$11,913,776
Poulton, Cirencester
- 8 Beds
- 7 Baths
- 106.0 Ac lot
- Updated: September 15
- 115
About the Property
POULTON HILL ESTATE
At the heart of the estate is the 19th-century Cotswold stone building that has been extended and transformed into a magnificent country home. Built 12 years ago to a very high specification, the house is extremely comfortable with underfloor heating, modern insulation, ground source heat pump, rainwater recovery system, and an audio system to name a few of the features at
At the heart of the estate is the 19th-century Cotswold stone building that has been extended and transformed into a magnificent country home. Built 12 years ago to a very high specification, the house is extremely comfortable with underfloor heating, modern insulation, ground source heat pump, rainwater recovery system, and an audio system to name a few of the features at
POULTON HILL ESTATE
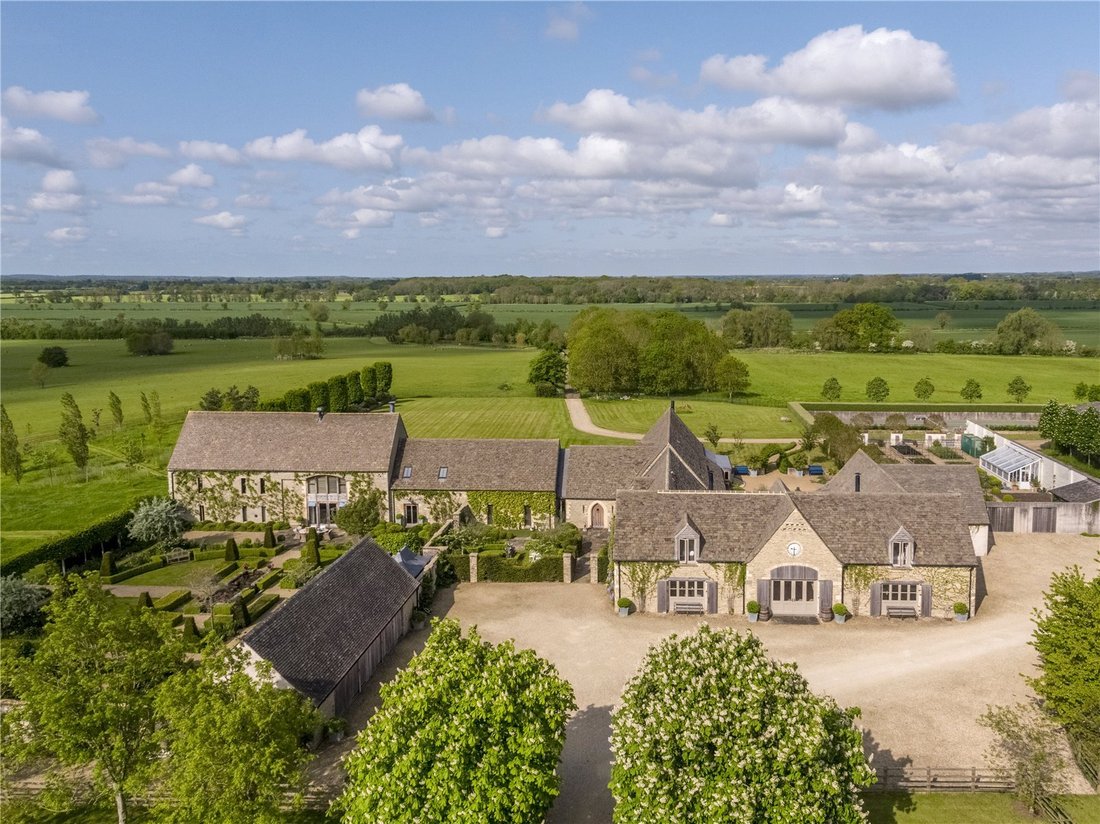
At the heart of the estate is the 19th-century Cotswold stone building that has been extended and transformed into a magnificent country home. Built 12 years ago to a very high specification, the house is extremely comfortable with underfloor heating, modern insulation, ground source heat pump, rainwater recovery system, and an audio system to name a few of the features at Poulton Hill.
Situated at the head of a long drive and surrounded by its land, the house has been meticulously planned and finished to an exceptional standard. Offering five bedrooms in the main part of the house, with three bedrooms in the north wing set up for guest accommodation and entertaining.
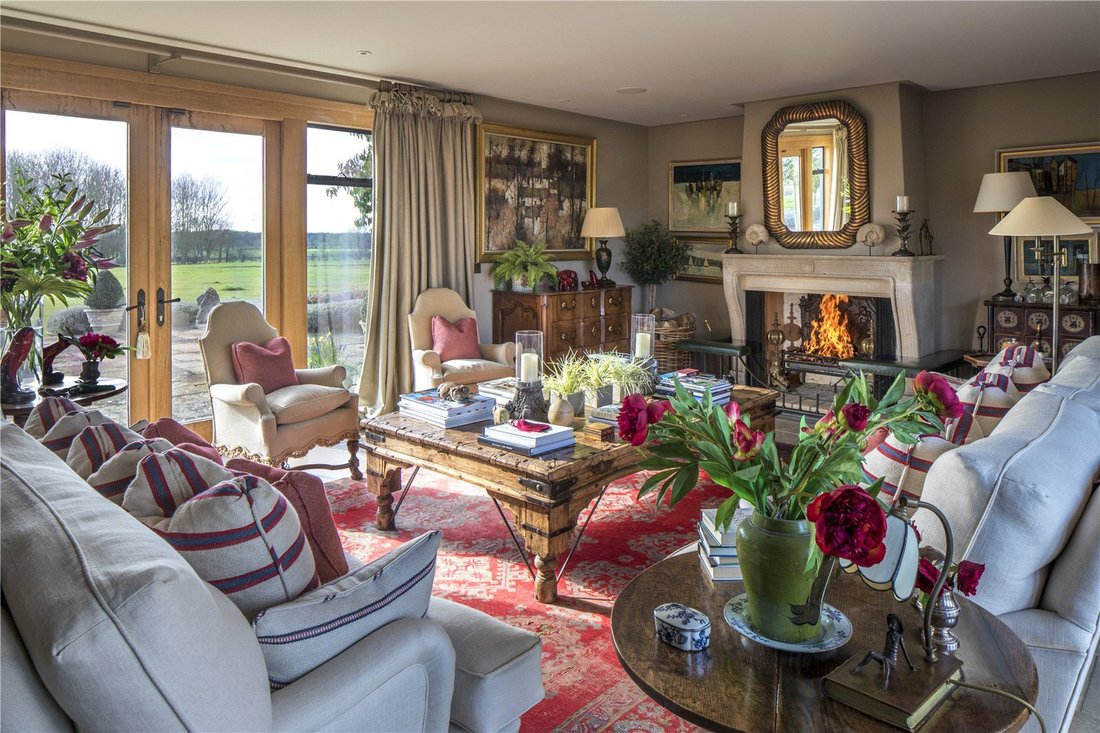
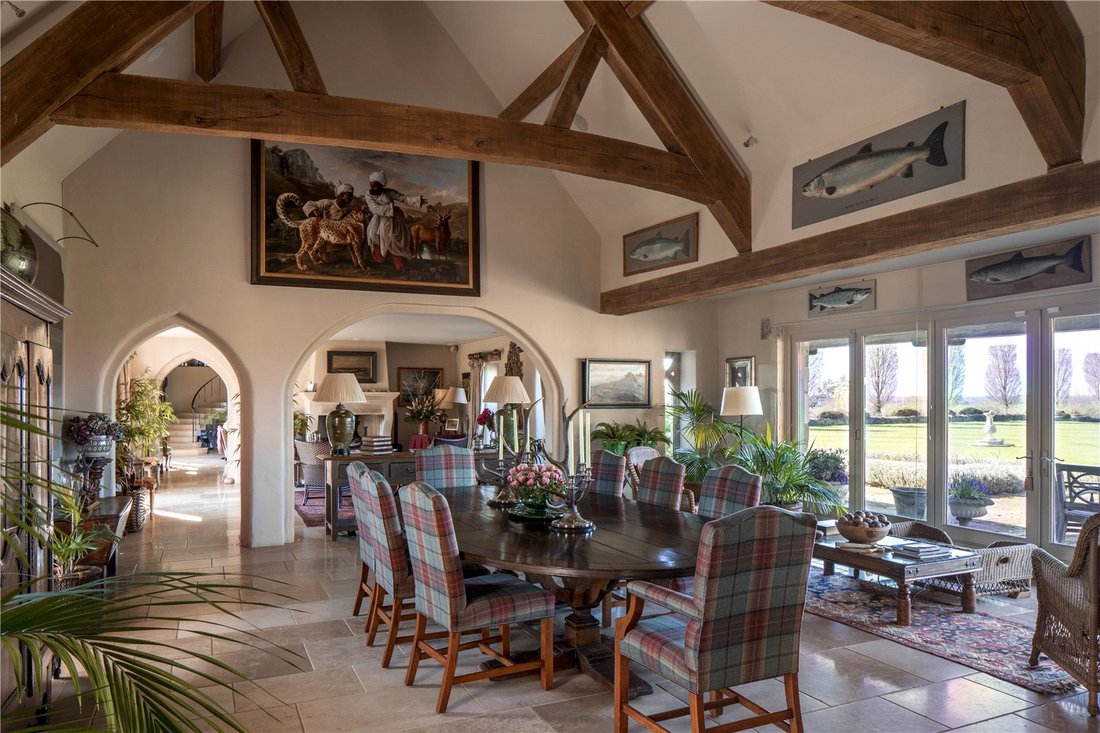
The reception rooms throughout the ground floor have large windows and doors leading to terraces and courtyards with extensive lawns, orchards, and gardens beyond. With attention to detail, craftsmen have combined Cotswold stone, oak beams, flooring, and windows with bronze finishes, French stone, marble, and granite surfaces to create a beautiful home with open entertaining spaces offering a high level of natural light.
In the centre of the house is the reception hall, and directly off the hall is a full-height dining room with a beautifully carved stone fireplace at one end. There is a drawing room, a snug, and a fully equipped kitchen with a walk-in pantry. Beyond is a second entrance hall that links the impressive study and north wing.
The north wing has a fantastic reception room, dining/ballroom, kitchen/bar, galleried sitting room on the first floor, and three additional bedrooms. The north wing can be interconnected with the main house or used separately. There are stairs from the back hall down to the wine cellars and the plant room.
GARDENS
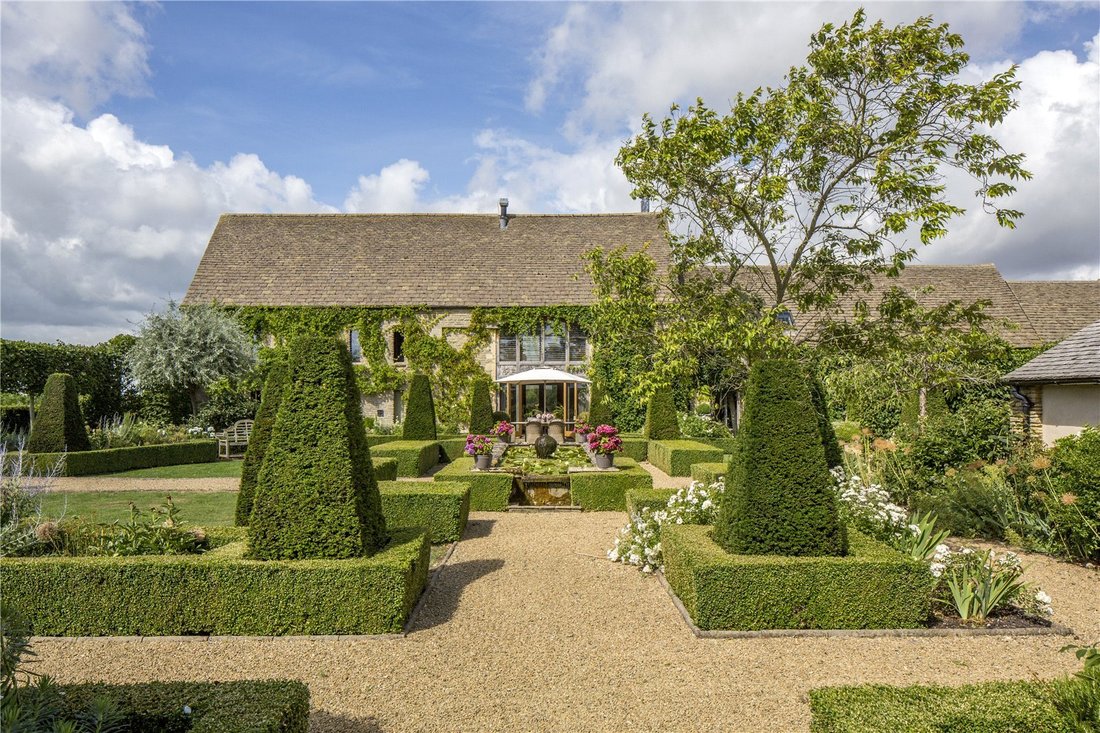
The beautiful and well-stocked formal gardens surround the main house with vistas and views over the farmland beyond. Arranged in different garden rooms, all the gardens can be enjoyed throughout the seasons with paths and terraces connecting courtyards, a parterre garden, an orchard, a cloister garden set around a stone fountain, wildflower meadows, and fine lawns.
LODGE COTTAGE
Cottage No 27 is a three-bedroom detached cottage currently let to the Estate Manager and the Housekeeper on an assured shorthold tenancy and is located at the head of the drive.
NB: Planning is extant for an extension to 27 Hill Cottage and the foundations and services are already in place should further accommodation be required.
GARAGING, BARNS AND FARMYARD
Three cedar-clad former stock barns (approx. 22,000 sq ft) are currently used for classic car storage/garaging, a lambing shed/stock barn, and a machinery store. In front of the barns is an extensive open hardstanding yard compound that is screened from the residential buildings and has extensive space for parking, equestrian facilities, or other enterprises. In all, about 106 acres.
FARMLAND
The estate is well-fenced with water points, and most of the farmland is set to pasture. There are established clumps of trees, native woodland, and three lakes. In the past, a successful shoot has been held on the estate.
Within the estate are about 8 acres of vines; established 15 years ago, about 9,700 vines produce approximately 12/13,000 bottles of award-winning wine that are sold in the tasting barn and shop. There is no obligation to continue the winery if it is not of interest, or the existing management could continue the operation.
SITUATION
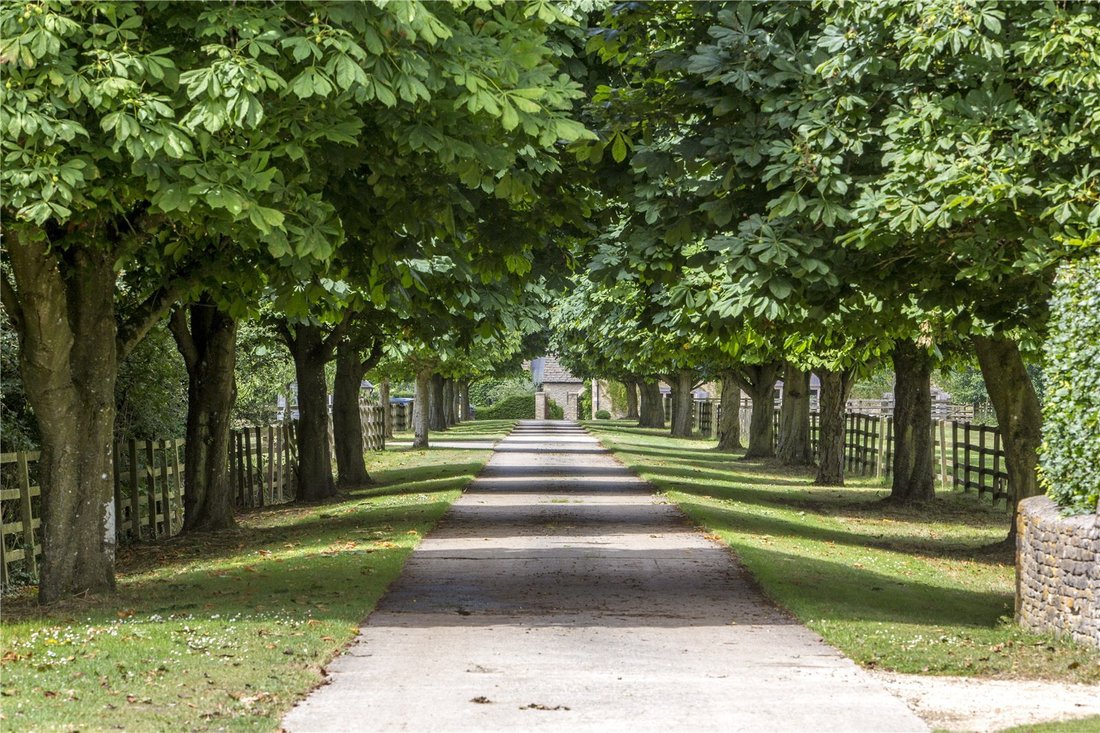
Poulton Hill is an exceptional residential estate in a sought-after part of Gloucestershire. Approached through automated gates, past the Lodge Cottage and along a beautiful tree-lined drive, the house is set centrally within its own land and has distant views across the surrounding countryside.
Shopping: Cirencester, Fairford, Swindon, and Cheltenham are easily accessible.
Pubs and Restaurants: The Falcon, Poulton - Masons Arms, Meysey Hampton - The Crown Ampney Crucis and The Pig at Barnsley.
Schools: Excellent state and private schools for all ages, including St Hughes, Pinewood, Hatherop Castle (pre-prep and prep), Cothill, Radley College and the Cheltenham Colleges and schools.
Motorways/roads: A419/ A417 dual carriageway links to M4 (J15 at Swindon 15 miles) and M5 (J11a 15 miles).
Railways: Swindon (Paddington from 50 mins) 12 miles. Kemble Station (Paddington from 70 mins) 9 miles.
Equestrian: Racing at Cheltenham and Newbury, Hunting with VWH, Old Berks and Cotswold Hounds, Polo at Cirencester.
Sailing: Cotswold Water Park.
Rugby: Gloucester.
Cirencester 6 miles
Swindon station (London Paddington from 49 minutes) 14 miles
Cheltenham 23 miles
Marlborough 23 miles
Oxford 36 miles
Bristol airport 65 miles
Heathrow Airport (Terminal 2) 76 miles
Central London 90 miles
At the heart of the estate is the 19th-century Cotswold stone building that has been extended and transformed into a magnificent country home. Built 12 years ago to a very high specification, the house is extremely comfortable with underfloor heating, modern insulation, ground source heat pump, rainwater recovery system, and an audio system to name a few of the features at Poulton Hill.
Situated at the head of a long drive and surrounded by its land, the house has been meticulously planned and finished to an exceptional standard. Offering five bedrooms in the main part of the house, with three bedrooms in the north wing set up for guest accommodation and entertaining.
The reception rooms throughout the ground floor have large windows and doors leading to terraces and courtyards with extensive lawns, orchards, and gardens beyond. With attention to detail, craftsmen have combined Cotswold stone, oak beams, flooring, and windows with bronze finishes, French stone, marble, and granite surfaces to create a beautiful home with open entertaining spaces offering a high level of natural light.
In the centre of the house is the reception hall, and directly off the hall is a full-height dining room with a beautifully carved stone fireplace at one end. There is a drawing room, a snug, and a fully equipped kitchen with a walk-in pantry. Beyond is a second entrance hall that links the impressive study and north wing.
The north wing has a fantastic reception room, dining/ballroom, kitchen/bar, galleried sitting room on the first floor, and three additional bedrooms. The north wing can be interconnected with the main house or used separately. There are stairs from the back hall down to the wine cellars and the plant room.
GARDENS
The beautiful and well-stocked formal gardens surround the main house with vistas and views over the farmland beyond. Arranged in different garden rooms, all the gardens can be enjoyed throughout the seasons with paths and terraces connecting courtyards, a parterre garden, an orchard, a cloister garden set around a stone fountain, wildflower meadows, and fine lawns.
LODGE COTTAGE
Cottage No 27 is a three-bedroom detached cottage currently let to the Estate Manager and the Housekeeper on an assured shorthold tenancy and is located at the head of the drive.
NB: Planning is extant for an extension to 27 Hill Cottage and the foundations and services are already in place should further accommodation be required.
GARAGING, BARNS AND FARMYARD
Three cedar-clad former stock barns (approx. 22,000 sq ft) are currently used for classic car storage/garaging, a lambing shed/stock barn, and a machinery store. In front of the barns is an extensive open hardstanding yard compound that is screened from the residential buildings and has extensive space for parking, equestrian facilities, or other enterprises. In all, about 106 acres.
FARMLAND
The estate is well-fenced with water points, and most of the farmland is set to pasture. There are established clumps of trees, native woodland, and three lakes. In the past, a successful shoot has been held on the estate.
Within the estate are about 8 acres of vines; established 15 years ago, about 9,700 vines produce approximately 12/13,000 bottles of award-winning wine that are sold in the tasting barn and shop. There is no obligation to continue the winery if it is not of interest, or the existing management could continue the operation.
SITUATION
Poulton Hill is an exceptional residential estate in a sought-after part of Gloucestershire. Approached through automated gates, past the Lodge Cottage and along a beautiful tree-lined drive, the house is set centrally within its own land and has distant views across the surrounding countryside.
Shopping: Cirencester, Fairford, Swindon, and Cheltenham are easily accessible.
Pubs and Restaurants: The Falcon, Poulton - Masons Arms, Meysey Hampton - The Crown Ampney Crucis and The Pig at Barnsley.
Schools: Excellent state and private schools for all ages, including St Hughes, Pinewood, Hatherop Castle (pre-prep and prep), Cothill, Radley College and the Cheltenham Colleges and schools.
Motorways/roads: A419/ A417 dual carriageway links to M4 (J15 at Swindon 15 miles) and M5 (J11a 15 miles).
Railways: Swindon (Paddington from 50 mins) 12 miles. Kemble Station (Paddington from 70 mins) 9 miles.
Equestrian: Racing at Cheltenham and Newbury, Hunting with VWH, Old Berks and Cotswold Hounds, Polo at Cirencester.
Sailing: Cotswold Water Park.
Rugby: Gloucester.
Cirencester 6 miles
Swindon station (London Paddington from 49 minutes) 14 miles
Cheltenham 23 miles
Marlborough 23 miles
Oxford 36 miles
Bristol airport 65 miles
Heathrow Airport (Terminal 2) 76 miles
Central London 90 miles
-
Property type
House
-
Consumption
E
Features
Features
Lot
Indoor
- High Ceiling
- Office
- Fireplace
- Bar
- Wine Cellar
- Fitness Center / Gym
Outdoor
- Terrace
- Parking
- Tennis Court
- Outdoor Living Space
- Gate
- Pergola
- Garden
- Vineyard / Winery
Explore the Area
Poulton, Cirencester, Down Ampney, England
View on Google Maps
Price per sqft
Low
High

Joined 3 years ago
You have inquired about this property
The agent will contact you soon by
Listed by
16
Listings
2024
Joined
Book home tour with Ed Sugden
Choose a date and whether you'd like a virtual or in-person tour with the agent.
Preferred date
Tour type

Savills - Country Department
33 Margaret Street, London, W1G 0JD, United Kingdom
View agency profile
Last updated
September 15
First listed
July 11, 2024
Listing reference
LAC200185
Trusted by the World's Leading Brokers
The agents behind the world's most exceptional properties list with JamesEdition.
- Listings from Sotheby's, Christie's, BARNES, and Engel & Völkers
- Every listing reviewed before it goes live
- Connect directly with verified listing agents
By continuing you agree to our Terms and Privacy Policy.