$3,965,842
Piddletrenthide, Dorchester, Dorset
- 8 Beds
- 6 Baths
- 6,092 Sqft
- 12.5 Ac lot
- Updated: September 15
- 15
About the Property
This substantial old farmhouse is possibly 17th Century in origin but understood to have been largely rebuilt in the 18th Century. The present owners extended the building in 2017. Most of the building has attractive exposed, bonded flint rubble and brick elevations, the south facing front elevation is colour washed and rendered. Sash windows on this elevation provide Georgian symmetry at this cha
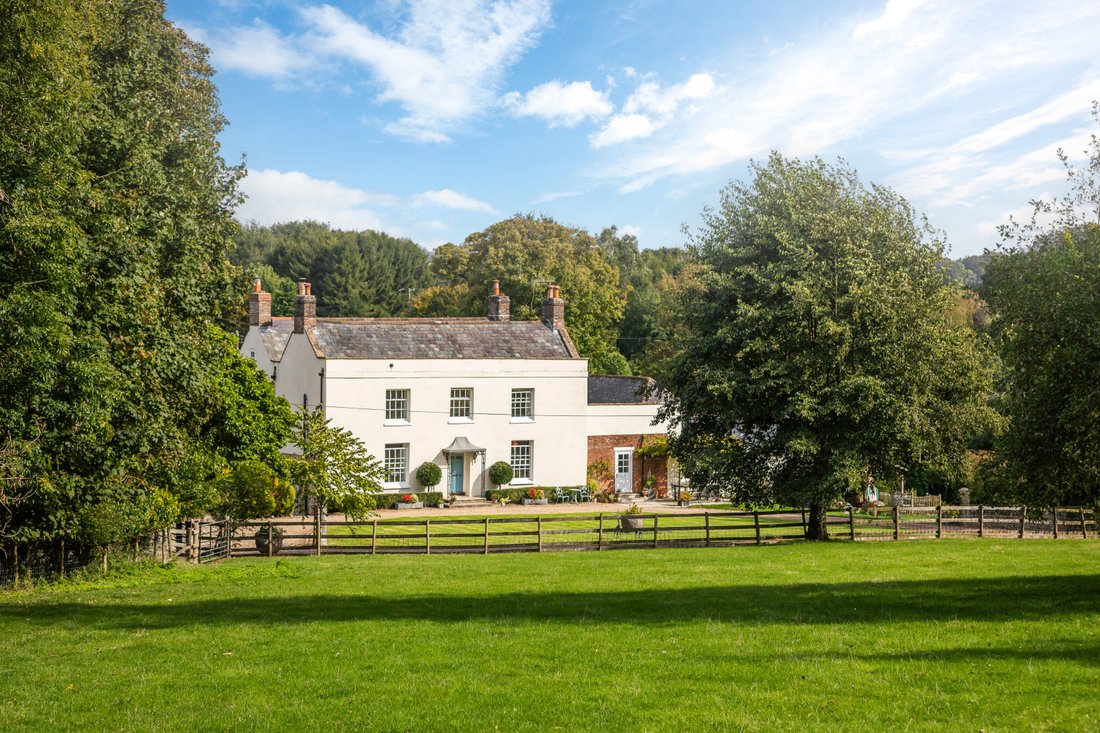
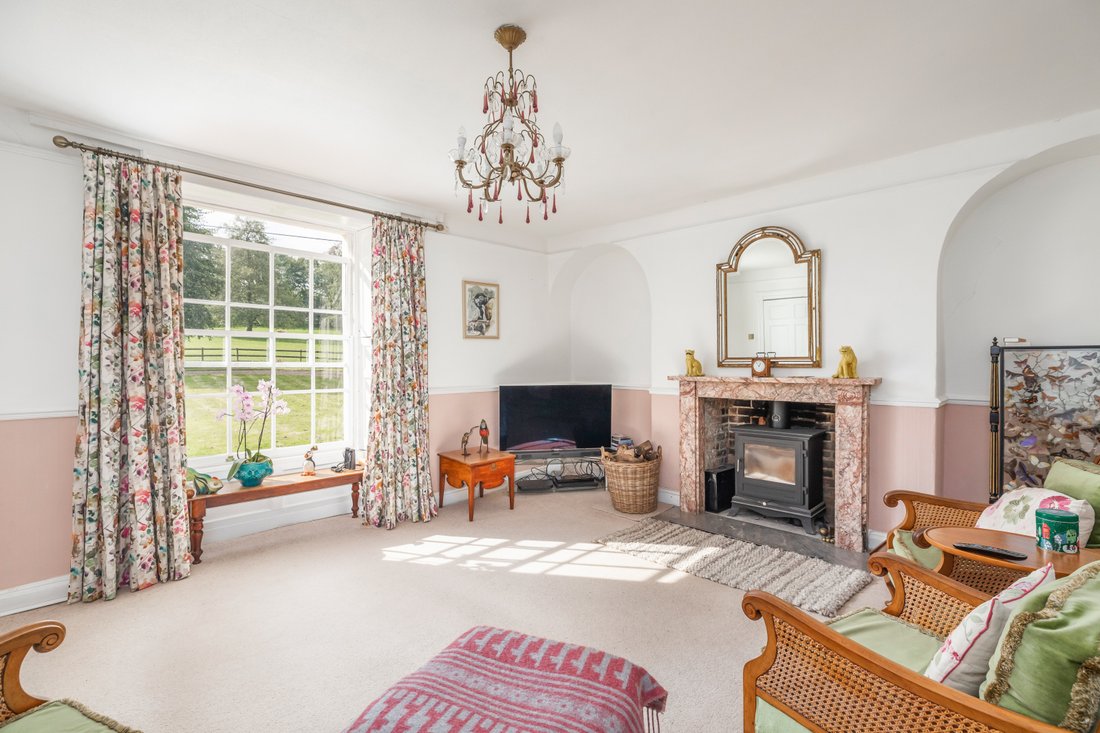
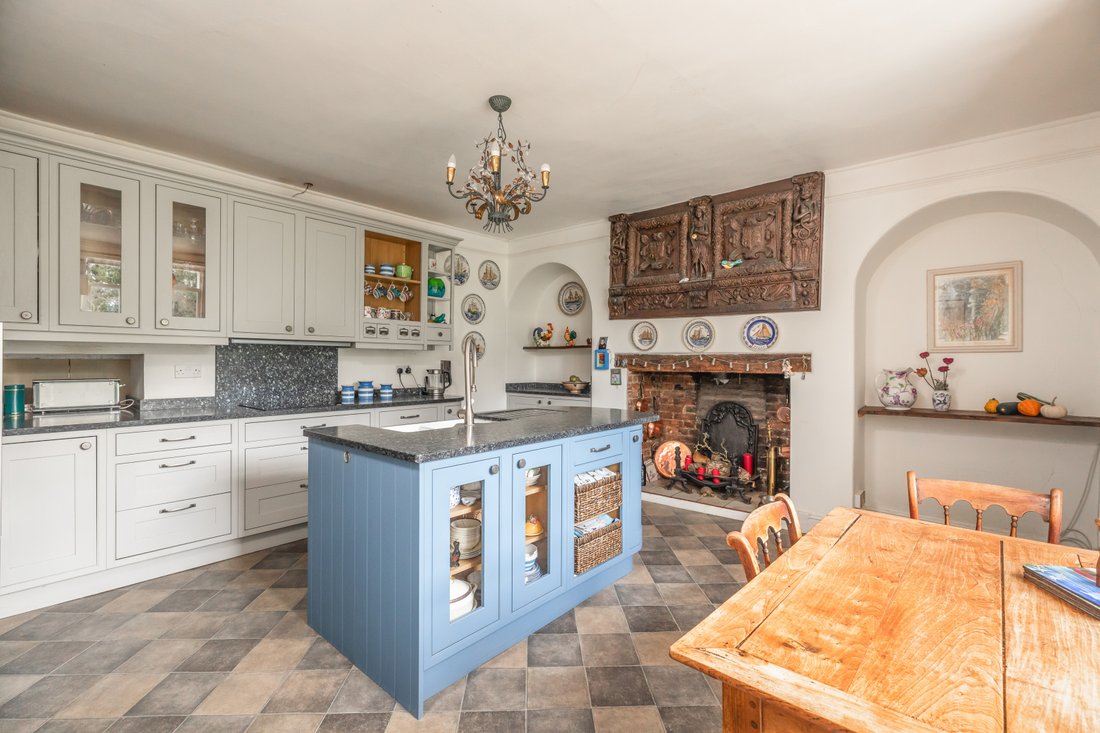
This substantial old farmhouse is possibly 17th Century in origin but understood to have been largely rebuilt in the 18th Century. The present owners extended the building in 2017. Most of the building has attractive exposed, bonded flint rubble and brick elevations, the south facing front elevation is colour washed and rendered. Sash windows on this elevation provide Georgian symmetry at this charming, versatile family home. Inside the house retains much of its original charm and character with wood panelling, an old staircase with rounded and turned carved balusters, wide exposed oak floor boards and superb slate flagstones. The house is arranged on four levels, currently shared by two generations of the same family but could easily be altered to suit one family. The driveway sweeps round to the south and here the entrance hall provides access to the principal original reception rooms as well as a second kitchen on what is known as the upper ground floor. Two upper floors provide bedrooms and a lower floor provides independent accommodation including large farmhouse kitchen opening onto the courtyard on north eastern side.
The Cottages
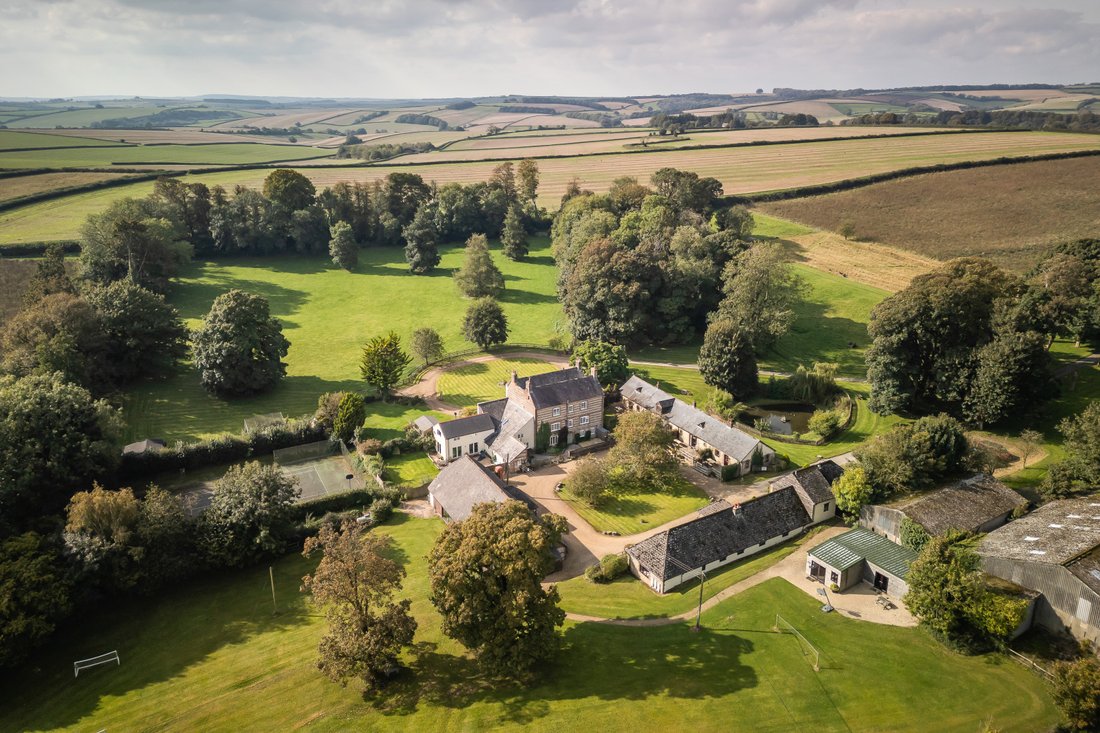
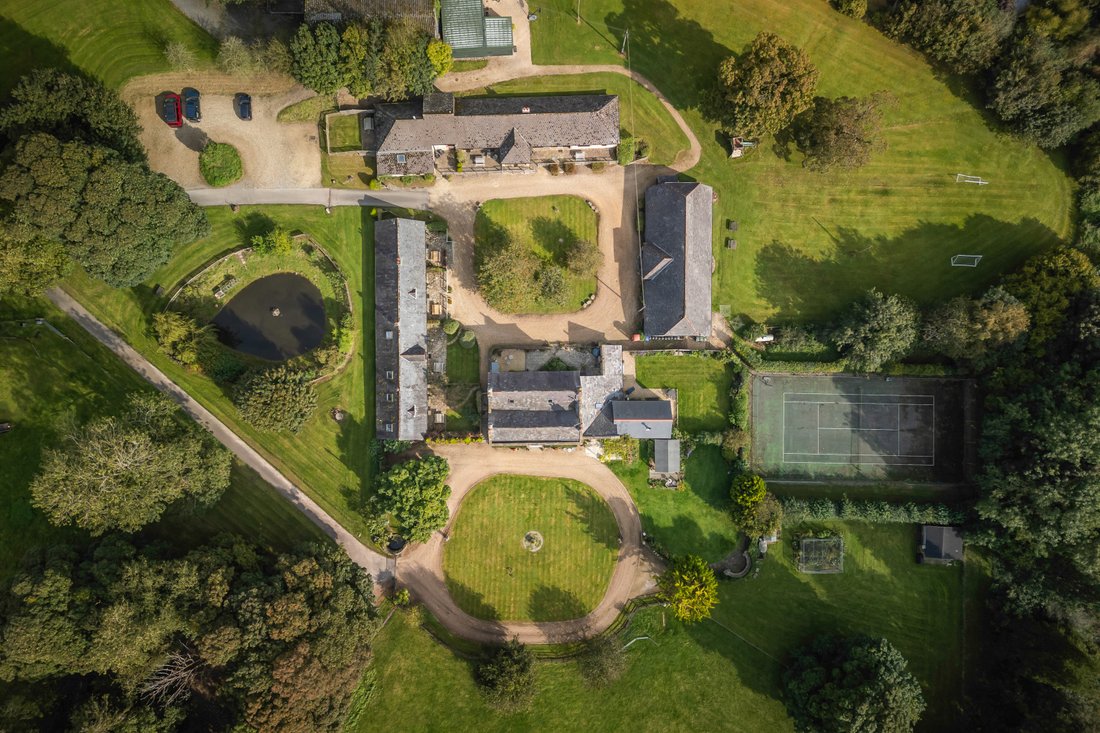
The seven holiday cottages are arranged in a courtyard together with a large barn style building which houses the indoor swimming pool and are located to the rear of the Manor House to the north east. The cottages have been converted from former farm buildings and have received significant investment during the current ownership. Two of the cottages benefit from private gardens.
A breakdown of the cottage accommodation is provided below:
Cottage Bedrooms Sleeps
Groom Cottage 3- 6 + cot
Stables Cottage 3- 6
Orchard House 3-6 + cot
Harvesters Cottage 2-4 + cot
Fox Cottage 1-2
Drakes Cottage 2-4
Huntsman Cottage 2- 5
Total 16 Bedrooms 33 Guests
Huntsman and Groom Cottages can be joined together to form one large cottage for 11 sleepers.
Leisure Facilities
Situated adjacent to the courtyard is the indoor swimming pool. The facilities have been tastefully refurbished and benefit from floor to ceiling length windows overlooking the expansive grounds. To the rear of the cottages is a games room with table football, snooker table and table tennis. In addition, there is an outdoor play area for children. To the east of the Property is an all-weather tennis court.
Amenities and external areas
The property is approached via a delightful, long privately owned Cherry treelined driveway serving Doles Ash farm and holiday cottages and a small cluster of other properties in separate ownership. The driveway forks off to Doles Ash farm from which point it serves the property exclusively and provides a spacious guest car park. Opposite the car park is a charming old duck pond. Beyond this is the graveled courtyard formed by the house, cottages and pool with central lawn and a pretty, old cherry tree. There is an agricultural barn currently used for machinery storage on the northern boundary and a further outbuilding for storage. Adjoining this is the games room. In total, the site extends to circa 12 ½ acres of gardens, paddocks and woodland.
The Business
Doles Ash Farm Holiday Cottages currently trades as a self-catering holiday rental business. The cottages are currently open between April and September and 100% of bookings are made directly through their website, which can be found here: [hidden information] Under its current ownership, the Property is traded as a lifestyle business which is well established and profitable. However, there is significant scope to trade the business year round. Trading information will be made available to bona fide purchasers upon request.
Development / upside potential
There is lapsed planning consent under planning reference 1/N/03/001393 to convert the existing swimming pool into a significant holiday accommodation unit.
Agents note
There is a footpath along the southern boundary of the property.
Fixtures and Fittings
Trade inventory will be included in the sale. Stock at valuation on completion.
VAT
Should the sale of the Property or any right attached to it be deemed a chargeable supply for VAT purposes, such tax will be payable by the purchaser in addition to the sale price.
Rateable Value and Council Tax
£17,050 for the self-catering holiday units (seven) and premises.
Doles Ash is a located in the heart of Hardy’s Wessex and made up of just a cluster of properties in a distinctly rural location about a mile to the north east of the popular village of Piddletrenthide in the heart of the ‘Piddle Valley’.
Piddletrenthide has a good selection of amenities including two public houses, a village store and a well-regarded primary school.
The nearby villages of Piddlehinton, Buckland Newton and Cerne Abbas also provide a variety of everyday amenities with Cerne Abbas having its famous chalk giant.
The towns of Dorchester and Sherborne provide a further excellent selection of shopping, educational and recreational facilities.
Communications in the area include the A35 and A31 at Bere Regis and mainline railway stations are available at Sherborne and Dorchester, both of which have a service to London Waterloo.
Sporting facilities in the area include golf at Sherborne, Blandford and Dorchester, horse racing at Wincanton, Exeter and Bath and numerous water sports and magnificent walking can be enjoyed to the south along the Jurassic coastline a UNESCO World Heritage site with Poole Harbour and Weymouth Bay providing havens for those keen on sailing.
Education
The area is extremely well served for both state and private schools. In the village is a primary school, other state schools include Dorchester Middle School, The Thomas Hardye School in Dorchester and The Gryphon School in Sherborne. Public schools include Sherborne School (boys), Sherborne Girls, Leweston, Bryanston, Canford, Milton Abbey and Clayesmore. Preparatory schooling at Sunninghill (Dorchester), Bryanston, Perrott Hill, Port Regis, Sandroyd and Sherborne Preparatory School.
The Cottages
The seven holiday cottages are arranged in a courtyard together with a large barn style building which houses the indoor swimming pool and are located to the rear of the Manor House to the north east. The cottages have been converted from former farm buildings and have received significant investment during the current ownership. Two of the cottages benefit from private gardens.
A breakdown of the cottage accommodation is provided below:
Cottage Bedrooms Sleeps
Groom Cottage 3- 6 + cot
Stables Cottage 3- 6
Orchard House 3-6 + cot
Harvesters Cottage 2-4 + cot
Fox Cottage 1-2
Drakes Cottage 2-4
Huntsman Cottage 2- 5
Total 16 Bedrooms 33 Guests
Huntsman and Groom Cottages can be joined together to form one large cottage for 11 sleepers.
Leisure Facilities
Situated adjacent to the courtyard is the indoor swimming pool. The facilities have been tastefully refurbished and benefit from floor to ceiling length windows overlooking the expansive grounds. To the rear of the cottages is a games room with table football, snooker table and table tennis. In addition, there is an outdoor play area for children. To the east of the Property is an all-weather tennis court.
Amenities and external areas
The property is approached via a delightful, long privately owned Cherry treelined driveway serving Doles Ash farm and holiday cottages and a small cluster of other properties in separate ownership. The driveway forks off to Doles Ash farm from which point it serves the property exclusively and provides a spacious guest car park. Opposite the car park is a charming old duck pond. Beyond this is the graveled courtyard formed by the house, cottages and pool with central lawn and a pretty, old cherry tree. There is an agricultural barn currently used for machinery storage on the northern boundary and a further outbuilding for storage. Adjoining this is the games room. In total, the site extends to circa 12 ½ acres of gardens, paddocks and woodland.
The Business
Doles Ash Farm Holiday Cottages currently trades as a self-catering holiday rental business. The cottages are currently open between April and September and 100% of bookings are made directly through their website, which can be found here: [hidden information] Under its current ownership, the Property is traded as a lifestyle business which is well established and profitable. However, there is significant scope to trade the business year round. Trading information will be made available to bona fide purchasers upon request.
Development / upside potential
There is lapsed planning consent under planning reference 1/N/03/001393 to convert the existing swimming pool into a significant holiday accommodation unit.
Agents note
There is a footpath along the southern boundary of the property.
Fixtures and Fittings
Trade inventory will be included in the sale. Stock at valuation on completion.
VAT
Should the sale of the Property or any right attached to it be deemed a chargeable supply for VAT purposes, such tax will be payable by the purchaser in addition to the sale price.
Rateable Value and Council Tax
£17,050 for the self-catering holiday units (seven) and premises.
Doles Ash is a located in the heart of Hardy’s Wessex and made up of just a cluster of properties in a distinctly rural location about a mile to the north east of the popular village of Piddletrenthide in the heart of the ‘Piddle Valley’.
Piddletrenthide has a good selection of amenities including two public houses, a village store and a well-regarded primary school.
The nearby villages of Piddlehinton, Buckland Newton and Cerne Abbas also provide a variety of everyday amenities with Cerne Abbas having its famous chalk giant.
The towns of Dorchester and Sherborne provide a further excellent selection of shopping, educational and recreational facilities.
Communications in the area include the A35 and A31 at Bere Regis and mainline railway stations are available at Sherborne and Dorchester, both of which have a service to London Waterloo.
Sporting facilities in the area include golf at Sherborne, Blandford and Dorchester, horse racing at Wincanton, Exeter and Bath and numerous water sports and magnificent walking can be enjoyed to the south along the Jurassic coastline a UNESCO World Heritage site with Poole Harbour and Weymouth Bay providing havens for those keen on sailing.
Education
The area is extremely well served for both state and private schools. In the village is a primary school, other state schools include Dorchester Middle School, The Thomas Hardye School in Dorchester and The Gryphon School in Sherborne. Public schools include Sherborne School (boys), Sherborne Girls, Leweston, Bryanston, Canford, Milton Abbey and Clayesmore. Preparatory schooling at Sunninghill (Dorchester), Bryanston, Perrott Hill, Port Regis, Sandroyd and Sherborne Preparatory School.
-
Property type
House
-
Price/sqft
$650
Features
- Garden
- Pool
- Fireplace
- Water View
- Indoor Pool
- Equestrian
- Tennis Court
- Mountain View
- 2D Floor Plan
Explore the Area
Piddletrenthide, Dorchester, Dorset, England
View on Google Maps
Price per sqft
Low
High

Joined 2 years ago
You have inquired about this property
The agent will contact you soon by
Listed by
4
Listings
2024
Joined
Book home tour with Ashley Rawlings
Choose a date and whether you'd like a virtual or in-person tour with the agent.
Preferred date
Tour type

Savills - Country Department
33 Margaret Street, London, W1G 0JD, United Kingdom
View agency profile
Last updated
September 15
First listed
January 31, 2025
Listing reference
WBS240202
Similar Properties Nearby
New Listings in Piddletrenthide

Explore More Homes for Sale
Piddletrenthide property types
Piddletrenthide popular searches
- Properties with Terrace in Piddletrenthide
- Properties with Bar in Piddletrenthide
- Properties with Office in Piddletrenthide
- Mountain View properties in Piddletrenthide
- Properties with Garden in Piddletrenthide
- Coastal properties in Piddletrenthide
- Privacy properties in Piddletrenthide
- Investment Property properties in Piddletrenthide
- Modern properties in Piddletrenthide
- Equestrian properties in Piddletrenthide
- Properties with Library in Piddletrenthide
- Properties with Fireplace in Piddletrenthide
- Properties with Pool in Piddletrenthide
- Properties with Tennis Court in Piddletrenthide
- Properties with Indoor Pool in Piddletrenthide
- Water View properties in Piddletrenthide
Piddletrenthide neighborhoods
Related Guides & Stories
Trusted by the World's Leading Brokers
The agents behind the world's most exceptional properties list with JamesEdition.
- Listings from Sotheby's, Christie's, BARNES, and Engel & Völkers
- Every listing reviewed before it goes live
- Connect directly with verified listing agents
By continuing you agree to our Terms and Privacy Policy.