$2,204,644
Period Character And Space In About 1.4 Acres
- 6 Beds
- 6 Baths
- 6,894 Sqft
- 1.4 Ac lot
- Updated: September 17
- 1
About the Property
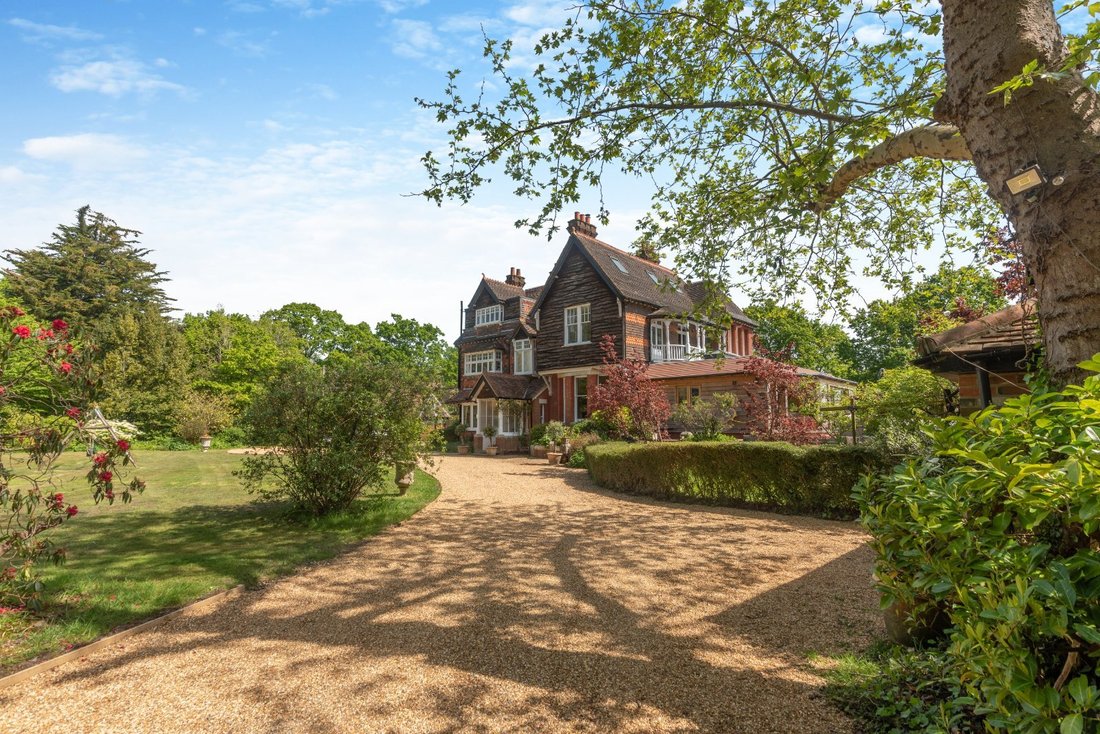
Curdridge Hill is a distinguished semi-detached period residence, set within an idyllic, elevated position and surrounded by unspoilt countryside. Thoughtfully extended and comprehensively
refurbished by the current owners, the house now offers a seamless blend of classic architectural character and refined contemporary living. Original features, including elegant fireplaces, intricate cornic
refurbished by the current owners, the house now offers a seamless blend of classic architectural character and refined contemporary living. Original features, including elegant fireplaces, intricate cornic
Curdridge Hill is a distinguished semi-detached period residence, set within an idyllic, elevated position and surrounded by unspoilt countryside. Thoughtfully extended and comprehensively
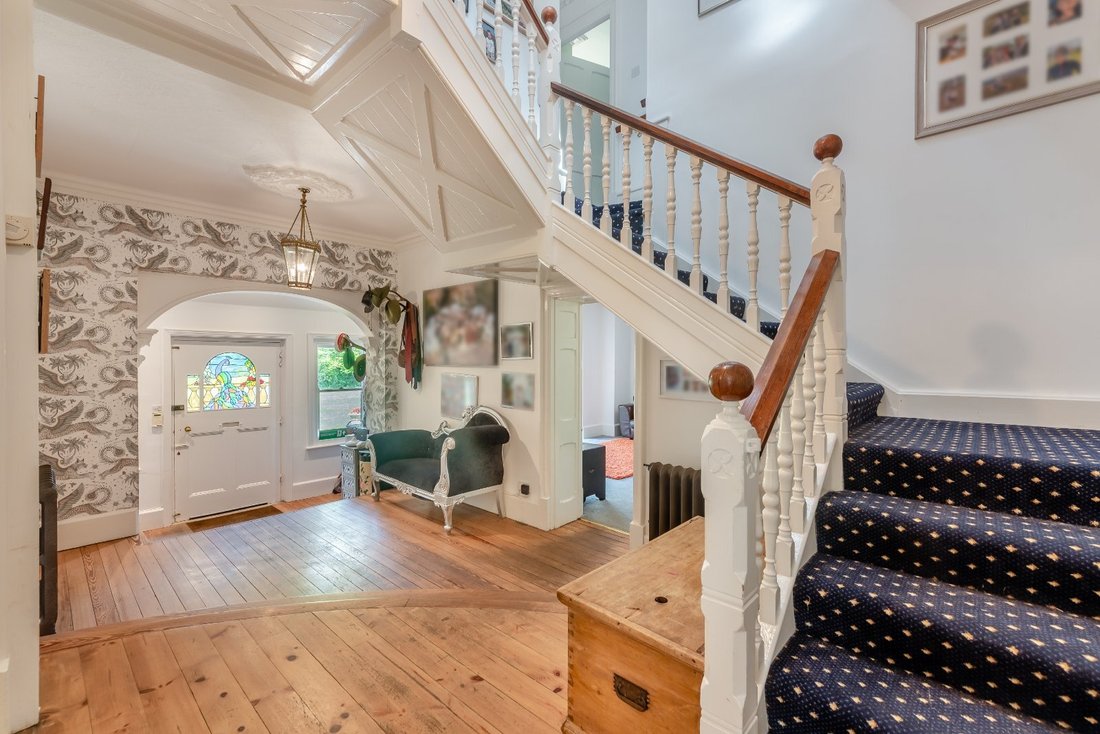
refurbished by the current owners, the house now offers a seamless blend of classic architectural character and refined contemporary living. Original features, including elegant fireplaces, intricate cornicing and decorative ceiling roses have been carefully preserved, while the overall finish is of an exceptional standard throughout.
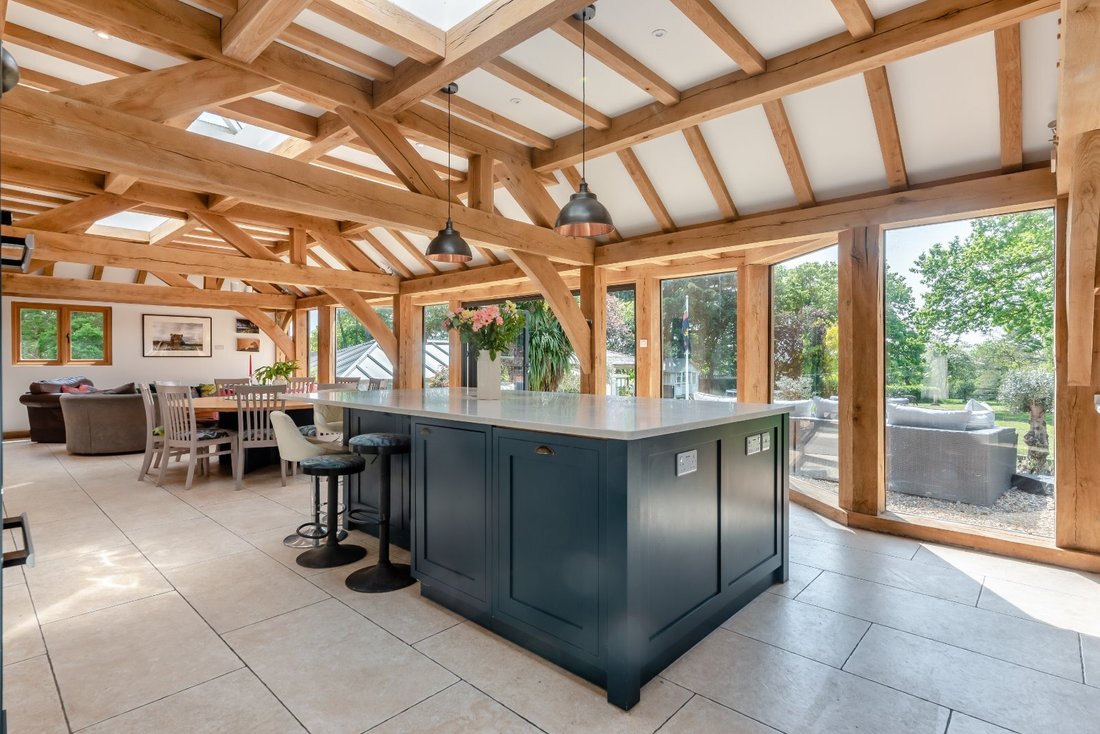
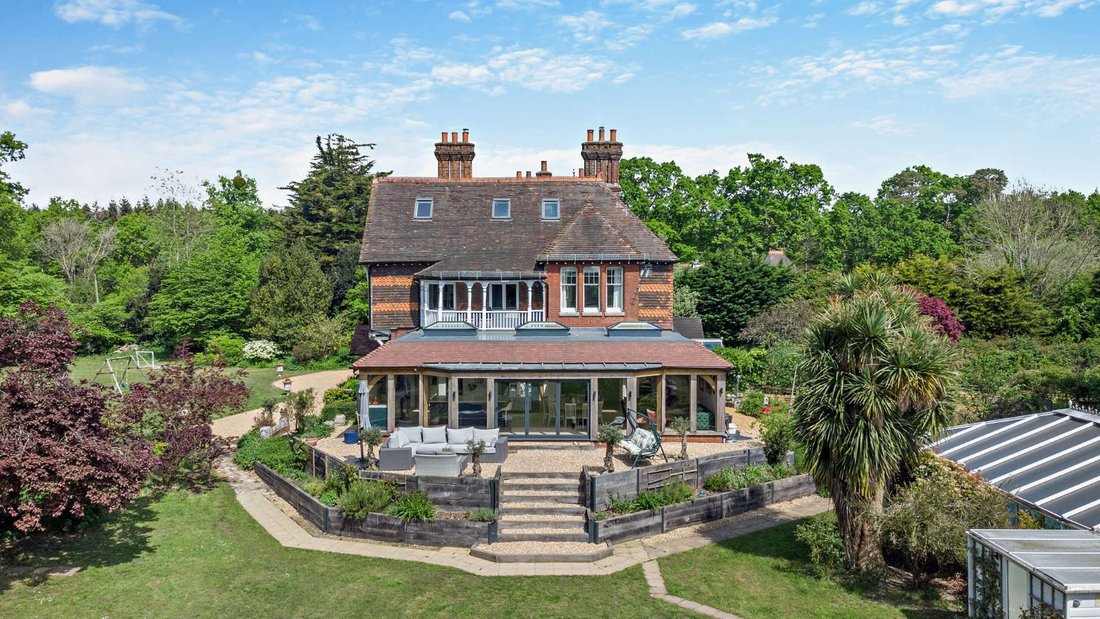
A particular highlight is the striking oak-framed kitchen, dining and family room which is an impressive, light-filled space designed very much as the heart of the home. Full-width bi-folding doors open effortlessly onto a south-facing terrace and landscaped garden, creating a natural flow between inside and out and is ideal for both relaxed family life and sophisticated entertaining. High ceilings and large sash-style windows further enhance the sense of volume and light across the house.
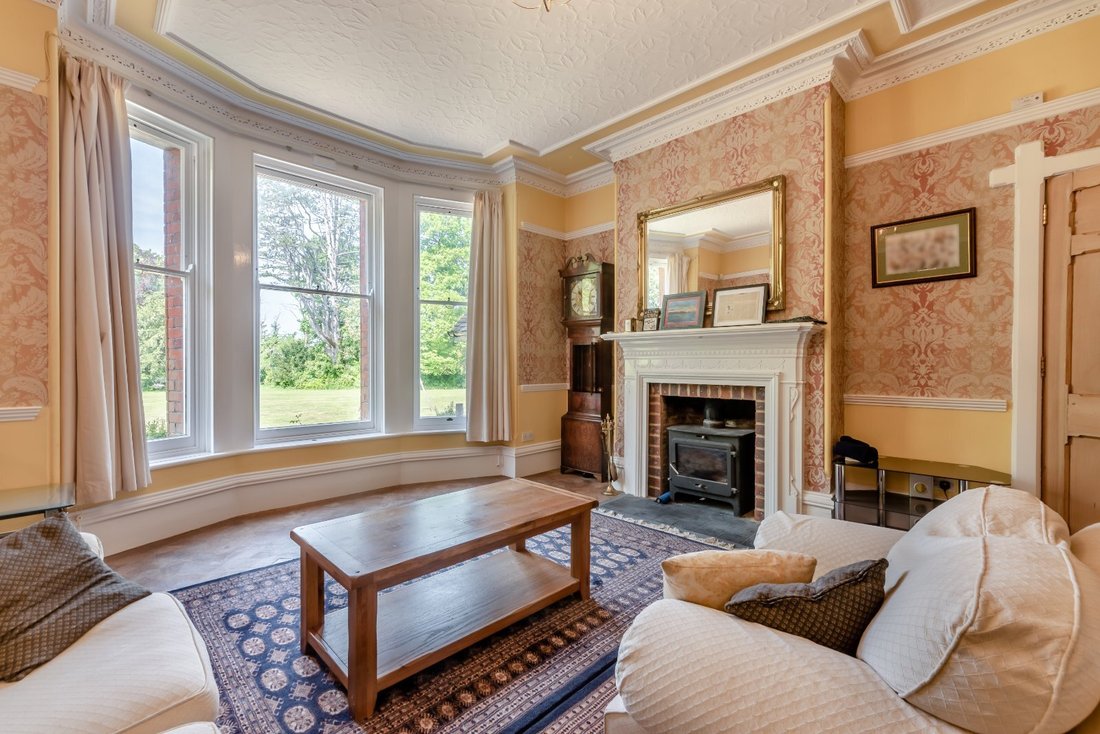
The accommodation is both generous and well-balanced. A welcoming reception hall leads to three elegant reception rooms, each with its own fireplace and wood-burning stove, all enjoying attractive garden views. To the rear, the bespoke handmade kitchen is beautifully appointed with solid timber cabinetry, a large central island and limestone flooring, complemented by high-specification integrated appliances including Miele double ovens and a boiling water tap. A walk in pantry. along with a separate utility room and cloakroom provide practical support to the main living spaces.
Upstairs, the impressive principal suite is complete with a dressing room, a well-appointed en suite bathroom and doors opening onto a private balcony overlooking the gardens. Two
further bedrooms on this floor each benefit from their own en suite shower rooms, alongside a stylish family bathroom. The second floor offers three additional bedrooms and two further
shower rooms, providing flexible accommodation for guests, older children or home working.
refurbished by the current owners, the house now offers a seamless blend of classic architectural character and refined contemporary living. Original features, including elegant fireplaces, intricate cornicing and decorative ceiling roses have been carefully preserved, while the overall finish is of an exceptional standard throughout.
A particular highlight is the striking oak-framed kitchen, dining and family room which is an impressive, light-filled space designed very much as the heart of the home. Full-width bi-folding doors open effortlessly onto a south-facing terrace and landscaped garden, creating a natural flow between inside and out and is ideal for both relaxed family life and sophisticated entertaining. High ceilings and large sash-style windows further enhance the sense of volume and light across the house.
The accommodation is both generous and well-balanced. A welcoming reception hall leads to three elegant reception rooms, each with its own fireplace and wood-burning stove, all enjoying attractive garden views. To the rear, the bespoke handmade kitchen is beautifully appointed with solid timber cabinetry, a large central island and limestone flooring, complemented by high-specification integrated appliances including Miele double ovens and a boiling water tap. A walk in pantry. along with a separate utility room and cloakroom provide practical support to the main living spaces.
Upstairs, the impressive principal suite is complete with a dressing room, a well-appointed en suite bathroom and doors opening onto a private balcony overlooking the gardens. Two
further bedrooms on this floor each benefit from their own en suite shower rooms, alongside a stylish family bathroom. The second floor offers three additional bedrooms and two further
shower rooms, providing flexible accommodation for guests, older children or home working.
-
Property type
House
-
Price/sqft
$319
-
Consumption
D
Features
Explore the Area
Lockhams Road, Curdridge, Southampton, Hampshire, England
View on Google Maps
Price per sqft
Low
High

Joined 10 months ago
You have inquired about this property
The agent will contact you soon by
Listed by
10
Listings
2025
Joined
Book home tour with Lindsay Johnn
Choose a date and whether you'd like a virtual or in-person tour with the agent.
Preferred date
Tour type

Strutt & Parker – Winchester
The Pump House Garnier Road, Winchester, Hampshire, SO23 9QG, United Kingdom
View agency profile
Last updated
September 17
First listed
Apr 23
Listing reference
WNR220077
Trusted by the World's Leading Brokers
The agents behind the world's most exceptional properties list with JamesEdition.
- Listings from Sotheby's, Christie's, BARNES, and Engel & Völkers
- Every listing reviewed before it goes live
- Connect directly with verified listing agents
By continuing you agree to our Terms and Privacy Policy.