$6,780,414
Penarrow Road, Mylor Churchtown, Falmouth, Cornwall
- 5 Beds
- 5 Baths
- 6,382 Sqft
- 1.69 Ac lot
- Updated: May 18
-
20
Views for last 30 days
- 6
About the Property
The Old Vicarage is a truly historic and exceptional home, uniquely combining refined style and luxury with Georgian grandeur and enjoying an elevated position overlooking a historic harbour and one of the finest marinas on the west coast of England. Originally built in 1823 and extended during the mid 19th Century, this remarkable property is set against a breathtaking backdrop, surrounded by abo
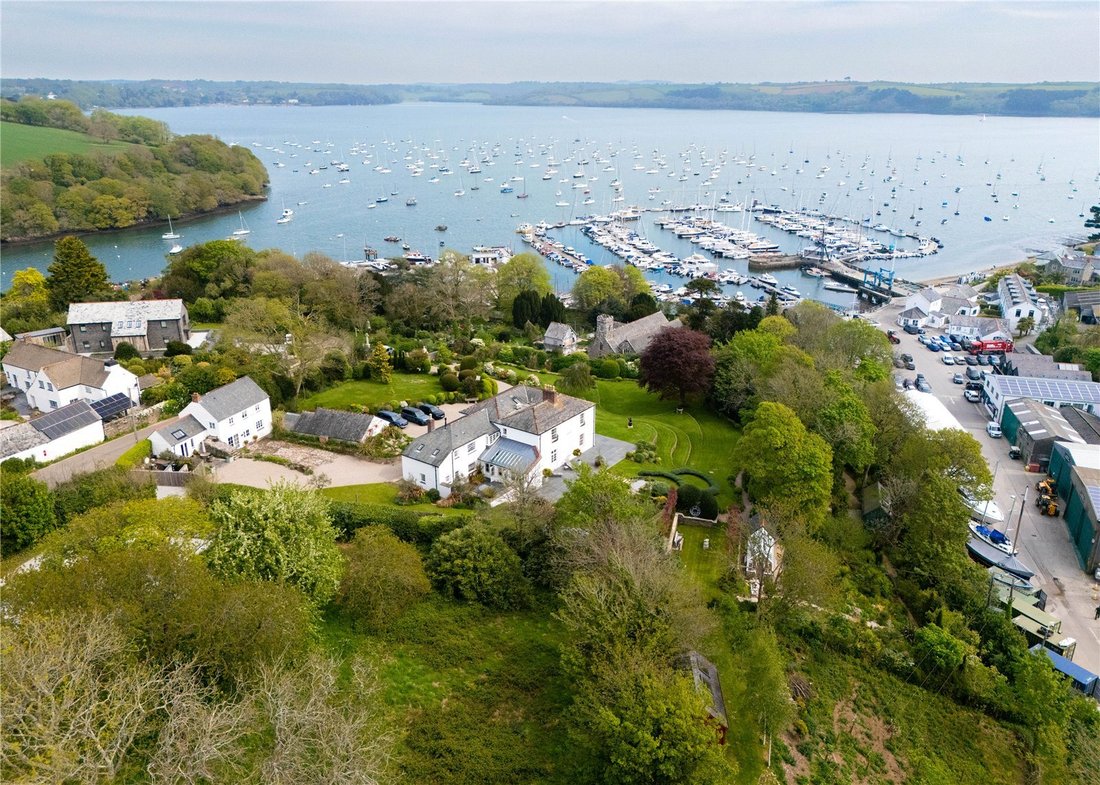
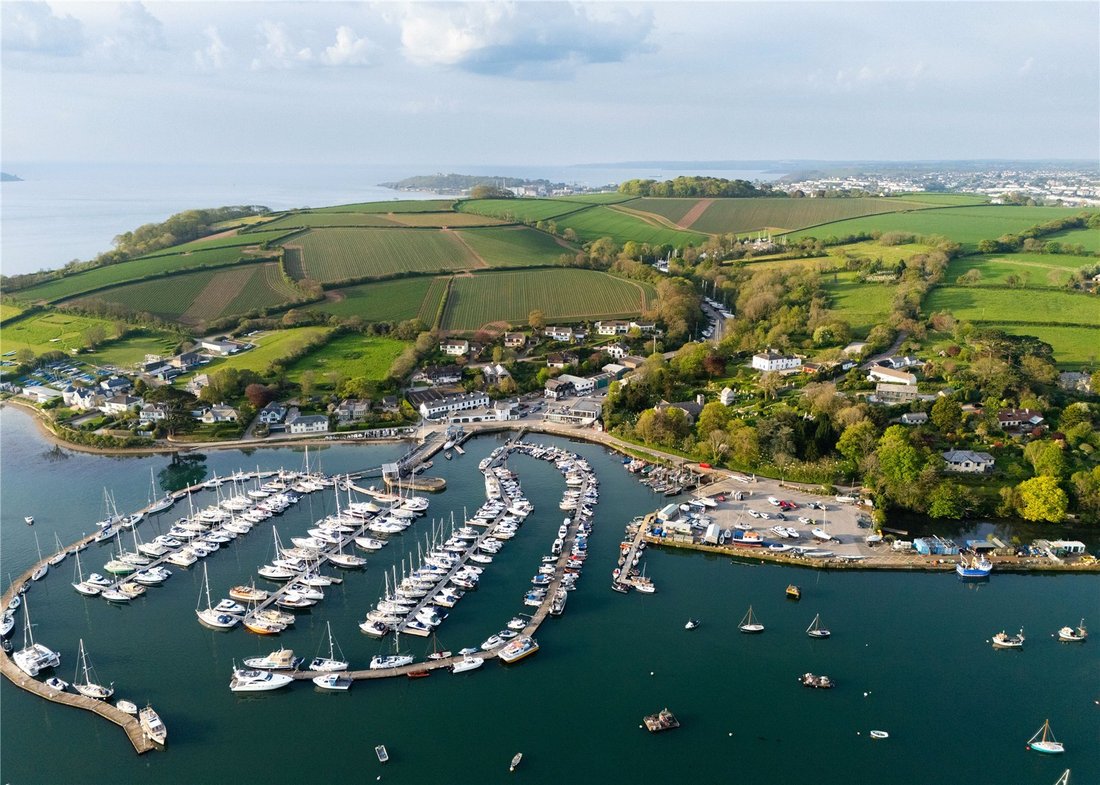
The Old Vicarage is a truly historic and exceptional home, uniquely combining refined style and luxury with Georgian grandeur and enjoying an elevated position overlooking a historic harbour and one of the finest marinas on the west coast of England. Originally built in 1823 and extended during the mid 19th Century, this remarkable property is set against a breathtaking backdrop, surrounded by about 1.69 acres of beautifully manicured formal gardens. This impressive Grade II listed Regency house also features a stylish detached one-bedroom cottage.
The Old Vicarage was built for Rev. Edward Hoblyn, who served as vicar of St. Mylor until his death in 1868. Upon moving in with his wife and their ten children, they found the original building too small and in disrepair. A new vicarage was constructed further from the church. During renovations between 2006-2008, pencil marks on the Study door’s architrave were discovered, recording the children’s heights and ages and these marks remain visible today.
Subsequently, a comprehensive renovation project was overseen by Helen Bainbridge Interior Design since 2016. Craftspeople, artists, cabinet makers, specialist decorators and tilers from all over the country were employed. Bespoke furniture was specifically acquired and custom-tailored elegant vanity units, spacious wardrobes and stylish shelving are found throughout the property.
The house retains many original features which include intricate cornices, stylish fireplaces and elegant brass door fittings. Multi-paned sash windows, most of which include shutters, showcase stunning views across the gardens and the Carrick Roads peninsula. The property is also equipped with CCTV, a fire safety system and a state-of-the-art Bang & Olufsen audio-visual system that runs throughout, as well as an MVHR heat recovery system for optimal comfort.
The versatile ground floor includes a drawing room and office/study which enjoys views across the front gardens and views of the water and beyond. There is a snug with doors to the wide terrace and gardens. All rooms wrap around the staircase hall, with a cloakroom located off the entrance hall and access to the cellar.
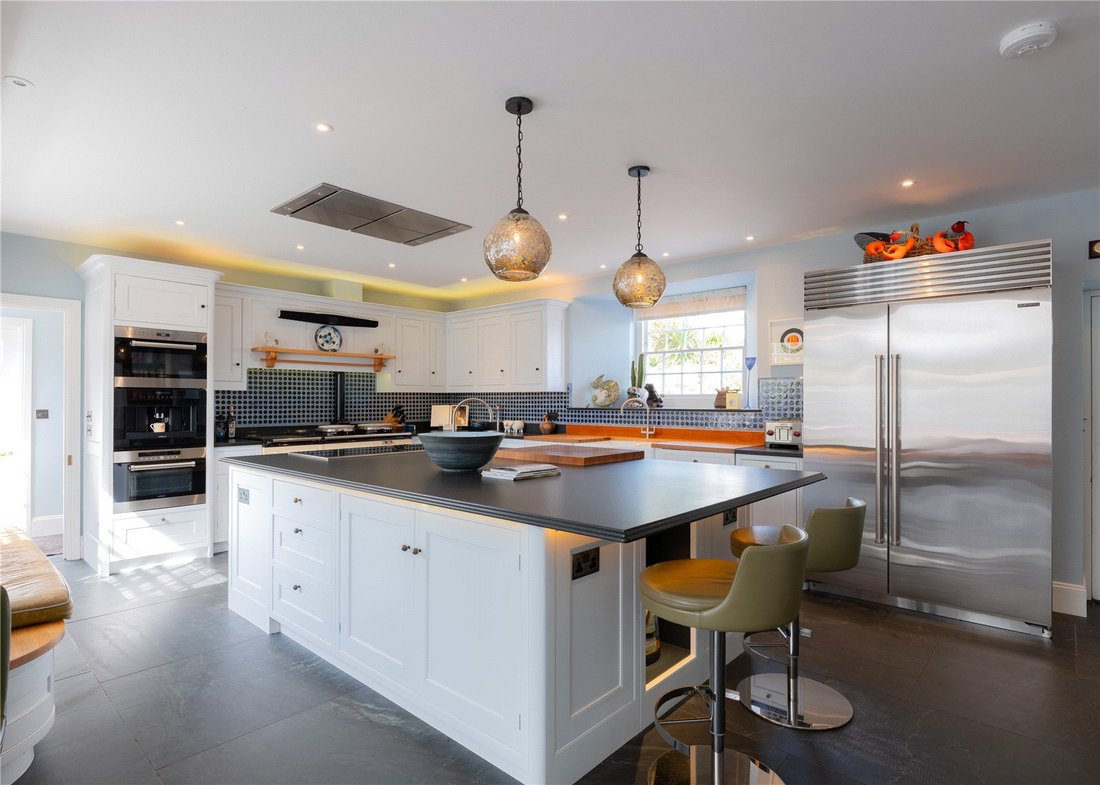
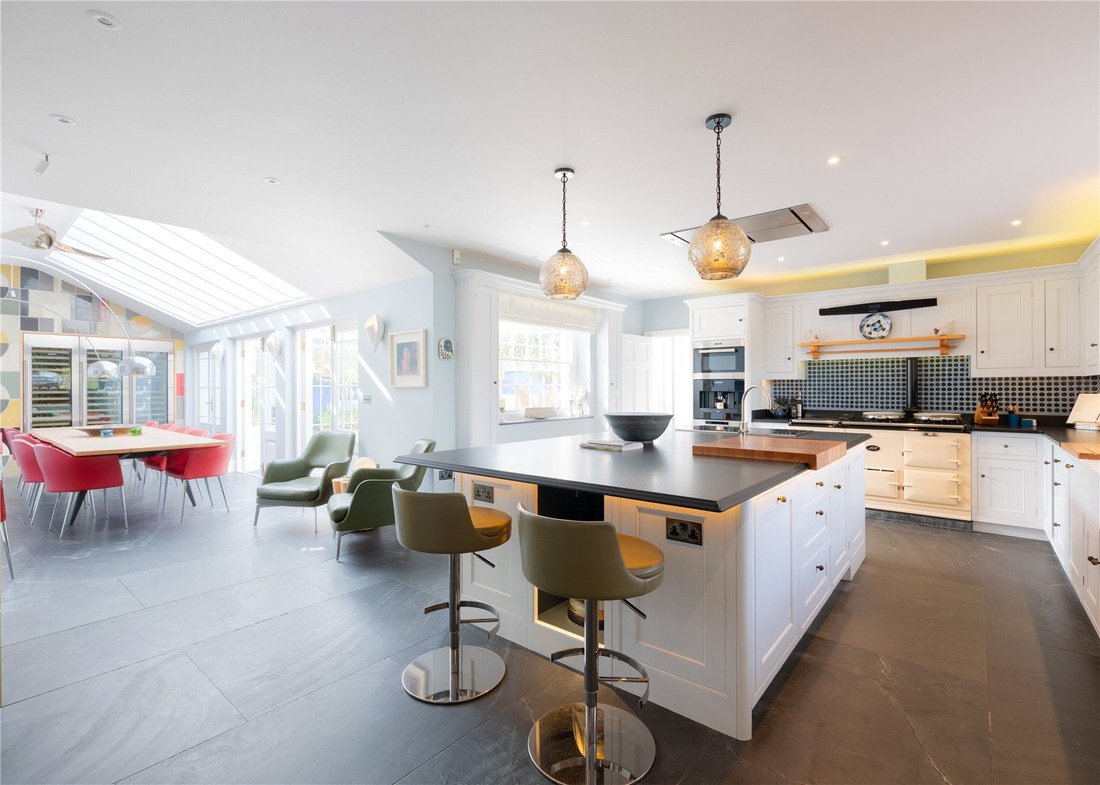
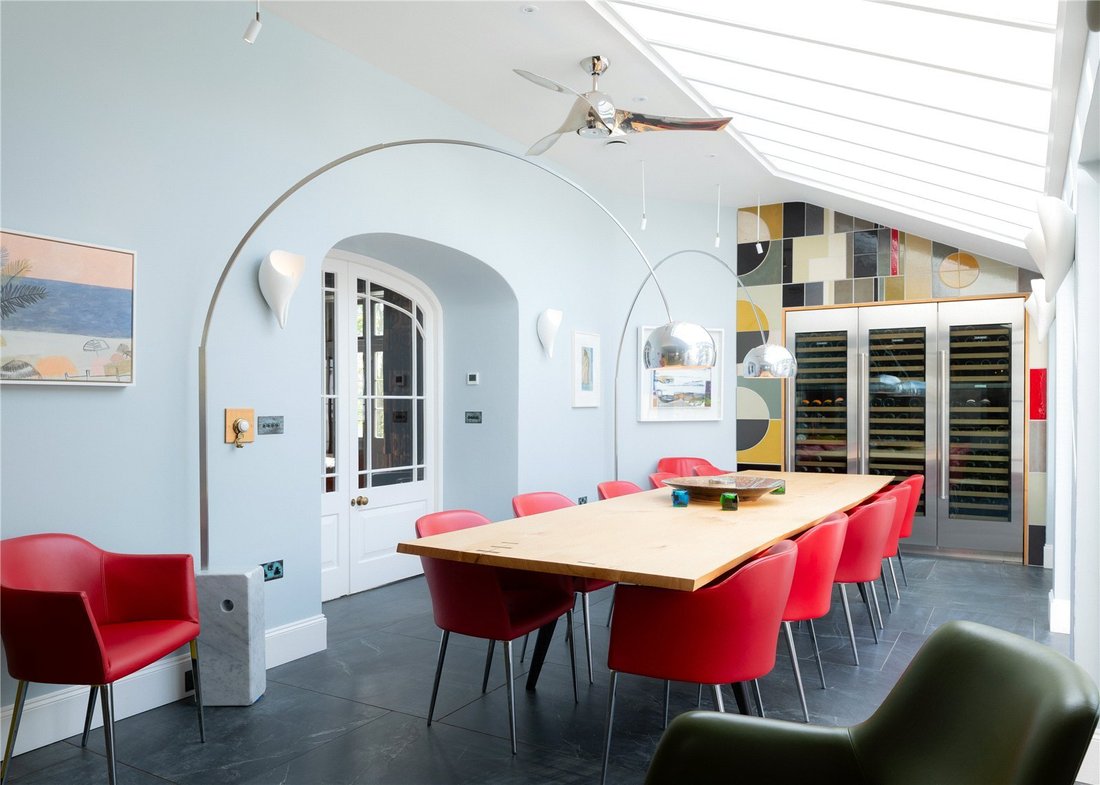
The spacious kitchen has hand built units and central island with leathered slate worksurfaces. It is fully equipped with an AGA, and Sub Zero and Wolf appliances as well as a Belfast sink and two dishwashers. A well-equipped walk-in larder is more akin to a back kitchen with further units, sink and additional dishwasher. The dining area effortlessly extends beyond the kitchen and has a triple wine fridge at the far end. Three sets of double doors open onto an enclosed southerly facing enclosed courtyard, a perfect setting for al fresco dining or entertaining.
The separate utility room with a separate cloakroom has access to the enclosed courtyard.
An original staircase leads to the gallery landing. The principal suite enjoys the wonderful views across The Carrick Roads and features a double aspect bedroom with a generous en suite bathroom equipped with double basins, freestanding roll-top bath and a separate rainfall shower. It also includes a double aspect dressing room with fitted mirrored wardrobes and shoe storage.
There are three additional bedrooms, two of which have en suite bathrooms and all bedrooms come with fitted wardrobes and offer amazing views. Additionally, there is a family bathroom and an inner hall with an airing cupboard and storage space that also serves as a dressing room.
Originally the stable block, Nebs Cottage has stylish accommodation featuring a heat exchange system and underfloor heating for year-round comfort. The sitting/dining room boasts a stunning slate floor and a cozy log burner, perfect for relaxing evenings. The separate kitchen is designed with clever storage solutions that maximize space.
A staircase leads to a spacious double aspect bedroom complete with a large en suite shower room.
Outside, there’s a delightful seating area to relax and enjoy the sunshine which is accessible from the kitchen and the sitting/dining room.
The Old Vicarage was built for Rev. Edward Hoblyn, who served as vicar of St. Mylor until his death in 1868. Upon moving in with his wife and their ten children, they found the original building too small and in disrepair. A new vicarage was constructed further from the church. During renovations between 2006-2008, pencil marks on the Study door’s architrave were discovered, recording the children’s heights and ages and these marks remain visible today.
Subsequently, a comprehensive renovation project was overseen by Helen Bainbridge Interior Design since 2016. Craftspeople, artists, cabinet makers, specialist decorators and tilers from all over the country were employed. Bespoke furniture was specifically acquired and custom-tailored elegant vanity units, spacious wardrobes and stylish shelving are found throughout the property.
The house retains many original features which include intricate cornices, stylish fireplaces and elegant brass door fittings. Multi-paned sash windows, most of which include shutters, showcase stunning views across the gardens and the Carrick Roads peninsula. The property is also equipped with CCTV, a fire safety system and a state-of-the-art Bang & Olufsen audio-visual system that runs throughout, as well as an MVHR heat recovery system for optimal comfort.
The versatile ground floor includes a drawing room and office/study which enjoys views across the front gardens and views of the water and beyond. There is a snug with doors to the wide terrace and gardens. All rooms wrap around the staircase hall, with a cloakroom located off the entrance hall and access to the cellar.
The spacious kitchen has hand built units and central island with leathered slate worksurfaces. It is fully equipped with an AGA, and Sub Zero and Wolf appliances as well as a Belfast sink and two dishwashers. A well-equipped walk-in larder is more akin to a back kitchen with further units, sink and additional dishwasher. The dining area effortlessly extends beyond the kitchen and has a triple wine fridge at the far end. Three sets of double doors open onto an enclosed southerly facing enclosed courtyard, a perfect setting for al fresco dining or entertaining.
The separate utility room with a separate cloakroom has access to the enclosed courtyard.
An original staircase leads to the gallery landing. The principal suite enjoys the wonderful views across The Carrick Roads and features a double aspect bedroom with a generous en suite bathroom equipped with double basins, freestanding roll-top bath and a separate rainfall shower. It also includes a double aspect dressing room with fitted mirrored wardrobes and shoe storage.
There are three additional bedrooms, two of which have en suite bathrooms and all bedrooms come with fitted wardrobes and offer amazing views. Additionally, there is a family bathroom and an inner hall with an airing cupboard and storage space that also serves as a dressing room.
Originally the stable block, Nebs Cottage has stylish accommodation featuring a heat exchange system and underfloor heating for year-round comfort. The sitting/dining room boasts a stunning slate floor and a cozy log burner, perfect for relaxing evenings. The separate kitchen is designed with clever storage solutions that maximize space.
A staircase leads to a spacious double aspect bedroom complete with a large en suite shower room.
Outside, there’s a delightful seating area to relax and enjoy the sunshine which is accessible from the kitchen and the sitting/dining room.
-
Property type
House
-
Price/sqft
$1,062
-
Consumption
D
Features
Explore the Area
Penarrow Road, Mylor Churchtown, Falmouth, Cornwall, Mylor Bridge, England
View on Google Maps
Price per sqft
Low
High

Joined 3 years ago
You have inquired about this property
The agent will contact you soon by
Listed by
18
Listings
2024
Joined
Book home tour with James Toogood
Choose a date and whether you'd like a virtual or in-person tour with the agent.
Preferred date
Tour type

Savills - Country Department
33 Margaret Street, London, W1G 0JD, United Kingdom
View agency profile
Last updated
May 18
First listed
May 18
Listing reference
LAC240178
Trusted by the World's Leading Brokers
The agents behind the world's most exceptional properties list with JamesEdition.
- Listings from Sotheby's, Christie's, BARNES, and Engel & Völkers
- Every listing reviewed before it goes live
- Connect directly with verified listing agents
By continuing you agree to our Terms and Privacy Policy.