$4,624,204
Paxford, Moreton In Marsh, Gloucestershire
- 7 Beds
- 7 Baths
- 6,601 Sqft
- 7.0 Ac lot
- Updated: September 15
- 18
About the Property
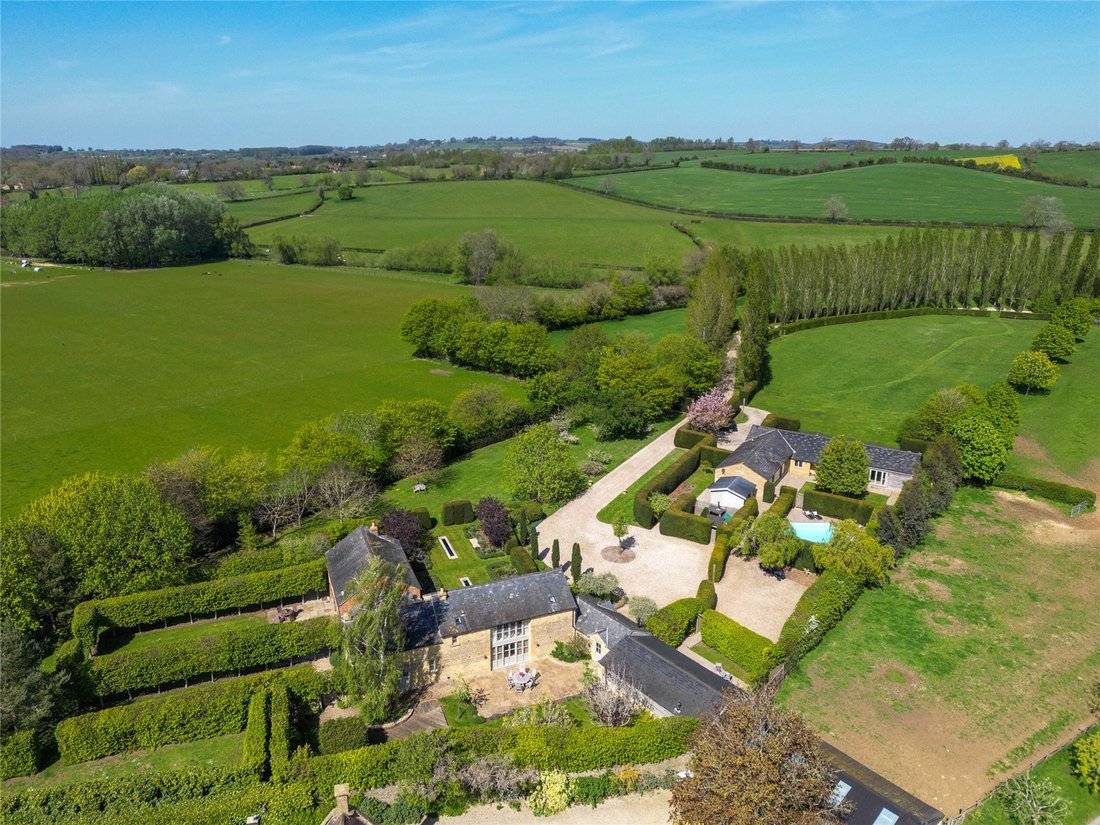
Set within approximately 7 acres of glorious Cotswold countryside, in the highly sought after village of Paxford, Stapenhill Barns is a truly exceptional and magical collection of barns that effortlessly blends historic charm with thoughtful, high quality improvements and provides over 6600 sq. ft of accommodation. Dating back to 1838, with sympathetic additions introduced over time, this remarkab
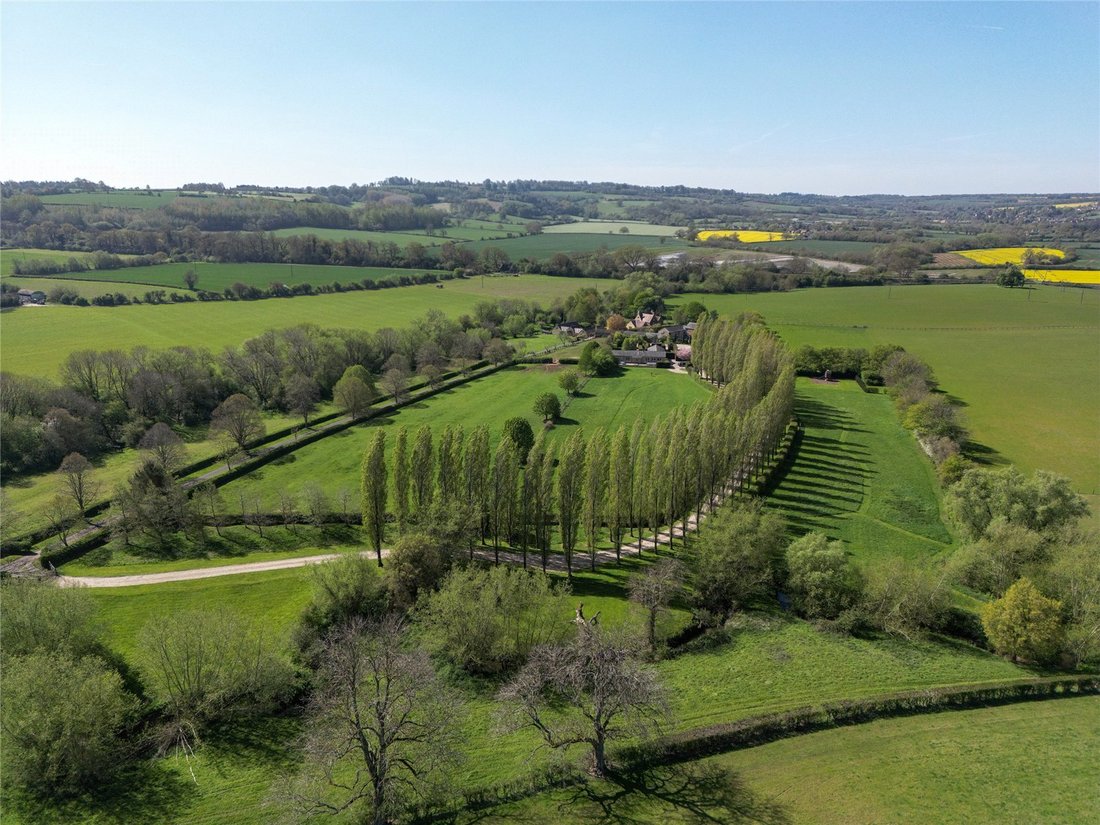
Set within approximately 7 acres of glorious Cotswold countryside, in the highly sought after village of Paxford, Stapenhill Barns is a truly exceptional and magical collection of barns that effortlessly blends historic charm with thoughtful, high quality improvements and provides over 6600 sq. ft of accommodation. Dating back to 1838, with sympathetic additions introduced over time, this remarkable property offers an almost cinematic sense of arrival, privacy and rural elegance. Owned and lovingly enhanced by the current custodians since 2003, Stapenhill Barns has been carefully improved with great sensitivity to its heritage, ensuring every detail remains in harmony with its idyllic setting.
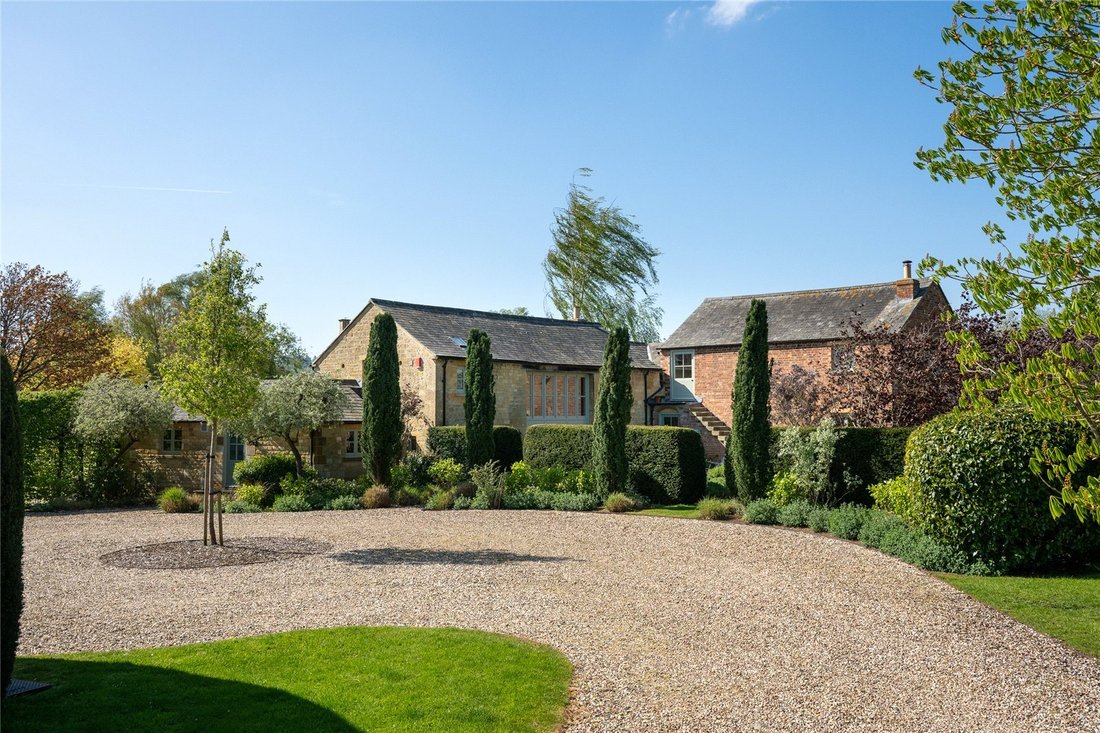
Approached through a gated entrance and along an impressive, tree lined driveway, instantly creating a sense of arrival. This striking approach sets the tone beautifully, offering complete privacy, quiet grandeur and revealing the property gradually, heightening the sense of occasion at every turn.
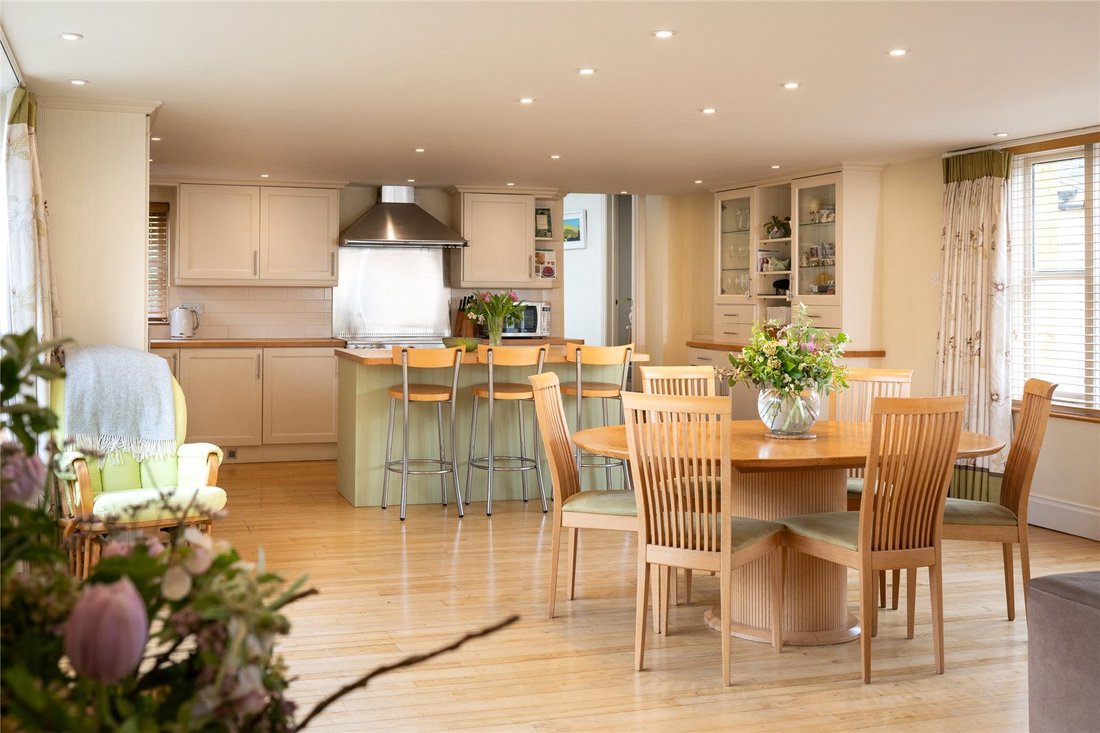
At the heart sits Brook House, a delightful Grade II curtilage listed home radiating warmth and charm. The welcoming entrance hall is both spacious and practical, complemented by a boot room and cloakroom that cater beautifully to country living. From here, the accommodation flows effortlessly into the magnificent kitchen, dining and family room, a truly fabulous space that forms the heart and hub of the home. Flooded with natural light and finished with meticulous attention to detail, this vibrant room offers generous work surfaces, extensive storage and a substantial central island. A charming seating area with a focal fireplace and log burning stove provides a wonderful place to relax, while ample space for a large dining table makes it ideal for entertaining. French doors open out onto the gardens on either side, seamlessly connecting indoors with out and creating a perfect social setting throughout the seasons.
Adjoining the kitchen is a highly functional utility room, providing further practicality for family life. The drawing room is equally impressive, offering a light filled and spacious environment with lovely views across another area of the gardens full of mature hornbeams. French doors open directly onto the outside, enhancing the connection with the landscape, while a fireplace with log burner, exposed beams and character features create a warm and inviting atmosphere. This room is another exceptional space for entertaining or enjoying quieter evenings. The ground floor accommodation is completed by a further sitting room, offering excellent flexibility and lending itself equally well as a snug, home office or playroom, along with an additional WC.
Upstairs, the sense of space and quality continues with a stunning landing, bathed in light from an impressive window that frames beautiful countryside views. The principal bedroom is particularly striking, immaculately presented and generously proportioned, with a vaulted ceiling and exposed beams adding to its character and appeal. It is further complemented by an en suite shower room. Adjoining this is an additional room, currently used as a study or fifth bedroom, which offers exciting potential to create a substantial principal suite, subject to the relevant planning permissions. The gardens can be accessed from the principal suite via an external staircase. There are three further light and generously sized bedrooms, two of which benefit from their own en suite facilities. One bedroom features charming exposed stone features, adding further character and individuality. A well-appointed family bathroom completes the first floor accommodation.
In addition to Brook House, the property benefits from an attached annexe known as The Stables. This excellent addition, converted in 2006, provides further versatility and adaptability, and is ideal for multigenerational living, guest accommodation or independent use such as an office or gym. There is also potential, if desired, to integrate the annexe into the main house, subject to the usual consents.
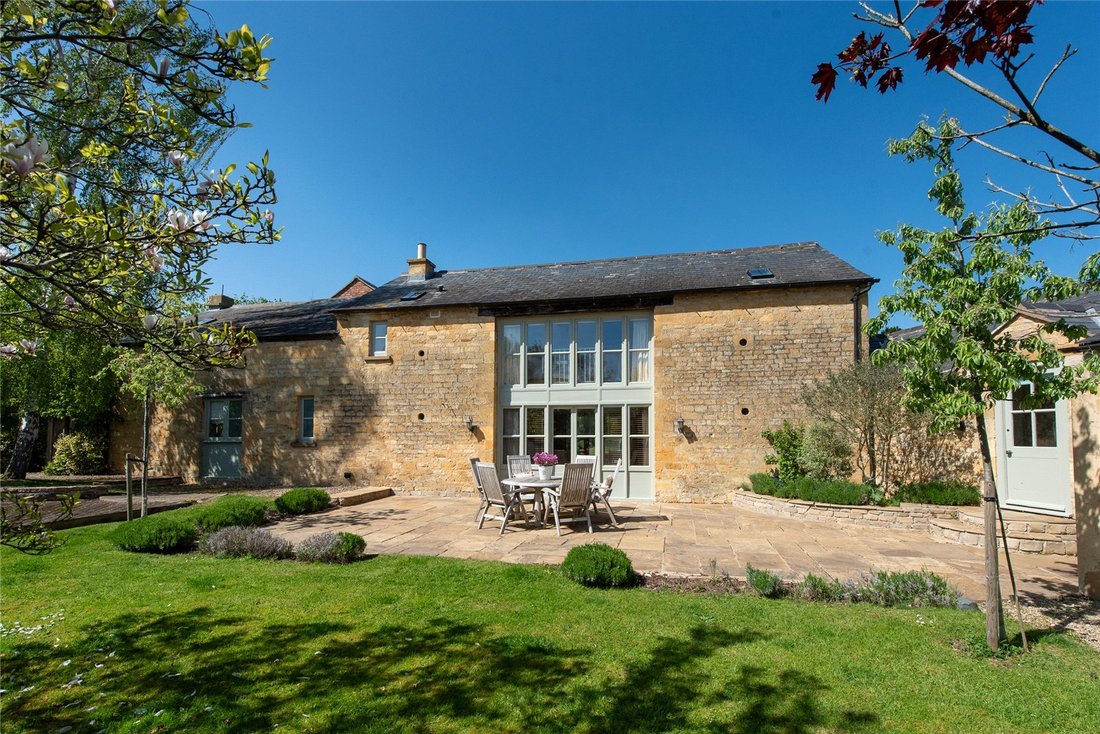
Completing the built accommodation is Oak House, another outstanding barn that was converted in 2006. This superb property now offers a wonderful kitchen and dining space featuring a log burner and beautiful outlook across the surrounding countryside. The contemporary design and generous proportions make it a perfect setting for entertaining and social gatherings. The drawing room is equally impressive, light and spacious, featuring doors opening onto a charming private patio area, ideal for alfresco dining in warmer months.
Oak House provides four exceptional bedrooms, all with en suite bath or shower rooms and storage, offering tremendous flexibility.
The village of Paxford, Gloucestershire is located midway between Blockley and Chipping Campden in the North Cotswolds and on the border of three counties, Gloucestershire, Worcestershire and Warwickshire.
A fantastic location for family life, having many excellent primary and secondary schools in the area (both state and private), Paxford is ideally situated for access to local towns and day-to-day needs. The Fosse Way/A429 is about four miles away and the mainline train to Worcester/London is four miles away at Moreton-in-Marsh. Larger centres such as Evesham (13 miles), Stratford-upon-Avon (15.5 miles), Cheltenham (23 miles), and Oxford (33 miles) are accessible by road or rail. The Members’ Club, Soho Farmhouse, is about 19.5 miles. Daylesford Organic Farm Shop is about 11 miles.
Sporting and recreational facilities are well catered for in the area with golf courses at Lyneham, Chipping Norton and Naunton Downs. National Hunt Racing is at Cheltenham, Stratford-upon-Avon,Warwick and Worcester. The Cotswolds year is packed with events ranging from world famous international festivals like Cheltenham Literature Festival and Cheltenham Gold Cup Week to major musical events such as the Wilderness Festival, Cornbury Festival or the Big Feastival, as well a jam-packed events calendar featuring concerts, exhibitions, arts and literature festivals and theatrical productions.
Please note all times and distances are approximate.
In addition, there is a games room and a private patio area complete with a hot tub, creating a luxurious and relaxing retreat within the grounds. There is significant income potential were Oak House to be let out as holiday accommodation.
The gardens and grounds of Stapenhill Barns are quite simply magical. Beautifully manicured and thoughtfully arranged, they are a haven for wildlife and offer a series of distinct and peaceful areas, each providing privacy and a different atmosphere to enjoy. Mature trees abound, including hornbeam and walnut, alongside established yew and native hedging, flowering shrubs and colourful borders. An orchard filled with apple trees adds further charm and character, while the gated and secure heated outdoor swimming pool provides a wonderful, sunny focal point for relaxation and family enjoyment. In total, the property extends to approximately seven acres, offering a rare sense of space, tranquillity and connection with nature. The grounds offer enormous flexibility and opportunities as the seven acres are classified as gardens rather than agricultural land, which is extremely rare.
Practical amenities are well catered for, with a spacious gravelled parking area providing ample space for numerous vehicles, along with the addition of an electric car charging point. Stapenhill Barns is an extraordinarily rare offering. A beautifully curated country home combining thoughtful design, flexibility, scale and sublime surroundings. With its blend of historic charm, modern comforts, an abundance of space, and enchanting grounds, it represents a fabulous opportunity in one of the Cotswolds’ most desirable villages. A truly magical setting, and an absolute rarity to come to market.
There are restrictive covenants on the property,
Permission was granted by Cotswold District Council in 2005
for the conversion and enlargement of the stables and barn to holiday let accommodation. Please ask the agent for further details.
The neighbours (Stapenhill Farmhouse) have a right of access across the bridge to access their property.
Approached through a gated entrance and along an impressive, tree lined driveway, instantly creating a sense of arrival. This striking approach sets the tone beautifully, offering complete privacy, quiet grandeur and revealing the property gradually, heightening the sense of occasion at every turn.
At the heart sits Brook House, a delightful Grade II curtilage listed home radiating warmth and charm. The welcoming entrance hall is both spacious and practical, complemented by a boot room and cloakroom that cater beautifully to country living. From here, the accommodation flows effortlessly into the magnificent kitchen, dining and family room, a truly fabulous space that forms the heart and hub of the home. Flooded with natural light and finished with meticulous attention to detail, this vibrant room offers generous work surfaces, extensive storage and a substantial central island. A charming seating area with a focal fireplace and log burning stove provides a wonderful place to relax, while ample space for a large dining table makes it ideal for entertaining. French doors open out onto the gardens on either side, seamlessly connecting indoors with out and creating a perfect social setting throughout the seasons.
Adjoining the kitchen is a highly functional utility room, providing further practicality for family life. The drawing room is equally impressive, offering a light filled and spacious environment with lovely views across another area of the gardens full of mature hornbeams. French doors open directly onto the outside, enhancing the connection with the landscape, while a fireplace with log burner, exposed beams and character features create a warm and inviting atmosphere. This room is another exceptional space for entertaining or enjoying quieter evenings. The ground floor accommodation is completed by a further sitting room, offering excellent flexibility and lending itself equally well as a snug, home office or playroom, along with an additional WC.
Upstairs, the sense of space and quality continues with a stunning landing, bathed in light from an impressive window that frames beautiful countryside views. The principal bedroom is particularly striking, immaculately presented and generously proportioned, with a vaulted ceiling and exposed beams adding to its character and appeal. It is further complemented by an en suite shower room. Adjoining this is an additional room, currently used as a study or fifth bedroom, which offers exciting potential to create a substantial principal suite, subject to the relevant planning permissions. The gardens can be accessed from the principal suite via an external staircase. There are three further light and generously sized bedrooms, two of which benefit from their own en suite facilities. One bedroom features charming exposed stone features, adding further character and individuality. A well-appointed family bathroom completes the first floor accommodation.
In addition to Brook House, the property benefits from an attached annexe known as The Stables. This excellent addition, converted in 2006, provides further versatility and adaptability, and is ideal for multigenerational living, guest accommodation or independent use such as an office or gym. There is also potential, if desired, to integrate the annexe into the main house, subject to the usual consents.
Completing the built accommodation is Oak House, another outstanding barn that was converted in 2006. This superb property now offers a wonderful kitchen and dining space featuring a log burner and beautiful outlook across the surrounding countryside. The contemporary design and generous proportions make it a perfect setting for entertaining and social gatherings. The drawing room is equally impressive, light and spacious, featuring doors opening onto a charming private patio area, ideal for alfresco dining in warmer months.
Oak House provides four exceptional bedrooms, all with en suite bath or shower rooms and storage, offering tremendous flexibility.
The village of Paxford, Gloucestershire is located midway between Blockley and Chipping Campden in the North Cotswolds and on the border of three counties, Gloucestershire, Worcestershire and Warwickshire.
A fantastic location for family life, having many excellent primary and secondary schools in the area (both state and private), Paxford is ideally situated for access to local towns and day-to-day needs. The Fosse Way/A429 is about four miles away and the mainline train to Worcester/London is four miles away at Moreton-in-Marsh. Larger centres such as Evesham (13 miles), Stratford-upon-Avon (15.5 miles), Cheltenham (23 miles), and Oxford (33 miles) are accessible by road or rail. The Members’ Club, Soho Farmhouse, is about 19.5 miles. Daylesford Organic Farm Shop is about 11 miles.
Sporting and recreational facilities are well catered for in the area with golf courses at Lyneham, Chipping Norton and Naunton Downs. National Hunt Racing is at Cheltenham, Stratford-upon-Avon,Warwick and Worcester. The Cotswolds year is packed with events ranging from world famous international festivals like Cheltenham Literature Festival and Cheltenham Gold Cup Week to major musical events such as the Wilderness Festival, Cornbury Festival or the Big Feastival, as well a jam-packed events calendar featuring concerts, exhibitions, arts and literature festivals and theatrical productions.
Please note all times and distances are approximate.
In addition, there is a games room and a private patio area complete with a hot tub, creating a luxurious and relaxing retreat within the grounds. There is significant income potential were Oak House to be let out as holiday accommodation.
The gardens and grounds of Stapenhill Barns are quite simply magical. Beautifully manicured and thoughtfully arranged, they are a haven for wildlife and offer a series of distinct and peaceful areas, each providing privacy and a different atmosphere to enjoy. Mature trees abound, including hornbeam and walnut, alongside established yew and native hedging, flowering shrubs and colourful borders. An orchard filled with apple trees adds further charm and character, while the gated and secure heated outdoor swimming pool provides a wonderful, sunny focal point for relaxation and family enjoyment. In total, the property extends to approximately seven acres, offering a rare sense of space, tranquillity and connection with nature. The grounds offer enormous flexibility and opportunities as the seven acres are classified as gardens rather than agricultural land, which is extremely rare.
Practical amenities are well catered for, with a spacious gravelled parking area providing ample space for numerous vehicles, along with the addition of an electric car charging point. Stapenhill Barns is an extraordinarily rare offering. A beautifully curated country home combining thoughtful design, flexibility, scale and sublime surroundings. With its blend of historic charm, modern comforts, an abundance of space, and enchanting grounds, it represents a fabulous opportunity in one of the Cotswolds’ most desirable villages. A truly magical setting, and an absolute rarity to come to market.
There are restrictive covenants on the property,
Permission was granted by Cotswold District Council in 2005
for the conversion and enlargement of the stables and barn to holiday let accommodation. Please ask the agent for further details.
The neighbours (Stapenhill Farmhouse) have a right of access across the bridge to access their property.
-
Property type
House
-
Price/sqft
$700
-
Consumption
D
Features
- Garden
- Pool
- Terrace
- Fireplace
- Equestrian
- Jacuzzi
- Modern
- Fitness Center / Gym
- Mountain View
Explore the Area
Paxford, Moreton-In-Marsh, Gloucestershire, Blockley, England
View on Google Maps
Price per sqft
Low
High

Joined 2 years ago
You have inquired about this property
The agent will contact you soon by
Listed by
1
Listings
2024
Joined
Book home tour with David Henderson
Choose a date and whether you'd like a virtual or in-person tour with the agent.
Preferred date
Tour type

Savills - Country Department
33 Margaret Street, London, W1G 0JD, United Kingdom
View agency profile
Last updated
September 15
First listed
May 13
Listing reference
SWG210014
Trusted by the World's Leading Brokers
The agents behind the world's most exceptional properties list with JamesEdition.
- Listings from Sotheby's, Christie's, BARNES, and Engel & Völkers
- Every listing reviewed before it goes live
- Connect directly with verified listing agents
By continuing you agree to our Terms and Privacy Policy.