$4,306,928
Park Town, Oxford
- 4 Beds
- 3 Baths
- 3,216 Sqft
- Updated: September 15
- 3
About the Property
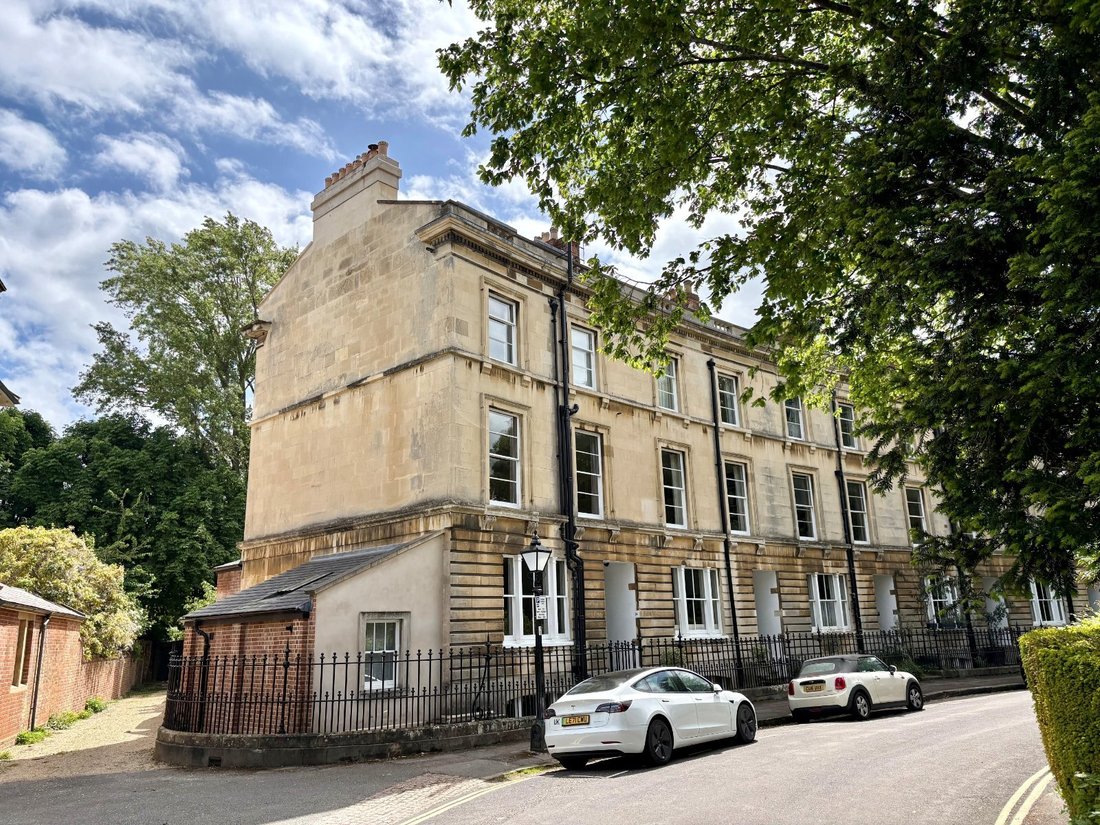
An elegant Grade II listed townhouse carefully and thoughtfully reconfigured and offering beautifully proportioned accommodation arranged over four floors, with a private terrace and a refined blend of period character and modern living.
The house extends to approximately 3,141 sq ft and provides well-balanced accommodation ideally suited to both family living and formal entertaining.
The house extends to approximately 3,141 sq ft and provides well-balanced accommodation ideally suited to both family living and formal entertaining.
An elegant Grade II listed townhouse carefully and thoughtfully reconfigured and offering beautifully proportioned accommodation arranged over four floors, with a private terrace and a refined blend of period character and modern living.
The house extends to approximately 3,141 sq ft and provides well-balanced accommodation ideally suited to both family living and formal entertaining.
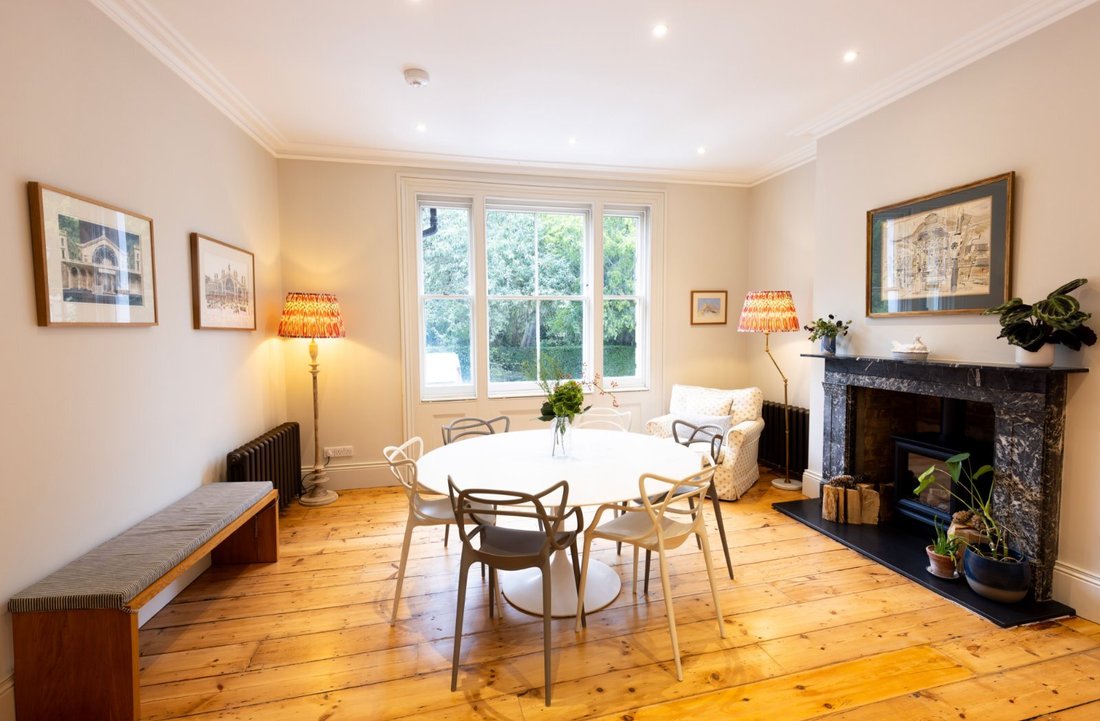
On the raised ground floor, a generous kitchen and dining room forms the heart of the house, with excellent natural light and a practical adjoining utility room.
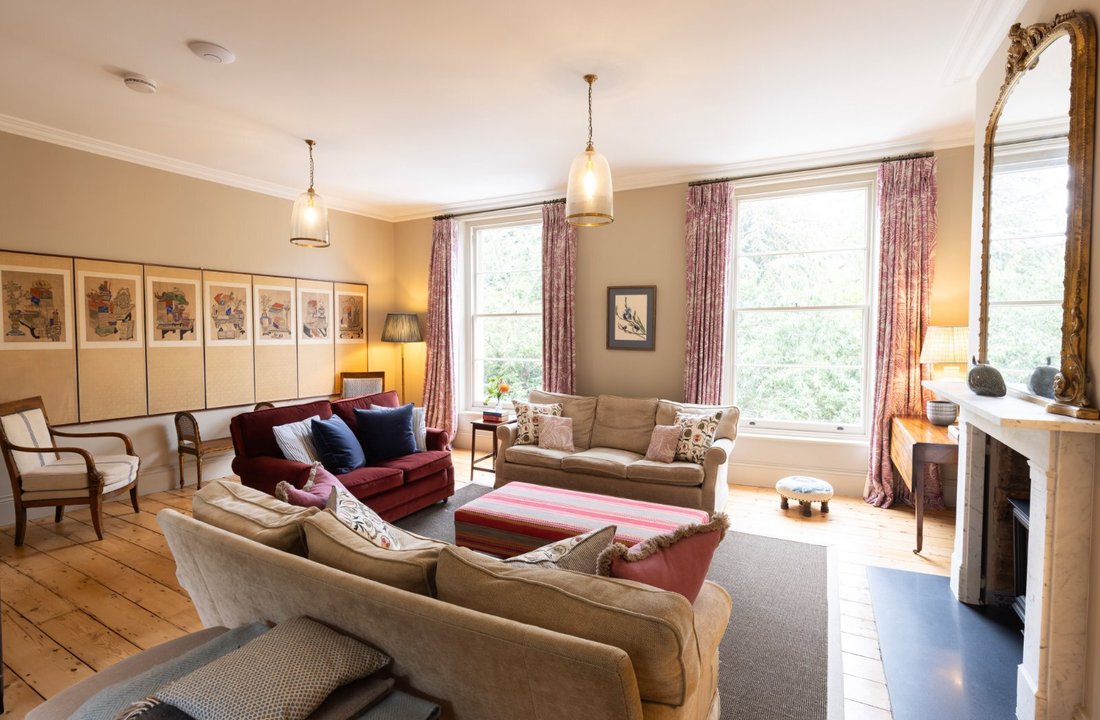
The first floor is particularly impressive, featuring a substantial dual-aspect sitting room with fine proportions and high ceilings, typical of Park Town architecture. A separate study provides an ideal home office or occasional bedroom.
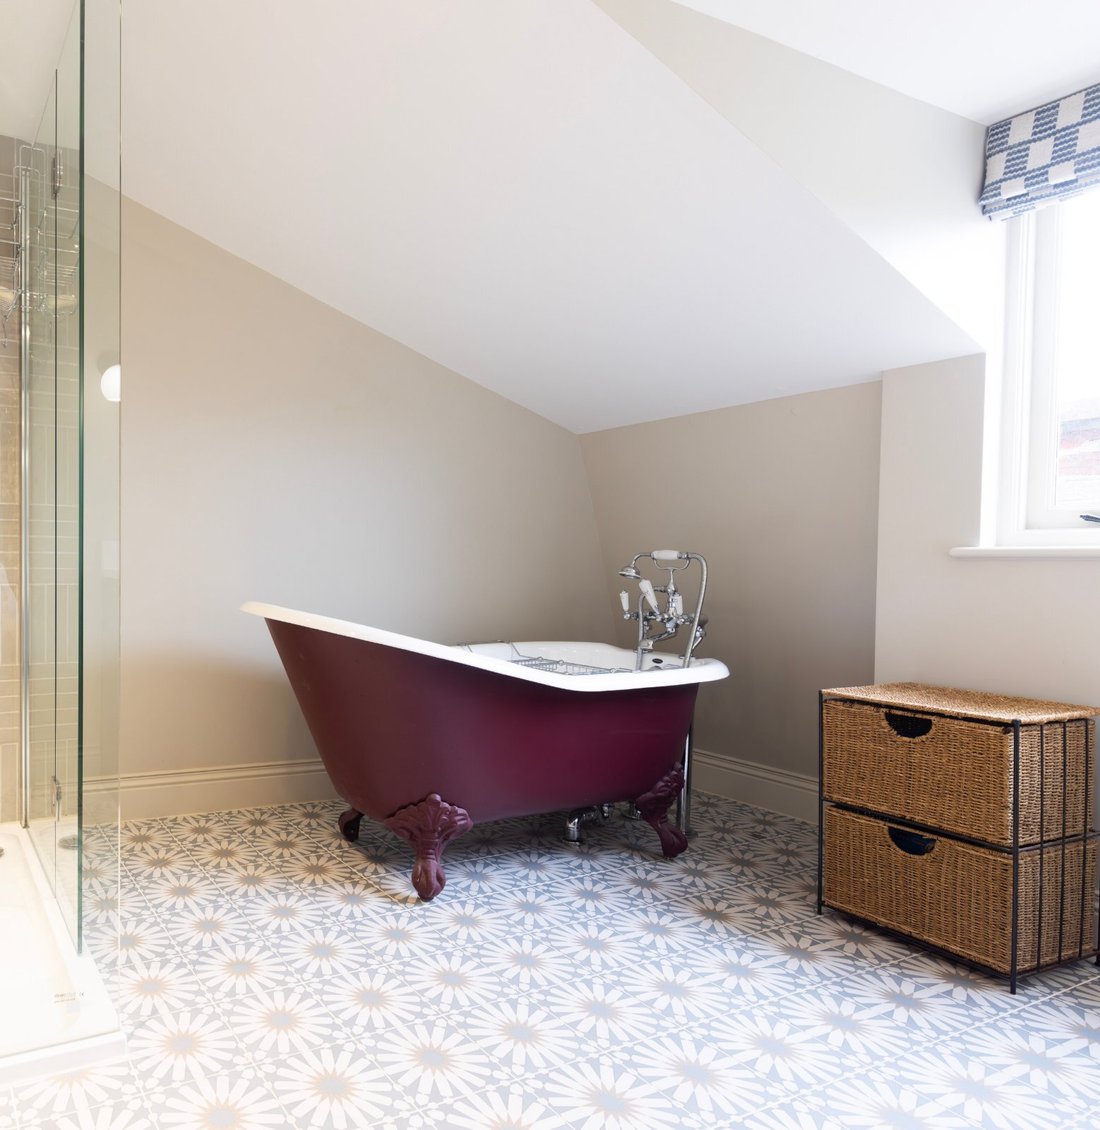
The principal bedroom occupies the top floor and is served by an en suite bathroom, creating a private and well appointed suite. There are two further bedrooms and a family bathroom on the upper floors.
The lower ground floor accommodates two spacious rooms, suitable as bedrooms, along with a shower room and cloakroom, and ancillary space with storage.
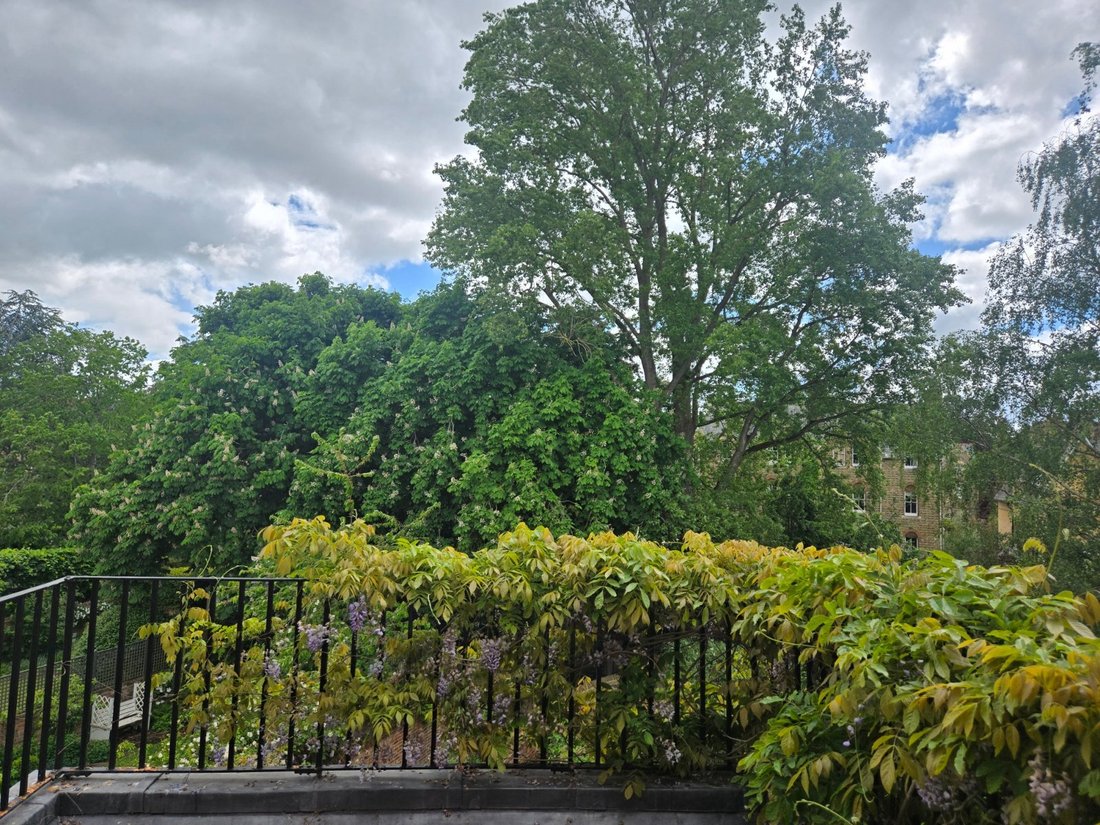
The south facing walled garden has trees and shrubs. In addition, the property has use of the attractive Park Town communal gardens. On the second floor there is also an attractive roof terrace overlooking the gardens.
Park Town lies in an enviable setting, just east of Banbury Road in the North Oxford Conservation Area. It comprises detached and semi detached villas together with elegant crescents and terraces built in the 1850s in the Regency style.
Park Town offers a pleasant and appealing environment, with minimum traffic flow and delightful communal gardens. It is particular well positioned for the city centre and the North Oxford schools, and within easy reach are the delightful University Parks and walks along the River Cherwell.
To the north, Summertown has an interesting array of restaurants, cafes and shops, including a specialist bookshop and patisserie.
Interior photographs provided by Izzy MacPhail (Design, Interiors, Project Management) [hidden information]
The house extends to approximately 3,141 sq ft and provides well-balanced accommodation ideally suited to both family living and formal entertaining.
On the raised ground floor, a generous kitchen and dining room forms the heart of the house, with excellent natural light and a practical adjoining utility room.
The first floor is particularly impressive, featuring a substantial dual-aspect sitting room with fine proportions and high ceilings, typical of Park Town architecture. A separate study provides an ideal home office or occasional bedroom.
The principal bedroom occupies the top floor and is served by an en suite bathroom, creating a private and well appointed suite. There are two further bedrooms and a family bathroom on the upper floors.
The lower ground floor accommodates two spacious rooms, suitable as bedrooms, along with a shower room and cloakroom, and ancillary space with storage.
The south facing walled garden has trees and shrubs. In addition, the property has use of the attractive Park Town communal gardens. On the second floor there is also an attractive roof terrace overlooking the gardens.
Park Town lies in an enviable setting, just east of Banbury Road in the North Oxford Conservation Area. It comprises detached and semi detached villas together with elegant crescents and terraces built in the 1850s in the Regency style.
Park Town offers a pleasant and appealing environment, with minimum traffic flow and delightful communal gardens. It is particular well positioned for the city centre and the North Oxford schools, and within easy reach are the delightful University Parks and walks along the River Cherwell.
To the north, Summertown has an interesting array of restaurants, cafes and shops, including a specialist bookshop and patisserie.
Interior photographs provided by Izzy MacPhail (Design, Interiors, Project Management) [hidden information]
-
Property type
House
-
Price/sqft
$1,339
-
Consumption
D
Features
Explore the Area
Park Town, Oxford, England
View on Google Maps
Price per sqft
Low
High

Joined 2 years ago
You have inquired about this property
The agent will contact you soon by
Listed by
3
Listings
2024
Joined
Book home tour with Ronnie van der Ploeg
Choose a date and whether you'd like a virtual or in-person tour with the agent.
Preferred date
Tour type

Savills - Summertown
256 Banbury Road, Summertown, Oxford, Oxfordshire, OX2 7DE, United Kingdom
View agency profile
Last updated
September 15
First listed
May 14
Listing reference
CLI231993
Similar Properties Nearby
New Listings in Park Town



Explore More Homes for Sale
Park Town property types
Park Town popular searches
- Properties with Terrace in Park Town
- Properties with Bar in Park Town
- Properties with Office in Park Town
- Properties with Garden in Park Town
- Privacy properties in Park Town
- Modern properties in Park Town
- New Builds properties in Park Town
- Properties with Library in Park Town
- Properties with Air Conditioning in Park Town
- Properties with Fireplace in Park Town
- Properties with Garage in Park Town
- Properties with Balcony in Park Town
- Properties with Open Kitchen in Park Town
- Renovated properties in Park Town
Related Guides & Stories
Trusted by the World's Leading Brokers
The agents behind the world's most exceptional properties list with JamesEdition.
- Listings from Sotheby's, Christie's, BARNES, and Engel & Völkers
- Every listing reviewed before it goes live
- Connect directly with verified listing agents
By continuing you agree to our Terms and Privacy Policy.