$16,579,348
Park Square East, Regent's Park, London
- 22,082 Sqft
- Updated: September 15
- 21
About the Property
Originally conceived in 1823 as Britain’s first purpose-built Diorama, The Diorama has evolved over two centuries into one of London’s most fascinating and historically significant buildings.
EXECUTIVE SUMMARY:
Rare opportunity to acquire a landmark Grade I listed building overlooking The Regent’s Park.
• Striking Regency architecture with exceptional heritage character.
• Imp
EXECUTIVE SUMMARY:
Rare opportunity to acquire a landmark Grade I listed building overlooking The Regent’s Park.
• Striking Regency architecture with exceptional heritage character.
• Imp
Originally conceived in 1823 as Britain’s first purpose-built Diorama, The Diorama has evolved over two centuries into one of London’s most fascinating and historically significant buildings.
EXECUTIVE SUMMARY:
Rare opportunity to acquire a landmark Grade I listed building overlooking The Regent’s Park.
• Striking Regency architecture with exceptional heritage character.
• Impressive double height reception and central internal atrium providing excellent natural light throughout.
• Flexible open plan accommodation extending to 17,047sq ft (NIA), and 22,082sq ft (GIA).
• Offered with full vacant possession.
• Previous resolution to grant planning consent for a comprehensive office redevelopment, additional massing and new roof terrace, subject to a S106 Legal Agreement.
• Significant repositioning and alternative use potential, subject to the necessary consents.
• Dual access arrangement providing operational flexibility.
• Off-street car parking and access to Park Square private landscaped gardens.
• Held long leasehold from The Crown Estate for a term of 125 years expiring in August 2144, at a peppercorn rent, providing approximately 118 years unexpired.
• Offers are invited for 100% of the shares in the company that holds the long leasehold interest, subject to contract.
THE DIORAMA:
Built as an early 19th Century Diorama, the property retains its Regency façade whilst accommodating office use within its open plan internal layout.

The property forms part of a detailed and uniform stucco façade and is inscribed at roof level with ‘Diorama’, sitting slightly taller than the rest of the terrace.
The property provides a grand, double height reception with elegant symmetrical staircases leading to the first floor and benefits from entrances onto both Park Square East and Peto Place.
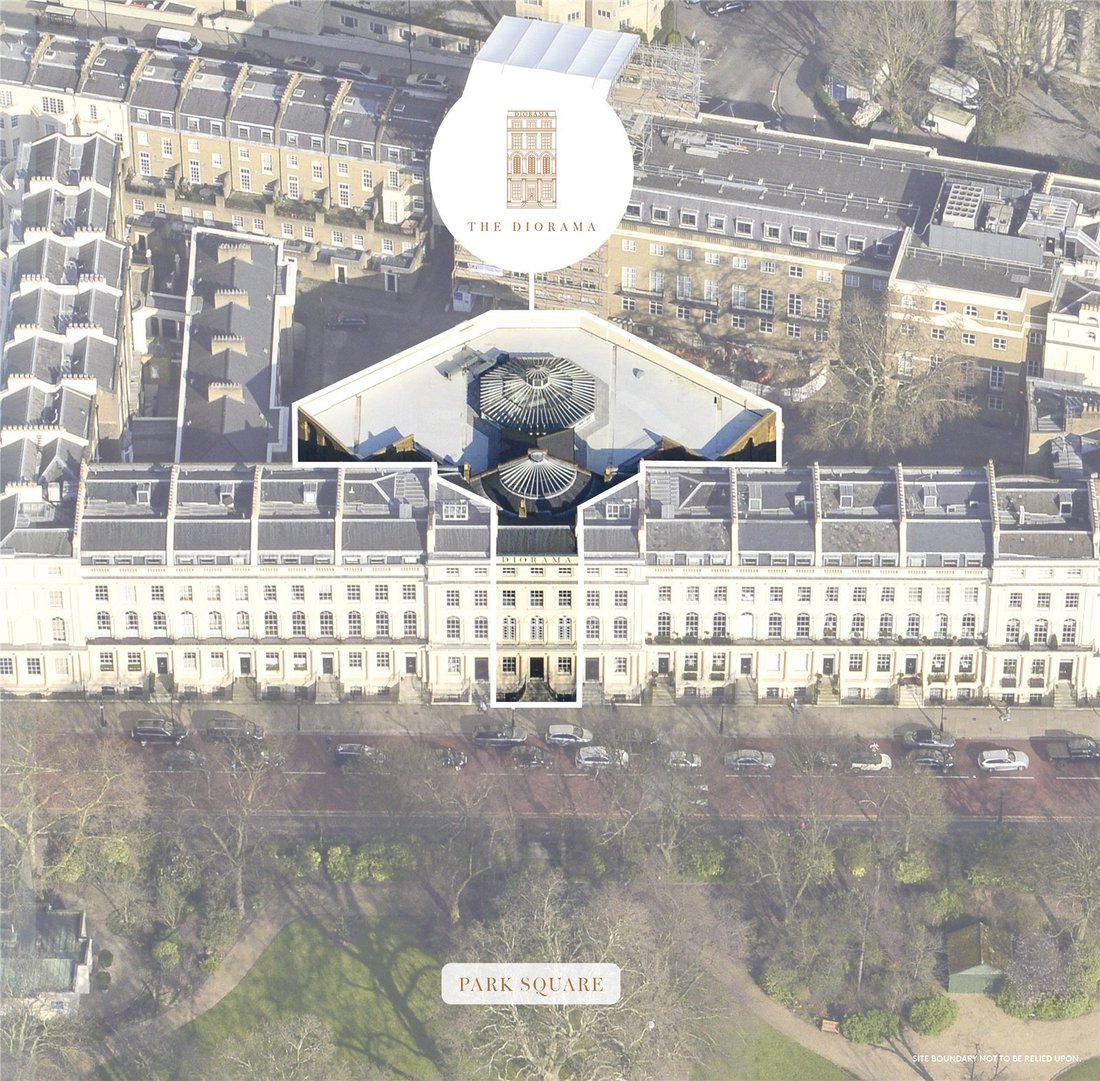
Entering from Park Square East, the property leads into a three storey brick-built polygonal building which extends into Peto Place. A glass roof covers a triple-height central atrium extending down to the lower ground floor, providing excellent natural light to the centre of each of the three open plan floors. The property benefits from a passenger lift, together with on-site parking.
EXISTING ACCOMMODATION:
The building has been stripped back to a shell condition
PREVIOUSLY CONSENTED DEVELOPMENT SCHEME:
In 2021, The Diorama received a resolution to grant planning permission, subject to a Section 106 Agreement, for a comprehensive refurbishment and repositioning of the building, including change of use from Sui Generis to office use, the creation of a new third floor and roof terrace, and extensive internal remodelling works.
Although the consent has now lapsed, the scheme demonstrates the significant potential to sensitively reposition this landmark building. The consented proposals sought to “peel back” later alterations and reveal the original fabric and spatial hierarchy of the historic Diorama building.
ALTERNATIVE USE POTENTIAL:
Subject to the necessary consents, The Diorama offers significant potential for a variety of alternative uses including:
• Boutique Hotel
• Private Members’ Club
• Luxury Residential
• Educational / Institutional
• Hospitality & Cultural Uses
The building’s large floorplates, exceptional volumes and landmark architectural character provide flexibility for a range of repositioning strategies. Its unique setting opposite The Regent’s Park, combined with its Grade I listed status and historic significance, creates the opportunity for a truly distinctive Central London destination asset.
Please refer to the brochure for additional images and CGI’s along with existing and proposed floor plans.
Located on the southern boundary of The Regent’s Park, the property occupies no. 18 Park Square East, a Grade I listed John Nash designed terrace overlooking Park Square. The property benefits from a convenient position adjacent to the northern border of London’s West End, and forms part of the North of Oxford Street sub-market. The immediate area is characterised by an attractive blend of parkland and some of London’s most opulent architecture, including Park Square East and West, Park Crescent to the south and British Land’s Regent’s Place immediately to the east. Under the Crown Estate’s stewardship, The Regent’s Park continues to be one of London’s most prestigious addresses, rich in cultural heritage and offering access to an abundance of lifestyle amenities in neighbouring Marylebone and Fitzrovia.
THE REGENT’S PARK
Located on the southern boundary of The Regent’s Park, the property occupies no. 18 Park Square East, a Grade I listed John Nash designed terrace overlooking Park Square. The property benefits from a convenient position adjacent to the northern border of London’s West End, and forms part of the North of Oxford Street sub-market. The immediate area is characterised by an attractive blend of parkland and some of London’s most opulent architecture, including Park Square East and West, Park Crescent to the south and British Land’s Regent’s Place immediately to the east. Under the Crown Estate’s stewardship, The Regent’s Park continues to be one of London’s most prestigious addresses, rich in cultural heritage and offering access to an abundance of lifestyle amenities in neighbouring Marylebone and Fitzrovia.
EXECUTIVE SUMMARY:
Rare opportunity to acquire a landmark Grade I listed building overlooking The Regent’s Park.
• Striking Regency architecture with exceptional heritage character.
• Impressive double height reception and central internal atrium providing excellent natural light throughout.
• Flexible open plan accommodation extending to 17,047sq ft (NIA), and 22,082sq ft (GIA).
• Offered with full vacant possession.
• Previous resolution to grant planning consent for a comprehensive office redevelopment, additional massing and new roof terrace, subject to a S106 Legal Agreement.
• Significant repositioning and alternative use potential, subject to the necessary consents.
• Dual access arrangement providing operational flexibility.
• Off-street car parking and access to Park Square private landscaped gardens.
• Held long leasehold from The Crown Estate for a term of 125 years expiring in August 2144, at a peppercorn rent, providing approximately 118 years unexpired.
• Offers are invited for 100% of the shares in the company that holds the long leasehold interest, subject to contract.
THE DIORAMA:
Built as an early 19th Century Diorama, the property retains its Regency façade whilst accommodating office use within its open plan internal layout.
The property forms part of a detailed and uniform stucco façade and is inscribed at roof level with ‘Diorama’, sitting slightly taller than the rest of the terrace.
The property provides a grand, double height reception with elegant symmetrical staircases leading to the first floor and benefits from entrances onto both Park Square East and Peto Place.
Entering from Park Square East, the property leads into a three storey brick-built polygonal building which extends into Peto Place. A glass roof covers a triple-height central atrium extending down to the lower ground floor, providing excellent natural light to the centre of each of the three open plan floors. The property benefits from a passenger lift, together with on-site parking.
EXISTING ACCOMMODATION:
The building has been stripped back to a shell condition
PREVIOUSLY CONSENTED DEVELOPMENT SCHEME:
In 2021, The Diorama received a resolution to grant planning permission, subject to a Section 106 Agreement, for a comprehensive refurbishment and repositioning of the building, including change of use from Sui Generis to office use, the creation of a new third floor and roof terrace, and extensive internal remodelling works.
Although the consent has now lapsed, the scheme demonstrates the significant potential to sensitively reposition this landmark building. The consented proposals sought to “peel back” later alterations and reveal the original fabric and spatial hierarchy of the historic Diorama building.
ALTERNATIVE USE POTENTIAL:
Subject to the necessary consents, The Diorama offers significant potential for a variety of alternative uses including:
• Boutique Hotel
• Private Members’ Club
• Luxury Residential
• Educational / Institutional
• Hospitality & Cultural Uses
The building’s large floorplates, exceptional volumes and landmark architectural character provide flexibility for a range of repositioning strategies. Its unique setting opposite The Regent’s Park, combined with its Grade I listed status and historic significance, creates the opportunity for a truly distinctive Central London destination asset.
Please refer to the brochure for additional images and CGI’s along with existing and proposed floor plans.
Located on the southern boundary of The Regent’s Park, the property occupies no. 18 Park Square East, a Grade I listed John Nash designed terrace overlooking Park Square. The property benefits from a convenient position adjacent to the northern border of London’s West End, and forms part of the North of Oxford Street sub-market. The immediate area is characterised by an attractive blend of parkland and some of London’s most opulent architecture, including Park Square East and West, Park Crescent to the south and British Land’s Regent’s Place immediately to the east. Under the Crown Estate’s stewardship, The Regent’s Park continues to be one of London’s most prestigious addresses, rich in cultural heritage and offering access to an abundance of lifestyle amenities in neighbouring Marylebone and Fitzrovia.
THE REGENT’S PARK
Located on the southern boundary of The Regent’s Park, the property occupies no. 18 Park Square East, a Grade I listed John Nash designed terrace overlooking Park Square. The property benefits from a convenient position adjacent to the northern border of London’s West End, and forms part of the North of Oxford Street sub-market. The immediate area is characterised by an attractive blend of parkland and some of London’s most opulent architecture, including Park Square East and West, Park Crescent to the south and British Land’s Regent’s Place immediately to the east. Under the Crown Estate’s stewardship, The Regent’s Park continues to be one of London’s most prestigious addresses, rich in cultural heritage and offering access to an abundance of lifestyle amenities in neighbouring Marylebone and Fitzrovia.
-
Property type
Land
-
Price/sqft
$750
Explore the Area
Park Square East, Regent's Park, London, Marylebone, Westminster, England
View on Google Maps
Price per sqft
Low
High

Joined 3 years ago
You have inquired about this property
The agent will contact you soon by
Listed by
24
Listings
2024
Joined
Book home tour with Stephen Lindsay
Choose a date and whether you'd like a virtual or in-person tour with the agent.
Preferred date
Tour type

Savills - St. John's Wood & Regents Park
15 St John's Wood High Street, London, NW8 7NG, United Kingdom
View agency profile
Last updated
September 15
First listed
July 1
Listing reference
STS260106
Similar Properties Nearby
New Listings in Marylebone

Explore More Homes for Sale
Marylebone property types
Marylebone popular searches
- Properties with Outdoor Kitchen in Marylebone
- Duplex properties in Marylebone
- Gated Community properties in Marylebone
- Investment Property properties in Marylebone
- Modern properties in Marylebone
- Properties with Fitness Center / Gym in Marylebone
- Properties with Wine Cellar in Marylebone
- Properties with Pool in Marylebone
- Properties with Garage in Marylebone
- Properties with Balcony in Marylebone
Related Guides & Stories
Trusted by the World's Leading Brokers
The agents behind the world's most exceptional properties list with JamesEdition.
- Listings from Sotheby's, Christie's, BARNES, and Engel & Völkers
- Every listing reviewed before it goes live
- Connect directly with verified listing agents
By continuing you agree to our Terms and Privacy Policy.