$3,905,071
Pamphill, Wimborne, Dorset
- 6 Beds
- 7 Baths
- 8,646 Sqft
- 2.25 Ac lot
- Updated: September 15
- 74
About the Property
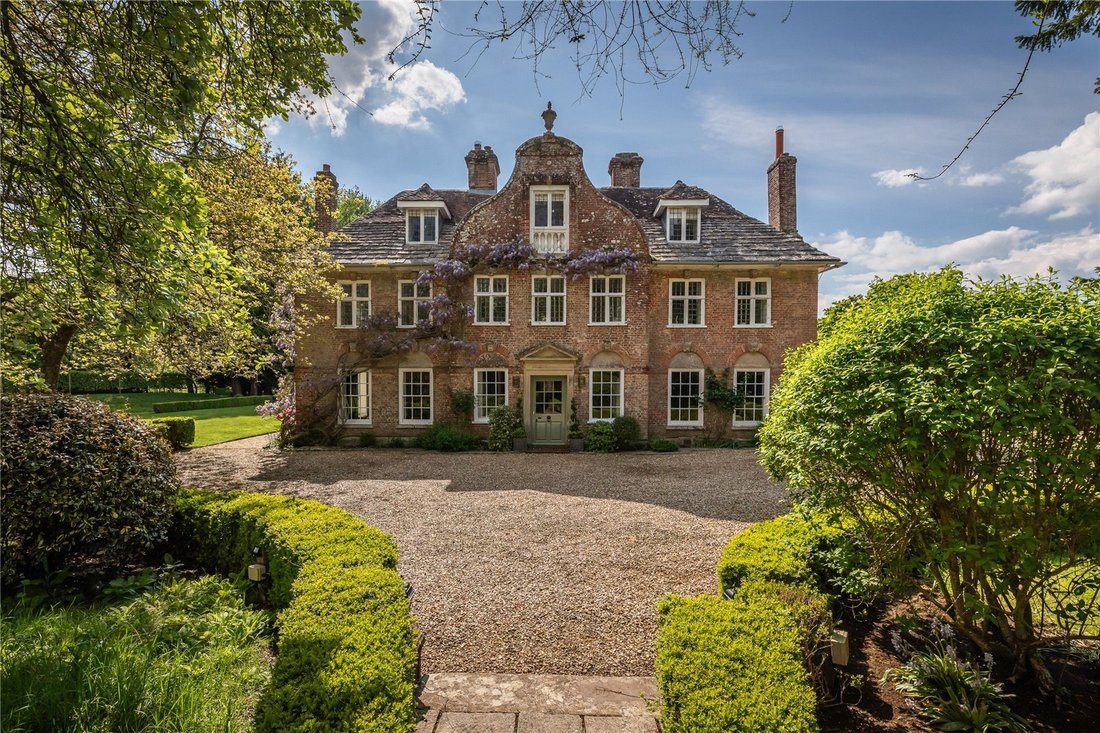
Pamphill Manor is an exquisite 17th Century Grade II* Listed manor house occupying a private and peaceful setting, yet just a few minutes’ drive from Wimborne Minster. This historically and architecturally important house has mellow brick elevations under a tiled and stone slated roof, enhanced by stone detailing and many fine sash or leaded windows, and is a delight viewed from any angle. Accordi
Pamphill Manor is an exquisite 17th Century Grade II* Listed manor house occupying a private and peaceful setting, yet just a few minutes’ drive from Wimborne Minster. This historically and architecturally important house has mellow brick elevations under a tiled and stone slated roof, enhanced by stone detailing and many fine sash or leaded windows, and is a delight viewed from any angle. According to the Royal Commission on Historical Monuments, the house was built in the 17th century around a 16th century core by Matthew Beethell, steward to Sir Ralph Bankes of nearby Kingston Lacy. In the late 17th/ early 18th century, the handsome East front of the house featuring a Dutch gable with an urn finial was added and in the early to mid-18th century, the wing featuring three tall Georgian sash windows overlooking the driveway, was built. Later additions in the 18th and 19th centuries, and garaging in the late 20th century, complete the glorious property we see today.
Within the house are many notable architectural features and details including the fine 17th century staircase, wood pillars in the central hall which are reputed to have come from the original Kingston Lacy house, period fireplaces, wall panelling, window shutters, panelled doors and Victorian encaustic tiled floors. A particularly charming detail are the initials and dates etched on two panes of glass on the first floor, “JB July 1741” (possibly Jane Beethell) in the panelled bedroom and “Geo. Beethell 16th Aug 1740” in the adjacent bathroom.
After purchasing in 2020, the current owners carried out an extensive yet sympathetic programme of refurbishment. This included the installation of a stunning bespoke kitchen by Martin Moore Kitchens, remodelling of the main suite with a fully fitted dressing room and luxurious bathroom with freestanding copper bath, and redecoration throughout in a traditional yet contemporary style.
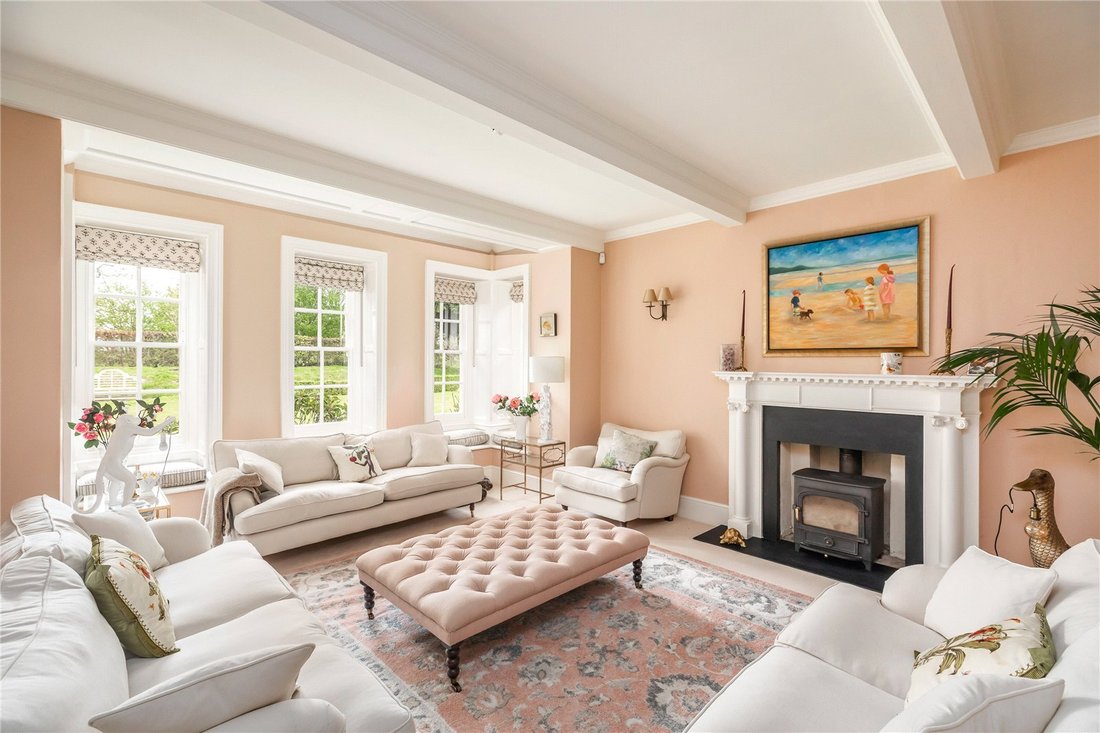
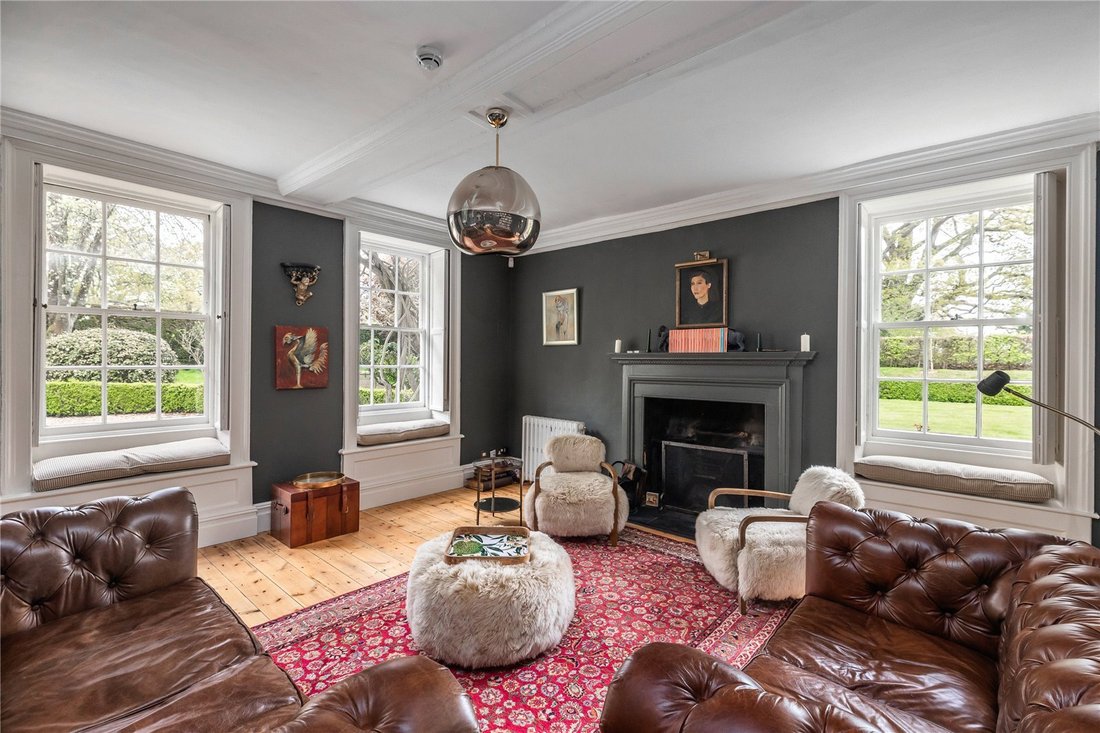
The side entrance hall with fireplace and wood burner, has a garden door and gives access to the guest cloakroom and to the well-proportioned sitting room having an impressive pillared fireplace with wood burner, and a square bay window overlooking the side garden. The cosy study has a fireplace and inter-communicating door to the garden room, which has part panelled walls, a roof lantern, and door to the rear hall.
The kitchen and breakfast area has views across the gardens and drive and is fitted with a beautiful shaker kitchen with pantry cupboards at one end, Belfast sink and Carrara marble and includes an oil-fired Aga with electric ceramic hob and double oven module. The breakfast area has fitted seating below one of the windows.
The rear hallway has a boot room off and leads to a separate breakfast room with fireplace and wood burning stove. There is a staircase to the guest/au pair accommodation and access to a shower room and a gym which in turn leads to the boiler/utility room.
From the inner hall a magnificent period staircase leads to the first floor via a most attractive mezzanine half landing with large window looking over the side garden. The principal bedroom suit runs across the whole front of the property. The bedroom has painted panelling and a fireplace, double aspect windows, window seats and shutters. A door leads to a stunning bathroom with charming fireplace, freestanding bath, twin sinks and large shower. Beyond is a superb dressing room with fitted cupboards on two sides and a central island of draw
The main staircase continues up to the second floor landing with eaves storage room, bathroom, playroom/ sitting room and two large attic bedrooms. Also on the second floor, approached via the secondary staircase is study 2/trunk room.
The guest/au pair accommodation is accessible from the breakfast room where there is a kitchenette, bathroom and bedroom 4. The flexible arrangement enables this space to be used as additional accommodation for the main house but provides a degree of privacy.
OUTSIDE
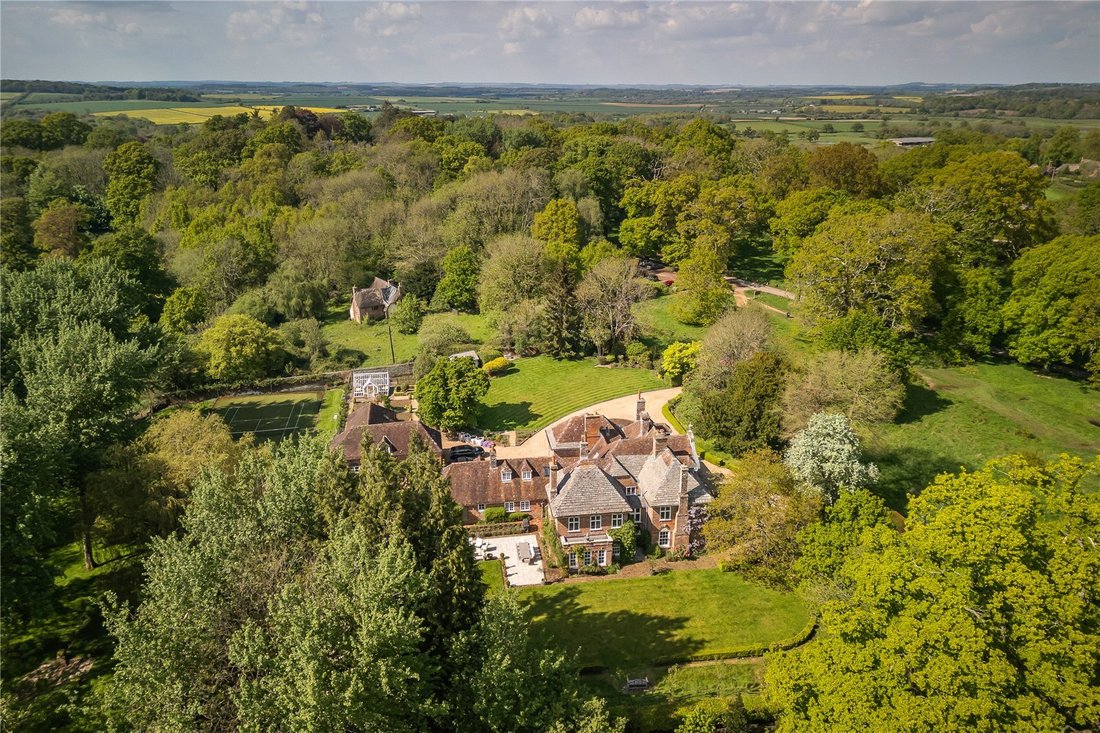
The house is approached through an electrically operated white painted gate, and a sweeping shingle driveway with turning circle and central rose bed leads around to the main entrance front. The driveway continues to the side of the house and to the Coach House/Stable/Garage block, which dates from the 18th century, providing 2 loose boxes with loft above and a double garage. In recent years an additional triple garage was built to one side, in keeping with the period building. There is a separate workshop/ store room at the rear of the annexe and the oil storage tank is screened behind the garage.
Pamphill Manor is approached along a magnificent avenue of
mature oak trees planted in 1840 and faces directly onto Pamphill Green. This picturesque hamlet formed part of the Kingston Lacy Estate, home of the Bankes family for over 300 years, and was bequeathed to the National Trust in 1982.
Within the hamlet are the pretty church of St Stephen, the village school which was formerly alms houses dating from 1698, The Vine public house and the Pamphill Dairy Farm Shop, with butchers and tea room.
The market town of Wimborne Minster is approximately 1.5 miles away offering excellent shopping including a branch of Waitrose, cafes, restaurants, bars, and the Tivoli theatre/ cinema.
The area is well served with excellent state and independent schools, including Canford, Bryanston, Clayesmore, Dumpton, Castle Court and Queen Elizabeth’s in Wimborne.
Poole Harbour, the second largest natural harbour in the world, famous for its beaches, yacht clubs and watersports is approximately nine miles.
For the golfer, there are championship courses at Parkstone, Broadstone, Ferndown and Remedy Oak, and for walking, cycling and riding, the New Forest National Park can be joined beyond Ringwood, and the Jurassic Coast, a UNESCO World Heritage site, beyond Wareham.
The house enjoys excellent road and rail communications, the
A31 which leads on to the M27 and M3 to London can be joined at Wimborne, and trains to London Waterloo run from Poole, Bournemouth and Southampton Parkway stations.
Within the house are many notable architectural features and details including the fine 17th century staircase, wood pillars in the central hall which are reputed to have come from the original Kingston Lacy house, period fireplaces, wall panelling, window shutters, panelled doors and Victorian encaustic tiled floors. A particularly charming detail are the initials and dates etched on two panes of glass on the first floor, “JB July 1741” (possibly Jane Beethell) in the panelled bedroom and “Geo. Beethell 16th Aug 1740” in the adjacent bathroom.
After purchasing in 2020, the current owners carried out an extensive yet sympathetic programme of refurbishment. This included the installation of a stunning bespoke kitchen by Martin Moore Kitchens, remodelling of the main suite with a fully fitted dressing room and luxurious bathroom with freestanding copper bath, and redecoration throughout in a traditional yet contemporary style.
The side entrance hall with fireplace and wood burner, has a garden door and gives access to the guest cloakroom and to the well-proportioned sitting room having an impressive pillared fireplace with wood burner, and a square bay window overlooking the side garden. The cosy study has a fireplace and inter-communicating door to the garden room, which has part panelled walls, a roof lantern, and door to the rear hall.
The kitchen and breakfast area has views across the gardens and drive and is fitted with a beautiful shaker kitchen with pantry cupboards at one end, Belfast sink and Carrara marble and includes an oil-fired Aga with electric ceramic hob and double oven module. The breakfast area has fitted seating below one of the windows.
The rear hallway has a boot room off and leads to a separate breakfast room with fireplace and wood burning stove. There is a staircase to the guest/au pair accommodation and access to a shower room and a gym which in turn leads to the boiler/utility room.
From the inner hall a magnificent period staircase leads to the first floor via a most attractive mezzanine half landing with large window looking over the side garden. The principal bedroom suit runs across the whole front of the property. The bedroom has painted panelling and a fireplace, double aspect windows, window seats and shutters. A door leads to a stunning bathroom with charming fireplace, freestanding bath, twin sinks and large shower. Beyond is a superb dressing room with fitted cupboards on two sides and a central island of draw
The main staircase continues up to the second floor landing with eaves storage room, bathroom, playroom/ sitting room and two large attic bedrooms. Also on the second floor, approached via the secondary staircase is study 2/trunk room.
The guest/au pair accommodation is accessible from the breakfast room where there is a kitchenette, bathroom and bedroom 4. The flexible arrangement enables this space to be used as additional accommodation for the main house but provides a degree of privacy.
OUTSIDE
The house is approached through an electrically operated white painted gate, and a sweeping shingle driveway with turning circle and central rose bed leads around to the main entrance front. The driveway continues to the side of the house and to the Coach House/Stable/Garage block, which dates from the 18th century, providing 2 loose boxes with loft above and a double garage. In recent years an additional triple garage was built to one side, in keeping with the period building. There is a separate workshop/ store room at the rear of the annexe and the oil storage tank is screened behind the garage.
Pamphill Manor is approached along a magnificent avenue of
mature oak trees planted in 1840 and faces directly onto Pamphill Green. This picturesque hamlet formed part of the Kingston Lacy Estate, home of the Bankes family for over 300 years, and was bequeathed to the National Trust in 1982.
Within the hamlet are the pretty church of St Stephen, the village school which was formerly alms houses dating from 1698, The Vine public house and the Pamphill Dairy Farm Shop, with butchers and tea room.
The market town of Wimborne Minster is approximately 1.5 miles away offering excellent shopping including a branch of Waitrose, cafes, restaurants, bars, and the Tivoli theatre/ cinema.
The area is well served with excellent state and independent schools, including Canford, Bryanston, Clayesmore, Dumpton, Castle Court and Queen Elizabeth’s in Wimborne.
Poole Harbour, the second largest natural harbour in the world, famous for its beaches, yacht clubs and watersports is approximately nine miles.
For the golfer, there are championship courses at Parkstone, Broadstone, Ferndown and Remedy Oak, and for walking, cycling and riding, the New Forest National Park can be joined beyond Ringwood, and the Jurassic Coast, a UNESCO World Heritage site, beyond Wareham.
The house enjoys excellent road and rail communications, the
A31 which leads on to the M27 and M3 to London can be joined at Wimborne, and trains to London Waterloo run from Poole, Bournemouth and Southampton Parkway stations.
-
Property type
House
-
Price/sqft
$451
-
Consumption
E
Features
Explore the Area
Pamphill, Wimborne, Dorset, England
View on Google Maps
Price per sqft
Low
High

Joined 2 years ago
You have inquired about this property
The agent will contact you soon by
Listed by
3
Listings
2024
Joined
Book home tour with Jamie Morten
Choose a date and whether you'd like a virtual or in-person tour with the agent.
Preferred date
Tour type

Savills - Country Department
33 Margaret Street, London, W1G 0JD, United Kingdom
View agency profile
Last updated
September 15
First listed
October 24, 2024
Listing reference
WBS240070
Trusted by the World's Leading Brokers
The agents behind the world's most exceptional properties list with JamesEdition.
- Listings from Sotheby's, Christie's, BARNES, and Engel & Völkers
- Every listing reviewed before it goes live
- Connect directly with verified listing agents
By continuing you agree to our Terms and Privacy Policy.