$4,874,954
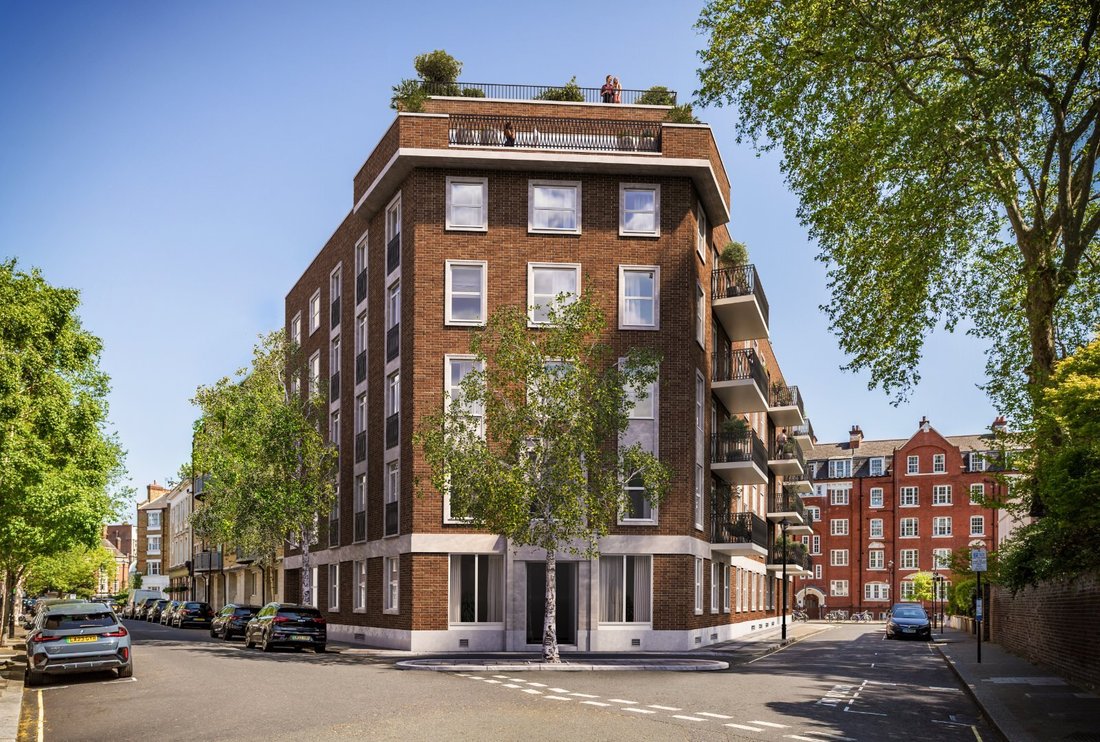
One Vincent Square, London
- 3 Beds
- 2 Baths
- 1,531 Sqft
- Updated: Today
About the Property
An exceptional 3 bedroom penthouse where beautifully proportioned interiors are matched by extraordinary private outside space, creating a rare opportunity for elevated living in Westminster SW1. Positioned on the 5th floor of One Vincent Square, the residence offers approximately 1,531 sq ft (142 sq m) of internal accommodation, complemented by a remarkable 1,065 sq ft (99 sq m) of external space
An exceptional 3 bedroom penthouse where beautifully proportioned interiors are matched by extraordinary private outside space, creating a rare opportunity for elevated living in Westminster SW1. Positioned on the 5th floor of One Vincent Square, the residence offers approximately 1,531 sq ft (142 sq m) of internal accommodation, complemented by a remarkable 1,065 sq ft (99 sq m) of external space.
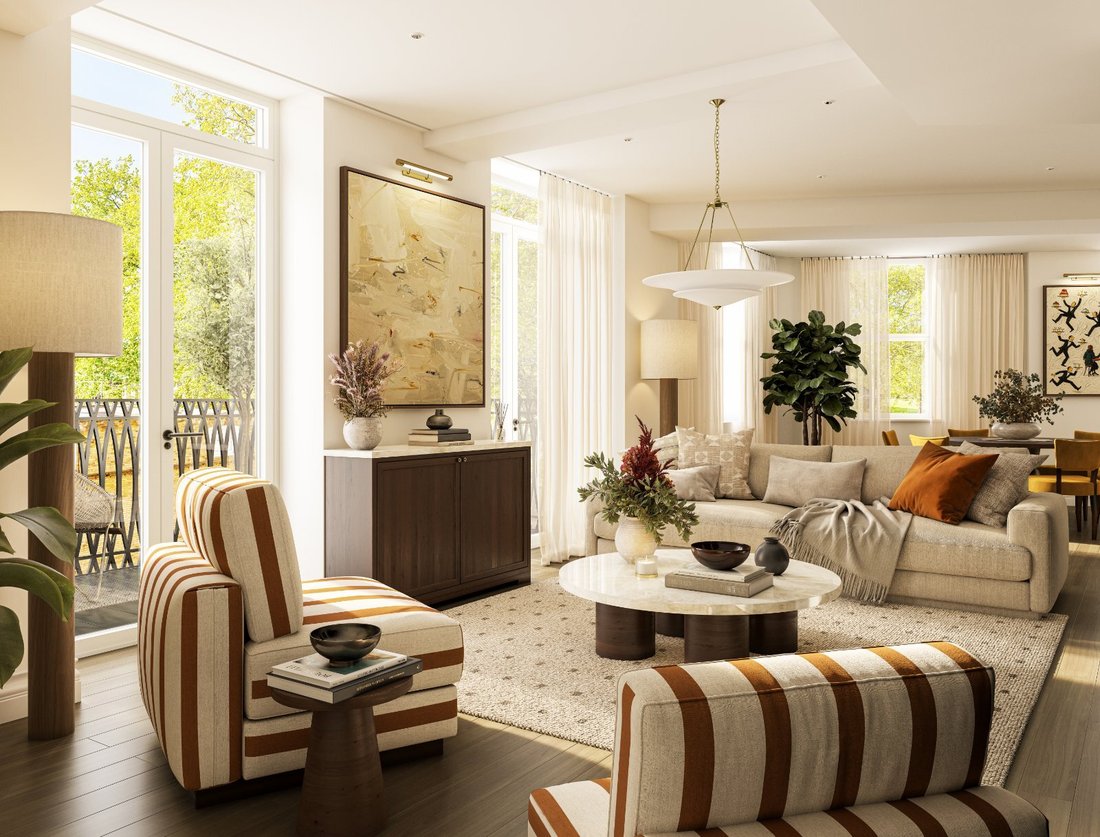
The centrepiece is an impressive 12.6m x 3.6m living and dining room, conceived on a scale that lends itself effortlessly to entertaining. Generous seating and dining areas can be accommodated within one flowing space, while extensive glazing and direct access to the outside create a strong connection between the interiors and the penthouse terraces.
Above, a substantial private roof terrace creates a statement setting for outdoor dining, entertaining and relaxation. Further wraparound outside space extends along 2 sides of the penthouse at 5th floor level, giving the residence a particularly strong indoor outdoor character.
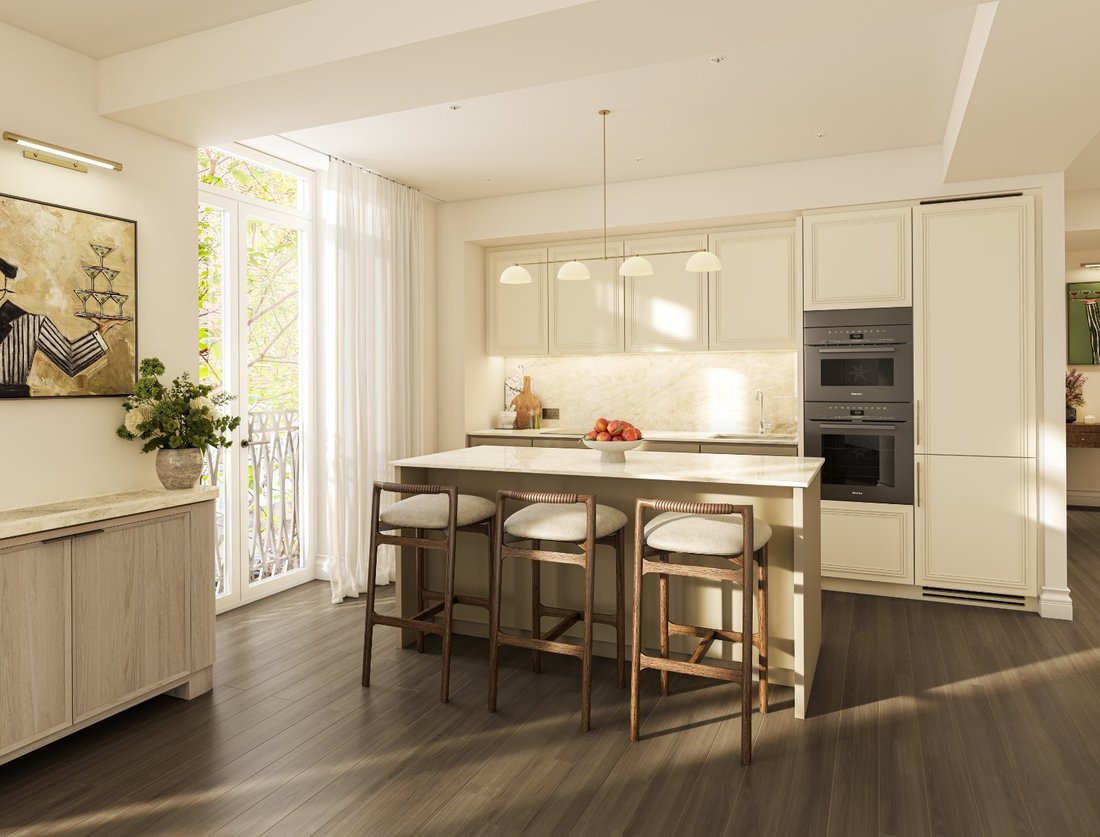
The separate kitchen measures approximately 3.3m x 2.8m and features bespoke cabinetry by Italian Design Studio Fontana, polished Perignon quartzite surfaces and integrated Miele and Samsung appliances. Prime grade European oak flooring, underfloor heating and individually controlled heating and cooling continue the sophisticated specification throughout.
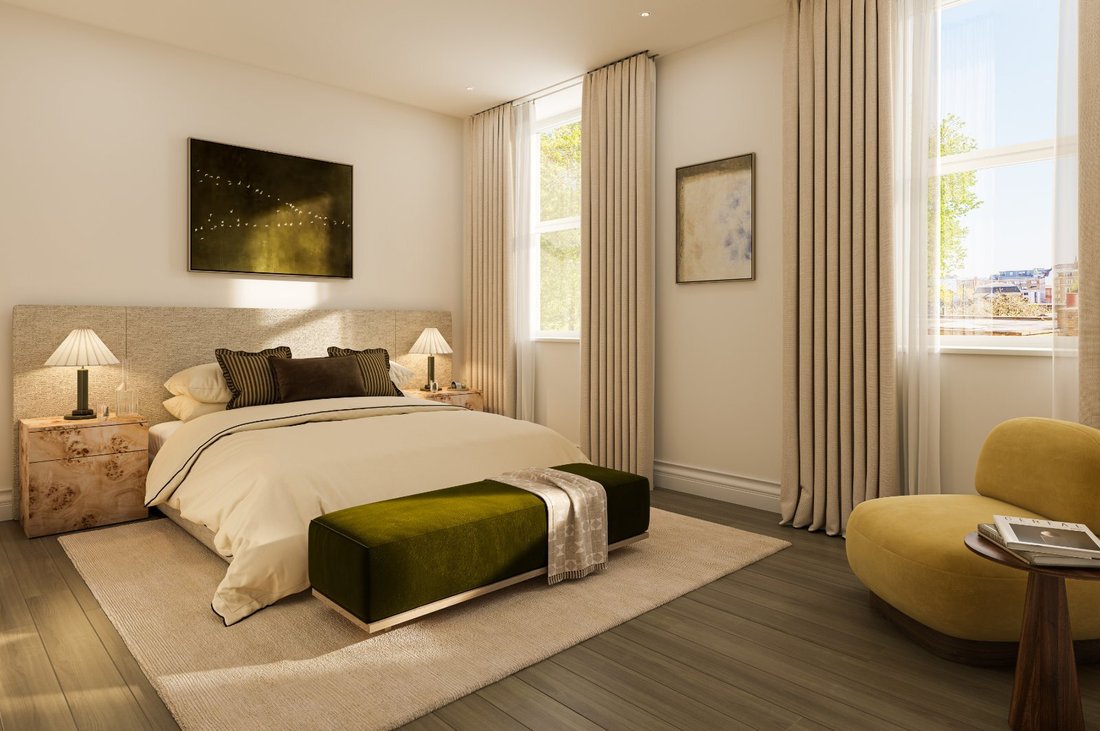
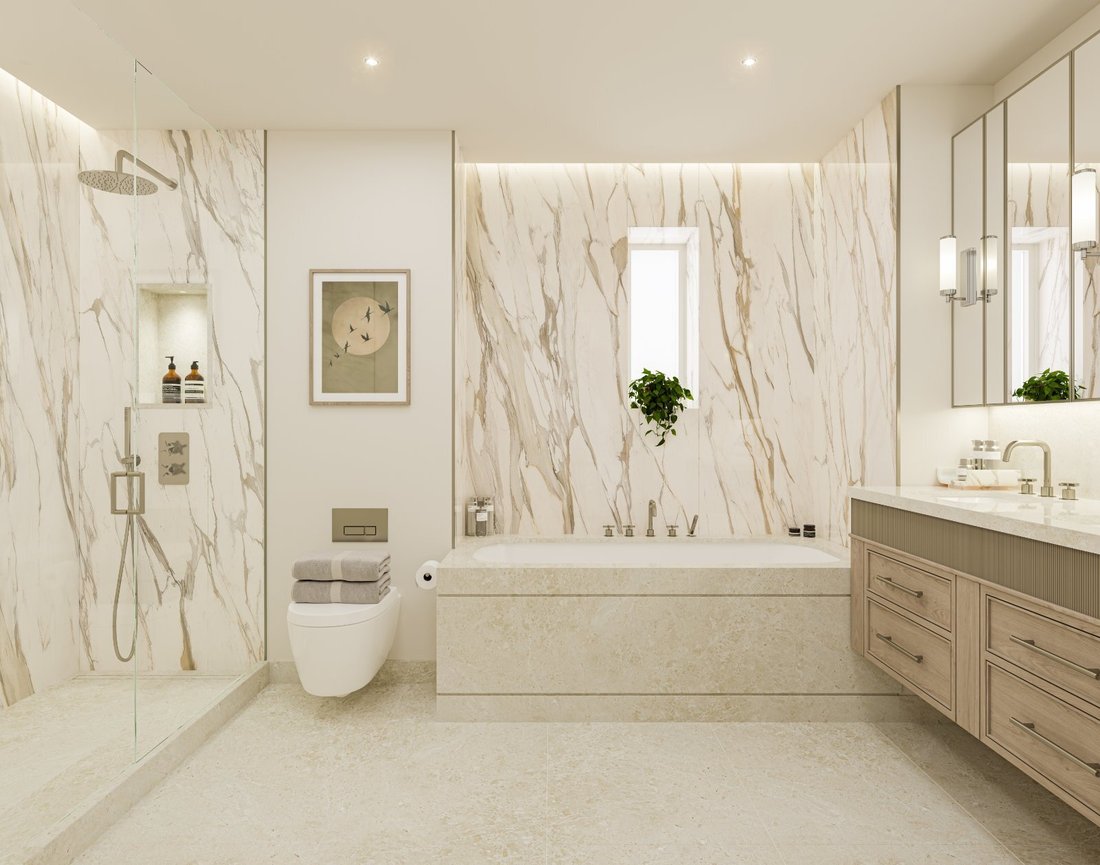
The principal bedroom measures approximately 3.9m x 4.8m, with extensive fitted wardrobe space and its own bathroom. 2 further bedrooms, measuring approximately 4.3m x 3m and 3.2m x 3m, provide excellent flexibility for family, guests or a dedicated study. A second bathroom and separate utility provision complete the accommodation.
Residents also benefit from concierge and security services, an elegant residents’ lounge designed by RJP Design and secure cycle parking, combining the privacy of penthouse living with the convenience of a discreetly serviced Westminster address.
This penthouse occupies a prime Westminster setting for enjoying central London, with the restaurants, cafés, shops and amenities of Victoria and Pimlico within easy reach. Pimlico Underground station is approximately 0.4 miles, St James’s Park station 0.5 miles and Victoria station 0.7 miles. Westminster School and Grey Coat Hospital School are nearby, while Tate Britain and St James’s Park provide renowned cultural and green space destinations.
One Vincent Square places residents in the heart of Westminster, beside the greenery of Vincent Square. Tate Britain is 0.4 miles away, while St James’s Park is 0.6 miles and Green Park 0.8 miles away. Dining ranges from A. Wong and The Ivy Victoria to The Goring, with Sloane Street, Burlington Arcade and Elizabeth Street offering celebrated shopping.
Pimlico, St James’s Park, Westminster and Victoria stations provide excellent links across London and beyond. Buckingham Palace adds royal appeal.
Estimated Service Charge: £8.50 psf per annum
Local Authority: City of Westminster
Terms of Payment: £5,000 reservation fee, £10,000 reservation fee for Penthouses
10% deposit on Exchange, 90% payable on completion.
Practical Completion Estimate: Q2 2027
The centrepiece is an impressive 12.6m x 3.6m living and dining room, conceived on a scale that lends itself effortlessly to entertaining. Generous seating and dining areas can be accommodated within one flowing space, while extensive glazing and direct access to the outside create a strong connection between the interiors and the penthouse terraces.
Above, a substantial private roof terrace creates a statement setting for outdoor dining, entertaining and relaxation. Further wraparound outside space extends along 2 sides of the penthouse at 5th floor level, giving the residence a particularly strong indoor outdoor character.
The separate kitchen measures approximately 3.3m x 2.8m and features bespoke cabinetry by Italian Design Studio Fontana, polished Perignon quartzite surfaces and integrated Miele and Samsung appliances. Prime grade European oak flooring, underfloor heating and individually controlled heating and cooling continue the sophisticated specification throughout.
The principal bedroom measures approximately 3.9m x 4.8m, with extensive fitted wardrobe space and its own bathroom. 2 further bedrooms, measuring approximately 4.3m x 3m and 3.2m x 3m, provide excellent flexibility for family, guests or a dedicated study. A second bathroom and separate utility provision complete the accommodation.
Residents also benefit from concierge and security services, an elegant residents’ lounge designed by RJP Design and secure cycle parking, combining the privacy of penthouse living with the convenience of a discreetly serviced Westminster address.
This penthouse occupies a prime Westminster setting for enjoying central London, with the restaurants, cafés, shops and amenities of Victoria and Pimlico within easy reach. Pimlico Underground station is approximately 0.4 miles, St James’s Park station 0.5 miles and Victoria station 0.7 miles. Westminster School and Grey Coat Hospital School are nearby, while Tate Britain and St James’s Park provide renowned cultural and green space destinations.
One Vincent Square places residents in the heart of Westminster, beside the greenery of Vincent Square. Tate Britain is 0.4 miles away, while St James’s Park is 0.6 miles and Green Park 0.8 miles away. Dining ranges from A. Wong and The Ivy Victoria to The Goring, with Sloane Street, Burlington Arcade and Elizabeth Street offering celebrated shopping.
Pimlico, St James’s Park, Westminster and Victoria stations provide excellent links across London and beyond. Buckingham Palace adds royal appeal.
Estimated Service Charge: £8.50 psf per annum
Local Authority: City of Westminster
Terms of Payment: £5,000 reservation fee, £10,000 reservation fee for Penthouses
10% deposit on Exchange, 90% payable on completion.
Practical Completion Estimate: Q2 2027
-
Property type
Apartment
-
Floors
2
-
Price/sqft
$3,184
Features
- Terrace
- City View
- 2D Floor Plan
- Outdoor Living Space
- Kitchen island
- Bar
- Stone Countertops
- Air Conditioning
Explore the Area
One Vincent Square, London, Pimlico, Westminster, England
View on Google Maps
Price per sqft
Low
High

Joined 1 year ago
You have inquired about this property
The agent will contact you soon by
Listed by
16
Listings
2025
Joined
Book home tour with Jeremy James
Choose a date and whether you'd like a virtual or in-person tour with the agent.
Preferred date
Tour type

Savills - London Residential Developments
33 Margaret Street, London, W1G 0JD, United Kingdom
View agency profile
Last updated
Today
First listed
November 2
Listing reference
LAD261086
Similar Properties Nearby
New Listings in Pimlico



Explore More Homes for Sale
Pimlico property types
Pimlico popular searches
- Panoramic / Scenic View properties in Pimlico
- Properties with Terrace in Pimlico
- Properties with Bar in Pimlico
- Properties with Game Room in Pimlico
- Properties with Office in Pimlico
- River View properties in Pimlico
- Properties with Elevator in Pimlico
- City View properties in Pimlico
- Properties with Garden in Pimlico
- Duplex properties in Pimlico
- Gated Community properties in Pimlico
- Privacy properties in Pimlico
- Investment Property properties in Pimlico
- Modern properties in Pimlico
- New Builds properties in Pimlico
- Properties with Fitness Center / Gym in Pimlico
- Properties with Sauna in Pimlico
- Properties with Steam Room in Pimlico
- Properties with Library in Pimlico
- Properties with Air Conditioning in Pimlico
- Properties with Wine Cellar in Pimlico
- Properties with Jacuzzi in Pimlico
- Properties with Fireplace in Pimlico
- Properties with Pool in Pimlico
- Properties with Garage in Pimlico
- Properties with Balcony in Pimlico
- Properties with Tennis Court in Pimlico
- Mansion properties in Pimlico
- Properties with Open Kitchen in Pimlico
- Renovated properties in Pimlico
- Properties with Cinema in Pimlico
- Properties with Indoor Pool in Pimlico
- Water View properties in Pimlico
Related Guides & Stories
Trusted by the World's Leading Brokers
The agents behind the world's most exceptional properties list with JamesEdition.
- Listings from Sotheby's, Christie's, BARNES, and Engel & Völkers
- Every listing reviewed before it goes live
- Connect directly with verified listing agents
By continuing you agree to our Terms and Privacy Policy.