$3,574,132
Oakhurst Road, Oswestry, Shropshire
- 8 Beds
- 7 Baths
- 12,405 Sqft
- 6.97 Ac lot
- Updated: September 15
- 117
About the Property
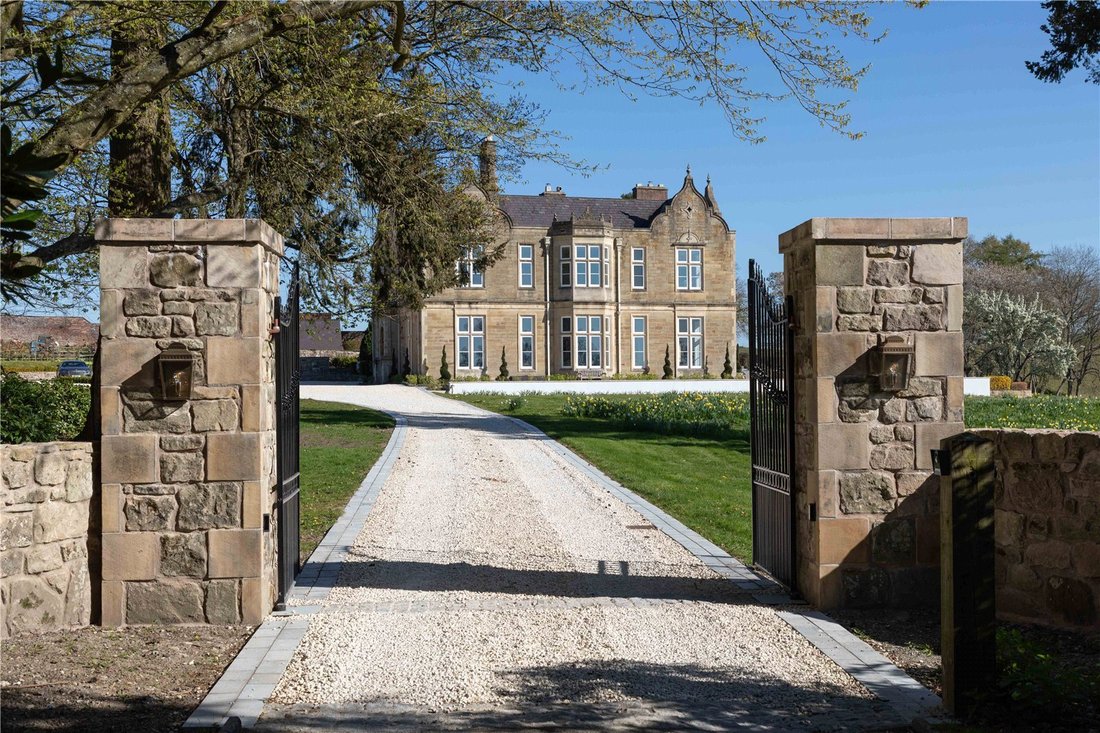
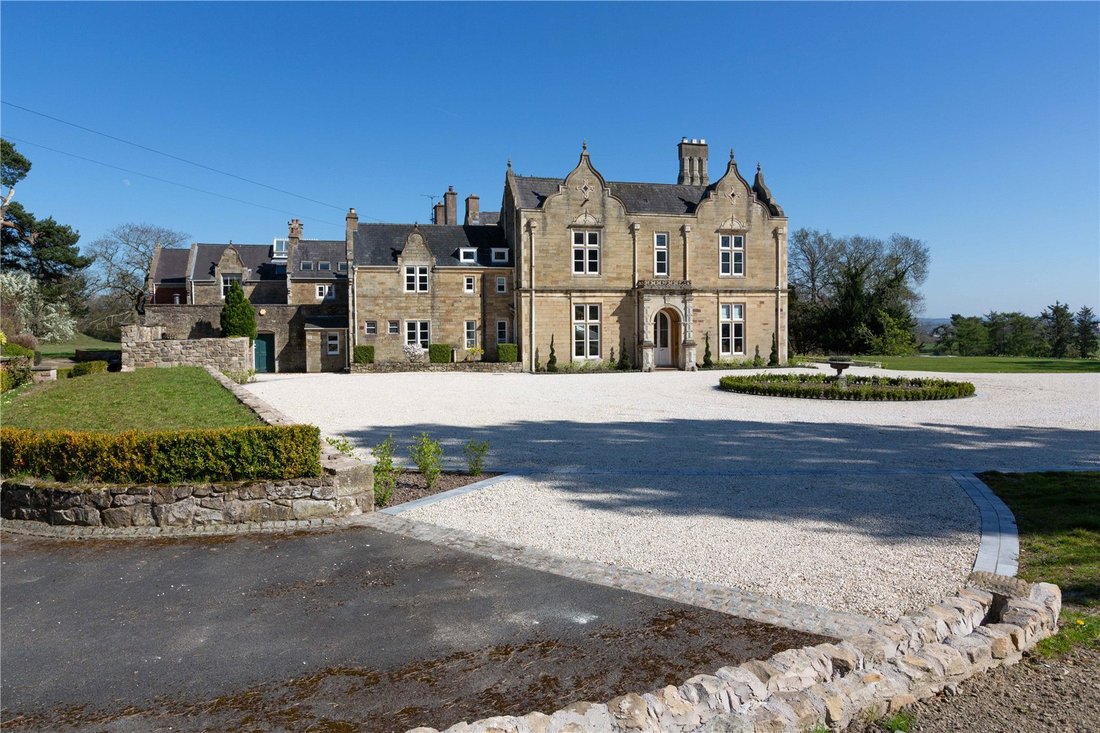
As you enter the Hall via its stunning 3metre tall double doors you step into the vestibule which offers a view of the full length of the Hall out to the terrace and beyond. Immediately you gain a sense of History mixed with modern sophisticated living.
The Hall has an abundance of tall skirtings, 4m high ceilings, ornate cornice, original doors and beautiful polished oak floors. Double
The Hall has an abundance of tall skirtings, 4m high ceilings, ornate cornice, original doors and beautiful polished oak floors. Double
As you enter the Hall via its stunning 3metre tall double doors you step into the vestibule which offers a view of the full length of the Hall out to the terrace and beyond. Immediately you gain a sense of History mixed with modern sophisticated living.
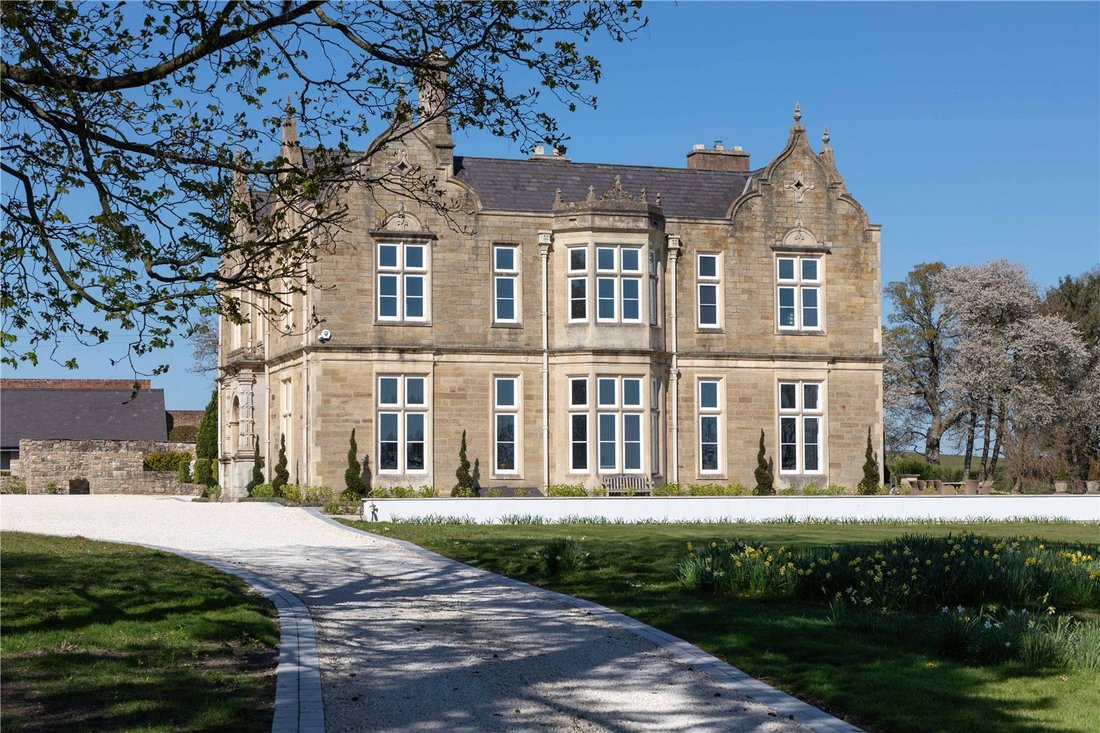
The Hall has an abundance of tall skirtings, 4m high ceilings, ornate cornice, original doors and beautiful polished oak floors. Double bay windows and 3metre high windows surround the Hall which are 90% double glazed mostly with original working shutters.
Upon entering the Vestibule, the door to the right leads to “The Snug” with a plethora of original features finished with fitted bookcases, log burning stove and stunning views of the driveway and grounds.
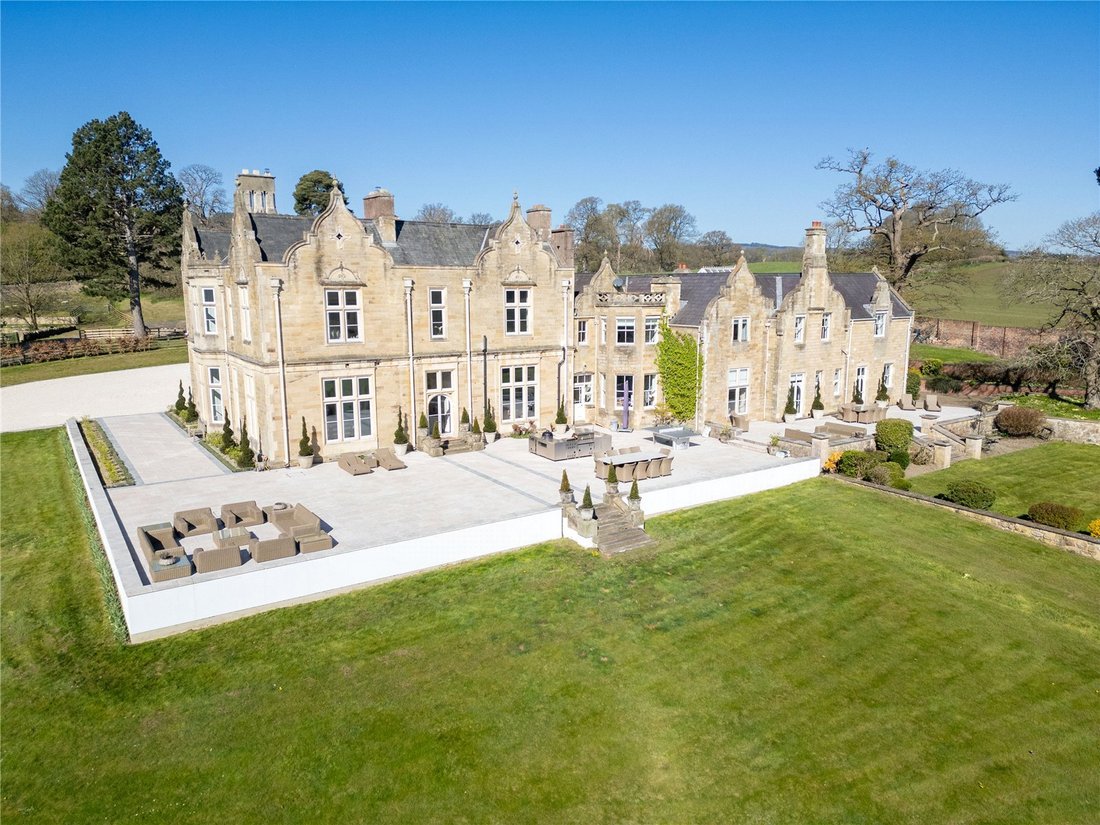
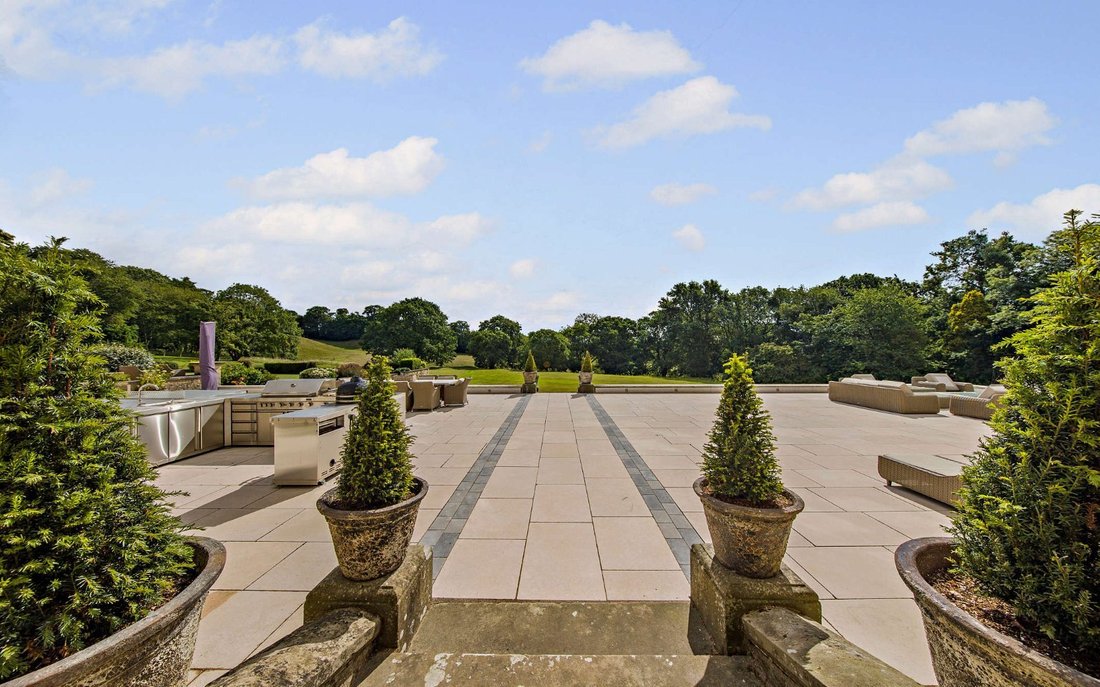
As you leave the Vestibule and enter the Grand Entrance Hall you can’t help but gasp at the size and scale of the sweeping staircase which rises and glides seamlessly to the first-floor landing. Let’s not forget the polished floors, huge open fire and the stunning inner hall which leads to the terrace.
Off the Grand Entrance Hall is the Sitting Room with log burning stove with original Rose Marble Surround. This room is full of light and original features, including a stunning 3m high sliding pocket door leading into the Dining Room with an incredible 360degree wall mural and views across the grounds
The largest door from the Grand Entrance is next to the WC and leads you to the back hallway with stairs to the Cellar, first floor, corridor to the Annexe as well as leading to the Laundry room, separate WC and boot room.
But most importantly it leads you to the family Cinema Room with reclining seats, huge screen and Dolby surround sound! For additional family entertainment you could head to the Cellar for the pool table and fully fitted bar.
Finally, two entrances from the Inner Hall lead to an incredible Kitchen. Finished impeccably with a Herringbone floating floor, the cabinets are hand crafted with dovetail joints, including larder cupboards, wine cooler and Fisher & Paykel Fridge Freezer.
The large central island topped with a granite worktop houses an integrated Neff oven, Fisher & Paykel wok burner, Quooker hot tap, integrated siemens dishwasher and large double Belfast sink. But the jaw dropping 5 oven electric Aga steels the show!
The vast top landing leads to the principal bedroom which is nothing but luxurious offering beautiful views to the side and back of the Hall. His and hers mirrored wardrobes surround the entrance to the Dressing room with a beautiful roll top bath looking out to the grounds and beyond. The ensuite with separate walk-in shower and double vanity is just off the Dressing room completing a principal suite of dreams.
Two further double bedrooms both with ensuites are accessible from the top landing as well as a small staircase that leads to another landing for a “mini suite” comprising on a dressing area, ensuite, music room and bedroom all in an industrial theme – a teenagers dream!
A Superking bedroom with ensuite is also accessible from this landing which also links with the Annexe.
The Annexe
Accessed via its own front door the Annexe is a substantial home. This wing boasts a grand Entrance Hall with central oak staircase leading to the top landing. The Kitchen with central Island and Fisher & Paykel range oven leads directly onto the terrace as well as into a stunning Dining Room with additional double doors to the terrace.
Relax in the Sitting Room with a huge bay window and window seat with views of the grounds. The ground floor also has its own Craft Room / Study as well as a Laundry Room and access to a pretty courtyard.
Accessible from the top landing is The Principal Suite with a lovely Juliette balcony, separate dressing room and ensuite bathroom. Two further double bedrooms are accessible from the top landing as well a family bathroom. Every room refurbished to exacting standards.
Oakhurst Hall is situated in the friendly, traditional market town of Oswestry. The town holds a number of amenities such as restaurants, pubs, hairdressers, lively street markets and independent shops and boutiques. They also host year round events, such as a unique hot air balloon carnival and July’s food and drink festival.
Oswestry has stunning rural views, and many walking and cycling routes. You can see more about the fascinating industrial heritage, such as the railways, scenic canals and much more. There also many interesting historical sites; Hill Fort, The Old Racecourse and The Cambrian Railway.
There are many well regarded schools nearby, in both the independent and state sector. Including, Oswestry School approximately 2.4 miles away, Moreton Hall 3.9 miles away, The Marches School 1.6 miles and Woodside Primary School 1.2 miles away.
The nearest train station is Gobowen which is around 2.7 miles away. Taking around 38 minutes to Chester, 1 hour and 8 minutes to Crewe, 20 minutes to Shrewsbury and 1 hour and 29 minutes Birmingham New Street. There are also good commuting links to Chester which is around 40 minutes away, on the A5 to North Wales, Cheshire, and East to Telford and Shrewsbury.
Chester is a beautiful city with fabulous schools and plenty of amenities, as well as Chester zoo and Chester cathedral.
EPC- E
The current floorplan is not exact. please speak to the agents, Savills.
Grade II Listed
Brochure prepared 09/2025 BTJ
Photographs- E-House 09/2025
Services:
Broadband is by Airband with up to 900 MBS. Private drainage by way of a septic tank. The water is shared with a neighbouring property. There is a right of way over the first part of the drive up to to the electric gates.
There is a covenant on the property up until 2031 (9 years left) that the property cannot be run as a hotel, B & B or any trading business.
History
A previous house stood where Oakhurst Hall is now, and it was demolished. Oakhurst Hall was built in about 1854 by the Venables family.
The family of Venables, originally of Cheshire, became connected with Oswestry in the 18th century; and one branch resided at Woodhill. Oakhurst Hall was owned by the Venables family until 1946 when it was sold to Shropshire County Council.
In 1948 the hall became the boarding house for the Oswestry Girl’s High School, for the children of military personnel living abroad. The house was previously converted and renovated in 1986 to create a private residence and separate commercial premises.
The Hall has an abundance of tall skirtings, 4m high ceilings, ornate cornice, original doors and beautiful polished oak floors. Double bay windows and 3metre high windows surround the Hall which are 90% double glazed mostly with original working shutters.
Upon entering the Vestibule, the door to the right leads to “The Snug” with a plethora of original features finished with fitted bookcases, log burning stove and stunning views of the driveway and grounds.
As you leave the Vestibule and enter the Grand Entrance Hall you can’t help but gasp at the size and scale of the sweeping staircase which rises and glides seamlessly to the first-floor landing. Let’s not forget the polished floors, huge open fire and the stunning inner hall which leads to the terrace.
Off the Grand Entrance Hall is the Sitting Room with log burning stove with original Rose Marble Surround. This room is full of light and original features, including a stunning 3m high sliding pocket door leading into the Dining Room with an incredible 360degree wall mural and views across the grounds
The largest door from the Grand Entrance is next to the WC and leads you to the back hallway with stairs to the Cellar, first floor, corridor to the Annexe as well as leading to the Laundry room, separate WC and boot room.
But most importantly it leads you to the family Cinema Room with reclining seats, huge screen and Dolby surround sound! For additional family entertainment you could head to the Cellar for the pool table and fully fitted bar.
Finally, two entrances from the Inner Hall lead to an incredible Kitchen. Finished impeccably with a Herringbone floating floor, the cabinets are hand crafted with dovetail joints, including larder cupboards, wine cooler and Fisher & Paykel Fridge Freezer.
The large central island topped with a granite worktop houses an integrated Neff oven, Fisher & Paykel wok burner, Quooker hot tap, integrated siemens dishwasher and large double Belfast sink. But the jaw dropping 5 oven electric Aga steels the show!
The vast top landing leads to the principal bedroom which is nothing but luxurious offering beautiful views to the side and back of the Hall. His and hers mirrored wardrobes surround the entrance to the Dressing room with a beautiful roll top bath looking out to the grounds and beyond. The ensuite with separate walk-in shower and double vanity is just off the Dressing room completing a principal suite of dreams.
Two further double bedrooms both with ensuites are accessible from the top landing as well as a small staircase that leads to another landing for a “mini suite” comprising on a dressing area, ensuite, music room and bedroom all in an industrial theme – a teenagers dream!
A Superking bedroom with ensuite is also accessible from this landing which also links with the Annexe.
The Annexe
Accessed via its own front door the Annexe is a substantial home. This wing boasts a grand Entrance Hall with central oak staircase leading to the top landing. The Kitchen with central Island and Fisher & Paykel range oven leads directly onto the terrace as well as into a stunning Dining Room with additional double doors to the terrace.
Relax in the Sitting Room with a huge bay window and window seat with views of the grounds. The ground floor also has its own Craft Room / Study as well as a Laundry Room and access to a pretty courtyard.
Accessible from the top landing is The Principal Suite with a lovely Juliette balcony, separate dressing room and ensuite bathroom. Two further double bedrooms are accessible from the top landing as well a family bathroom. Every room refurbished to exacting standards.
Oakhurst Hall is situated in the friendly, traditional market town of Oswestry. The town holds a number of amenities such as restaurants, pubs, hairdressers, lively street markets and independent shops and boutiques. They also host year round events, such as a unique hot air balloon carnival and July’s food and drink festival.
Oswestry has stunning rural views, and many walking and cycling routes. You can see more about the fascinating industrial heritage, such as the railways, scenic canals and much more. There also many interesting historical sites; Hill Fort, The Old Racecourse and The Cambrian Railway.
There are many well regarded schools nearby, in both the independent and state sector. Including, Oswestry School approximately 2.4 miles away, Moreton Hall 3.9 miles away, The Marches School 1.6 miles and Woodside Primary School 1.2 miles away.
The nearest train station is Gobowen which is around 2.7 miles away. Taking around 38 minutes to Chester, 1 hour and 8 minutes to Crewe, 20 minutes to Shrewsbury and 1 hour and 29 minutes Birmingham New Street. There are also good commuting links to Chester which is around 40 minutes away, on the A5 to North Wales, Cheshire, and East to Telford and Shrewsbury.
Chester is a beautiful city with fabulous schools and plenty of amenities, as well as Chester zoo and Chester cathedral.
EPC- E
The current floorplan is not exact. please speak to the agents, Savills.
Grade II Listed
Brochure prepared 09/2025 BTJ
Photographs- E-House 09/2025
Services:
Broadband is by Airband with up to 900 MBS. Private drainage by way of a septic tank. The water is shared with a neighbouring property. There is a right of way over the first part of the drive up to to the electric gates.
There is a covenant on the property up until 2031 (9 years left) that the property cannot be run as a hotel, B & B or any trading business.
History
A previous house stood where Oakhurst Hall is now, and it was demolished. Oakhurst Hall was built in about 1854 by the Venables family.
The family of Venables, originally of Cheshire, became connected with Oswestry in the 18th century; and one branch resided at Woodhill. Oakhurst Hall was owned by the Venables family until 1946 when it was sold to Shropshire County Council.
In 1948 the hall became the boarding house for the Oswestry Girl’s High School, for the children of military personnel living abroad. The house was previously converted and renovated in 1986 to create a private residence and separate commercial premises.
-
Property type
House
-
Price/sqft
$288
-
Consumption
E
Features
Explore the Area
Oakhurst Road, Oswestry, Shropshire, Craignant, Morda, England
View on Google Maps
Price per sqft
Low
High

Joined 2 years ago
You have inquired about this property
The agent will contact you soon by
Listed by
4
Listings
2024
Joined
Book home tour with Peter Daborn
Choose a date and whether you'd like a virtual or in-person tour with the agent.
Preferred date
Tour type

Savills - Country Department
33 Margaret Street, London, W1G 0JD, United Kingdom
View agency profile
Last updated
September 15
First listed
January 7
Listing reference
TES240185
Similar Properties Nearby
New Listings in Craignant

Explore More Homes for Sale
Craignant property types
Craignant popular searches
- Panoramic / Scenic View properties in Craignant
- Properties with Terrace in Craignant
- Properties with Bar in Craignant
- Properties with Game Room in Craignant
- Properties with Office in Craignant
- Properties with Elevator in Craignant
- Mountain View properties in Craignant
- Properties with Garden in Craignant
- Privacy properties in Craignant
- Modern properties in Craignant
- Equestrian properties in Craignant
- New Builds properties in Craignant
- Properties with Fitness Center / Gym in Craignant
- Properties with Sauna in Craignant
- Properties with Steam Room in Craignant
- Properties with Air Conditioning in Craignant
- Properties with Fireplace in Craignant
- Properties with Pool in Craignant
- Properties with Garage in Craignant
- Properties with Balcony in Craignant
- Properties with Tennis Court in Craignant
- Mansion properties in Craignant
- Properties with Open Kitchen in Craignant
- Renovated properties in Craignant
- Properties with Cinema in Craignant
- Properties with Indoor Pool in Craignant
- Water View properties in Craignant
Related Guides & Stories
Trusted by the World's Leading Brokers
The agents behind the world's most exceptional properties list with JamesEdition.
- Listings from Sotheby's, Christie's, BARNES, and Engel & Völkers
- Every listing reviewed before it goes live
- Connect directly with verified listing agents
By continuing you agree to our Terms and Privacy Policy.