$4,345,518
Norsey Road, Billericay, Essex
- 7 Beds
- 7 Baths
- 7,777 Sqft
- Updated: September 18
- 1
About the Property
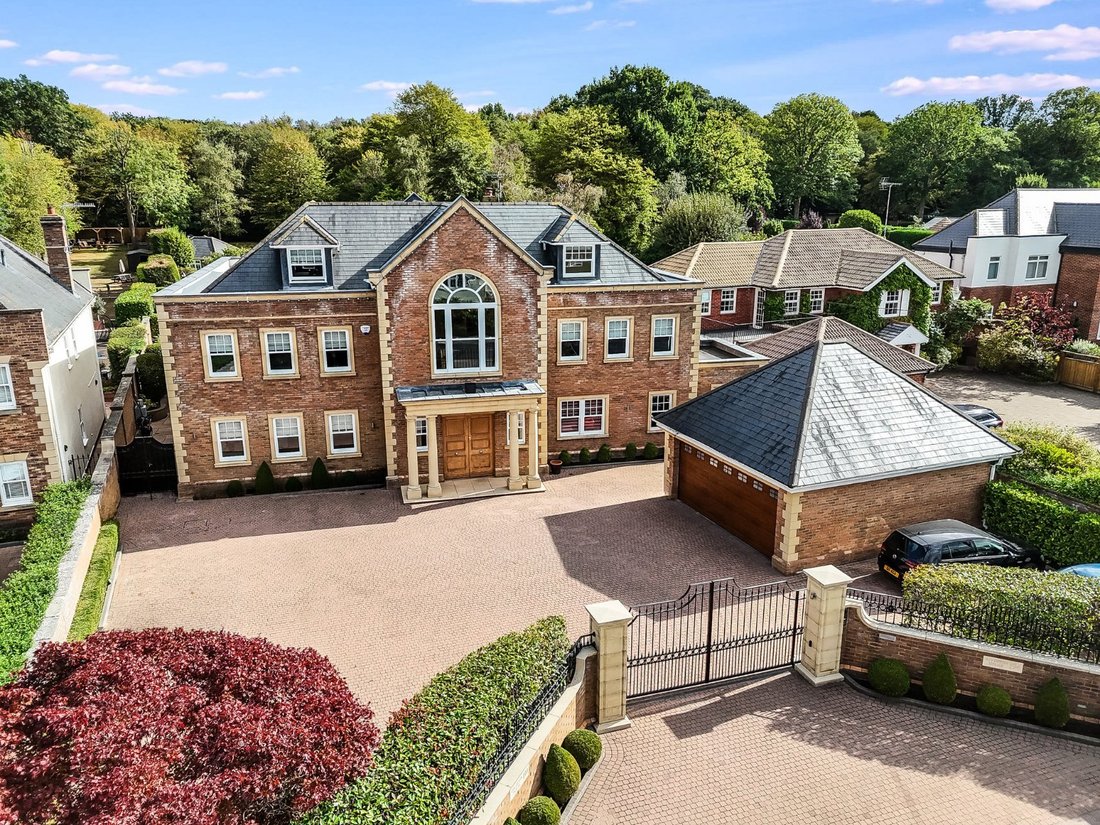
This substantial seven bedroom residence provides approximately 7,777 sq ft of accommodation within the main house, complemented by a self-contained annexe with sauna, pool house and double garage, approximately 9,000 sq ft in total. The accommodation is arranged over three floors and includes a large kitchen/family room, dining room/ orangery, sitting room, games room, study,gym and cinema room,
This substantial seven bedroom residence provides approximately 7,777 sq ft of accommodation within the main house, complemented by a self-contained annexe with sauna, pool house and double garage, approximately 9,000 sq ft in total. The accommodation is arranged over three floors and includes a large kitchen/family room, dining room/ orangery, sitting room, games room, study,gym and cinema room, together with a suite of bedrooms with dressing areas and en suite facilities. It has direct access to Norsey Wood.
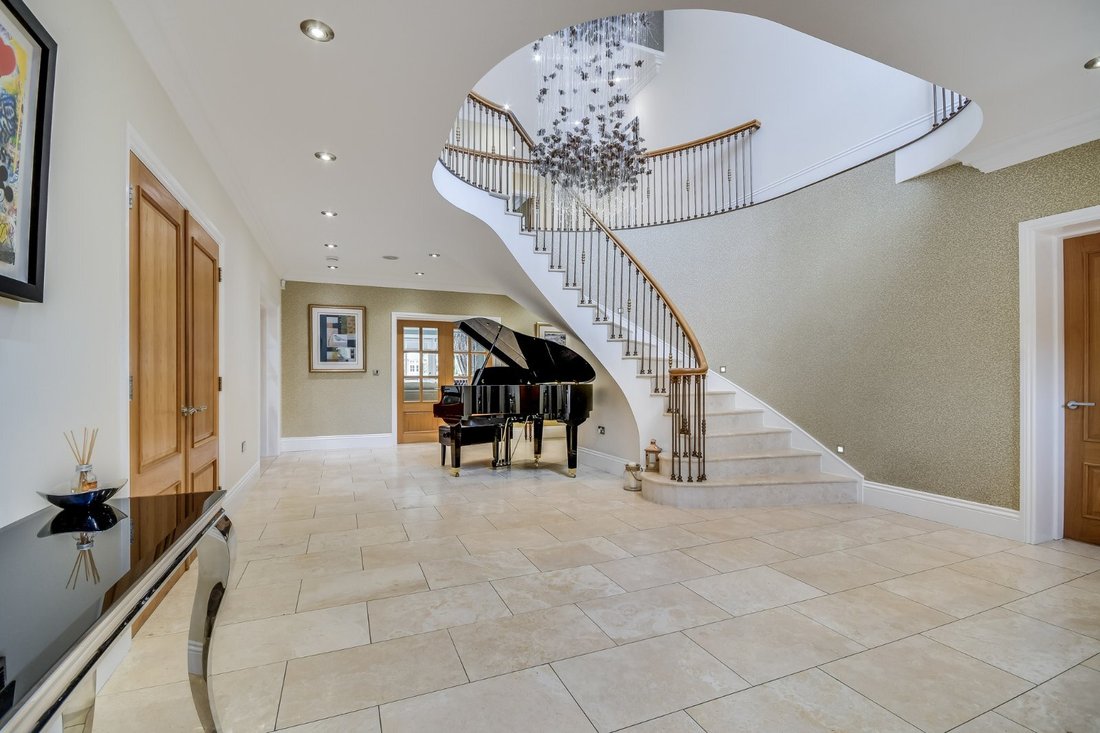
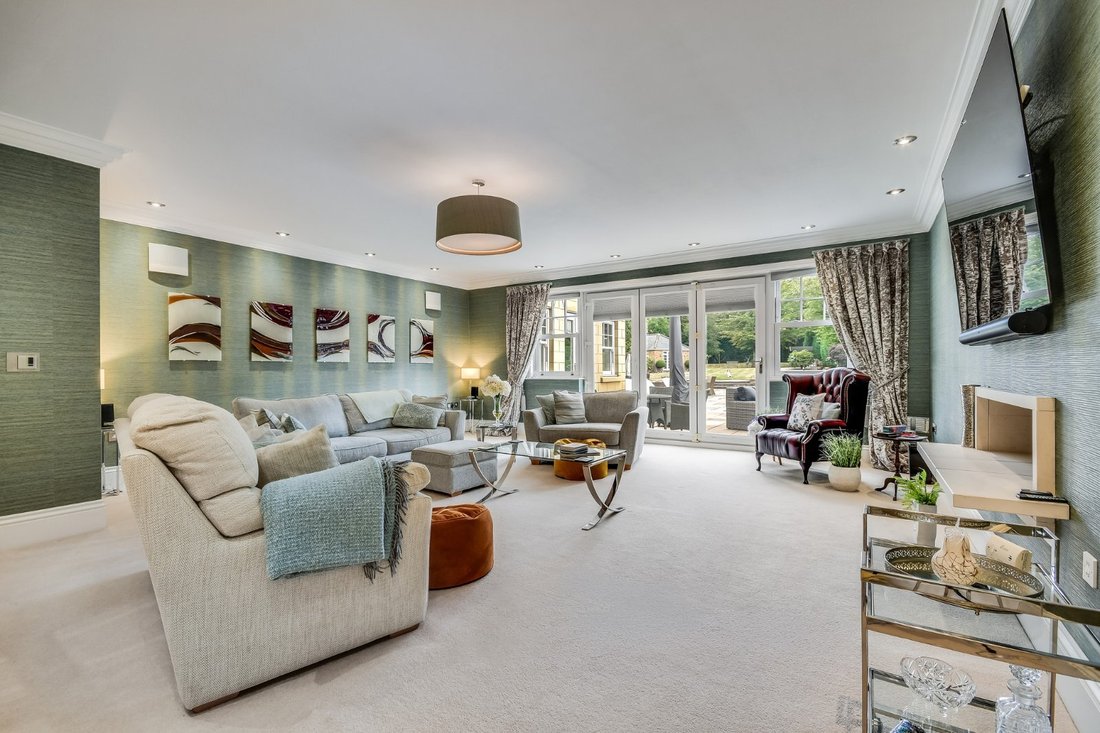
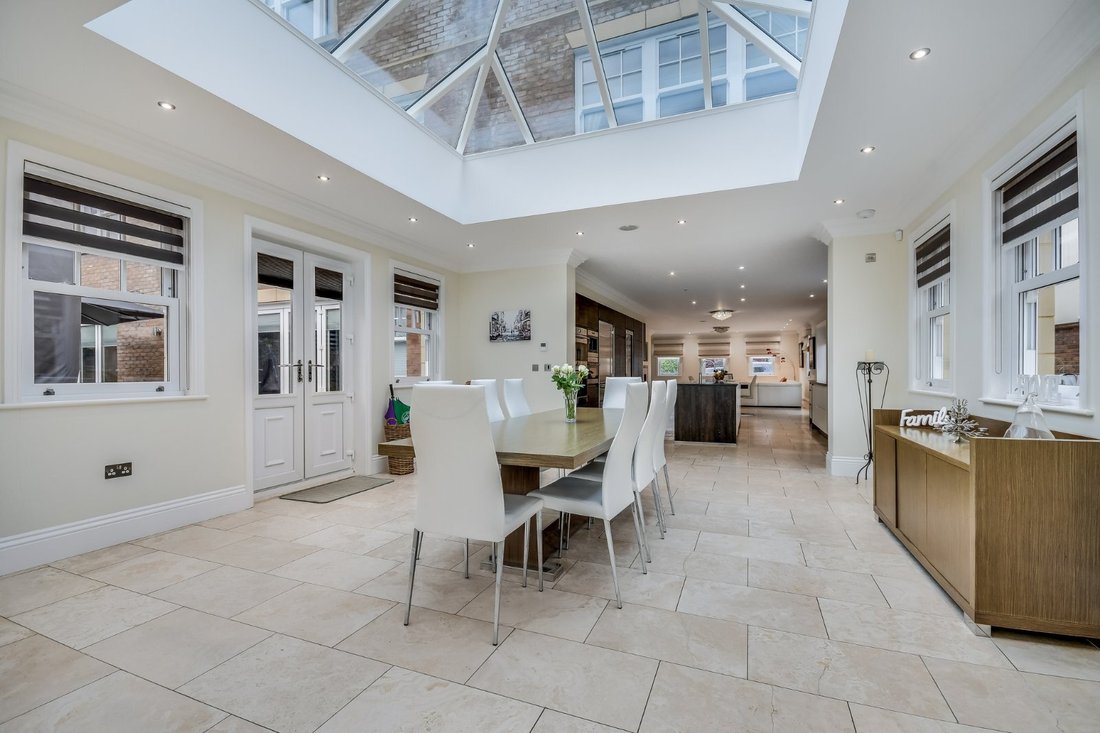
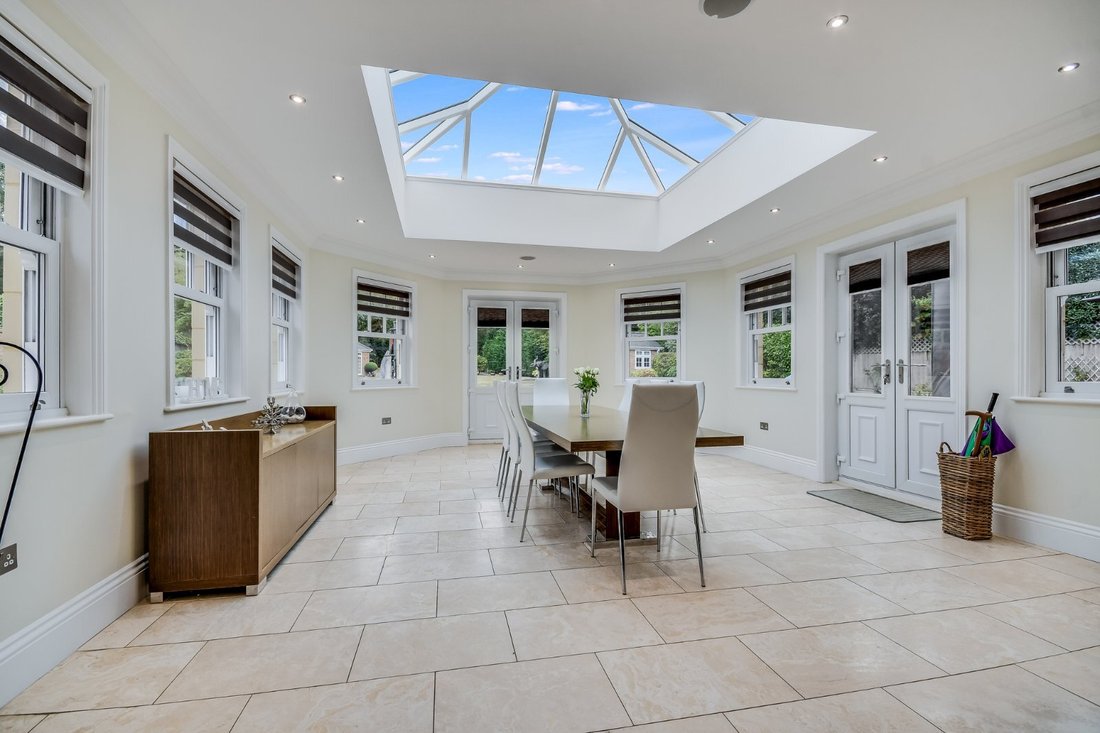
The main house is entered via a generous reception hall with access to the principal ground floor rooms and staircase rising to the upper floors. The kitchen/family room extends to approximately 48 ft in length and incorporates a substantial kitchen area with adjoining family space. The sitting room measures approximately 23 ft by 21 ft and has doors opening to the garden, while a separate games room provides further reception space. A glazed orangery provides a dedicated dining area with views towards the garden. The ground floor also includes a study, utility room, shower room and gym.
The first floor provides four bedrooms and a large bathroom. The principal bedroom measures approximately 16 ft by 16 ft and is served by a dressing room and en suite bathroom. Bedrooms two, three and four are also accompanied by dressing areas and en suite facilities. A galleried landing provides access to all four bedrooms.
The second floor offers versatile accommodation, currently providing three further bedrooms, together with a cinema room and bathroom.
Outside
The property is accessed via electric gates leading to a private driveway providing off-street parking for several vehicles and a detached double garage. The south-facing rear gardens are well established and private, with an outdoor heated pool, a shed, a summer house and an outside brick BBQ/kitchen area. There is also a detached pool house with an additional detached annexe providing independent accommodation, comprising a living room, kitchen, bedroom, en suite shower room and sauna. The plot of about 0.75 of an acre backs onto and provides access into Norsey Woods.
Services
Mains services connected.
Billericay offers a wealth of amenities, making it a highly desirable location for families and commuters. Billericay High Street is close by, providing a vibrant mix of independent shops, cafés, restaurants and essential conveniences such as supermarkets and pharmacies. For leisure and recreation, residents can enjoy nearby Lake Meadows Park, which features open green spaces, a lake, tennis courts, and a playground, as well as Norsey Wood, a historic nature reserve ideal for walking and outdoor exploration.
Transport links are excellent, with Billericay Station approximately a mile away, offering regular direct trains to London Liverpool Street in around 30 to 35 minutes. The property also benefits from convenient access to major roads including the A127 and A12, connecting to surrounding towns such as Chelmsford, Brentwood and Basildon. Local bus services ensure easy travel within Billericay and to neighbouring areas.
The location is well served by a range of respected schools. Buttsbury Infant and Junior Schools are within walking distance approx. 0.7 mile and Mayflower High School is also approx. 0.7 mile. Additional options include St Peter’s Catholic Primary School and Quilters Junior School, while prestigious independent schools such as Brentwood School and New Hall School in Chelmsford are easily accessible.
The main house is entered via a generous reception hall with access to the principal ground floor rooms and staircase rising to the upper floors. The kitchen/family room extends to approximately 48 ft in length and incorporates a substantial kitchen area with adjoining family space. The sitting room measures approximately 23 ft by 21 ft and has doors opening to the garden, while a separate games room provides further reception space. A glazed orangery provides a dedicated dining area with views towards the garden. The ground floor also includes a study, utility room, shower room and gym.
The first floor provides four bedrooms and a large bathroom. The principal bedroom measures approximately 16 ft by 16 ft and is served by a dressing room and en suite bathroom. Bedrooms two, three and four are also accompanied by dressing areas and en suite facilities. A galleried landing provides access to all four bedrooms.
The second floor offers versatile accommodation, currently providing three further bedrooms, together with a cinema room and bathroom.
Outside
The property is accessed via electric gates leading to a private driveway providing off-street parking for several vehicles and a detached double garage. The south-facing rear gardens are well established and private, with an outdoor heated pool, a shed, a summer house and an outside brick BBQ/kitchen area. There is also a detached pool house with an additional detached annexe providing independent accommodation, comprising a living room, kitchen, bedroom, en suite shower room and sauna. The plot of about 0.75 of an acre backs onto and provides access into Norsey Woods.
Services
Mains services connected.
Billericay offers a wealth of amenities, making it a highly desirable location for families and commuters. Billericay High Street is close by, providing a vibrant mix of independent shops, cafés, restaurants and essential conveniences such as supermarkets and pharmacies. For leisure and recreation, residents can enjoy nearby Lake Meadows Park, which features open green spaces, a lake, tennis courts, and a playground, as well as Norsey Wood, a historic nature reserve ideal for walking and outdoor exploration.
Transport links are excellent, with Billericay Station approximately a mile away, offering regular direct trains to London Liverpool Street in around 30 to 35 minutes. The property also benefits from convenient access to major roads including the A127 and A12, connecting to surrounding towns such as Chelmsford, Brentwood and Basildon. Local bus services ensure easy travel within Billericay and to neighbouring areas.
The location is well served by a range of respected schools. Buttsbury Infant and Junior Schools are within walking distance approx. 0.7 mile and Mayflower High School is also approx. 0.7 mile. Additional options include St Peter’s Catholic Primary School and Quilters Junior School, while prestigious independent schools such as Brentwood School and New Hall School in Chelmsford are easily accessible.
-
Property type
House
-
Price/sqft
$558
-
Emissions
C
-
Consumption
B
Features
- Garden
- Pool
- Garage
- Fireplace
- Cinema
- Tennis Court
- Sauna
- Playground
- Fitness Center / Gym
Features
Indoor
- High Ceiling
- Fireplace
- Air Conditioning
- Kitchen island
- Sauna
- Cinema
- Fitness Center / Gym
Outdoor
- Parking
- Pool
- Garage
- Playground
- Tennis Court
- Outdoor Living Space
- Gate
- Garden
Explore the Area
Norsey Road, Billericay, Essex, Homestead, South Hanningfield, England
View on Google Maps
Price per sqft
Low
High

Joined 1 year ago
You have inquired about this property
The agent will contact you soon by
Listed by
3
Listings
2025
Joined
Book home tour with Jamie Stephenson
Choose a date and whether you'd like a virtual or in-person tour with the agent.
Preferred date
Tour type

Savills - Chelmsford
Parkview House Victoria Road South, Chelmsford, CM1 1BT, United Kingdom
View agency profile
Last updated
September 18
First listed
Sep 18
Listing reference
CHS260183
Similar Properties Nearby
New Listings in Homestead


Explore More Homes for Sale
Homestead property types
Homestead popular searches
- Properties with Terrace in Homestead
- Properties with Bar in Homestead
- Properties with Game Room in Homestead
- Properties with Office in Homestead
- Properties with Elevator in Homestead
- Properties with Garden in Homestead
- Properties with Outdoor Kitchen in Homestead
- Privacy properties in Homestead
- Modern properties in Homestead
- Properties with Fitness Center / Gym in Homestead
- Properties with Sauna in Homestead
- Properties with Library in Homestead
- Properties with Air Conditioning in Homestead
- Properties with Jacuzzi in Homestead
- Properties with Fireplace in Homestead
- Properties with Pool in Homestead
- Properties with Garage in Homestead
- Properties with Balcony in Homestead
- Properties with Tennis Court in Homestead
- Properties with Open Kitchen in Homestead
- Properties with Cinema in Homestead
- Properties with Indoor Pool in Homestead
- Water View properties in Homestead
Related Guides & Stories
Trusted by the World's Leading Brokers
The agents behind the world's most exceptional properties list with JamesEdition.
- Listings from Sotheby's, Christie's, BARNES, and Engel & Völkers
- Every listing reviewed before it goes live
- Connect directly with verified listing agents
By continuing you agree to our Terms and Privacy Policy.