$5,295,011
Mount Ephraim Lane, London
- 6 Beds
- 5 Baths
- 3,897 Sqft
- Updated: September 15
- 36
About the Property
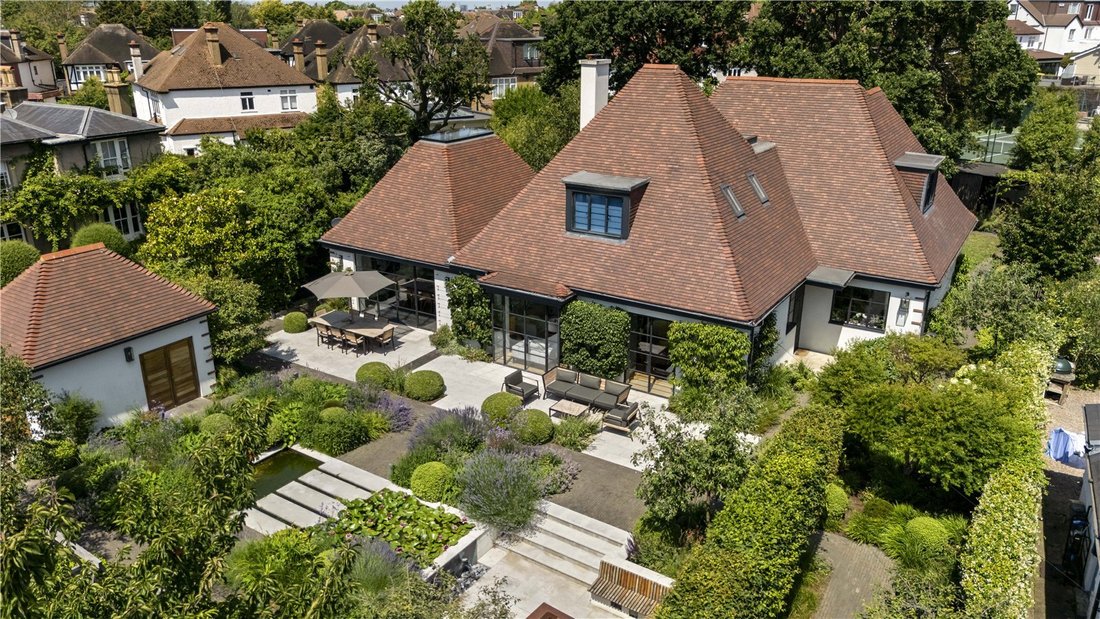
A truly unique and exceptional home set within an impressive 1/3 acre plot, offering a private oasis and a welcome escape from the hustle and bustle of London life. Designed with creativity and enjoyment at its core, this remarkable property showcases character, originality and outstanding attention to detail throughout.
Set well back from the road, the house is approached via a beautiful
Set well back from the road, the house is approached via a beautiful
A truly unique and exceptional home set within an impressive 1/3 acre plot, offering a private oasis and a welcome escape from the hustle and bustle of London life. Designed with creativity and enjoyment at its core, this remarkable property showcases character, originality and outstanding attention to detail throughout.
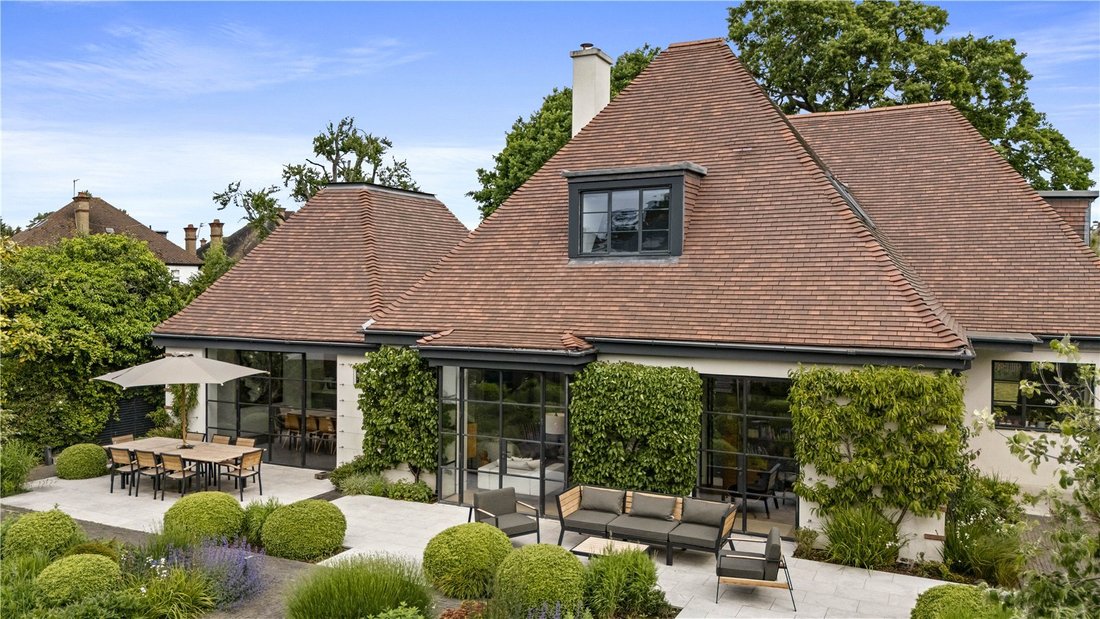
Set well back from the road, the house is approached via a beautifully landscaped front garden that immediately sets the tone, creating a tranquil and secluded environment. This stunning outdoor space features lush planting, mature shrubbery, ponds and multiple seating and dining areas, providing an idyllic introduction to the home.
The ground floor is entered via a stunning bronzed patinaed front door leading into a light and airy hallway. At the heart of the property is the inviting reception room, complete with a working fireplace, creating a warm and elegant space for relaxation. This opens to a library with bespoke built-in shelving and, in the opposite direction, to an impressive kitchen/dining room.
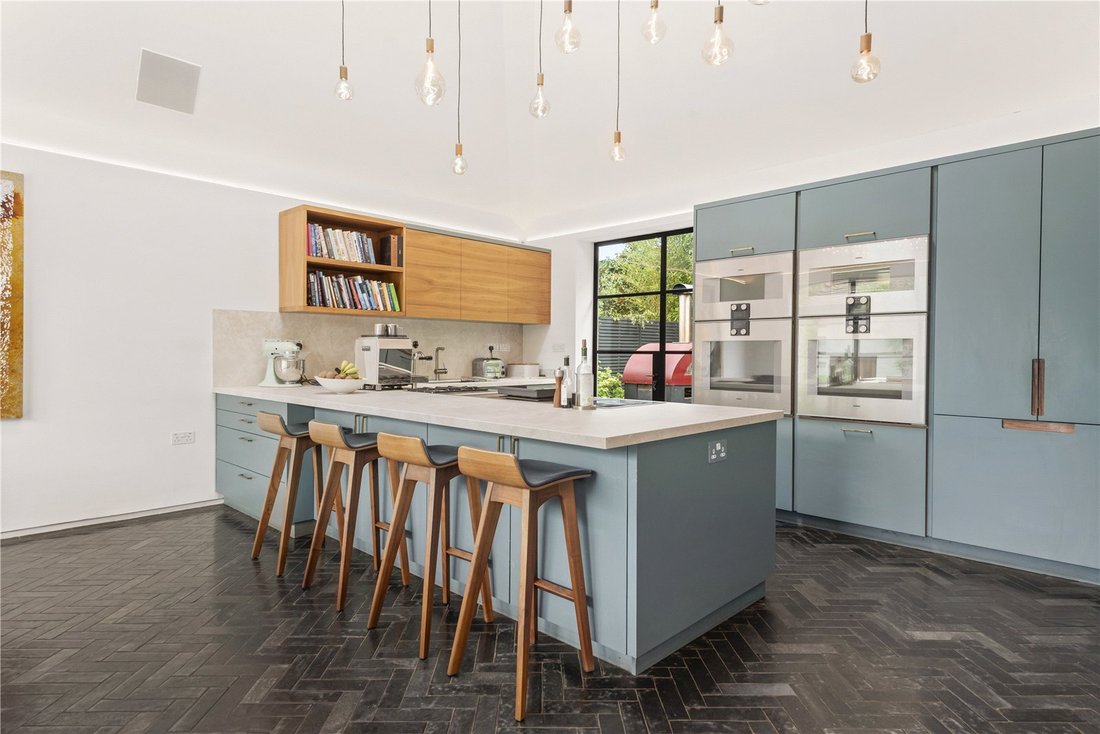
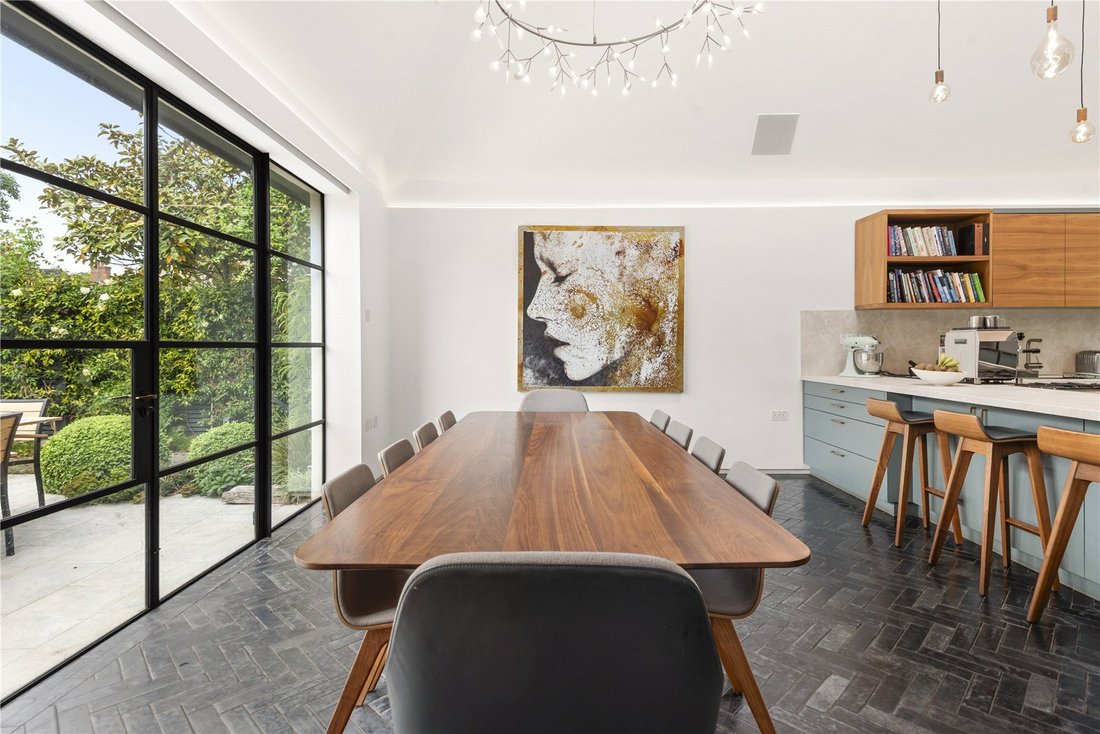
The kitchen is a true showpiece, generously proportioned with 5.5m ceilings, black limestone tiles, and beautifully appointed with bespoke cabinetry and a full suite of high-specification Gaggenau appliances, including two oversized ovens, a steam oven, microwave, induction and gas hobs, indoor barbecue, teppanyaki grill and discreet downdraft extractors. A breakfast bar complements the space, alongside ample room for a large dining table. Further French doors open directly onto the rear garden, creating seamless indoor-outdoor living, ideal for entertaining.
Also on this floor is a versatile family room with bi-fold doors, built-in storage and additional Crittall doors onto the garden, as well as a generous bedroom with fitted wardrobes, en-suite bathroom and direct garden access. A cloakroom completes the accommodation.
The lower ground floor continues the home’s playful and luxurious design, featuring an iconic 6.5m climbing wall, a fully equipped cinema room with 5.1 surround sound and a 10ft screen, and a temperature-controlled wine cellar with black limestone tiles and capacity for approximately 750 bottles. This level also provides two further bedrooms with garden access, a utility room and a contemporary shower room.
The first floor is equally impressive, comprising the exceptional principal bedroom with generous proportions, built-in wardrobes and a stylish en-suite bathroom with walk-in shower and black limestone tiles. The second bedroom also benefits from fitted wardrobes, an en-suite bathroom and a cleverly concealed staircase leading to a mezzanine level. A third bedroom, featuring bespoke built-in wardrobes and a striking ‘tree’ climbing feature with access to the mezzanine, adds to the home’s unique character. A family bathroom completes this floor, while all bedrooms benefit from air conditioning.
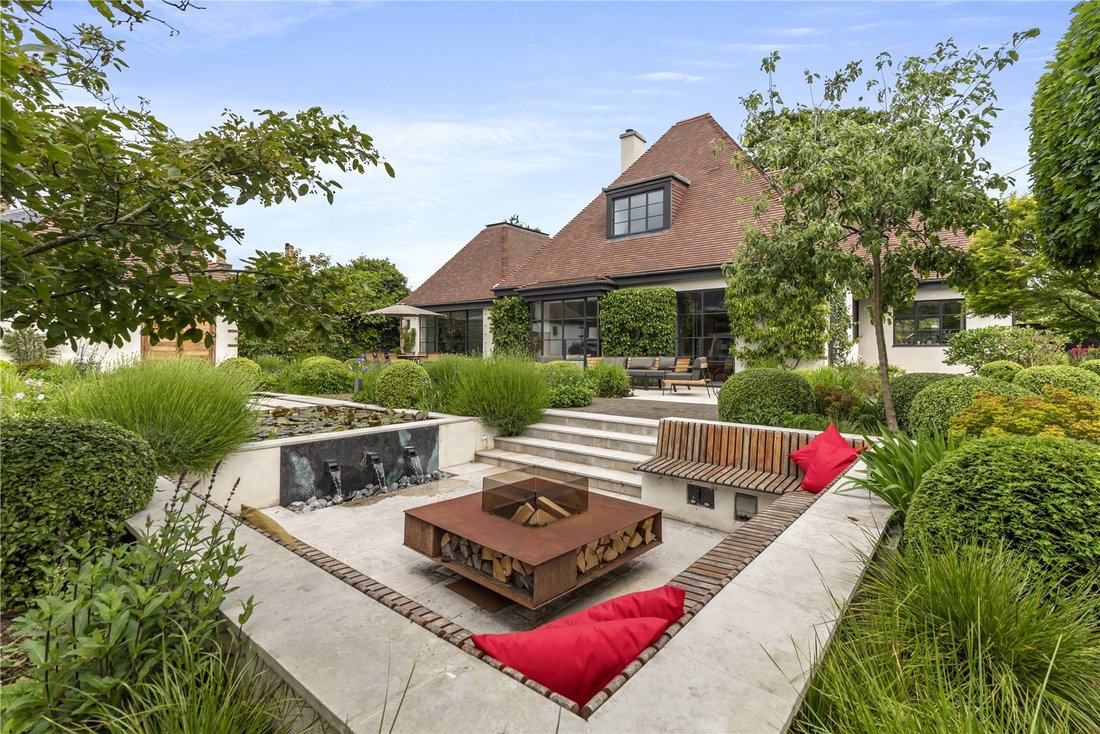
The rear garden complete with irrigation system offers further outstanding outdoor space, with outdoor kitchen area, lawned areas and mature planting. There is also a superb garden room/office with kitchenette and WC, with an option to convert to a self-contained annex (subject to usual consents). The gardens have been featured in Homes & Gardens and include a variety of fruit trees — apple, pear, apricot, peach, cherry and almond — as well as a magnificent 200-year-old oak tree. The garden also features a pétanque court and table tennis area, all designed for both relaxation and recreation.
Further benefits include underfloor heating throughout, bespoke oak parquet flooring, extensive storage, a garage with mezzanine, entry phone system, electric gate and CCTV. It offers a truly rare combination of privacy, design and lifestyle amenities.
This is an extraordinary home unlike anything else on the market.
Mount Ephraim Lane is ideally situated for the open green space and recreational facilites, includng tennis courts and a lido, of Tooting Common which is 453 ft away.
The local amenities of Streatham High Road are 0.3 miles away, including shops, cafes and restaurants.
Transport links are great with overground services from Streatham Hill (0.5 miles away) and Streatham (0.8 miles away). There are underground services from Tooting Bec station (1.3 miles away) which offers Northern Line services into the City and West End.
There is an excellent selection of local schools in the area with Streatham and Clapham High School 0.2 miles away and Henry Cavendish 0.3 miles away.
Agent note: Please note all distances have been taken from Google maps and are approximate.
Set well back from the road, the house is approached via a beautifully landscaped front garden that immediately sets the tone, creating a tranquil and secluded environment. This stunning outdoor space features lush planting, mature shrubbery, ponds and multiple seating and dining areas, providing an idyllic introduction to the home.
The ground floor is entered via a stunning bronzed patinaed front door leading into a light and airy hallway. At the heart of the property is the inviting reception room, complete with a working fireplace, creating a warm and elegant space for relaxation. This opens to a library with bespoke built-in shelving and, in the opposite direction, to an impressive kitchen/dining room.
The kitchen is a true showpiece, generously proportioned with 5.5m ceilings, black limestone tiles, and beautifully appointed with bespoke cabinetry and a full suite of high-specification Gaggenau appliances, including two oversized ovens, a steam oven, microwave, induction and gas hobs, indoor barbecue, teppanyaki grill and discreet downdraft extractors. A breakfast bar complements the space, alongside ample room for a large dining table. Further French doors open directly onto the rear garden, creating seamless indoor-outdoor living, ideal for entertaining.
Also on this floor is a versatile family room with bi-fold doors, built-in storage and additional Crittall doors onto the garden, as well as a generous bedroom with fitted wardrobes, en-suite bathroom and direct garden access. A cloakroom completes the accommodation.
The lower ground floor continues the home’s playful and luxurious design, featuring an iconic 6.5m climbing wall, a fully equipped cinema room with 5.1 surround sound and a 10ft screen, and a temperature-controlled wine cellar with black limestone tiles and capacity for approximately 750 bottles. This level also provides two further bedrooms with garden access, a utility room and a contemporary shower room.
The first floor is equally impressive, comprising the exceptional principal bedroom with generous proportions, built-in wardrobes and a stylish en-suite bathroom with walk-in shower and black limestone tiles. The second bedroom also benefits from fitted wardrobes, an en-suite bathroom and a cleverly concealed staircase leading to a mezzanine level. A third bedroom, featuring bespoke built-in wardrobes and a striking ‘tree’ climbing feature with access to the mezzanine, adds to the home’s unique character. A family bathroom completes this floor, while all bedrooms benefit from air conditioning.
The rear garden complete with irrigation system offers further outstanding outdoor space, with outdoor kitchen area, lawned areas and mature planting. There is also a superb garden room/office with kitchenette and WC, with an option to convert to a self-contained annex (subject to usual consents). The gardens have been featured in Homes & Gardens and include a variety of fruit trees — apple, pear, apricot, peach, cherry and almond — as well as a magnificent 200-year-old oak tree. The garden also features a pétanque court and table tennis area, all designed for both relaxation and recreation.
Further benefits include underfloor heating throughout, bespoke oak parquet flooring, extensive storage, a garage with mezzanine, entry phone system, electric gate and CCTV. It offers a truly rare combination of privacy, design and lifestyle amenities.
This is an extraordinary home unlike anything else on the market.
Mount Ephraim Lane is ideally situated for the open green space and recreational facilites, includng tennis courts and a lido, of Tooting Common which is 453 ft away.
The local amenities of Streatham High Road are 0.3 miles away, including shops, cafes and restaurants.
Transport links are great with overground services from Streatham Hill (0.5 miles away) and Streatham (0.8 miles away). There are underground services from Tooting Bec station (1.3 miles away) which offers Northern Line services into the City and West End.
There is an excellent selection of local schools in the area with Streatham and Clapham High School 0.2 miles away and Henry Cavendish 0.3 miles away.
Agent note: Please note all distances have been taken from Google maps and are approximate.
-
Property type
House
-
Price/sqft
$1,358
-
Consumption
C
Features
- Garden
- Garage
- Fireplace
- Modern
- Library
- Cinema
- Wine Cellar
- Tennis Court
- Fire Pit
Features
Lot
Indoor
- Office
- Fireplace
- Air Conditioning
- Bar
- Wine Cellar
- Cinema
- Library
- Stone Countertops
Outdoor
- Fire Pit
- Garage
- Outdoor Kitchen
- Tennis Court
- Outdoor Living Space
- Gate
- Garden
Explore the Area
Mount Ephraim Lane, London, Streatham Hill, Lambeth (Greater London), England
View on Google Maps
Price per sqft
Low
High

Joined 2 years ago
You have inquired about this property
The agent will contact you soon by
Listed by
1
Listings
2024
Joined
Book home tour with Helen Hammond
Choose a date and whether you'd like a virtual or in-person tour with the agent.
Preferred date
Tour type

Last updated
September 15
First listed
June 1
Listing reference
CLV263674
Trusted by the World's Leading Brokers
The agents behind the world's most exceptional properties list with JamesEdition.
- Listings from Sotheby's, Christie's, BARNES, and Engel & Völkers
- Every listing reviewed before it goes live
- Connect directly with verified listing agents
By continuing you agree to our Terms and Privacy Policy.