$2,232,284
Monkcastle House, Dalry Road, Kilwinning, Ayrshire
- 7 Beds
- 5 Baths
- 6,757 Sqft
- Updated: June 4
-
1,335
Views for last 30 days
- 90
About the Property
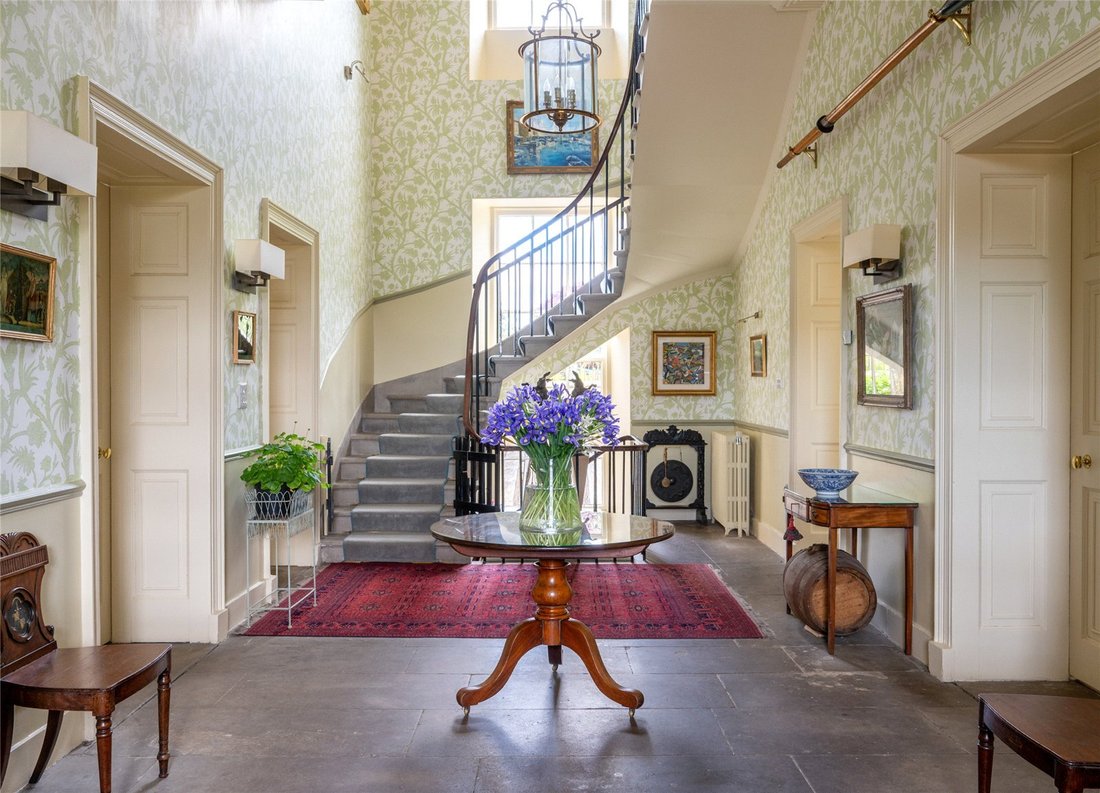
A striking entrance hall, with impressive proportions, elegant symmetry and a striking decorative scheme. The space is centred around a sweeping staircase with the original curved balustrade rising to a galleried landing. Flagged stone flooring, detailed cornicing combine to produce a refined yet welcoming atmosphere. The hall provides access to the principal reception rooms and establishes an exc
A striking entrance hall, with impressive proportions, elegant symmetry and a striking decorative scheme. The space is centred around a sweeping staircase with the original curved balustrade rising to a galleried landing. Flagged stone flooring, detailed cornicing combine to produce a refined yet welcoming atmosphere. The hall provides access to the principal reception rooms and establishes an excellent flow throughout the house.
The kitchen is a beautifully appointed country kitchen, forming the heart of the home and blending character with contemporary refinement. Centred around a substantial bespoke island with stone worktops and an inset sink, it is well suited to both daily living and entertaining. Shaker-style cabinetry is complemented by integrated appliances and a large gas hob cooker, while the exposed stone wall and original fireplace recess introduce warmth and period charm. A relaxed seating area arranged around the fire reinforces the kitchen’s role as a sociable hub, with large sash windows providing excellent natural light. A door just outside leads to a generous wine cellar, a valuable addition for storage and entertaining.
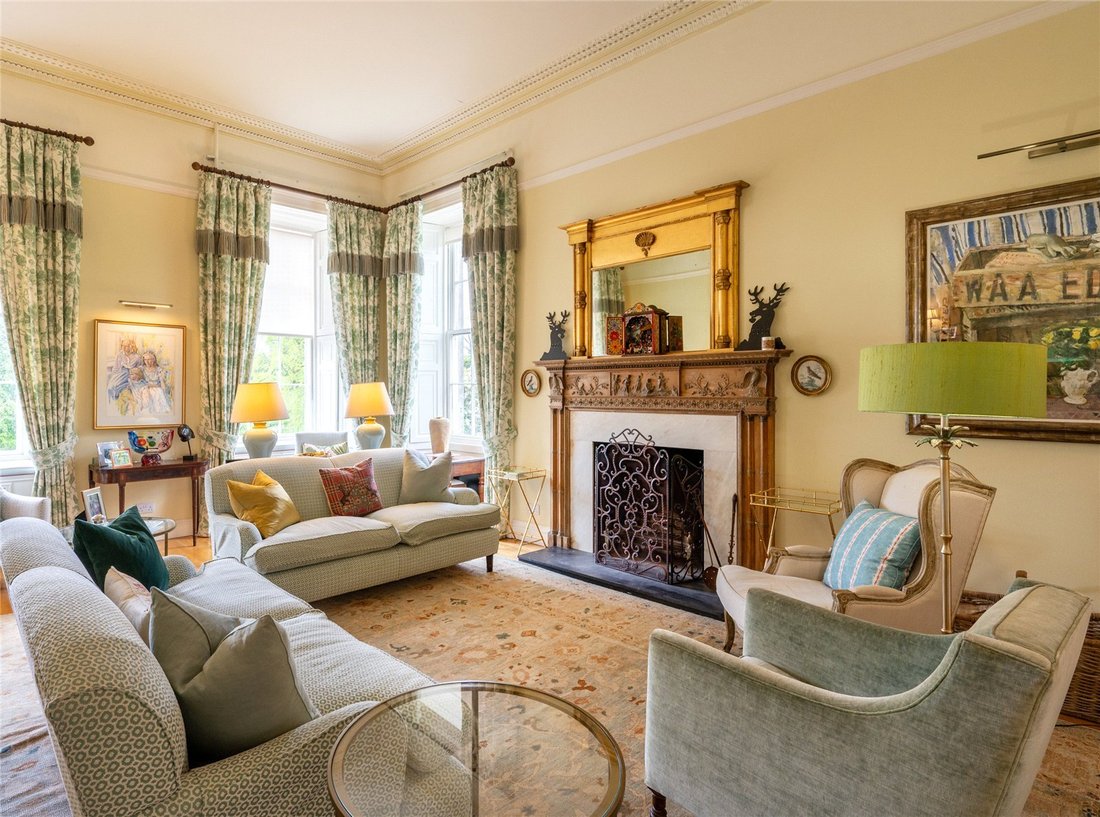
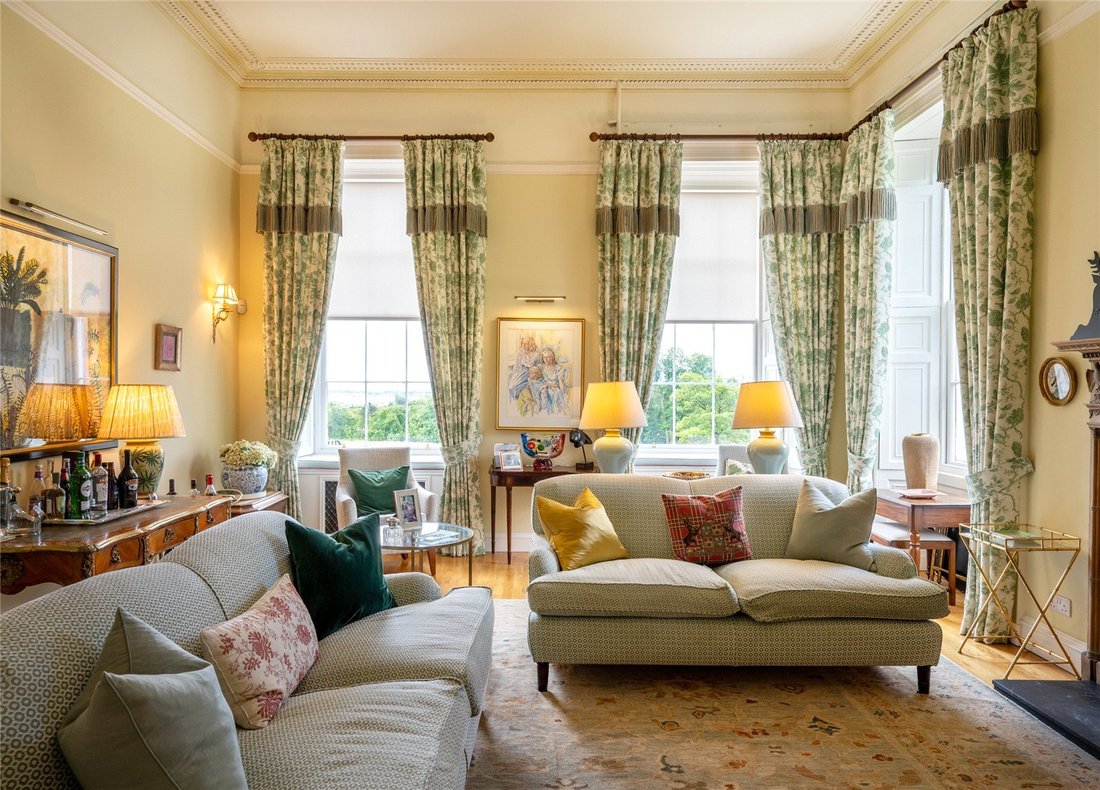
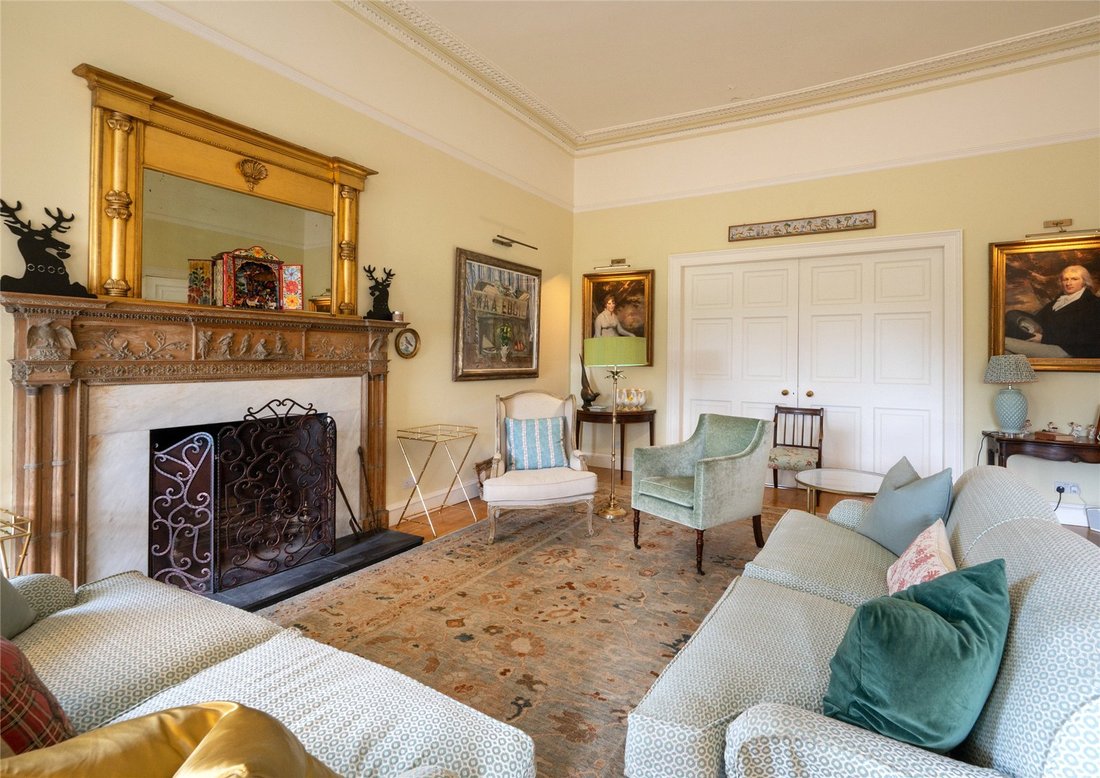
The principal drawing room is an elegant and well-proportioned reception space. Tall sash windows with working shutters and full-height windows flood the room with natural light and offer attractive views over the grounds. A carved original mantelpiece forms a striking focal point, creating a setting suited to both formal entertaining and everyday living.
The formal dining room is equally impressive, characterised by ornate cornicing, a decorative frieze and richly detailed wall coverings. Additionally it has an unusual and unique curved back wall. ahandsome fireplace provides a natural focal point, while tall sash windows with shutters illuminate the room and frame views beyond. The space comfortably accommodates a substantial dining table and is ideal for both large gatherings and more intimate occasions.
The upper levels provide extensive accommodation arranged over two floors, comprising seven bedrooms. The first-floor bedrooms are accessed from a bright and spacious landing, with each room offering its own character. Several rooms are notable for their elegant proportions, sash windows and far-reaching views across the grounds, while others provide a more intimate and restful feel, enhanced by decorative finishes and period features. The second floor provides additional flexible accommodation, ideal for family living or guests, all enjoying a peaceful outlook across the estate.
There are five bathrooms, combining traditional fittings with carefully considered detailing. Freestanding roll-top baths, classic sanitaryware and decorative wall treatments create spaces of both character and comfort, often enhanced by large windows drawing in natural light and framing garden views.
________________________________________
Gardens and Grounds
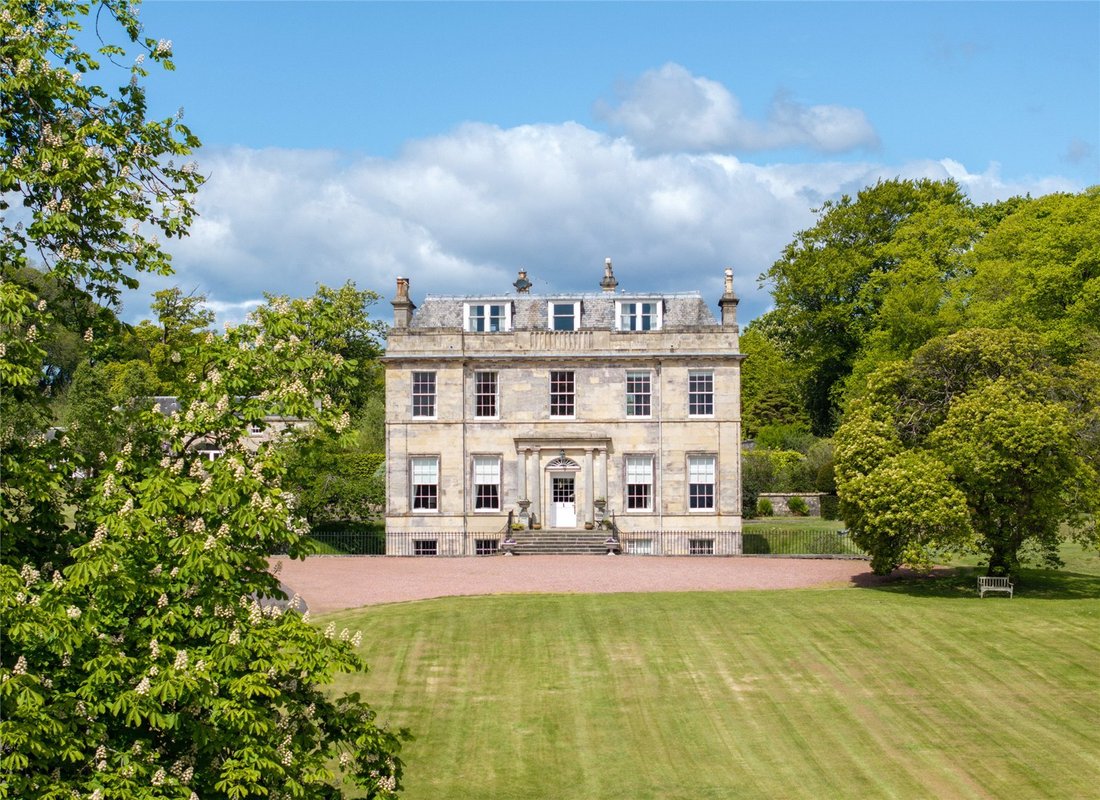
The grounds at Monkcastle House form a defining feature of the property, extending to approximately 62 acres of natural park and farmland. Rolling parkland is interspersed with a fine selection of mature and specimen trees, creating a landscape that combines visual appeal with a strong sense of tranquillity. Pathways lead through areas of open grassland and wildflower, while a burn and footbridge add further character. The setting is a combination of privacy with open vistas to far reaching rural views.
The formal gardens surrounding the house and the handsome, stone-built, former stable block are particularly impressive, offering a structured yet highly usable setting with year-round interest. At the centre lies an exceptional Alitex glasshouse, forming a striking focal point. The walled garden is arranged with gravelled pathways, terraces and well-stocked beds, creating distinct areas for both cultivation and enjoyment. A sheltered seating terrace provides a perfect sun trap for outdoor dining, while clipped hedging and established planting lend a sense of privacy and enclosure. Beyond, the gardens give way to sweeping lawns and mature trees, with the surrounding countryside providing an attractive backdrop.
The kitchen is a beautifully appointed country kitchen, forming the heart of the home and blending character with contemporary refinement. Centred around a substantial bespoke island with stone worktops and an inset sink, it is well suited to both daily living and entertaining. Shaker-style cabinetry is complemented by integrated appliances and a large gas hob cooker, while the exposed stone wall and original fireplace recess introduce warmth and period charm. A relaxed seating area arranged around the fire reinforces the kitchen’s role as a sociable hub, with large sash windows providing excellent natural light. A door just outside leads to a generous wine cellar, a valuable addition for storage and entertaining.
The principal drawing room is an elegant and well-proportioned reception space. Tall sash windows with working shutters and full-height windows flood the room with natural light and offer attractive views over the grounds. A carved original mantelpiece forms a striking focal point, creating a setting suited to both formal entertaining and everyday living.
The formal dining room is equally impressive, characterised by ornate cornicing, a decorative frieze and richly detailed wall coverings. Additionally it has an unusual and unique curved back wall. ahandsome fireplace provides a natural focal point, while tall sash windows with shutters illuminate the room and frame views beyond. The space comfortably accommodates a substantial dining table and is ideal for both large gatherings and more intimate occasions.
The upper levels provide extensive accommodation arranged over two floors, comprising seven bedrooms. The first-floor bedrooms are accessed from a bright and spacious landing, with each room offering its own character. Several rooms are notable for their elegant proportions, sash windows and far-reaching views across the grounds, while others provide a more intimate and restful feel, enhanced by decorative finishes and period features. The second floor provides additional flexible accommodation, ideal for family living or guests, all enjoying a peaceful outlook across the estate.
There are five bathrooms, combining traditional fittings with carefully considered detailing. Freestanding roll-top baths, classic sanitaryware and decorative wall treatments create spaces of both character and comfort, often enhanced by large windows drawing in natural light and framing garden views.
________________________________________
Gardens and Grounds
The grounds at Monkcastle House form a defining feature of the property, extending to approximately 62 acres of natural park and farmland. Rolling parkland is interspersed with a fine selection of mature and specimen trees, creating a landscape that combines visual appeal with a strong sense of tranquillity. Pathways lead through areas of open grassland and wildflower, while a burn and footbridge add further character. The setting is a combination of privacy with open vistas to far reaching rural views.
The formal gardens surrounding the house and the handsome, stone-built, former stable block are particularly impressive, offering a structured yet highly usable setting with year-round interest. At the centre lies an exceptional Alitex glasshouse, forming a striking focal point. The walled garden is arranged with gravelled pathways, terraces and well-stocked beds, creating distinct areas for both cultivation and enjoyment. A sheltered seating terrace provides a perfect sun trap for outdoor dining, while clipped hedging and established planting lend a sense of privacy and enclosure. Beyond, the gardens give way to sweeping lawns and mature trees, with the surrounding countryside providing an attractive backdrop.
-
Property type
House
-
Price/sqft
$330
-
Consumption
D
Features
- Garden
- Terrace
- Fireplace
- Fire Pit
- Wine Cellar
- 2D Floor Plan
- Gas Stovetop
- Gate
- Outdoor Living Space
Explore the Area
Monkcastle House, Dalry Road, Kilwinning, Ayrshire, Scotland
View on Google Maps
Price per sqft
Low
High

Joined 2 years ago
You have inquired about this property
The agent will contact you soon by
Listed by
8
Listings
2025
Joined
Book home tour with Cameron Ewer
Choose a date and whether you'd like a virtual or in-person tour with the agent.
Preferred date
Tour type

Savills - Glasgow
5th Floor Cadworks 41 West Campbell Street, Glasgow, Glasgow City, G2 6SE, United Kingdom
View agency profile
Last updated
June 4
First listed
Jun 4
Listing reference
GLS250117
Similar Properties Nearby
New Listings in Dalry

Explore More Homes for Sale
Related Guides & Stories
Trusted by the World's Leading Brokers
The agents behind the world's most exceptional properties list with JamesEdition.
- Listings from Sotheby's, Christie's, BARNES, and Engel & Völkers
- Every listing reviewed before it goes live
- Connect directly with verified listing agents
By continuing you agree to our Terms and Privacy Policy.