$5,625,949
Minstead, Lyndhurst, Hampshire
- 6 Beds
- 6 Baths
- 7,662 Sqft
- 12.5 Ac lot
- Updated: September 15
- 25
About the Property
Malwood Walk House is approached from a long drive with a beautiful, listed gatehouse marking the entrance to the private driveway with an impressive pair of solid oak gates. The driveway leads down through the gardens to a wide gravel parking area to the front of the house from which one steps up to an attractive flagstone terrace which leads to the front door.
The front door opens into
The front door opens into
Malwood Walk House is approached from a long drive with a beautiful, listed gatehouse marking the entrance to the private driveway with an impressive pair of solid oak gates. The driveway leads down through the gardens to a wide gravel parking area to the front of the house from which one steps up to an attractive flagstone terrace which leads to the front door.
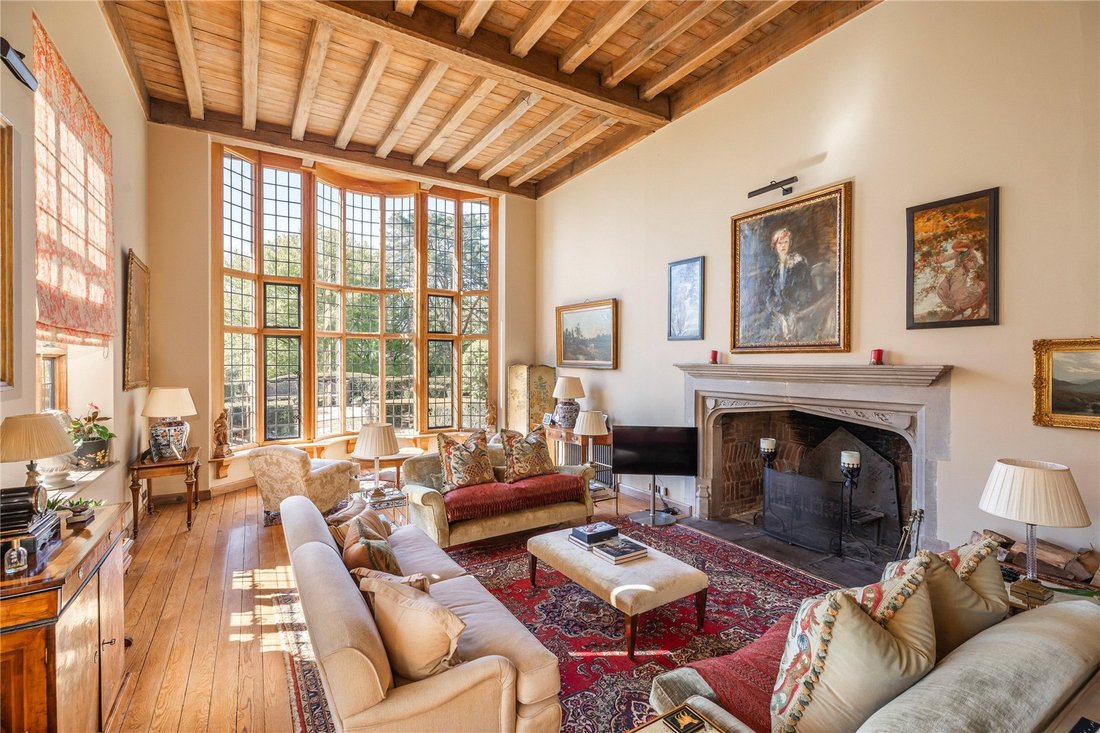
The front door opens into a large reception hall and with an open fireplace and beautifully carved oak staircase leading up to the first floor. You are immediately drawn into the magnificent drawing room, which the most superb full-height bay window, carved ceiling and a huge stone fireplace. A minstrel’s gallery provides an excellent study area, accessed from the first floor. To the far side of the hall the further reception rooms include a dining room and cosy sitting room both of which have open fireplaces and charming Arts & Crafts features. There is an adjacent cloakroom and a traditional flower room/wine store.
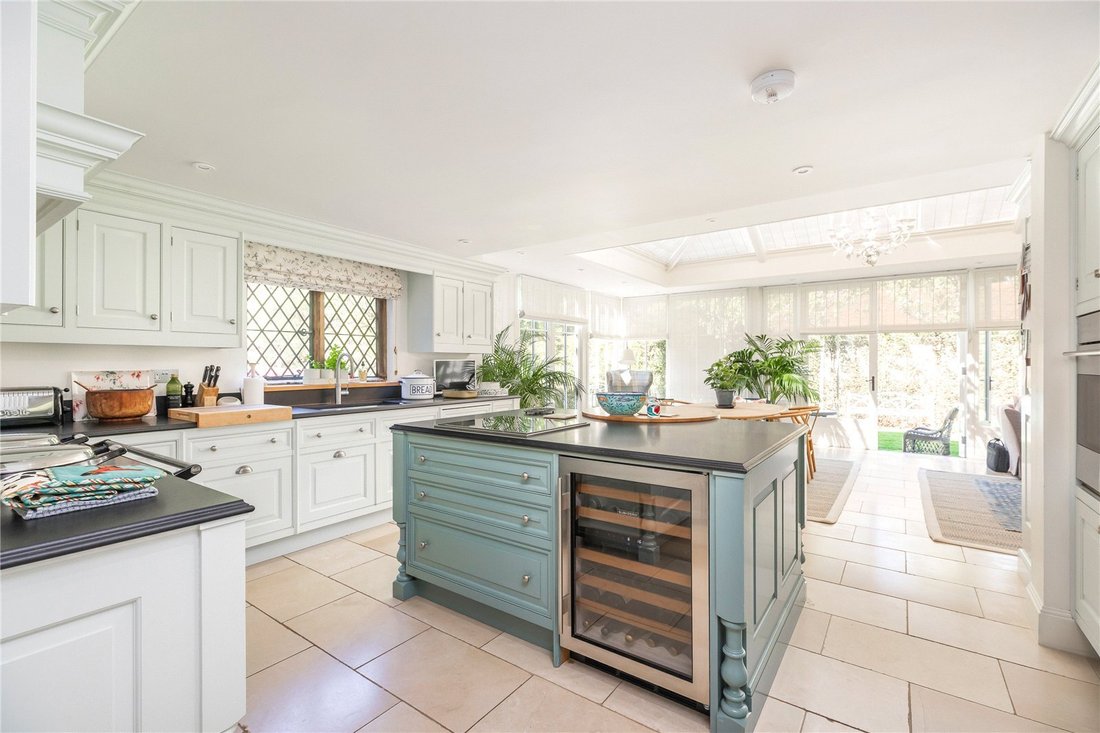
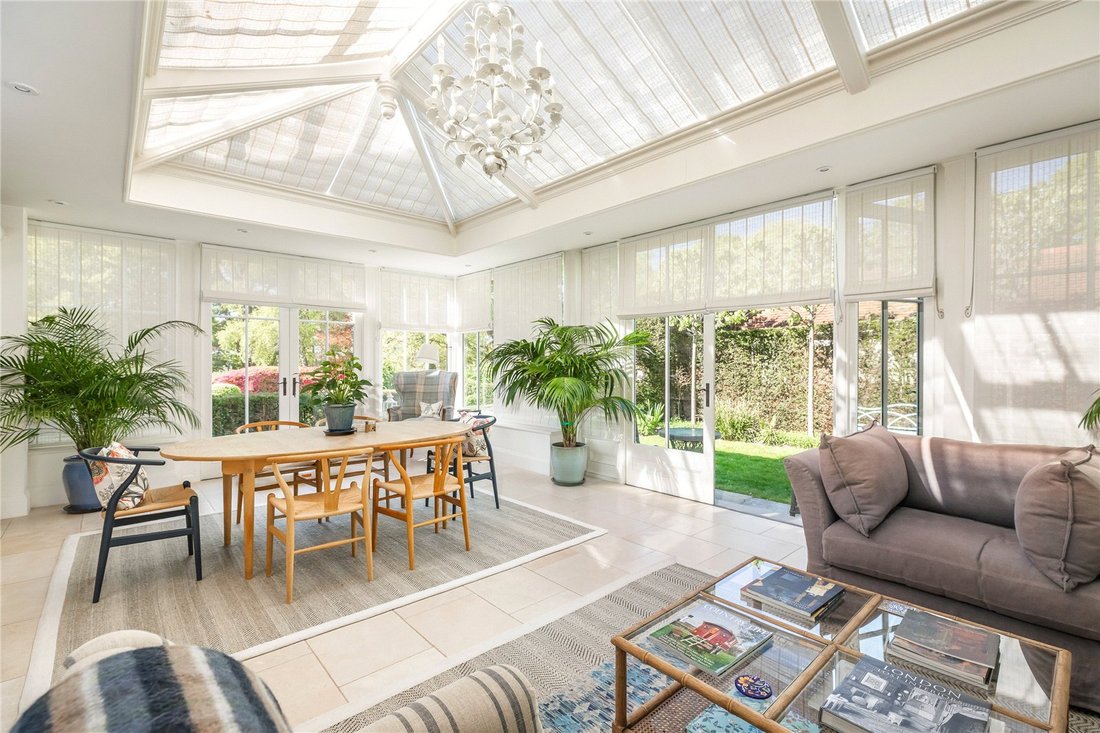
The kitchen breakfast/family room has been beautifully created by the current owners in the style of an orangery, this addition has been carefully thought through alongside Vale Garden Houses and ties in perfectly with the existing architecture, the resulting living environment is one of great proportions which is bathed in lots of natural light. The Smallbone kitchen offers a comprehensive range of bespoke fitted cabinetry comprising cupboard and drawer sections with attractive work surfaces over, as well as Wolf appliances. A large central island with breakfast bar works well for family living and an Aga complements the country house feel. The dining/family area is ideal for more informal gatherings and offers the perfect vantage point from which to enjoy the glorious outlook over both the formal and kitchen gardens A door through to a boot room makes for a practical set and this in turn leads through to a utility room with an adjoining cloakroom.
On the first floor there are three bedrooms, including a superb principal bedroom with large en suite bathroom, separate shower room and charming balcony overlooking the gardens. There is a family bathroom and the minstrel’s gallery which provides a study overlooking the drawing room. On the second floor there are two further bedrooms and two bathrooms along with excellent eaves storage.
THE GATE HOUSE
The Gate House is a charming, partly tile-hung structure which provides secondary accommodation, The annexe includes a conservatory kitchen, living room/bedroom and bathroom and has its own private garden. The gym/pool room is adjacent providing a flexible leisure space with shower room and sauna.
GARDENS AND GROUNDS
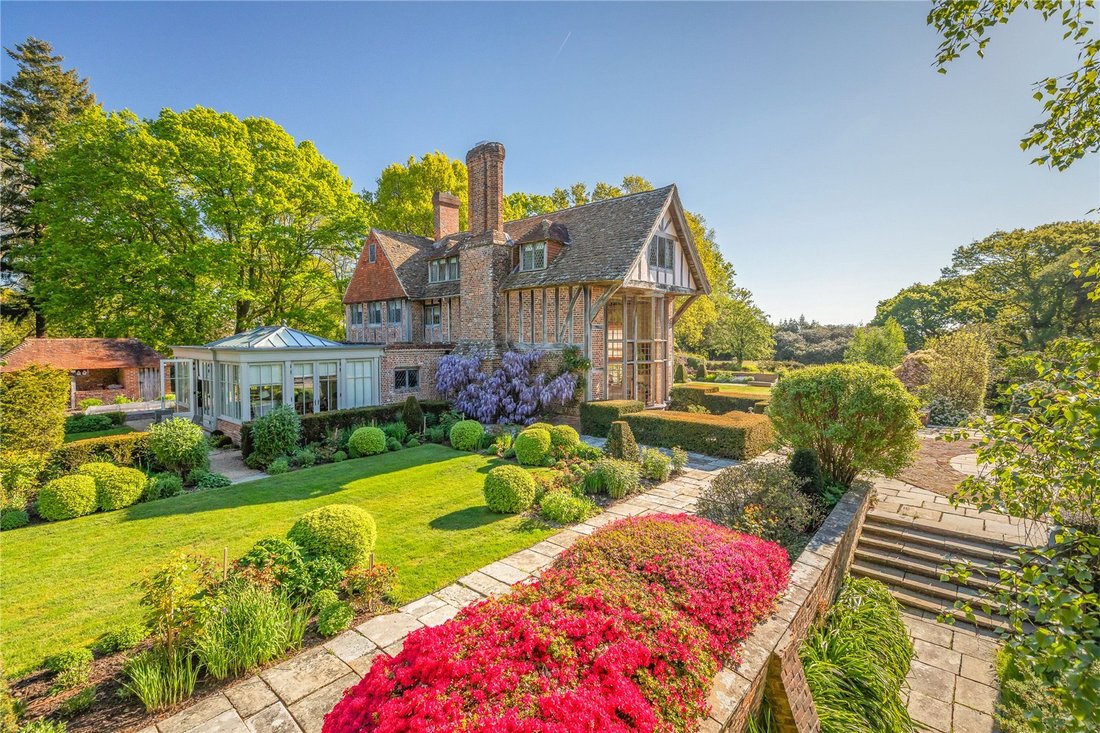
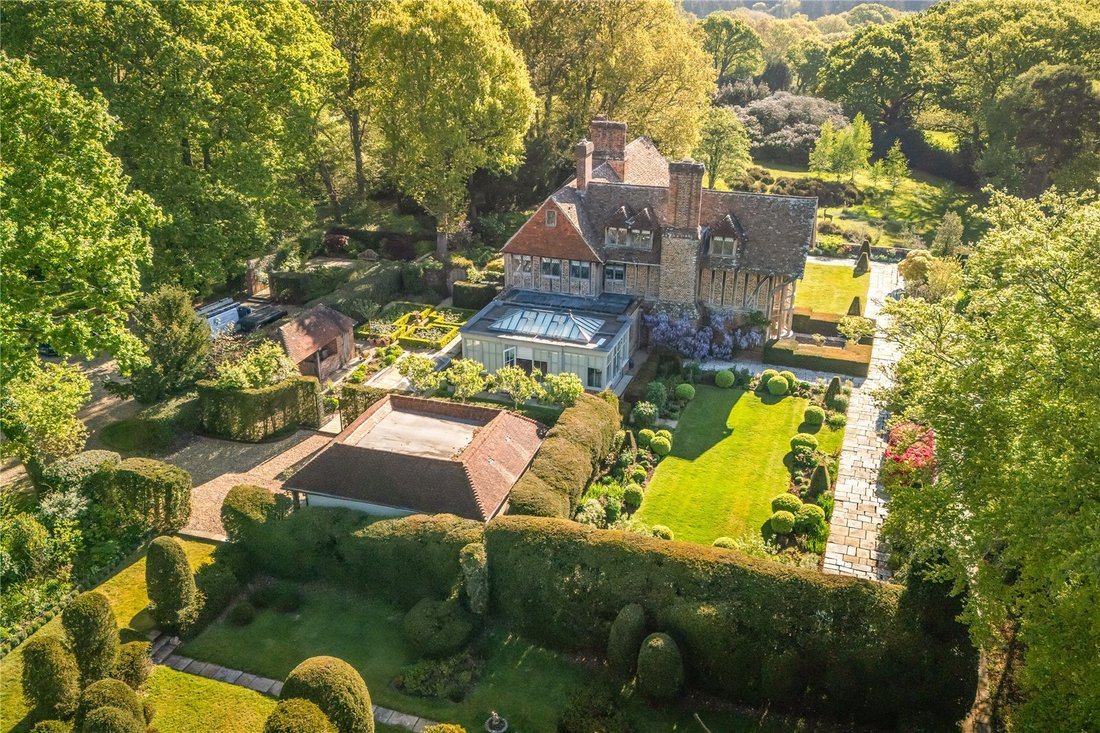
Malwood Walk House sits in exceptional gardens and grounds, laid out when the house was built and significantly enhanced by the current owners to now provide a magnificent and private setting. To the west of the house are formal gardens, including a rose garden and lawns framed by magnificent Yew hedges. There is the stunning outdoor swimming pool which has been landscaped into the grounds creating a beautiful setting for summer recreation and entertaining. To the south of the pool area is an attractive arboretum of various specimen trees and shrubs with a band of woodland to the boundary of the property.
To the south of the house, and ether side of the magnificent drawing room bay window are formal lawns framed by terraces in a circle to the very south, framed by Yew hedges and with a wonderful stone bench providing a focal point. Beyond the formal areas the lawns slope away to informal grassland with a heather walk leading south east towards the paddocks and pasture beyond whilst to the north a mature parcel of woodland provides fantastic privacy. A garage and outdoor store can be found to the north west of the house, adjacent to the kitchen entrance.
LAND AND OUTBUILDINGS
The balance of the land forms an extremely attractive block of gently sloping pastureland, interspersed with some wonderful mature trees. The pasture is well drained and two of the fields have a shared water supply, ideal for equestrian grazing. Within the grounds and well set away from the house is a modern range of outbuildings which includes three loose boxes, a secure yard and a large triple bay barn/machinery store.
Malwood Walk House sits in an exceptional setting within The New Forest National Park enjoying wonderful rural seclusion, with direct access to the forest. The nearby village of Minstead is extremely attractive and provides a village shop, church, two pubs and a farm shop. It is well renowned as having an active and welcoming community. Lyndhurst is 3.5 miles away and provides a wider range of amenities whilst the cities of Southampton, Salisbury and Winchester provide all the services expected of a large or historic city.
Malwood Walk House is well located for the A31 which links to the M27 for Southampton, Winchester and London. The railway station at Ashurst has a direct service to London Waterloo taking from 1 hour 35 minutes.
The New Forest National Park is an incredible rural setting which provides some of the finest horse riding in the country as well as many opportunities for walking and other rural pursuits. There are numerous attractive villages and the Georgian coastal town of Lymington is renowned for its marina and access to sailing on the Solent.
Mains electricity. Mains water supply, Private drainage (septic tank), Oil fired central heating. The house and principal outbuildings are Banham alarmed and the house and barn have CCTV cameras.
The property is offered for sale subject to and with the benefit of all rights of way both public or private, all easements and wayleaves whether specifically referred to or not.
Freehold
Council Tax Band G and A
The front door opens into a large reception hall and with an open fireplace and beautifully carved oak staircase leading up to the first floor. You are immediately drawn into the magnificent drawing room, which the most superb full-height bay window, carved ceiling and a huge stone fireplace. A minstrel’s gallery provides an excellent study area, accessed from the first floor. To the far side of the hall the further reception rooms include a dining room and cosy sitting room both of which have open fireplaces and charming Arts & Crafts features. There is an adjacent cloakroom and a traditional flower room/wine store.
The kitchen breakfast/family room has been beautifully created by the current owners in the style of an orangery, this addition has been carefully thought through alongside Vale Garden Houses and ties in perfectly with the existing architecture, the resulting living environment is one of great proportions which is bathed in lots of natural light. The Smallbone kitchen offers a comprehensive range of bespoke fitted cabinetry comprising cupboard and drawer sections with attractive work surfaces over, as well as Wolf appliances. A large central island with breakfast bar works well for family living and an Aga complements the country house feel. The dining/family area is ideal for more informal gatherings and offers the perfect vantage point from which to enjoy the glorious outlook over both the formal and kitchen gardens A door through to a boot room makes for a practical set and this in turn leads through to a utility room with an adjoining cloakroom.
On the first floor there are three bedrooms, including a superb principal bedroom with large en suite bathroom, separate shower room and charming balcony overlooking the gardens. There is a family bathroom and the minstrel’s gallery which provides a study overlooking the drawing room. On the second floor there are two further bedrooms and two bathrooms along with excellent eaves storage.
THE GATE HOUSE
The Gate House is a charming, partly tile-hung structure which provides secondary accommodation, The annexe includes a conservatory kitchen, living room/bedroom and bathroom and has its own private garden. The gym/pool room is adjacent providing a flexible leisure space with shower room and sauna.
GARDENS AND GROUNDS
Malwood Walk House sits in exceptional gardens and grounds, laid out when the house was built and significantly enhanced by the current owners to now provide a magnificent and private setting. To the west of the house are formal gardens, including a rose garden and lawns framed by magnificent Yew hedges. There is the stunning outdoor swimming pool which has been landscaped into the grounds creating a beautiful setting for summer recreation and entertaining. To the south of the pool area is an attractive arboretum of various specimen trees and shrubs with a band of woodland to the boundary of the property.
To the south of the house, and ether side of the magnificent drawing room bay window are formal lawns framed by terraces in a circle to the very south, framed by Yew hedges and with a wonderful stone bench providing a focal point. Beyond the formal areas the lawns slope away to informal grassland with a heather walk leading south east towards the paddocks and pasture beyond whilst to the north a mature parcel of woodland provides fantastic privacy. A garage and outdoor store can be found to the north west of the house, adjacent to the kitchen entrance.
LAND AND OUTBUILDINGS
The balance of the land forms an extremely attractive block of gently sloping pastureland, interspersed with some wonderful mature trees. The pasture is well drained and two of the fields have a shared water supply, ideal for equestrian grazing. Within the grounds and well set away from the house is a modern range of outbuildings which includes three loose boxes, a secure yard and a large triple bay barn/machinery store.
Malwood Walk House sits in an exceptional setting within The New Forest National Park enjoying wonderful rural seclusion, with direct access to the forest. The nearby village of Minstead is extremely attractive and provides a village shop, church, two pubs and a farm shop. It is well renowned as having an active and welcoming community. Lyndhurst is 3.5 miles away and provides a wider range of amenities whilst the cities of Southampton, Salisbury and Winchester provide all the services expected of a large or historic city.
Malwood Walk House is well located for the A31 which links to the M27 for Southampton, Winchester and London. The railway station at Ashurst has a direct service to London Waterloo taking from 1 hour 35 minutes.
The New Forest National Park is an incredible rural setting which provides some of the finest horse riding in the country as well as many opportunities for walking and other rural pursuits. There are numerous attractive villages and the Georgian coastal town of Lymington is renowned for its marina and access to sailing on the Solent.
Mains electricity. Mains water supply, Private drainage (septic tank), Oil fired central heating. The house and principal outbuildings are Banham alarmed and the house and barn have CCTV cameras.
The property is offered for sale subject to and with the benefit of all rights of way both public or private, all easements and wayleaves whether specifically referred to or not.
Freehold
Council Tax Band G and A
-
Property type
House
-
Price/sqft
$734
-
Consumption
E
Features
- Garden
- Pool
- Terrace
- Garage
- Equestrian
- Wine Cellar
- Fire Pit
- Sauna
- Fitness Center / Gym
Features
Lot
Indoor
- High Ceiling
- Office
- Fireplace
- Kitchen island
- Bar
- Sauna
- Wine Cellar
- Fitness Center / Gym
Outdoor
Explore the Area
Minstead, Lyndhurst, Hampshire, England
View on Google Maps
Price per sqft
Low
High

Joined 2 years ago
You have inquired about this property
The agent will contact you soon by
Listed by
1
Listings
2024
Joined
Book home tour with Giles Muddle
Choose a date and whether you'd like a virtual or in-person tour with the agent.
Preferred date
Tour type

Savills - Country Department
33 Margaret Street, London, W1G 0JD, United Kingdom
View agency profile
Last updated
September 15
First listed
June 4
Listing reference
WNS220394
Trusted by the World's Leading Brokers
The agents behind the world's most exceptional properties list with JamesEdition.
- Listings from Sotheby's, Christie's, BARNES, and Engel & Völkers
- Every listing reviewed before it goes live
- Connect directly with verified listing agents
By continuing you agree to our Terms and Privacy Policy.