$4,050,102
Mill Lane, Headley, Bordon, Hampshire
- 6 Beds
- 5 Baths
- 5,657 Sqft
- 8.12 Ac lot
- Updated: May 12
-
7
Views for last 30 days
- 1
About the Property
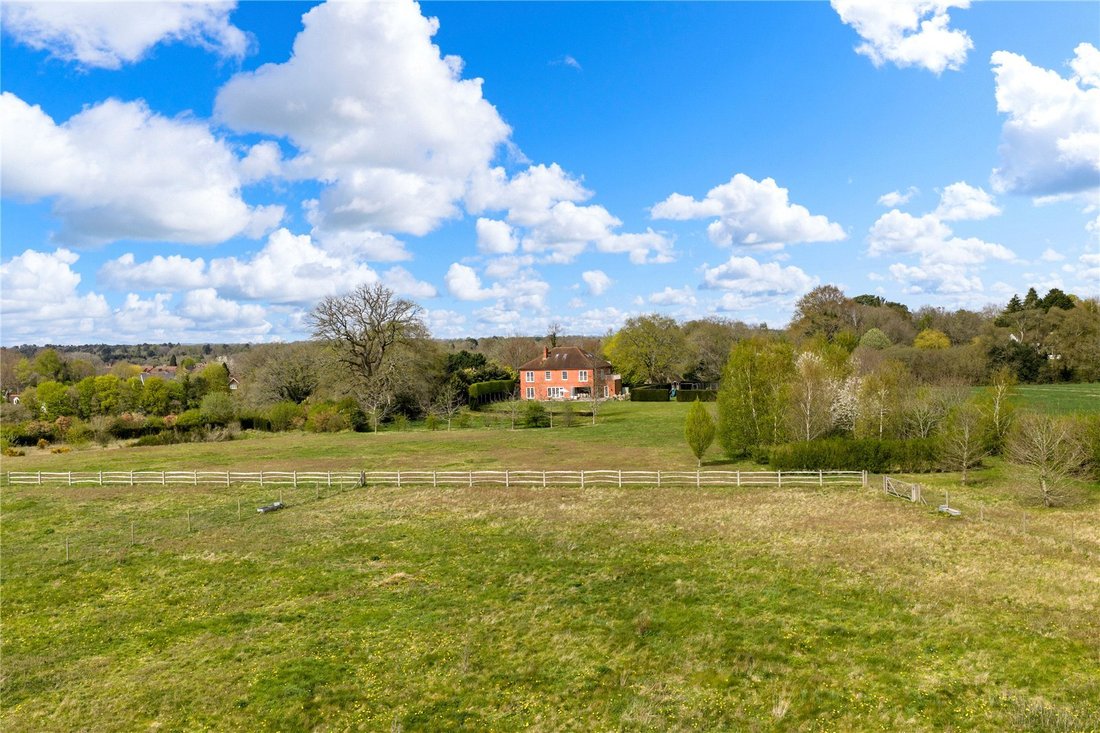
Hamilton House is an exceptional detached Georgian style residence, completed in 2009, offering beautifully proportioned accommodation arranged over three floors. Approached via double electric gates and enjoying far reaching countryside views, the property combines classical architectural detailing with modern family living, set within approximately eight acres including formal gardens, orchard,
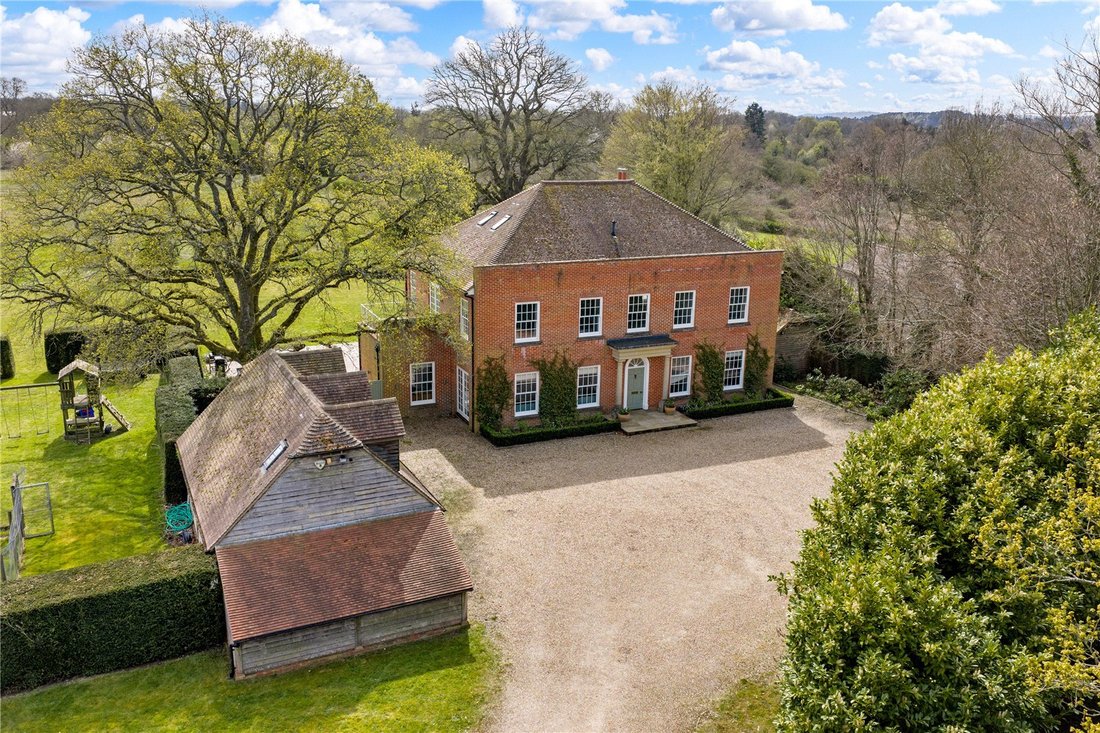
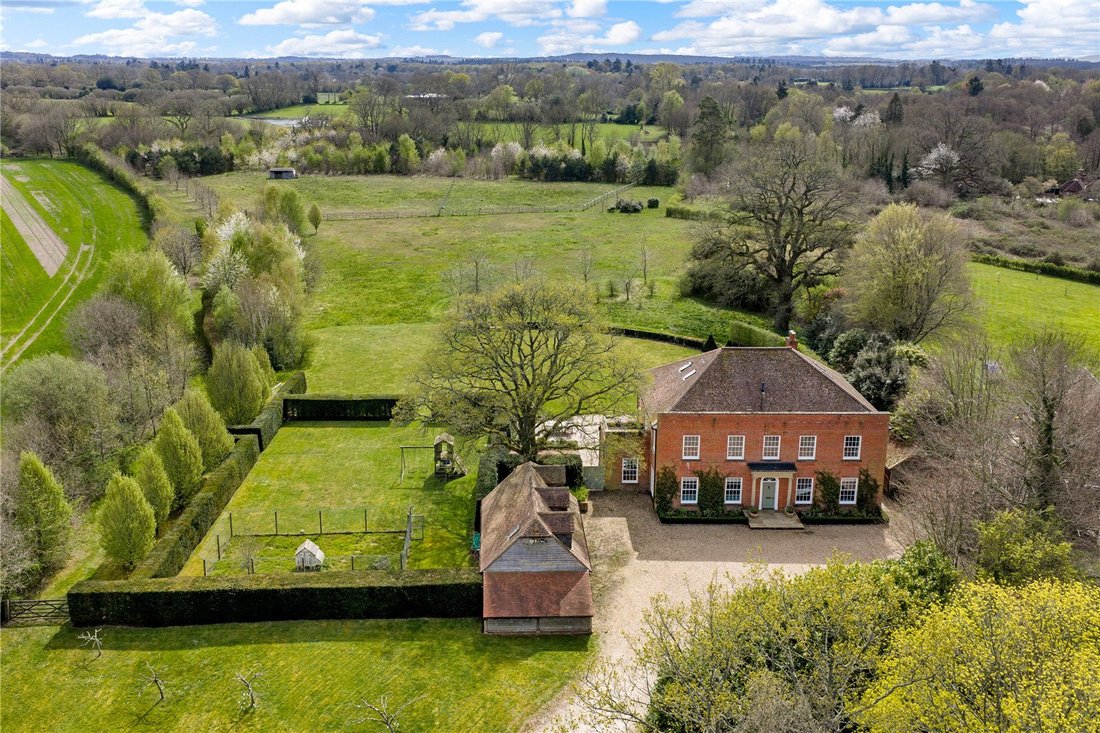
Hamilton House is an exceptional detached Georgian style residence, completed in 2009, offering beautifully proportioned accommodation arranged over three floors. Approached via double electric gates and enjoying far reaching countryside views, the property combines classical architectural detailing with modern family living, set within approximately eight acres including formal gardens, orchard, paddock and ancillary accommodation.
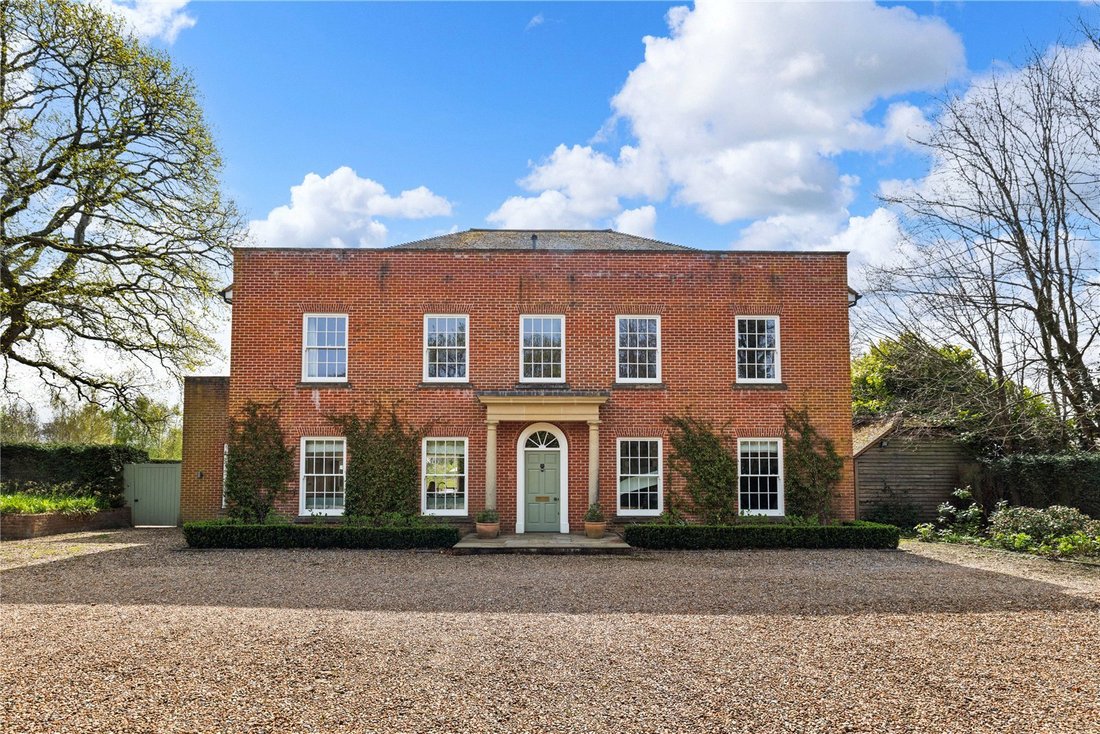
A stone entrance canopy with a distinctive half moon window opens into an impressive double height reception hall, finished with wide oak plank flooring, deep cornicing and an elegant sweeping curved staircase rising to a galleried landing. From the hall, all principal reception rooms flow effortlessly, creating a sense of space, balance and light throughout.
Throughout the house, deep period style cornicing and sash windows underscore the refined Georgian influence, lending architectural coherence and a timeless sense of quality to the accommodation.
A dual aspect family room features bespoke built in bookcases and storage, while the dual aspect sitting room is centred around a fireplace and opens directly onto the terrace and gardens via French doors.
Double doors from the hall lead into a generous living room, again with French doors opening to the garden and a fireplace with decorative fender surround—ideal for both formal entertaining and relaxed family living.
The kitchen and breakfast room sits at the heart of the house and has been elegantly designed for both refined everyday living with sophisticated entertaining. Handpainted cabinetry, granite work surfaces and a substantial central island with breakfast bar are complemented by a sixburner gas hob and integrated Miele appliances, including ovens, microwave and dishwasher. A fullheight wine fridge and space for an Americanstyle fridge freezer complete the arrangement. Expansive bifold doors open effortlessly onto the rear terrace, extending the room into the garden and creating an exceptional setting for indooroutdoor living.
A glass trapdoor reveals a spiral staircase leading to a temperature controlled wine cellar, adding a distinctive and practical feature. The kitchen flows into a well appointed utility room with external access and a secondary cloakroom. A further cloakroom is located off the main hall.
The principal suite occupies an enviable position on the first floor, commanding elevated views across the surrounding countryside. The generously proportioned bedroom is complemented by a refined dressing room and an elegant en suite shower room featuring twin basins. A Juliet balcony invites natural light, while a separate private terrace provides seating-creating a secluded and indulgent retreat within the house.
The remainder of the first floor provides three beautifully appointed bedroom suites, each benefiting from its own en suite. One bedroom is further enhanced by a full bathroom with a separate walk in shower, offering exceptional flexibility and comfort for family members or guests, all arranged with the same attention to proportion and finish found throughout the house.
The second floor comprises two additional bedrooms sharing an en suite bathroom with skylight windows, built in wardrobes and access to extensive eaves storage. Additional storage cupboards are located off the second floor landing.
To the left of the sweeping driveway, an orchard leads to a handsome detached oak framed triple garage, offering generous garaging and additional storage. Above, a beautifully appointed and self contained annexe is accessed via an external staircase and enjoys dormer windows, a well designed kitchenette and an en suite shower room. This versatile accommodation is ideally suited for guests, staff or ancillary use, while maintaining privacy and separation from the main house.
An oak clad garden store sits discreetly within the grounds.
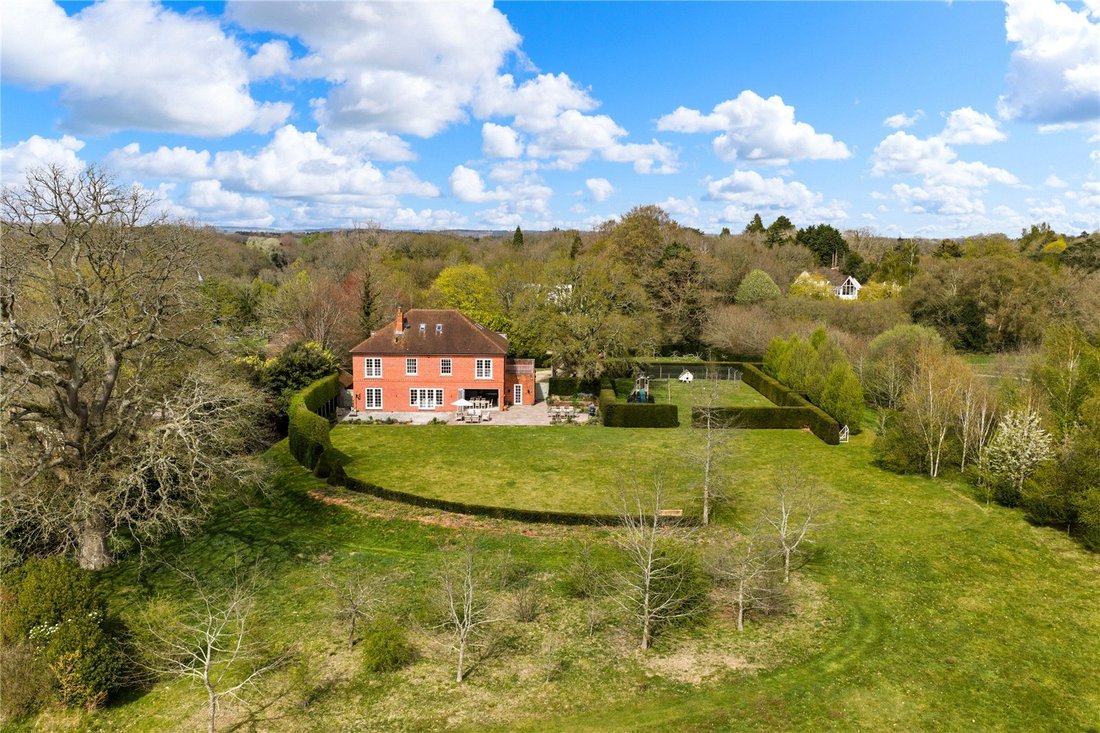
A substantial terrace extends across the entire rear elevation, creating an elegant setting for alfresco dining and entertaining. Thoughtfully arranged to allow for both dining and relaxed seating areas, it forms a natural continuation of the indoor living space and enjoys lovely views over the gardens.
The gardens are a particular feature of Hamilton House, predominantly laid to lawn and framed by pleached hornbeam boundaries and fragrant lavender borders, offering an elegant and structured setting with open views beyond.
Beyond the formal gardens lies a fenced paddock with field shelter, making the property especially attractive for those seeking equestrian or smallholding potential.
A stone entrance canopy with a distinctive half moon window opens into an impressive double height reception hall, finished with wide oak plank flooring, deep cornicing and an elegant sweeping curved staircase rising to a galleried landing. From the hall, all principal reception rooms flow effortlessly, creating a sense of space, balance and light throughout.
Throughout the house, deep period style cornicing and sash windows underscore the refined Georgian influence, lending architectural coherence and a timeless sense of quality to the accommodation.
A dual aspect family room features bespoke built in bookcases and storage, while the dual aspect sitting room is centred around a fireplace and opens directly onto the terrace and gardens via French doors.
Double doors from the hall lead into a generous living room, again with French doors opening to the garden and a fireplace with decorative fender surround—ideal for both formal entertaining and relaxed family living.
The kitchen and breakfast room sits at the heart of the house and has been elegantly designed for both refined everyday living with sophisticated entertaining. Handpainted cabinetry, granite work surfaces and a substantial central island with breakfast bar are complemented by a sixburner gas hob and integrated Miele appliances, including ovens, microwave and dishwasher. A fullheight wine fridge and space for an Americanstyle fridge freezer complete the arrangement. Expansive bifold doors open effortlessly onto the rear terrace, extending the room into the garden and creating an exceptional setting for indooroutdoor living.
A glass trapdoor reveals a spiral staircase leading to a temperature controlled wine cellar, adding a distinctive and practical feature. The kitchen flows into a well appointed utility room with external access and a secondary cloakroom. A further cloakroom is located off the main hall.
The principal suite occupies an enviable position on the first floor, commanding elevated views across the surrounding countryside. The generously proportioned bedroom is complemented by a refined dressing room and an elegant en suite shower room featuring twin basins. A Juliet balcony invites natural light, while a separate private terrace provides seating-creating a secluded and indulgent retreat within the house.
The remainder of the first floor provides three beautifully appointed bedroom suites, each benefiting from its own en suite. One bedroom is further enhanced by a full bathroom with a separate walk in shower, offering exceptional flexibility and comfort for family members or guests, all arranged with the same attention to proportion and finish found throughout the house.
The second floor comprises two additional bedrooms sharing an en suite bathroom with skylight windows, built in wardrobes and access to extensive eaves storage. Additional storage cupboards are located off the second floor landing.
To the left of the sweeping driveway, an orchard leads to a handsome detached oak framed triple garage, offering generous garaging and additional storage. Above, a beautifully appointed and self contained annexe is accessed via an external staircase and enjoys dormer windows, a well designed kitchenette and an en suite shower room. This versatile accommodation is ideally suited for guests, staff or ancillary use, while maintaining privacy and separation from the main house.
An oak clad garden store sits discreetly within the grounds.
A substantial terrace extends across the entire rear elevation, creating an elegant setting for alfresco dining and entertaining. Thoughtfully arranged to allow for both dining and relaxed seating areas, it forms a natural continuation of the indoor living space and enjoys lovely views over the gardens.
The gardens are a particular feature of Hamilton House, predominantly laid to lawn and framed by pleached hornbeam boundaries and fragrant lavender borders, offering an elegant and structured setting with open views beyond.
Beyond the formal gardens lies a fenced paddock with field shelter, making the property especially attractive for those seeking equestrian or smallholding potential.
-
Property type
House
-
Price/sqft
$715
-
Emissions
C
-
Consumption
C
Features
- Garden
- Terrace
- Garage
- Fireplace
- Equestrian
- Wine Cellar
- Walk In Closet
- 2D Floor Plan
- Gas Stovetop
Features
Lot
Indoor
- High Ceiling
- Fireplace
- Kitchen island
- Gas Stovetop
- Bar
- Wine Cellar
- Stone Countertops
- Walk In Closet
Outdoor
Explore the Area
Mill Lane, Headley, Bordon, Hampshire, Headley Down, England
View on Google Maps
Price per sqft
Low
High

Joined 2 years ago
You have inquired about this property
The agent will contact you soon by
Listed by
1
Listings
2024
Joined
Book home tour with Max Rhodes
Choose a date and whether you'd like a virtual or in-person tour with the agent.
Preferred date
Tour type

Last updated
May 12
First listed
May 12
Listing reference
GUS250145
Similar Properties Nearby
New Listings in Headley Down


Explore More Homes for Sale
Headley Down property types
Headley Down popular searches
- Panoramic / Scenic View properties in Headley Down
- Properties with Terrace in Headley Down
- Properties with Bar in Headley Down
- Properties with Office in Headley Down
- Properties with Garden in Headley Down
- Privacy properties in Headley Down
- Equestrian properties in Headley Down
- Properties with Fitness Center / Gym in Headley Down
- Properties with Air Conditioning in Headley Down
- Properties with Wine Cellar in Headley Down
- Properties with Fireplace in Headley Down
- Properties with Garage in Headley Down
- Properties with Balcony in Headley Down
- Properties with Open Kitchen in Headley Down
Related Guides & Stories
Trusted by the World's Leading Brokers
The agents behind the world's most exceptional properties list with JamesEdition.
- Listings from Sotheby's, Christie's, BARNES, and Engel & Völkers
- Every listing reviewed before it goes live
- Connect directly with verified listing agents
By continuing you agree to our Terms and Privacy Policy.