$6,557,594
Marley Common, Haslemere, Surrey
- 10 Beds
- 8 Baths
- 16,227 Sqft
- 5.36 Ac lot
- Updated: September 15
- 48
About the Property
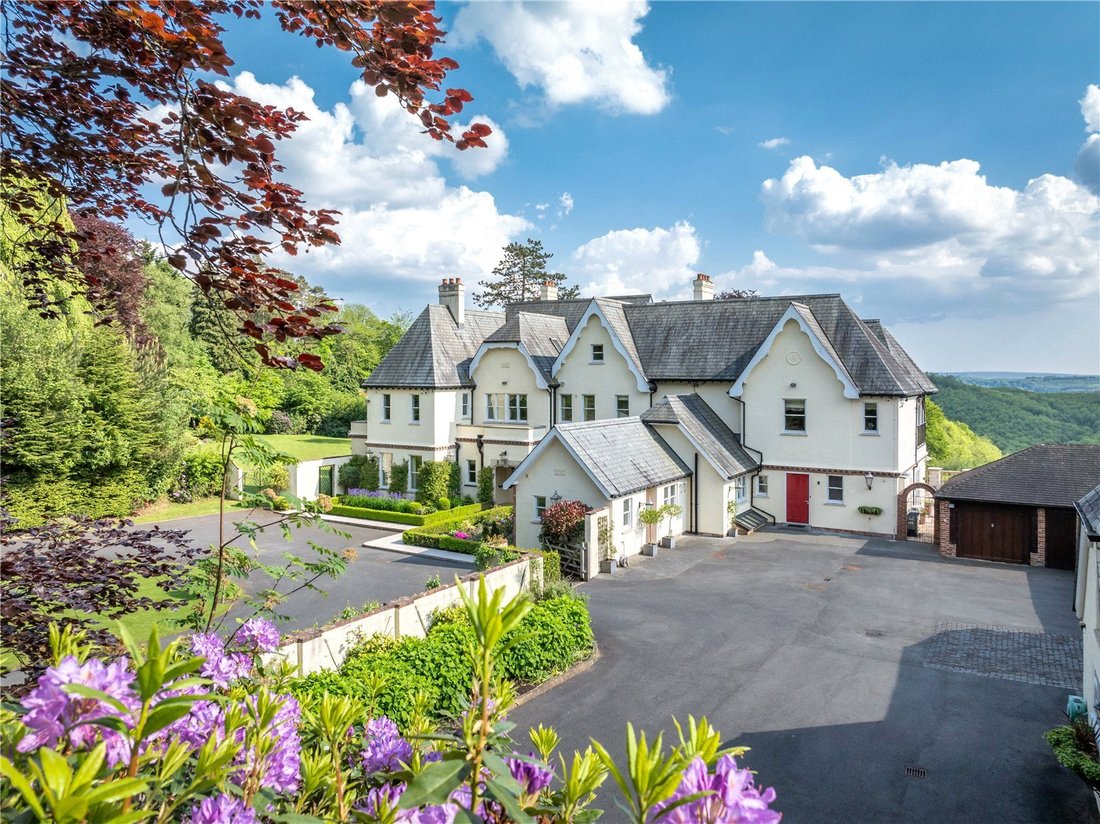
Marley House, which is not listed, is believed to date from around 1880 and was one of the first houses to be built on Marley Common.
The views from the house are one of the defining features of this property, stretching across the Surrey and Sussex countryside towards the South Downs and offering glorious sunrises and sunsets. The stone terrace and the enclosed veranda at first floor lev
The views from the house are one of the defining features of this property, stretching across the Surrey and Sussex countryside towards the South Downs and offering glorious sunrises and sunsets. The stone terrace and the enclosed veranda at first floor lev
Marley House, which is not listed, is believed to date from around 1880 and was one of the first houses to be built on Marley Common.
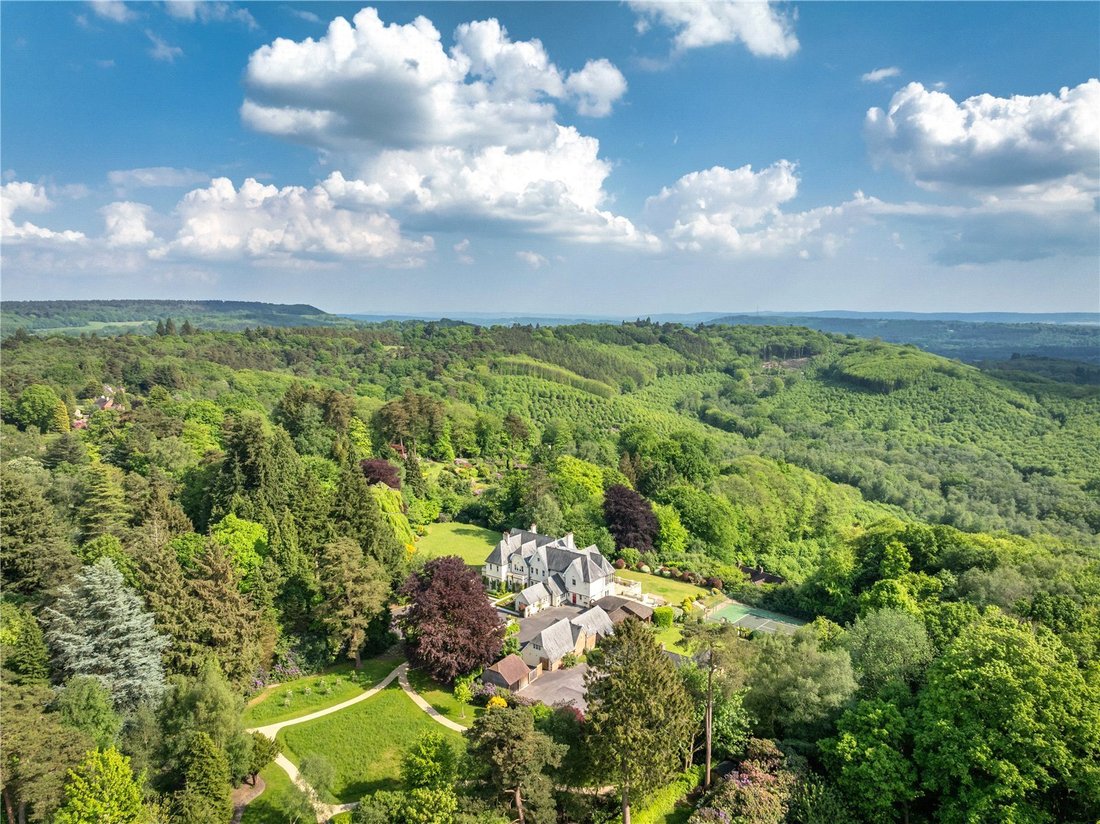
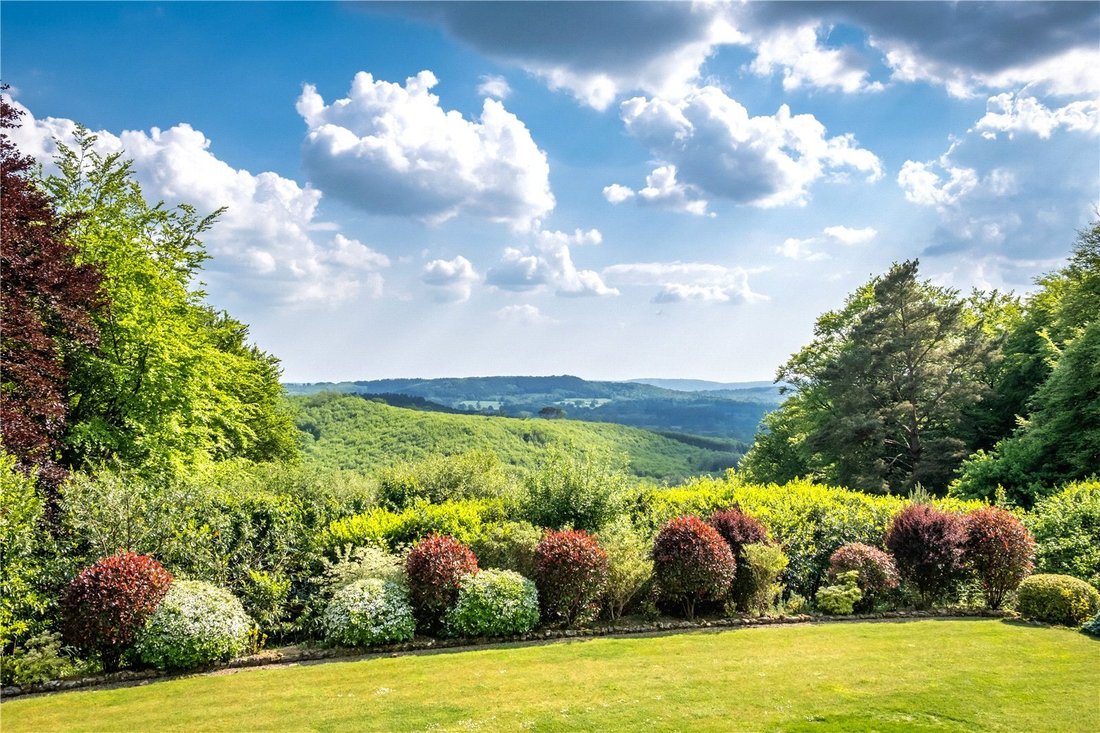
The views from the house are one of the defining features of this property, stretching across the Surrey and Sussex countryside towards the South Downs and offering glorious sunrises and sunsets. The stone terrace and the enclosed veranda at first floor level are orientated to take full advantage of this spectacular setting.
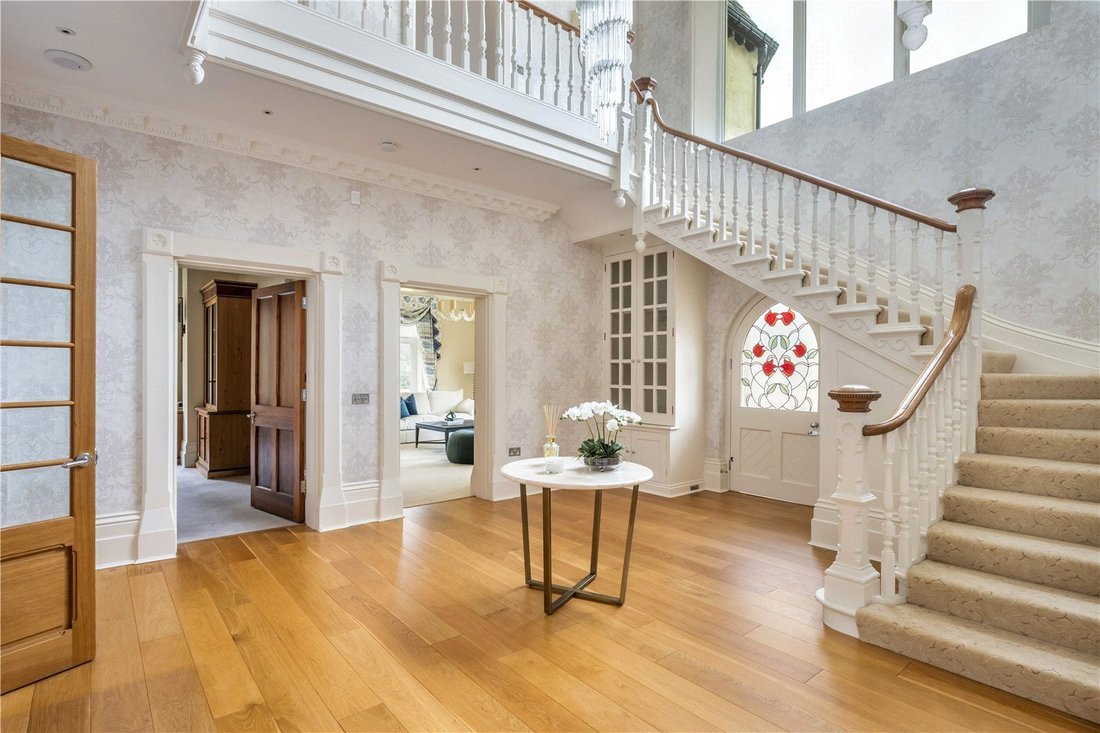
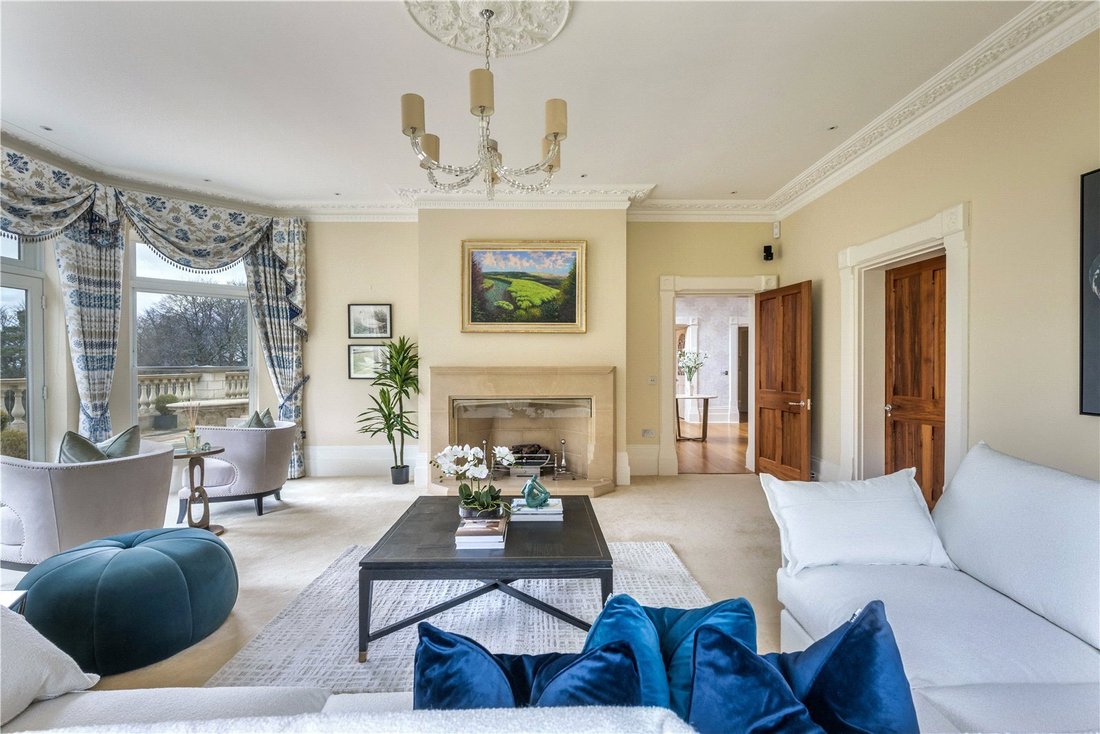
The reception and accommodation space is set over four floors. From the central reception hall to the considerable kitchen/dining area, the ground floor reception rooms are light-filled spaces, characterised by high ceilings and impressive fenestration. There is a lift, which provides access to the first floor.
The basement houses the leisure facilities, including the wonderful indoor pool, which has doors that open up to the lower terrace and garden, ideal for all-year-round enjoyment. Adjacent to the pool is the changing room and gymnasium. This area has double doors that enable to pool area to be shut off from the main house, a useful safety feature for families with small children. The media room, entertainment room, complete with a bar, and games room are excellent, flexible spaces for entertaining and multi-generational use. There is also a wine cellar.
At first floor level, the principal suite is particularly impressive, with commanding views, twin dressing rooms, twin bathrooms and a covered verandah. There are four other well organised suites on this floor.
The second floor provides flexible, family, guest or live-in staff accommodation with five bedrooms, two bathrooms, a kitchenette and generous storage areas.
The Coach House:
Conveniently located next to the main house is a substantial Coach House which provides self-contained accommodation including living/dining/kitchen rooms and two bedrooms, plus a garage/workshop, double garage and a three bay car port.
The grounds:
Marley House is set within 5.36 acres of beautiful gardens and grounds, featuring some particularly fine specimen trees. There is a meadow to the south, a summer house, tennis court, expansive terraces and wooded areas.
Additional Lodge House and garden available by separate negotiation.
Marley House is set in a picturesque location within the South Downs National Park, at the edge of Marley Common, a striking escarpment managed by the National Trust. The common is renowned for its breathtaking views over the Milland Valley, stretching across the Cowdray Estate and towards the South Downs. Despite its discreet position, Marley House is just 2 ½ miles from the charming town of Haslemere.
Haslemere has a train station with direct services to London Waterloo, from 47 minutes, a plethora of shops, several pubs, cafes and restaurants, Waitrose and Tescos supermarkets, a tennis club and a leisure centre. For a broader selection of shopping and recreational options, the popular towns of Godalming, Petersfield and Guildford are 11.5 miles, 14 miles and 17.7 miles away respectively.
Marley Common and the surrounding areas provide extensive countryside walks and areas to ride horses. A map of Marley Common is available on the National Trust website.
Cowdray Park, which is 7.5 miles to the south of Marley Common, has a golf club, polo club and the renowned Cowdray Park Farm Shop. Further south, the Goodwood Estate has a private members club and provides sporting opportunities such as horse racing, motor racing, aviation, golf, a spa and hospitality at The Kennels members’ clubhouse. The coastal spots of Bosham, Chichester and The Witterings are popular with sailing, water sports and beach enthusiasts.
Listing status: Not listed
Services: We are advised by our clients that Marley House and The Coach House have:
Gas fired central heating
Mains Water
Mains Electricity
Private Drainage: Septic Tank
Oil fired heating for the swimming pool.
There is underfloor heating in Marley House to the; Kitchen/Breakfast Room, Study, Library, Drawing Room and to the Principal Bedroom (which also has air conditioning). All the other rooms have radiators.
Please note Southern Electric Power Distribution PLC have a lease over a small section of land on the edge of the property (approximately 4.5m x 4.5m) for the installation of an electricity substation. For more information please contact the agent.
The views from the house are one of the defining features of this property, stretching across the Surrey and Sussex countryside towards the South Downs and offering glorious sunrises and sunsets. The stone terrace and the enclosed veranda at first floor level are orientated to take full advantage of this spectacular setting.
The reception and accommodation space is set over four floors. From the central reception hall to the considerable kitchen/dining area, the ground floor reception rooms are light-filled spaces, characterised by high ceilings and impressive fenestration. There is a lift, which provides access to the first floor.
The basement houses the leisure facilities, including the wonderful indoor pool, which has doors that open up to the lower terrace and garden, ideal for all-year-round enjoyment. Adjacent to the pool is the changing room and gymnasium. This area has double doors that enable to pool area to be shut off from the main house, a useful safety feature for families with small children. The media room, entertainment room, complete with a bar, and games room are excellent, flexible spaces for entertaining and multi-generational use. There is also a wine cellar.
At first floor level, the principal suite is particularly impressive, with commanding views, twin dressing rooms, twin bathrooms and a covered verandah. There are four other well organised suites on this floor.
The second floor provides flexible, family, guest or live-in staff accommodation with five bedrooms, two bathrooms, a kitchenette and generous storage areas.
The Coach House:
Conveniently located next to the main house is a substantial Coach House which provides self-contained accommodation including living/dining/kitchen rooms and two bedrooms, plus a garage/workshop, double garage and a three bay car port.
The grounds:
Marley House is set within 5.36 acres of beautiful gardens and grounds, featuring some particularly fine specimen trees. There is a meadow to the south, a summer house, tennis court, expansive terraces and wooded areas.
Additional Lodge House and garden available by separate negotiation.
Marley House is set in a picturesque location within the South Downs National Park, at the edge of Marley Common, a striking escarpment managed by the National Trust. The common is renowned for its breathtaking views over the Milland Valley, stretching across the Cowdray Estate and towards the South Downs. Despite its discreet position, Marley House is just 2 ½ miles from the charming town of Haslemere.
Haslemere has a train station with direct services to London Waterloo, from 47 minutes, a plethora of shops, several pubs, cafes and restaurants, Waitrose and Tescos supermarkets, a tennis club and a leisure centre. For a broader selection of shopping and recreational options, the popular towns of Godalming, Petersfield and Guildford are 11.5 miles, 14 miles and 17.7 miles away respectively.
Marley Common and the surrounding areas provide extensive countryside walks and areas to ride horses. A map of Marley Common is available on the National Trust website.
Cowdray Park, which is 7.5 miles to the south of Marley Common, has a golf club, polo club and the renowned Cowdray Park Farm Shop. Further south, the Goodwood Estate has a private members club and provides sporting opportunities such as horse racing, motor racing, aviation, golf, a spa and hospitality at The Kennels members’ clubhouse. The coastal spots of Bosham, Chichester and The Witterings are popular with sailing, water sports and beach enthusiasts.
Listing status: Not listed
Services: We are advised by our clients that Marley House and The Coach House have:
Gas fired central heating
Mains Water
Mains Electricity
Private Drainage: Septic Tank
Oil fired heating for the swimming pool.
There is underfloor heating in Marley House to the; Kitchen/Breakfast Room, Study, Library, Drawing Room and to the Principal Bedroom (which also has air conditioning). All the other rooms have radiators.
Please note Southern Electric Power Distribution PLC have a lease over a small section of land on the edge of the property (approximately 4.5m x 4.5m) for the installation of an electricity substation. For more information please contact the agent.
-
Property type
House
-
Price/sqft
$404
-
Consumption
D
Features
Features
Lot
Indoor
- High Ceiling
- Office
- Fireplace
- Air Conditioning
- Jacuzzi
- Bar
- Wine Cellar
- Cinema
- Elevator
- Library
- Basement
- Indoor Pool
- Stone Countertops
- Fitness Center / Gym
Outdoor
Explore the Area
Marley Common, Haslemere, Surrey, Linchmere, England
View on Google Maps
Price per sqft
Low
High

Joined 3 years ago
You have inquired about this property
The agent will contact you soon by
Listed by
4
Listings
2024
Joined
Book home tour with Phillippa Dalby-Welsh
Choose a date and whether you'd like a virtual or in-person tour with the agent.
Preferred date
Tour type

Savills - Country Department
33 Margaret Street, London, W1G 0JD, United Kingdom
View agency profile
Last updated
September 15
First listed
April 2
Listing reference
LAC260145
Similar Properties Nearby
New Listings in Linchmere



Explore More Homes for Sale
Linchmere popular searches
- Properties with Terrace in Linchmere
- Properties with Bar in Linchmere
- Properties with Office in Linchmere
- Properties with Elevator in Linchmere
- Mountain View properties in Linchmere
- Properties with Garden in Linchmere
- Coastal properties in Linchmere
- Privacy properties in Linchmere
- Properties with Fitness Center / Gym in Linchmere
- Properties with Library in Linchmere
- Properties with Air Conditioning in Linchmere
- Properties with Wine Cellar in Linchmere
- Properties with Jacuzzi in Linchmere
- Properties with Fireplace in Linchmere
- Properties with Pool in Linchmere
- Properties with Garage in Linchmere
- Properties with Balcony in Linchmere
- Properties with Tennis Court in Linchmere
- Properties with Cinema in Linchmere
- Properties with Indoor Pool in Linchmere
Linchmere neighborhoods
Related Guides & Stories
Trusted by the World's Leading Brokers
The agents behind the world's most exceptional properties list with JamesEdition.
- Listings from Sotheby's, Christie's, BARNES, and Engel & Völkers
- Every listing reviewed before it goes live
- Connect directly with verified listing agents
By continuing you agree to our Terms and Privacy Policy.