


$1,592,857
Price decreased by $126,101 on Sep 28, 2026
Lucastes Lane, Haywards Heath, West Sussex
- 5 Beds
- 3 Baths
- 2,453 Sqft
- Updated: September 28
About the Property
Occupying a generous plot and thoughtfully improved by the current owners, this substantial detached family home offers versatile and well-balanced accommodation extending over three floors. Originally dating from the 1950s, the property has been significantly enhanced, including a comprehensive renovation in 2021. Improvements include an extension to the front and first floor, full rewiring (CAT
Occupying a generous plot and thoughtfully improved by the current owners, this substantial detached family home offers versatile and well-balanced accommodation extending over three floors. Originally dating from the 1950s, the property has been significantly enhanced, including a comprehensive renovation in 2021. Improvements include an extension to the front and first floor, full rewiring (CAT 5), the installation of a new boiler and large hot water tank, replacement windows and most doors, a reconfigured second floor, renewed roof and updated guttering. The property is beautifully presented with LVT flooring and zoned underfloor heating to the ground floor, deep pile carpets to the bedrooms, internal shutters to the front and first floor windows, contemporary bathrooms and carefully considered decorative finishes. There is fibre broadband to the property, and a new Sky dish.
On the ground floor is an impressive open plan kitchen, dining and sitting room, ideally designed for modern living. The kitchen is beautifully appointed with an excellent range of dark charcoal cabinetry, a central island with breakfast bar seating and prep sink, quartz worktops, pantry storage, a Quooker tap and a comprehensive range of integrated AEG appliances including two ovens, a combination microwave oven, a five ring gas hob with an extractor over, a dishwasher and a wine fridge. There is space for a large fridge/freezer.
Large rear glazing and bi-fold doors create a bright and sociable environment, and the space has been cleverly zoned to provide a play area, a dining room and a sitting room, all with a seamless connection to the garden. The ground floor also benefits from a separate utility/boot room, offering space for the usual appliances and additional storage, ideal for busy families or pets.
There are five bedrooms arranged over the upper floors. On the first floor, the principal suite enjoys a well-fitted walk-in wardrobe and an en suite shower room; bedroom two has fitted wardrobes and, along with bedroom three, shares use of a well-appointed family bathroom with a free-standing bath and walk-in shower. On the second floor are two spacious and versatile rooms, which could be used as bedrooms or additional office, study or playroom space, as required. Completing this floor is a bathroom, and a large eaves storage room.
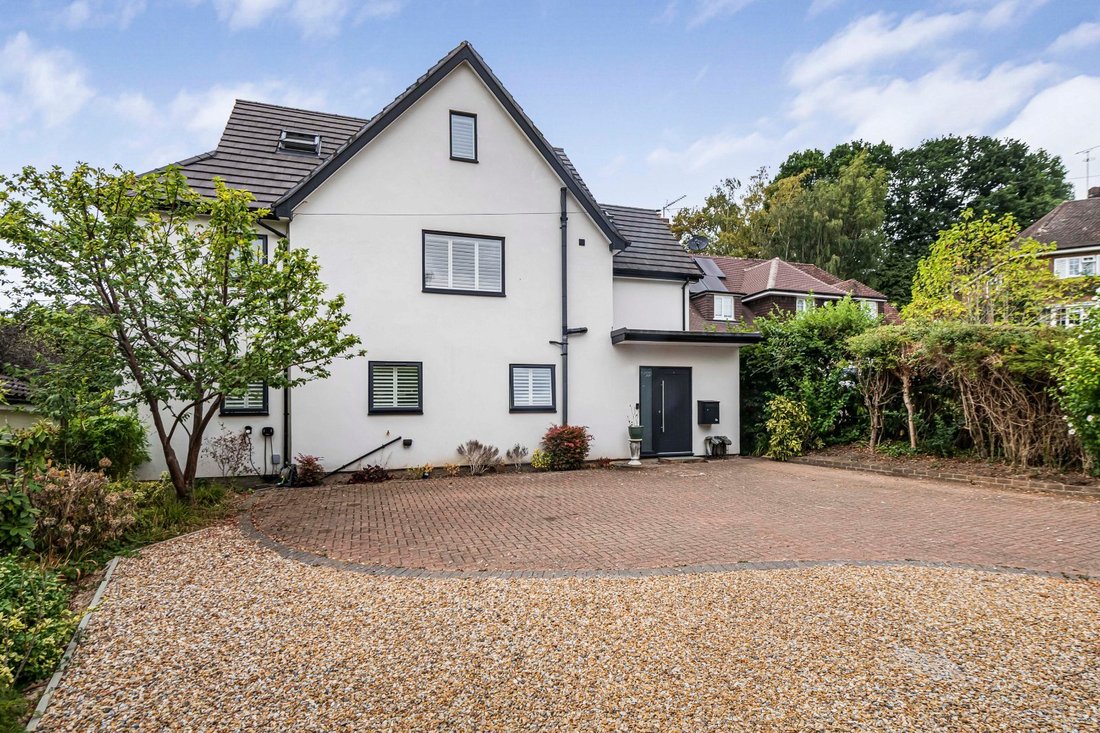
Outside, the property is set back from the road on a small crescent; the house is approached via an extended driveway providing parking for approximately five vehicles, with an EV charging point, water tap and side access to the rear garden. A mature willow tree, protected by a Tree Preservation Order, forms an attractive focal point at the front of the grounds.
The rear garden has been carefully landscaped and matured over time, featuring well-stocked planting beds giving interest throughout the year, and a variety of established fruit trees including apple, cherry, pear, apricot and plum. There is a wide patio spanning the rear elevation, and steps lead up to a second patio, with light and power, creating an ideal spot for entertaining and outdoor living.
The detached garden office/gym is a recent addition, it is fully insulated with power and broadband connected, providing valuable ancillary space to work from home or creating additional leisure space. It has a workshop at the rear, which also offers storage for bikes and garden machinery. The garden is laid to lawn and fully enclosed by a combination of brick wall, panelled and stock fencing.
Agent’s Note: The second floor landing light fitting is not included in the sale.
Situated on the sought-after western side of Haywards Heath, Lucastes is a well-established residential area favoured for its attractive family homes, mature surroundings and convenient access to both the town centre and the surrounding Sussex countryside. The area lies within about a mile of the town’s shopping, leisure and transport facilities, whilst retaining a peaceful and distinctly residential character.
Haywards Heath offers a comprehensive range of amenities and nearby Lindfield and Cuckfield (both two miles) provide an additional selection of boutiques, eateries and everyday conveniences.
Leisure: golf at Haywards Heath, Cuckfield, Lindfield and Mid Sussex Golf Club together with tennis, cricket, rugby and football clubs serving all ages and abilities. Nearby green spaces include Blunt’s Wood, Victoria Park and Clair Park whilst further afield the South Downs National Park, Ashdown Forest and Ardingly Reservoir provide exceptional opportunities for walking, cycling, sailing and other outdoor pursuits. The Dolphin Leisure Centre is approximately half a mile walking distance, and there are a variety of private health and fitness clubs available in the town.
Sussex is ideal for food and drink enthusiasts: there are many renowned gastro pubs and restaurants locally, and the region is at the heart of England’s emerging wine scene. Spa and country house hotels include Ockenden Manor, Gravetye Manor, South Lodge and Alexander House.
Sussex also offers a vibrant cultural scene, with world-class opera at Glyndebourne, and the annual Brighton Festival presenting a huge programme of theatre, dance, classical music and literary events.
Transport: Haywards Heath railway station (0.9 miles or about 15 minutes’ walk) provides regular services to London Victoria and London Bridge, with journey times from around 42 minutes, together with direct services to Gatwick Airport and Brighton. The A23/M23 corridor lies within easy reach, providing convenient road access to Gatwick Airport (15 miles), the M25, London and the south coast.
Schools: There is an excellent range of highly regarded schools in the area including Harlands Primary School, Cumnor House, Great Walstead, Warden Park Secondary Academy, Brighton, Hurstpierpoint, Lancing and Ardingly Colleges, Burgess Hill Girls, Brighton Girls and Roedean.
All times and distances are approximate and taken from Google maps.
Services: Gas-fired central heating (underfloor to the ground floor), all mains services. Broadband: FTTP (Openreach). New satellite dish installed 2021.
Outgoings: Mid Sussex District Council, [hidden information]. Council tax band F, with an improvement indicator.
Photographs taken: August 2026
Tenure: Freehold
Viewing: Strictly by appointment with Savills on [hidden information].
If there is any point which is of particular importance to you, we invite you to discuss this with us, especially before you travel to view the property.
On the ground floor is an impressive open plan kitchen, dining and sitting room, ideally designed for modern living. The kitchen is beautifully appointed with an excellent range of dark charcoal cabinetry, a central island with breakfast bar seating and prep sink, quartz worktops, pantry storage, a Quooker tap and a comprehensive range of integrated AEG appliances including two ovens, a combination microwave oven, a five ring gas hob with an extractor over, a dishwasher and a wine fridge. There is space for a large fridge/freezer.
Large rear glazing and bi-fold doors create a bright and sociable environment, and the space has been cleverly zoned to provide a play area, a dining room and a sitting room, all with a seamless connection to the garden. The ground floor also benefits from a separate utility/boot room, offering space for the usual appliances and additional storage, ideal for busy families or pets.
There are five bedrooms arranged over the upper floors. On the first floor, the principal suite enjoys a well-fitted walk-in wardrobe and an en suite shower room; bedroom two has fitted wardrobes and, along with bedroom three, shares use of a well-appointed family bathroom with a free-standing bath and walk-in shower. On the second floor are two spacious and versatile rooms, which could be used as bedrooms or additional office, study or playroom space, as required. Completing this floor is a bathroom, and a large eaves storage room.
Outside, the property is set back from the road on a small crescent; the house is approached via an extended driveway providing parking for approximately five vehicles, with an EV charging point, water tap and side access to the rear garden. A mature willow tree, protected by a Tree Preservation Order, forms an attractive focal point at the front of the grounds.
The rear garden has been carefully landscaped and matured over time, featuring well-stocked planting beds giving interest throughout the year, and a variety of established fruit trees including apple, cherry, pear, apricot and plum. There is a wide patio spanning the rear elevation, and steps lead up to a second patio, with light and power, creating an ideal spot for entertaining and outdoor living.
The detached garden office/gym is a recent addition, it is fully insulated with power and broadband connected, providing valuable ancillary space to work from home or creating additional leisure space. It has a workshop at the rear, which also offers storage for bikes and garden machinery. The garden is laid to lawn and fully enclosed by a combination of brick wall, panelled and stock fencing.
Agent’s Note: The second floor landing light fitting is not included in the sale.
Situated on the sought-after western side of Haywards Heath, Lucastes is a well-established residential area favoured for its attractive family homes, mature surroundings and convenient access to both the town centre and the surrounding Sussex countryside. The area lies within about a mile of the town’s shopping, leisure and transport facilities, whilst retaining a peaceful and distinctly residential character.
Haywards Heath offers a comprehensive range of amenities and nearby Lindfield and Cuckfield (both two miles) provide an additional selection of boutiques, eateries and everyday conveniences.
Leisure: golf at Haywards Heath, Cuckfield, Lindfield and Mid Sussex Golf Club together with tennis, cricket, rugby and football clubs serving all ages and abilities. Nearby green spaces include Blunt’s Wood, Victoria Park and Clair Park whilst further afield the South Downs National Park, Ashdown Forest and Ardingly Reservoir provide exceptional opportunities for walking, cycling, sailing and other outdoor pursuits. The Dolphin Leisure Centre is approximately half a mile walking distance, and there are a variety of private health and fitness clubs available in the town.
Sussex is ideal for food and drink enthusiasts: there are many renowned gastro pubs and restaurants locally, and the region is at the heart of England’s emerging wine scene. Spa and country house hotels include Ockenden Manor, Gravetye Manor, South Lodge and Alexander House.
Sussex also offers a vibrant cultural scene, with world-class opera at Glyndebourne, and the annual Brighton Festival presenting a huge programme of theatre, dance, classical music and literary events.
Transport: Haywards Heath railway station (0.9 miles or about 15 minutes’ walk) provides regular services to London Victoria and London Bridge, with journey times from around 42 minutes, together with direct services to Gatwick Airport and Brighton. The A23/M23 corridor lies within easy reach, providing convenient road access to Gatwick Airport (15 miles), the M25, London and the south coast.
Schools: There is an excellent range of highly regarded schools in the area including Harlands Primary School, Cumnor House, Great Walstead, Warden Park Secondary Academy, Brighton, Hurstpierpoint, Lancing and Ardingly Colleges, Burgess Hill Girls, Brighton Girls and Roedean.
All times and distances are approximate and taken from Google maps.
Services: Gas-fired central heating (underfloor to the ground floor), all mains services. Broadband: FTTP (Openreach). New satellite dish installed 2021.
Outgoings: Mid Sussex District Council, [hidden information]. Council tax band F, with an improvement indicator.
Photographs taken: August 2026
Tenure: Freehold
Viewing: Strictly by appointment with Savills on [hidden information].
If there is any point which is of particular importance to you, we invite you to discuss this with us, especially before you travel to view the property.
-
Property type
House
-
Price/sqft
$649
-
Emissions
D
-
Consumption
C
Features
Explore the Area
Lucastes Lane, Haywards Heath, West Sussex, England
View on Google Maps
Price per sqft
Low
High

Joined 11 months ago
You have inquired about this property
The agent will contact you soon by
Listed by
5
Listings
2025
Joined
Book home tour with Simon Henkel
Choose a date and whether you'd like a virtual or in-person tour with the agent.
Preferred date
Tour type

Savills - Haywards Heath
4 Chelsea Arcade, The Broadway, Haywards Heath, West Sussex, RH16 3AP, United Kingdom
View agency profile
Last updated
September 28
First listed
August 21
Listing reference
HYS260180
Trusted by the World's Leading Brokers
The agents behind the world's most exceptional properties list with JamesEdition.
- Listings from Sotheby's, Christie's, BARNES, and Engel & Völkers
- Every listing reviewed before it goes live
- Connect directly with verified listing agents
By continuing you agree to our Terms and Privacy Policy.