$6,072,972
Lower Kilcott, Hillesley, Wotton Under Edge, Gloucestershire
- 6 Beds
- 4 Baths
- 11,036 Sqft
- 112.27 Ac lot
- Updated: February 16
-
267
Views for last 30 days
- 136
About the Property
Main House
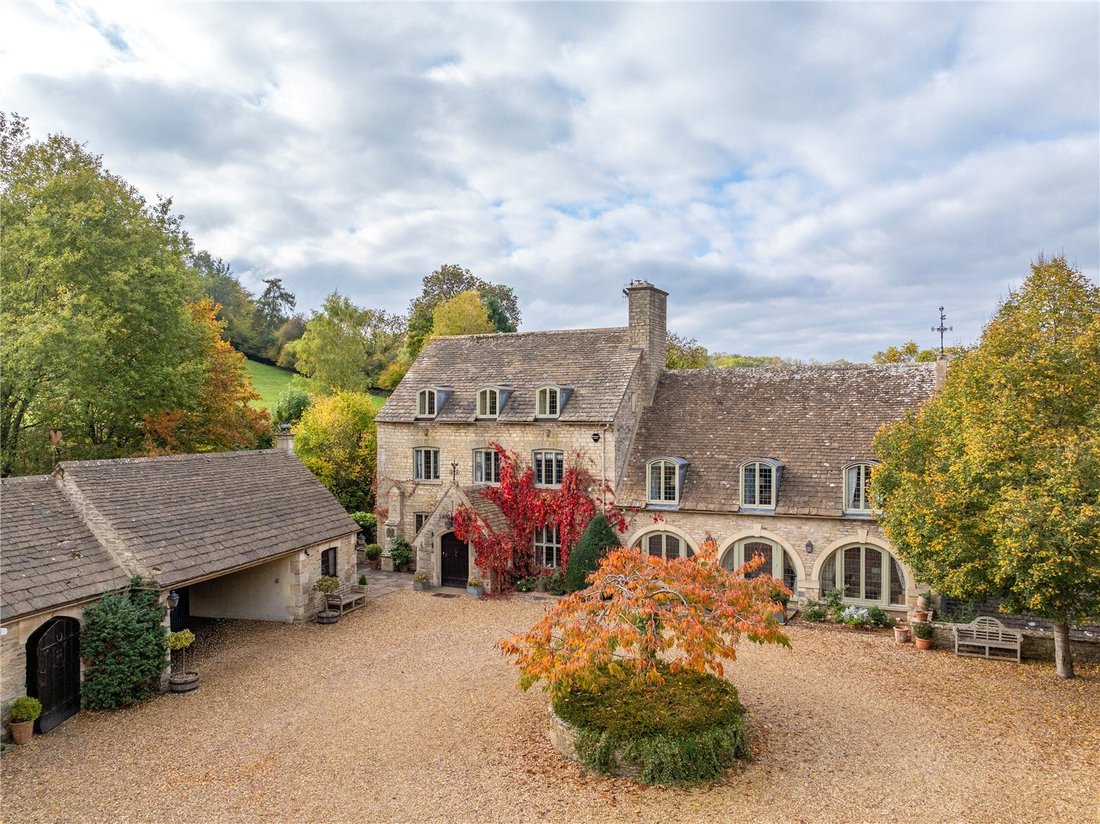
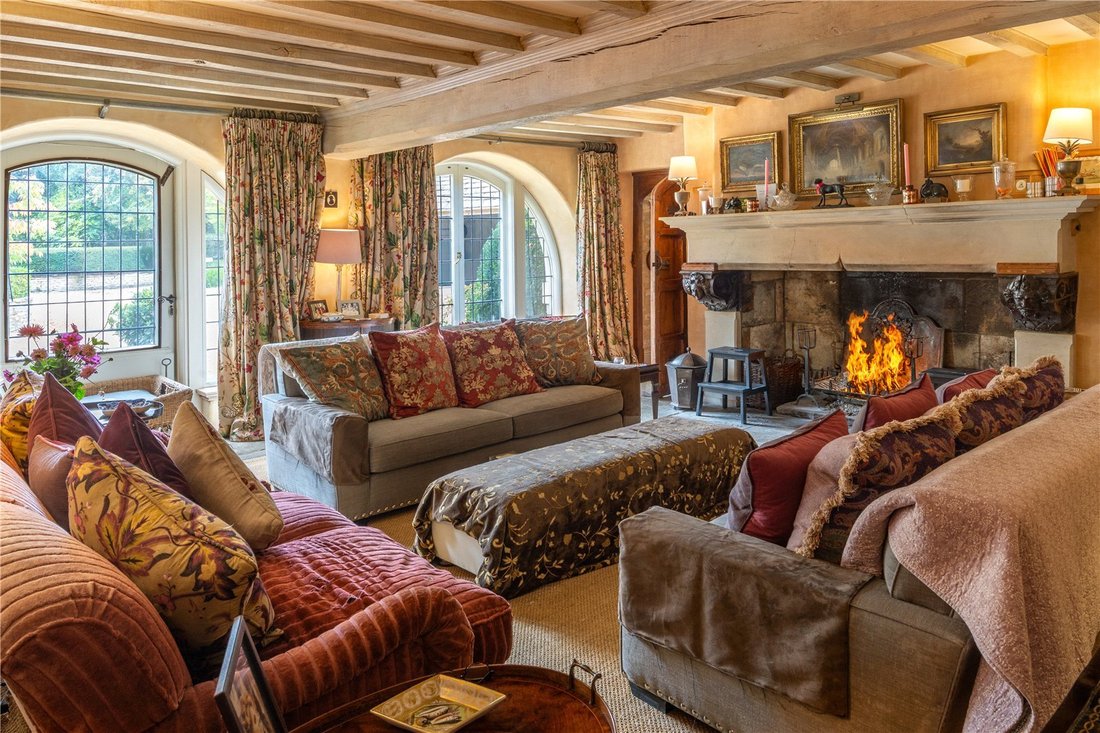
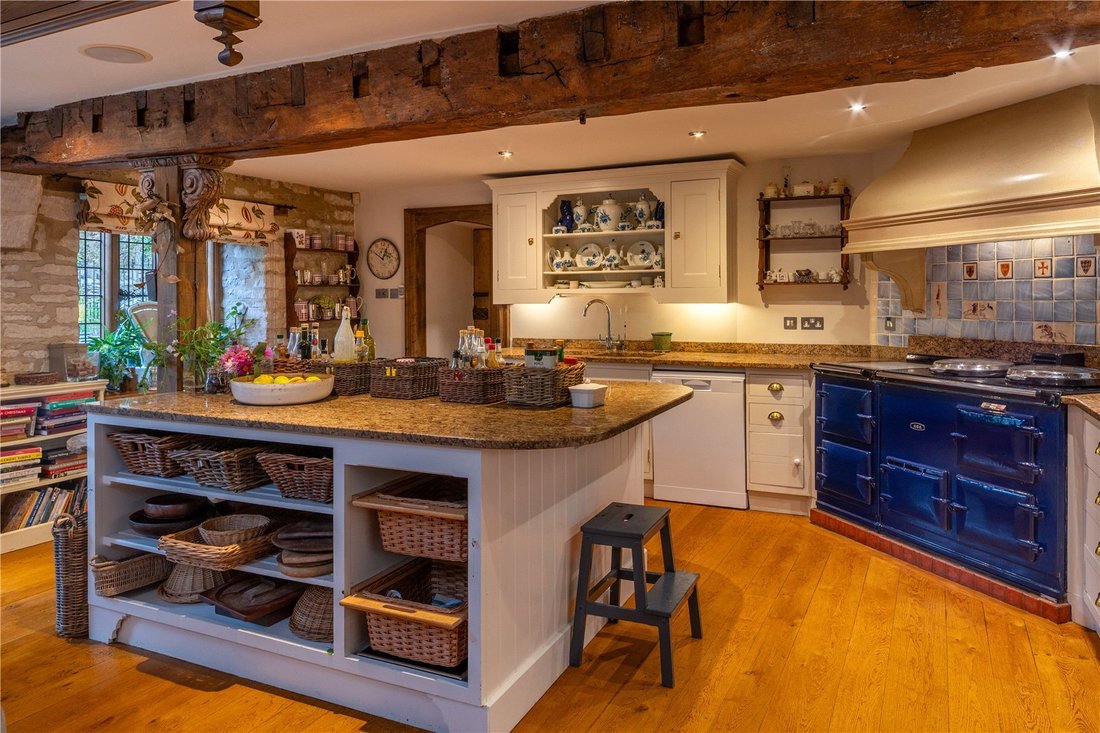
Reception hall, drawing room, dining hall, kitchen/breakfast room, study, sitting room, wine cellar, utility room, cloakroom, office, principal bedroom suite with bathroom and dressing room, bedroom 2, family bathroom, bedrooms 3 & 4, bathroom.
Self-contained garden annexe
Bedroom suite, bathroom, kitchen.
Coach House
Bedroom, bathroom, sitting roo
Reception hall, drawing room, dining hall, kitchen/breakfast room, study, sitting room, wine cellar, utility room, cloakroom, office, principal bedroom suite with bathroom and dressing room, bedroom 2, family bathroom, bedrooms 3 & 4, bathroom.
Self-contained garden annexe
Bedroom suite, bathroom, kitchen.
Coach House
Bedroom, bathroom, sitting roo
Main House
Reception hall, drawing room, dining hall, kitchen/breakfast room, study, sitting room, wine cellar, utility room, cloakroom, office, principal bedroom suite with bathroom and dressing room, bedroom 2, family bathroom, bedrooms 3 & 4, bathroom.
Self-contained garden annexe
Bedroom suite, bathroom, kitchen.
Coach House
Bedroom, bathroom, sitting room, kitchen.
Pool complex
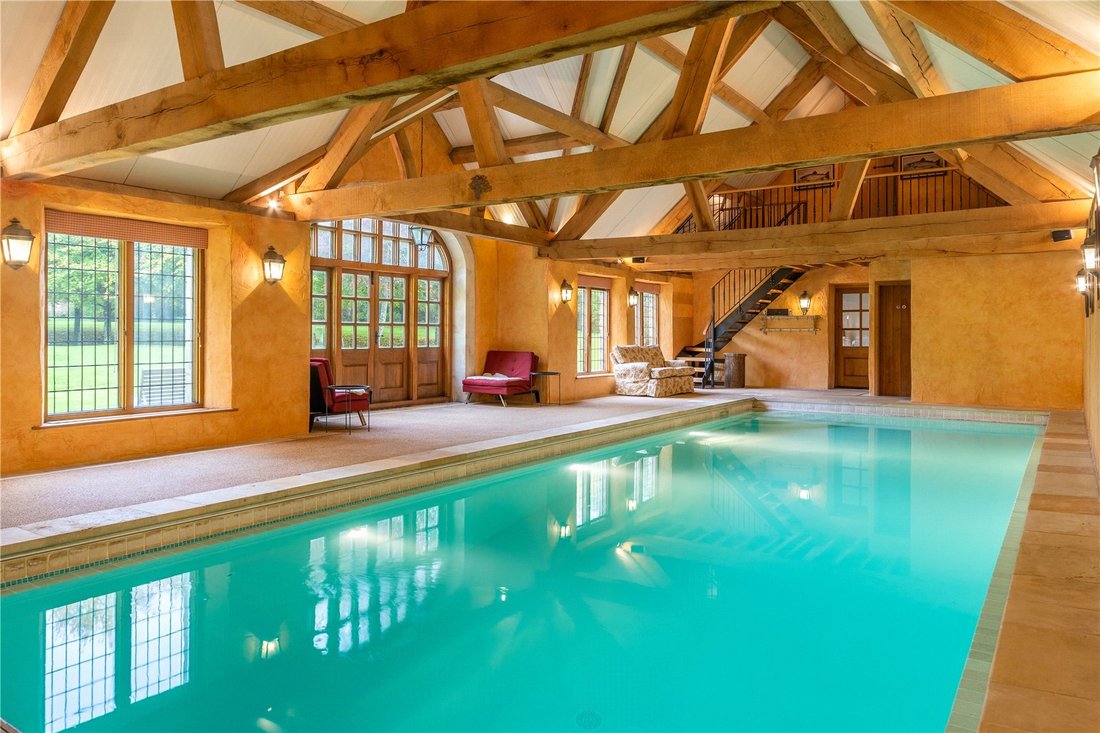
Entrance hall, climate-controlled pool room, 40° heated swimming pool, gym/fitness area, gallery, cloakroom, changing room, shower/steam room, subterranean plant room.
Outbuildings
Secure 4-car heated garaging, open-fronted 2-car port, gardener’s office with utility area and WC, stone workshop (with log store and dog kennels), tree house (with light and heating), greenhouse, secure timber agricultural storage barn, tractor barn and garaging, large agricultural barn (suitable for further garaging or stables).
Gardens & grounds
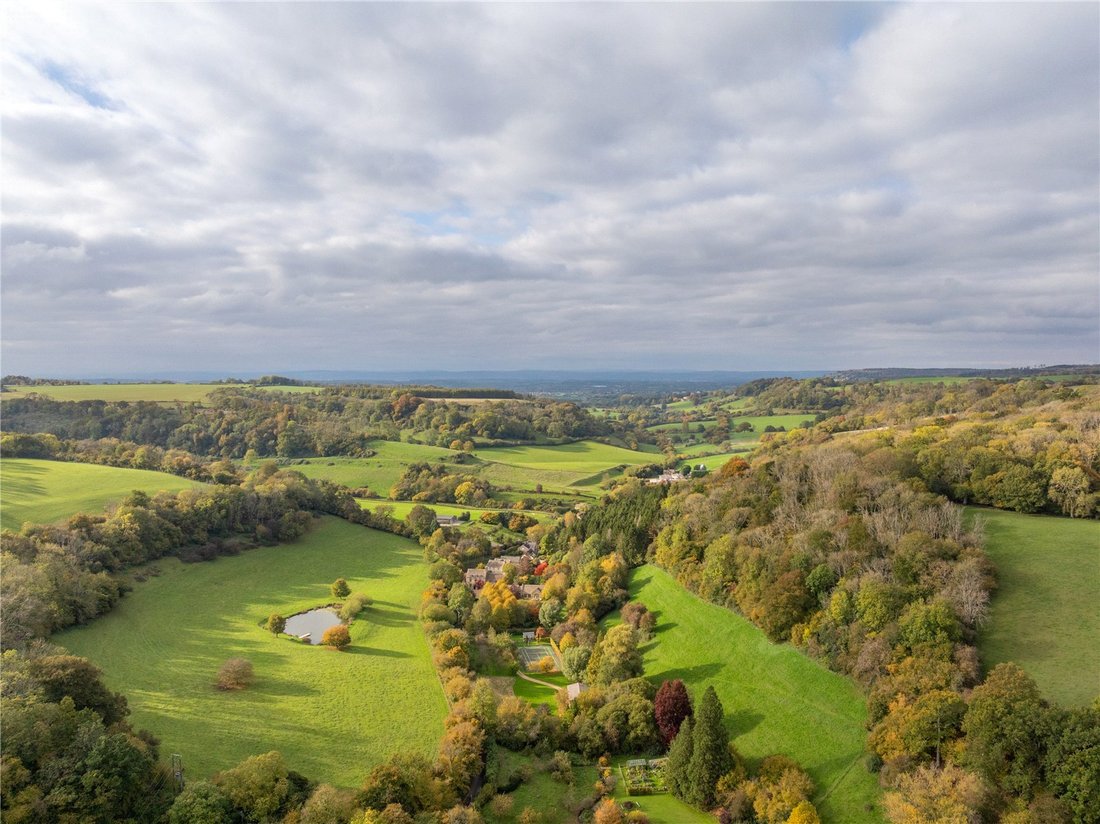
Tennis court, vegetable garden, greenhouse, orchard and paddock area, approx. 200m of Kilcott brook and millpond; in all about 112 acres.
Reception hall, drawing room, dining hall, kitchen/breakfast room, study, sitting room, wine cellar, utility room, cloakroom, office, principal bedroom suite with bathroom and dressing room, bedroom 2, family bathroom, bedrooms 3 & 4, bathroom.
Self-contained garden annexe
Bedroom suite, bathroom, kitchen.
Coach House
Bedroom, bathroom, sitting room, kitchen.
Pool complex
Entrance hall, climate-controlled pool room, 40° heated swimming pool, gym/fitness area, gallery, cloakroom, changing room, shower/steam room, subterranean plant room.
Outbuildings
Secure 4-car heated garaging, open-fronted 2-car port, gardener’s office with utility area and WC, stone workshop (with log store and dog kennels), tree house (with light and heating), greenhouse, secure timber agricultural storage barn, tractor barn and garaging, large agricultural barn (suitable for further garaging or stables).
Gardens & grounds
Tennis court, vegetable garden, greenhouse, orchard and paddock area, approx. 200m of Kilcott brook and millpond; in all about 112 acres.
-
Property type
House
-
Price/sqft
$550
-
Consumption
E
Features
Features
Lot
Indoor
- Office
- Fireplace
- Kitchen island
- Bar
- Laundry Room
- Wine Cellar
- Indoor Pool
- Stone Countertops
- Steam Room
- Fitness Center / Gym
Outdoor
Explore the Area
Lower Kilcott, Hillesley, Wotton-under-Edge, Gloucestershire, Stroud, England
View on Google Maps
Price per sqft
Low
High

Joined 2 years ago
You have inquired about this property
The agent will contact you soon by
Listed by
2
Listings
2024
Joined
Book home tour with Plum Fenton
Choose a date and whether you'd like a virtual or in-person tour with the agent.
Preferred date
Tour type

Savills - Country Department
33 Margaret Street, London, W1G 0JD, United Kingdom
View agency profile
Last updated
February 16
First listed
Feb 11
Listing reference
LAC250188
Similar Properties Nearby
New Listings in Stroud





Explore More Homes for Sale
Stroud property types
Stroud popular searches
- Panoramic / Scenic View properties in Stroud
- Properties with Terrace in Stroud
- Properties with Bar in Stroud
- Properties with Game Room in Stroud
- Properties with Office in Stroud
- River View properties in Stroud
- Mountain View properties in Stroud
- Properties with Garden in Stroud
- Privacy properties in Stroud
- Hilltop properties in Stroud
- Modern properties in Stroud
- Equestrian properties in Stroud
- Properties with Fitness Center / Gym in Stroud
- Properties with Sauna in Stroud
- Properties with Steam Room in Stroud
- Properties with Air Conditioning in Stroud
- Properties with Wine Cellar in Stroud
- Properties with Fireplace in Stroud
- Properties with Pool in Stroud
- Properties with Garage in Stroud
- Properties with Balcony in Stroud
- Properties with Tennis Court in Stroud
- Properties with Open Kitchen in Stroud
- Renovated properties in Stroud
- Properties with Cinema in Stroud
- Properties with Indoor Pool in Stroud
- Water View properties in Stroud
Stroud neighborhoods
- Homes for sale in Bath Place
- Homes for sale in Beeches Green
- Homes for sale in Dudbridge Hill
- Homes for sale in Gastrells
- Homes for sale in Highfield
- Homes for sale in Pant Glas
- Homes for sale in Pucksholes
- Homes for sale in Slade
- Homes for sale in Tabernacle Walk
- Homes for sale in Cam
- Homes for sale in Green Street
- Homes for sale in Leathern Bottle
- Homes for sale in Edge
- Homes for sale in Haines
- Homes for sale in Hamfield
- Homes for sale in Haresfield
- Homes for sale in Newnham On Severn
- Homes for sale in Pittbrook
- Homes for sale in Summerhayes
- Homes for sale in Whiteshill
- Homes for sale in Arlingham
- Homes for sale in Bisley
- Homes for sale in Bowbridge
- Homes for sale in Bridgemacote
- Homes for sale in Brownshill
- Homes for sale in Bussage
- Homes for sale in Cainscross
- Homes for sale in Callowell
- Homes for sale in Cambridge
- Homes for sale in Cashes Green
- Homes for sale in Chalford Hill
- Homes for sale in Church End
- Homes for sale in Cockadilly
- Homes for sale in Crawley
- Homes for sale in Downend
- Homes for sale in Dudbridge
- Homes for sale in Eastcombe
- Homes for sale in Elmore
- Homes for sale in Frampton on Severn
- Homes for sale in France Lynch
- Homes for sale in Frocester
- Homes for sale in Gossington
- Homes for sale in Hardwicke
- Homes for sale in Hillesley
- Homes for sale in Horsley
- Homes for sale in Inchbrook
- Homes for sale in Kings Court
- Homes for sale in Lightpill
- Homes for sale in Minsterworth
- Homes for sale in Mount Pleasant
- Homes for sale in Norman Hill
- Homes for sale in Nympsfield
- Homes for sale in Oakridge Lynch
- Homes for sale in Paganhill
- Homes for sale in Randwick
- Homes for sale in Rockstowes
- Homes for sale in Rodborough Common
- Homes for sale in Rodborough
- Homes for sale in Rooksmoor
- Homes for sale in Ruscombe
- Homes for sale in Saul
- Homes for sale in Shadwell
- Homes for sale in Slimbridge
- Homes for sale in South Woodchester
- Homes for sale in Stancombe
- Homes for sale in Stokenhill
- Homes for sale in Stone
- Homes for sale in Sudgrove
- Homes for sale in The Quarry
- Homes for sale in Tilsdown
- Homes for sale in Uplands
- Homes for sale in Upper Hyde
- Homes for sale in Upton St Leonards
- Homes for sale in Wallow Green
- Homes for sale in Whaddon
- Homes for sale in Wheatenhurst
- Homes for sale in Whiteway
- Homes for sale in Wicksgreen
- Homes for sale in Woodchester
- Homes for sale in Woodfield
- Homes for sale in Wotton-under-Edge
Related Guides & Stories
Trusted by the World's Leading Brokers
The agents behind the world's most exceptional properties list with JamesEdition.
- Listings from Sotheby's, Christie's, BARNES, and Engel & Völkers
- Every listing reviewed before it goes live
- Connect directly with verified listing agents
By continuing you agree to our Terms and Privacy Policy.