$2,551,591
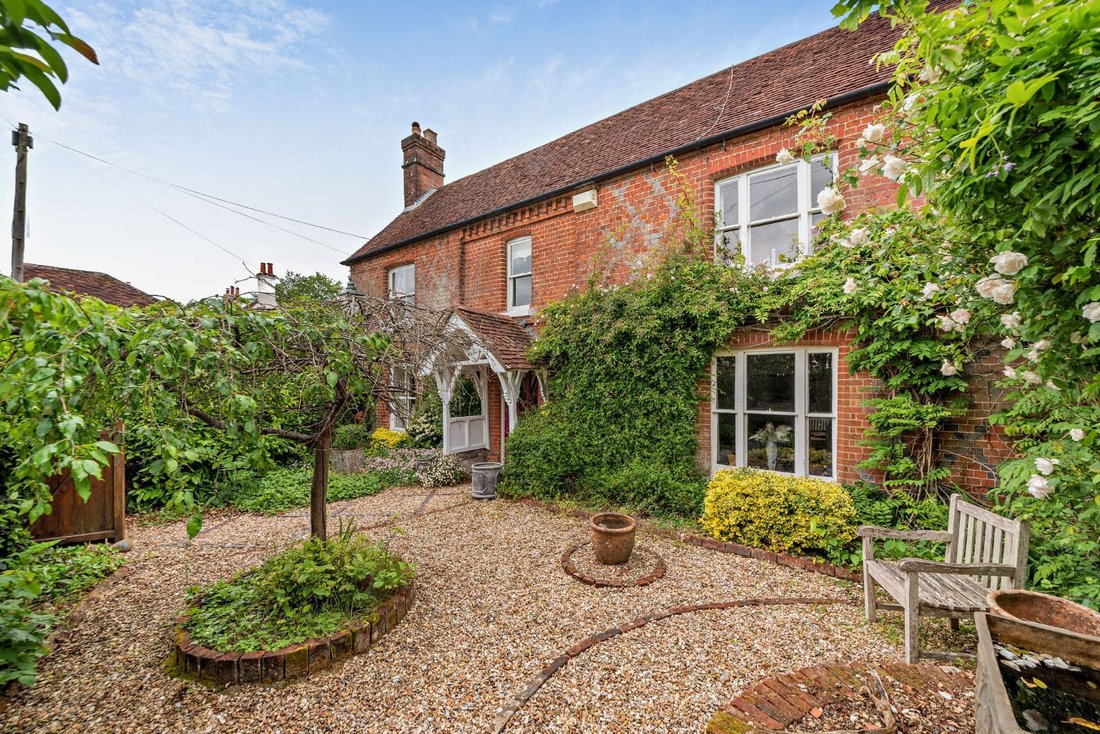
Lovely Period Home In The Heart Of The Village
- 7 Beds
- 4 Baths
- 4,177 Sqft
- 18,296 Sqft lot
- Updated: September 28
- 1
About the Property
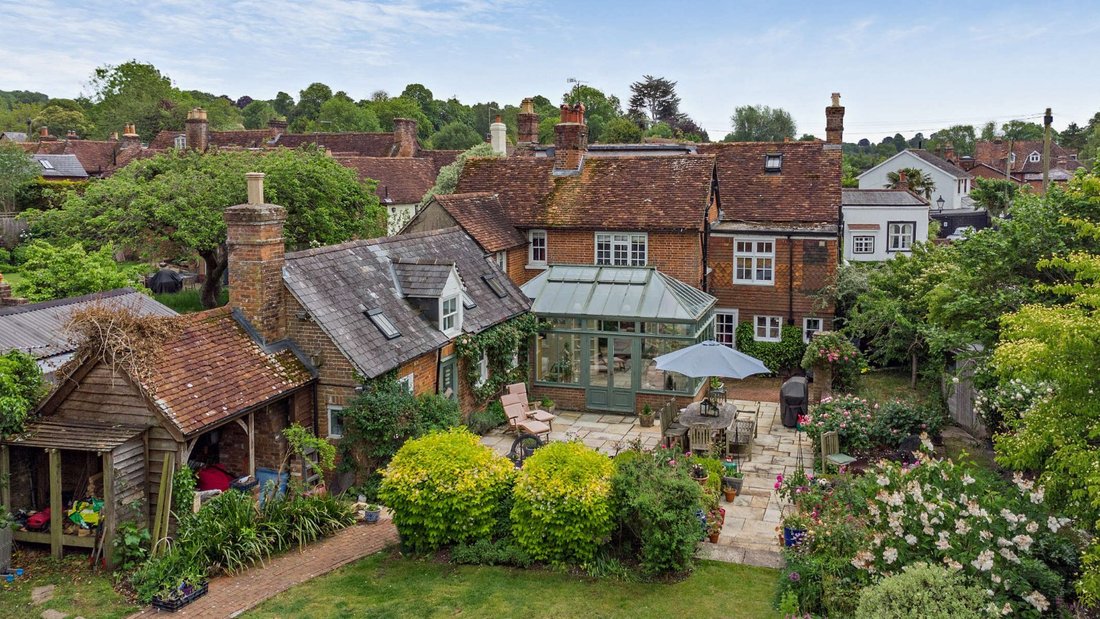
Enfield House has been in the same ownership for over twenty years, and has been updated and improved over the years, and is now ready for its next chapter. The principal accommodation is laid out over two floors and is well proportioned. A welcoming reception hall sets the tone, with a staircase rising to the upper floors and access below to a useful cellar space. From here, the principal recepti
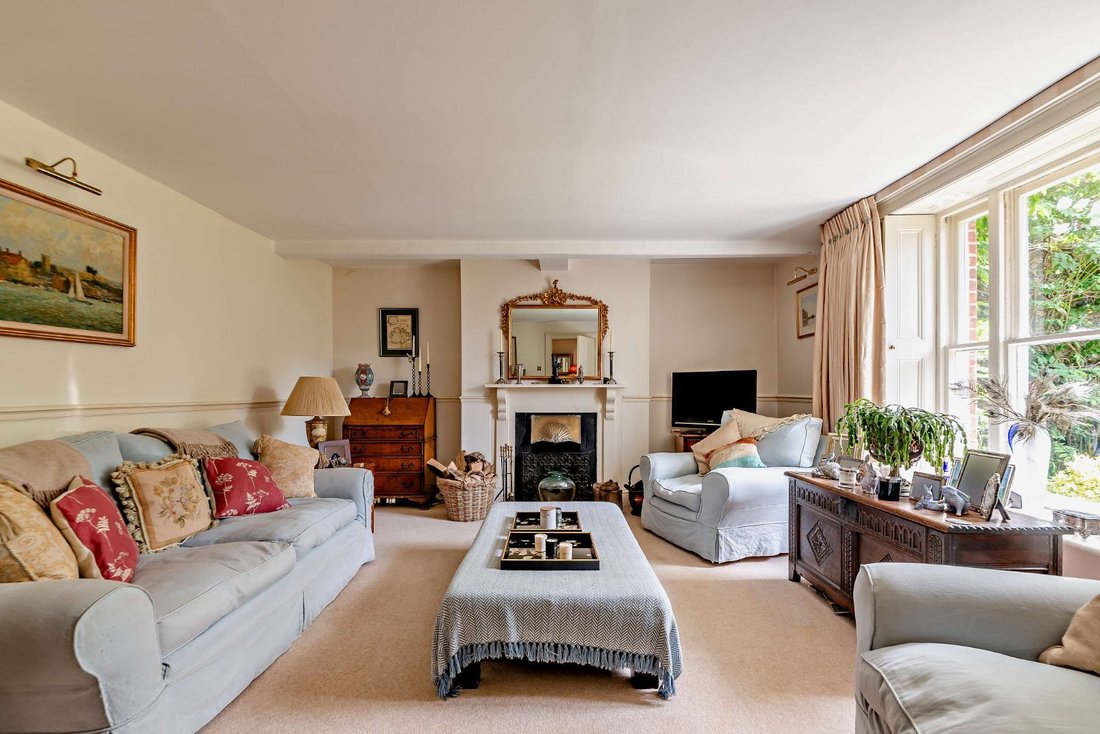
Enfield House has been in the same ownership for over twenty years, and has been updated and improved over the years, and is now ready for its next chapter. The principal accommodation is laid out over two floors and is well proportioned. A welcoming reception hall sets the tone, with a staircase rising to the upper floors and access below to a useful cellar space. From here, the principal reception rooms unfold, including an elegant drawing room and a quietly positioned study.
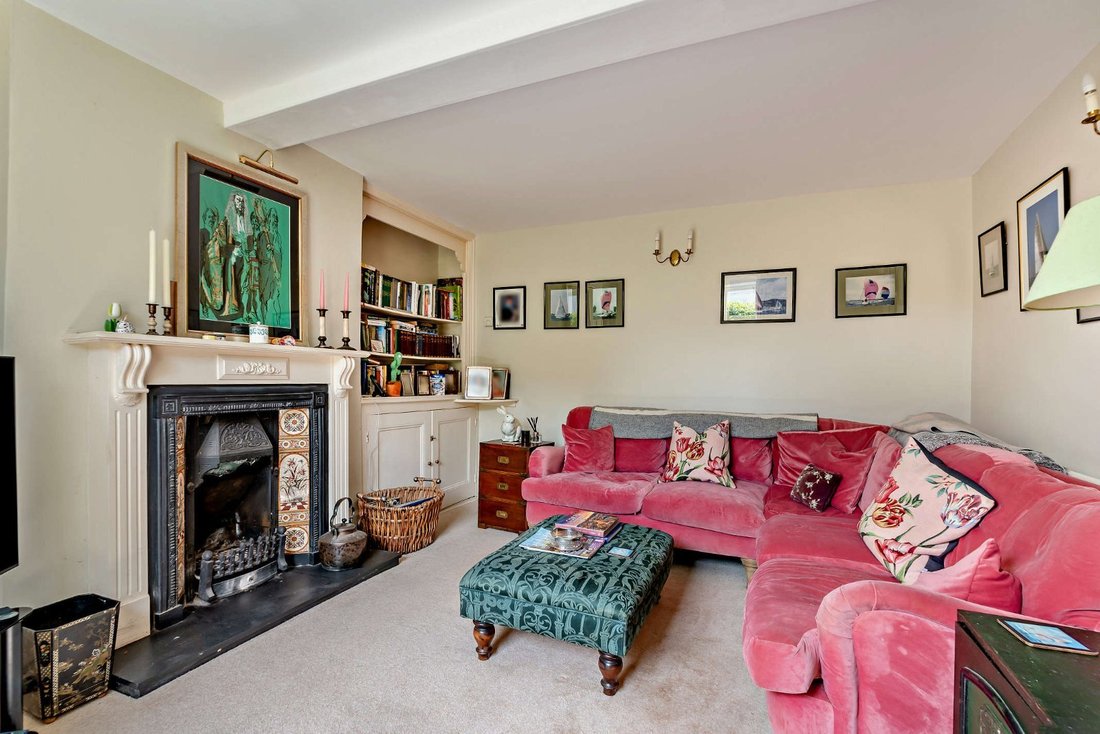
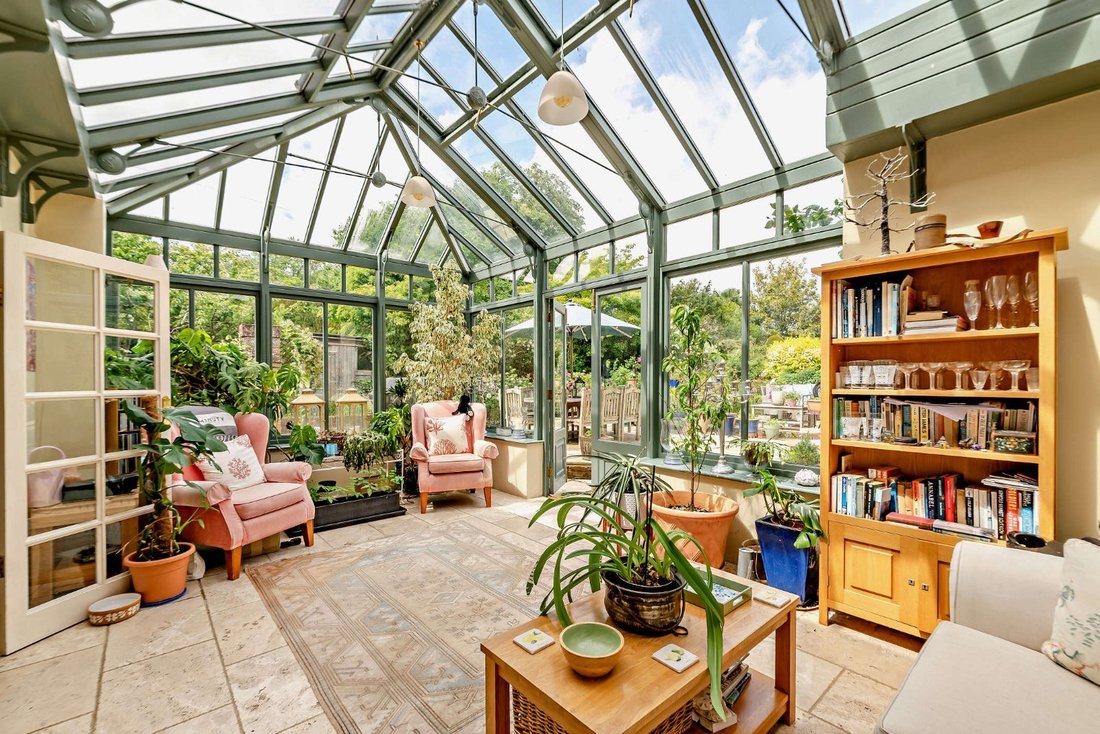
Deeper into the house, a relaxed sitting room forms the heart of everyday living, complete with a characterful wood-burning stove and a feature well that adds a sense of history and individuality. The adjoining orangery is flooded with natural light and opens seamlessly onto the garden, creating an effortless connection between inside and out. The perfect place for entertaining or family gatherings. The kitchen is designed very much with modern living in mind: spacious, sociable and beautifully proportioned, with a striking vaulted ceiling and direct access to the terrace. Additional ground floor spaces include a versatile family room, a practical utility, and a cloakroom.
Upstairs, the first floor offers five well-balanced bedrooms, served by a stylish family bathroom, with one bedroom enjoying the benefit of its own en-suite. The top floor has a further generous bedroom with an en-suite shower room.
Deeper into the house, a relaxed sitting room forms the heart of everyday living, complete with a characterful wood-burning stove and a feature well that adds a sense of history and individuality. The adjoining orangery is flooded with natural light and opens seamlessly onto the garden, creating an effortless connection between inside and out. The perfect place for entertaining or family gatherings. The kitchen is designed very much with modern living in mind: spacious, sociable and beautifully proportioned, with a striking vaulted ceiling and direct access to the terrace. Additional ground floor spaces include a versatile family room, a practical utility, and a cloakroom.
Upstairs, the first floor offers five well-balanced bedrooms, served by a stylish family bathroom, with one bedroom enjoying the benefit of its own en-suite. The top floor has a further generous bedroom with an en-suite shower room.
-
Property type
House
-
Price/sqft
$610
-
Consumption
D
Explore the Area
Queen Street, Twyford, Winchester, Hampshire, England
View on Google Maps
Price per sqft
Low
High

Joined 10 months ago
You have inquired about this property
The agent will contact you soon by
Listed by
11
Listings
2025
Joined
Book home tour with Lindsay Johnn
Choose a date and whether you'd like a virtual or in-person tour with the agent.
Preferred date
Tour type

Strutt & Parker – Winchester
The Pump House Garnier Road, Winchester, Hampshire, SO23 9QG, United Kingdom
View agency profile
Last updated
September 28
First listed
June 2
Listing reference
WNR250066
Similar Properties Nearby
New Listings in Twyford

Explore More Homes for Sale
Related Guides & Stories
Trusted by the World's Leading Brokers
The agents behind the world's most exceptional properties list with JamesEdition.
- Listings from Sotheby's, Christie's, BARNES, and Engel & Völkers
- Every listing reviewed before it goes live
- Connect directly with verified listing agents
By continuing you agree to our Terms and Privacy Policy.