$4,227,843
Lot 1 The Bapton Manor Estate, Bapton Manor, Bapton, Warminster
- 8 Beds
- 5 Baths
- 16.82 Ac lot
- Updated: September 15
- 34
About the Property
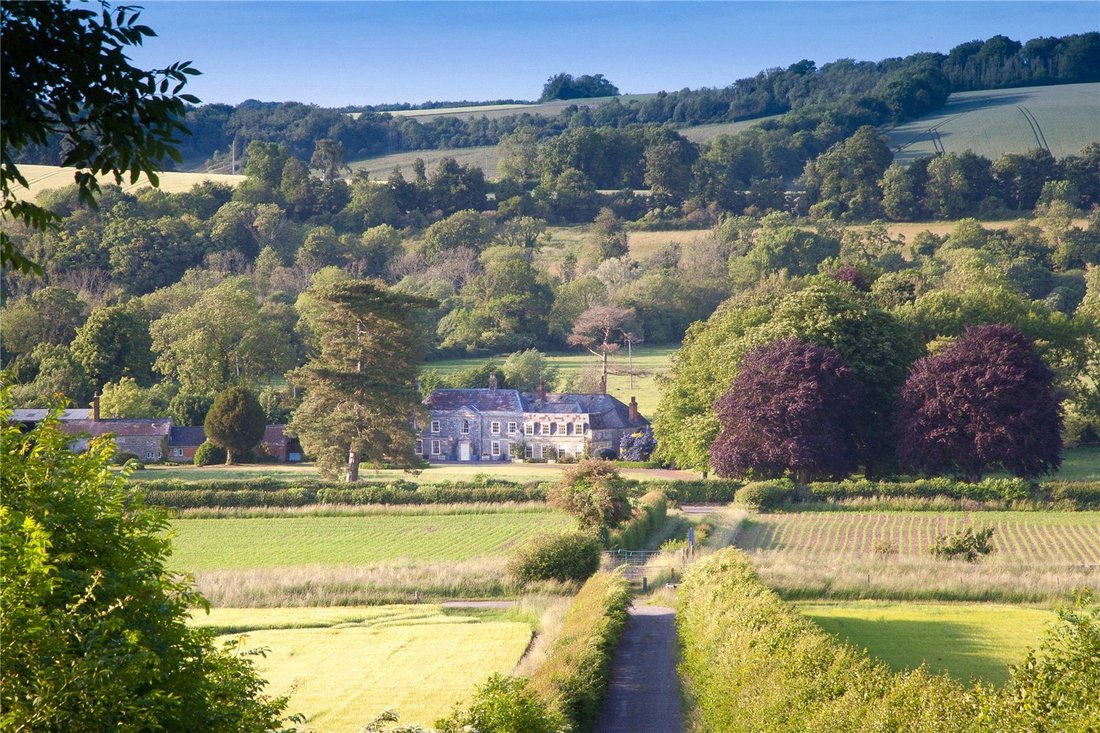
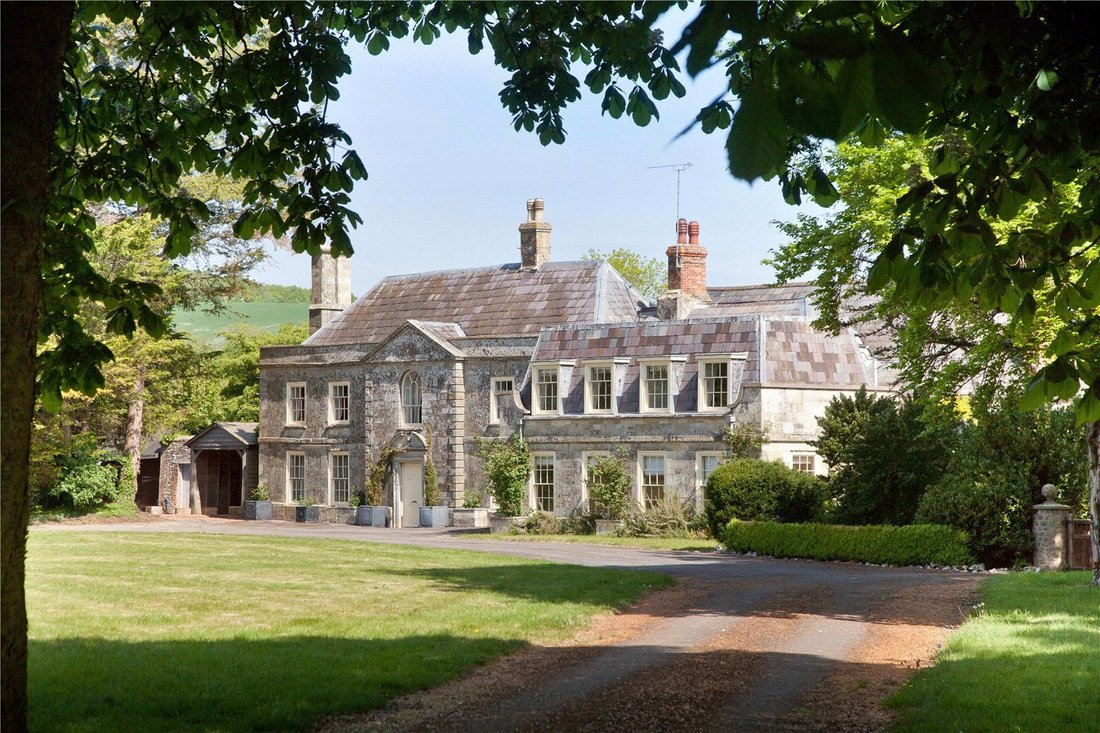
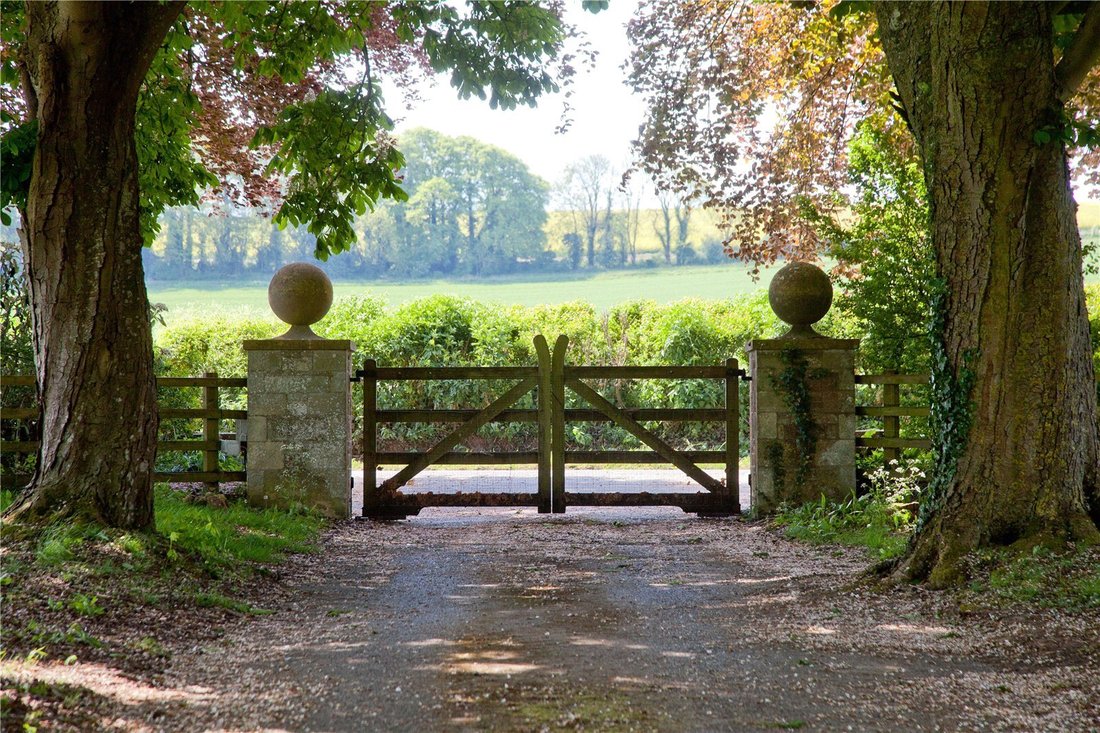
Bapton Manor is an impressive country residence occupying a private position at the north of the Estate. The Manor has an impressive horseshoe in and out driveway, lined with mature chestnut trees and enjoys picturesque views of the Estate to the south. The house is Grade II listed and steeped in local history and whilst in need of some modernisation, has all the characteristics of an exceptional,
Bapton Manor is an impressive country residence occupying a private position at the north of the Estate. The Manor has an impressive horseshoe in and out driveway, lined with mature chestnut trees and enjoys picturesque views of the Estate to the south. The house is Grade II listed and steeped in local history and whilst in need of some modernisation, has all the characteristics of an exceptional, family home with a wide range of outbuildings, stabling, land and its own fishing.
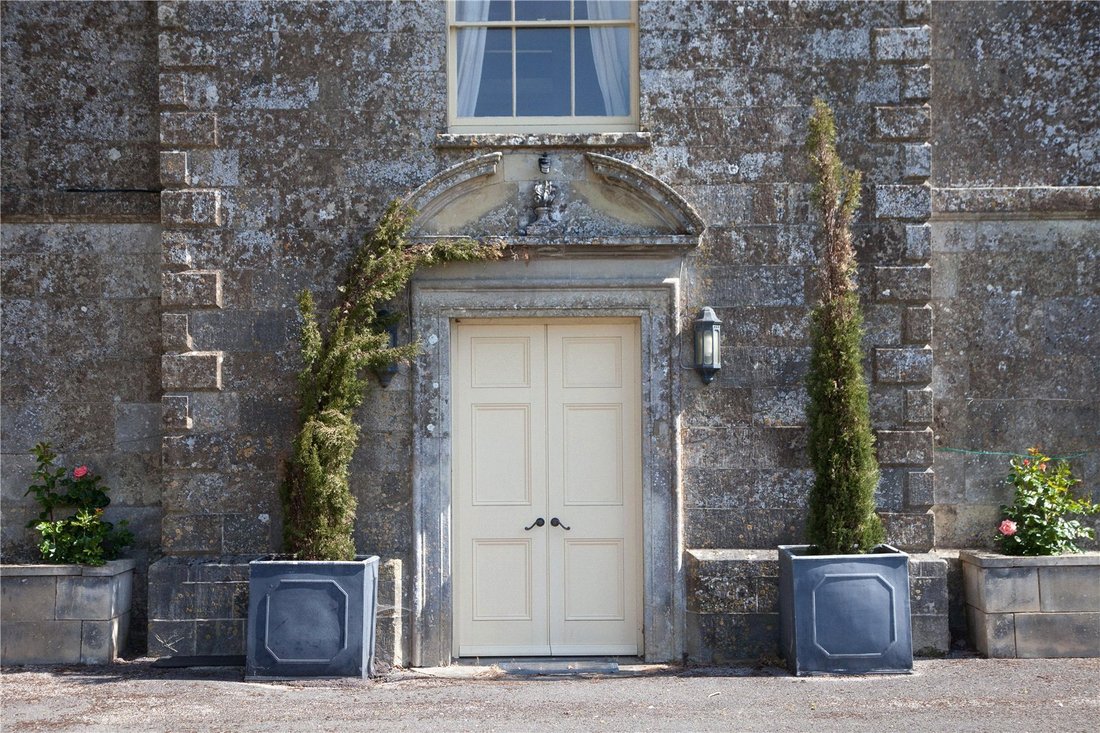
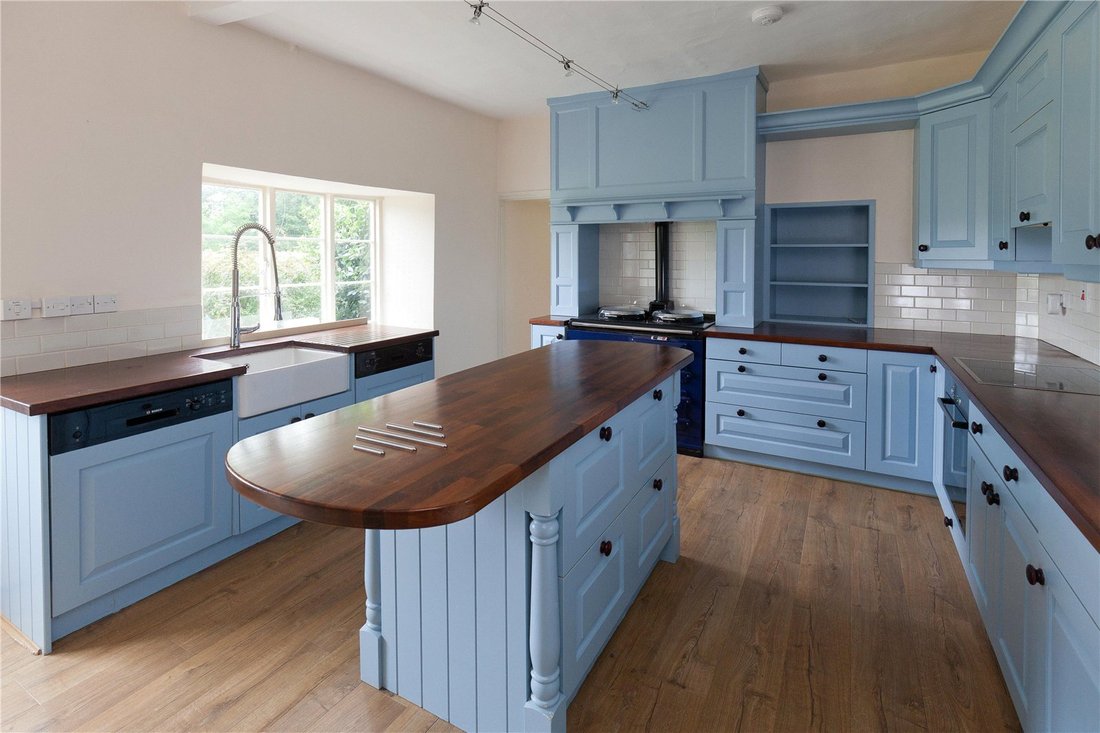
The Manor is constructed of dressed limestone under a Welsh slate hipped roof and thought to date back to the 17th Century with some later additions. Inside, the rooms are well proportioned and light and enjoy views of the surrounding farmland and river. The ground floor accommodation comprises a large drawing room, dining room, kitchen, breakfast room, sitting room, office, study, utility room, boot room and two WC’s. Upstairs, there are eight well sized bedrooms and five bathrooms.
Outside, an array of outbuildings include garaging, storage and a workshop, which subject to gaining the necessary planning consents, could have potential for alternative uses. The rear garden is laid mainly to lawn and extends north of the property with charming, private views across the water meadows to the River Wylye. There is a swimming pool and tennis court, both in need of some restoration.
Grooms Cottage
Grooms Cottage is an attractive property lying adjacent to Bapton Manor and provides useful ancillary accommodation suitable for staff or visiting guests. With stone walls under tile roof, it has a kitchen / breakfast room, two reception rooms, utility, WC, office on the ground floor and a large adjoining workshop. Upstairs there are three bedrooms and a family bathroom. In total the property extends to approximately 2,228 square foot in total which includes the workshop.
Outbuildings
Lot 1 includes a number of useful outbuildings suitable for general storage as well as a block of timber stables and a tack room. Subject to gaining the necessary planning consents the buildings may have potential for alternative uses.
Land
The land east of the Manor, adjacent to the road, is split into a number of paddocks and currently let on an annual grazing licence.
The Bapton Manor Estate is situated in the Wylye Valley and has excellent communication links being just one mile from the A303/A36 junction, providing easy access to London (via the M3), the south west (via the A303) and the Cathedral City of Salisbury (via the A36), with a regular train service to London Waterloo (from 88 minutes).
Close to the World Heritage Site of Stonehenge, the Estate also forms part of the Cranborne Chase National Landscape (formerly termed an Area of Outstanding Natural Beauty), known for its chalk streams and beautiful unspoilt countryside.
Heathrow Airport is about 82 miles distant, while Southampton Airport and Yeovilton are each around 35 miles and both can accommodate private aircraft.
The general area is well renowned for its excellent choice of schools including Chafyn Grove, Dauntsey’s, Godolphin, Marlborough College, Port Regis, Salisbury Cathedral School, Sandroyd, Bryanston, Sherborne, St Mary’s Shaftesbury and Warminster.
Race meetings at Salisbury, Wincanton and Newbury. Hunting with the South & West Wiltshire Hunt and Polo at Tidworth Polo Club and Druids Lodge. There is a good network of bridleways and national trails across the county.
The Manor is constructed of dressed limestone under a Welsh slate hipped roof and thought to date back to the 17th Century with some later additions. Inside, the rooms are well proportioned and light and enjoy views of the surrounding farmland and river. The ground floor accommodation comprises a large drawing room, dining room, kitchen, breakfast room, sitting room, office, study, utility room, boot room and two WC’s. Upstairs, there are eight well sized bedrooms and five bathrooms.
Outside, an array of outbuildings include garaging, storage and a workshop, which subject to gaining the necessary planning consents, could have potential for alternative uses. The rear garden is laid mainly to lawn and extends north of the property with charming, private views across the water meadows to the River Wylye. There is a swimming pool and tennis court, both in need of some restoration.
Grooms Cottage
Grooms Cottage is an attractive property lying adjacent to Bapton Manor and provides useful ancillary accommodation suitable for staff or visiting guests. With stone walls under tile roof, it has a kitchen / breakfast room, two reception rooms, utility, WC, office on the ground floor and a large adjoining workshop. Upstairs there are three bedrooms and a family bathroom. In total the property extends to approximately 2,228 square foot in total which includes the workshop.
Outbuildings
Lot 1 includes a number of useful outbuildings suitable for general storage as well as a block of timber stables and a tack room. Subject to gaining the necessary planning consents the buildings may have potential for alternative uses.
Land
The land east of the Manor, adjacent to the road, is split into a number of paddocks and currently let on an annual grazing licence.
The Bapton Manor Estate is situated in the Wylye Valley and has excellent communication links being just one mile from the A303/A36 junction, providing easy access to London (via the M3), the south west (via the A303) and the Cathedral City of Salisbury (via the A36), with a regular train service to London Waterloo (from 88 minutes).
Close to the World Heritage Site of Stonehenge, the Estate also forms part of the Cranborne Chase National Landscape (formerly termed an Area of Outstanding Natural Beauty), known for its chalk streams and beautiful unspoilt countryside.
Heathrow Airport is about 82 miles distant, while Southampton Airport and Yeovilton are each around 35 miles and both can accommodate private aircraft.
The general area is well renowned for its excellent choice of schools including Chafyn Grove, Dauntsey’s, Godolphin, Marlborough College, Port Regis, Salisbury Cathedral School, Sandroyd, Bryanston, Sherborne, St Mary’s Shaftesbury and Warminster.
Race meetings at Salisbury, Wincanton and Newbury. Hunting with the South & West Wiltshire Hunt and Polo at Tidworth Polo Club and Druids Lodge. There is a good network of bridleways and national trails across the county.
-
Property type
House
-
Consumption
E
Features
Explore the Area
Lot 1 - The Bapton Manor Estate, Bapton Manor, Bapton, Warminster, England
View on Google Maps
Price per sqft
Low
High
Joined 3 years ago
You have inquired about this property
The agent will contact you soon by
Listed by
222
Listings
2024
Joined
Book home tour with the agent
Choose a date and whether you'd like a virtual or in-person tour with the agent.
Preferred date
Tour type

Savills - Country Department
33 Margaret Street, London, W1G 0JD, United Kingdom
View agency profile
Last updated
September 15
First listed
February 24
Listing reference
LAR250034
Trusted by the World's Leading Brokers
The agents behind the world's most exceptional properties list with JamesEdition.
- Listings from Sotheby's, Christie's, BARNES, and Engel & Völkers
- Every listing reviewed before it goes live
- Connect directly with verified listing agents
By continuing you agree to our Terms and Privacy Policy.