$1,519,381
Llanfair Dyffryn Clwyd, Llanfair Dyffryn Clwyd, Ruthin, Denbighshire
- 6 Beds
- 3 Baths
- 4,673 Sqft
- 14.46 Ac lot
- Updated: August 14
About the Property
Occupying a privileged position within an exclusive hamlet on the fringes of the highly regarded village of Llanfair Dyffryn-Clwyd, Eyarth Hall is a remarkable Grade II listed family home, whose origins are believed to date back to the Tudor period. Rich in architectural heritage and carefully evolved over the centuries, the property combines historic grandeur with the comfort and practi
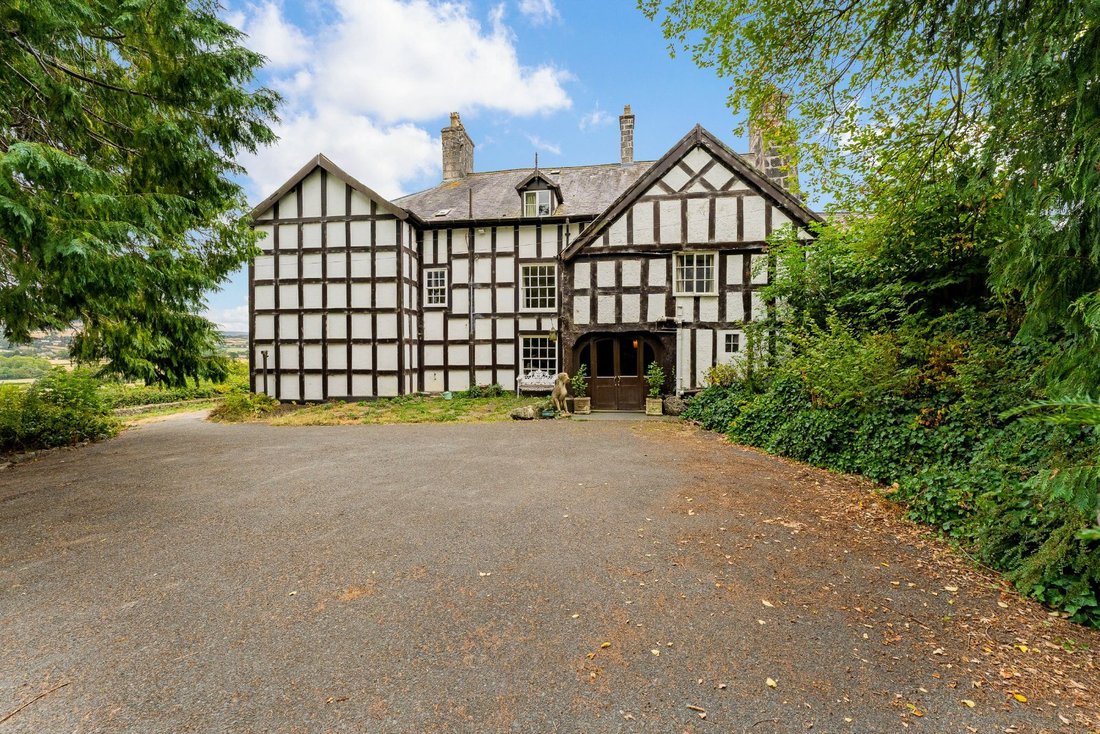
Occupying a privileged position within an exclusive hamlet on the fringes of the highly regarded village of Llanfair Dyffryn-Clwyd, Eyarth Hall is a remarkable Grade II listed family home, whose origins are believed to date back to the Tudor period. Rich in architectural heritage and carefully evolved over the centuries, the property combines historic grandeur with the comfort and practicality demanded by modern living. Approached through its established grounds, the striking mock-timbered façade creates an immediate sense of arrival.
Following sensitive restoration and sympathetic additions over time, the house now presents as a beautifully balanced country residence, seamlessly blending period authenticity with understated elegance.
A particular highlight of Eyarth Hall is its exceptional setting, commanding far-reaching views across the Vale of Clwyd towards the dramatic backdrop of the Clwydian Range. From its elevated position, the property enjoys a constantly changing landscape of rolling countryside, historic farmland and heather-clad hills, creating a sense of tranquillity and connection with the surrounding natural beauty that is rarely found. The views provide a spectacular backdrop throughout the seasons and further enhance the hall’s unique appeal as a distinguished rural retreat.
Ground floor
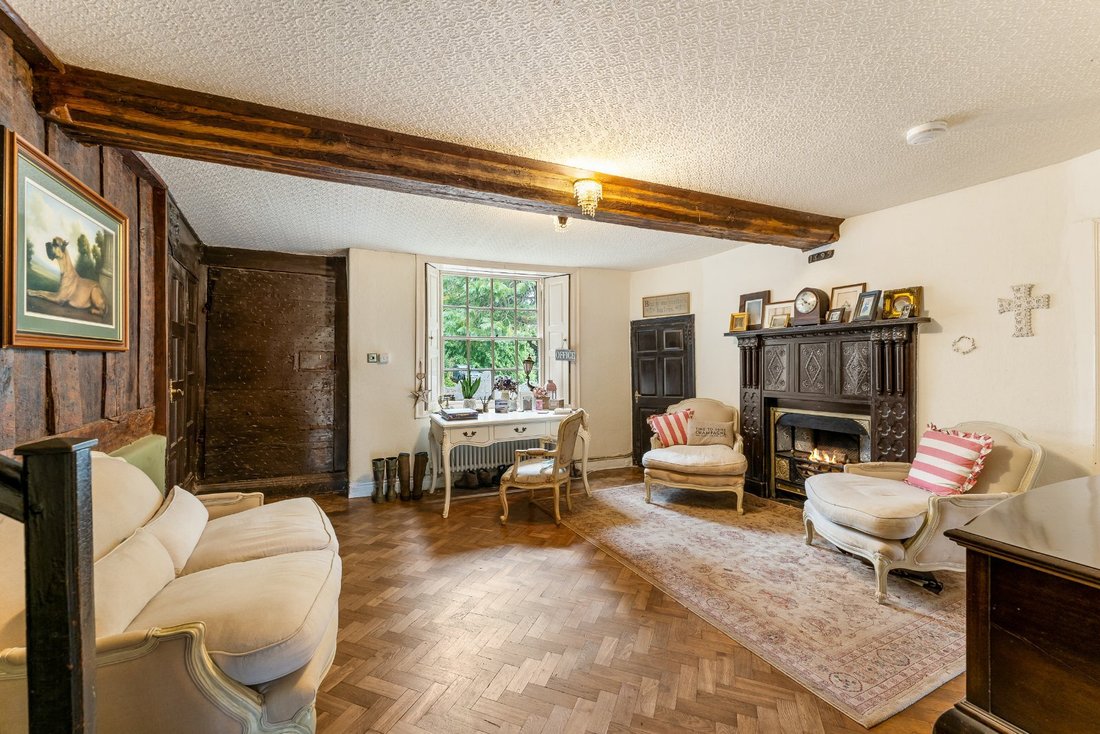
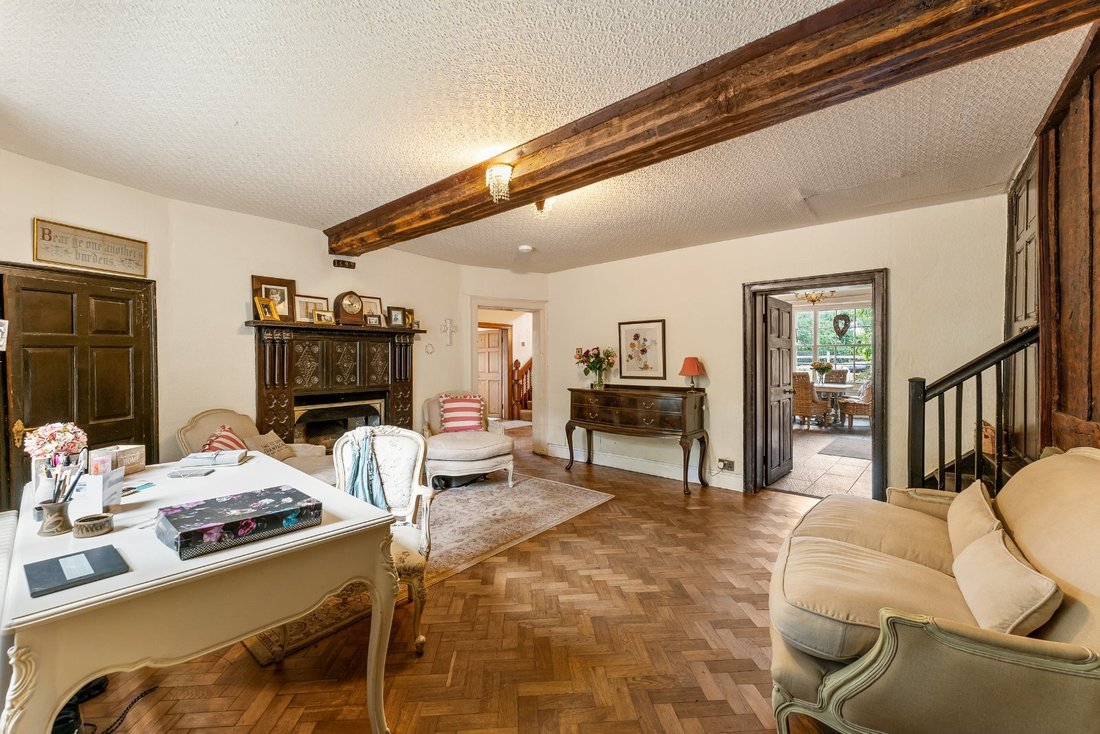
A stone-flagged entrance vestibule provides an elegant introduction to the house, leading through a substantial timber door into the magnificent Grand Hall. Rich in period character, this remarkable reception space serves as the focal point of the home, where beautifully preserved parquet flooring, an open fireplace and an abundance of original detailing create an atmosphere of timeless sophistication. Equally suited to intimate family occasions and more formal entertaining, the hall establishes the exceptional quality and heritage found throughout Eyarth Hall. A cloakroom/WC and two useful storage cupboards are discreetly positioned off the hall.
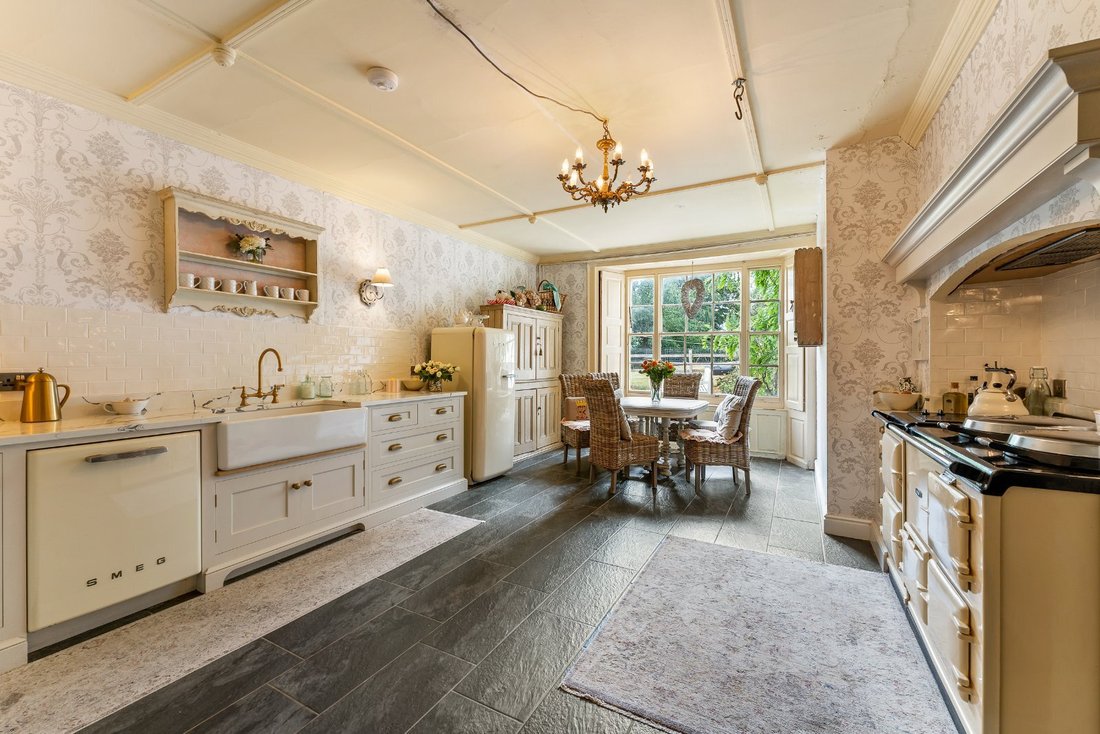
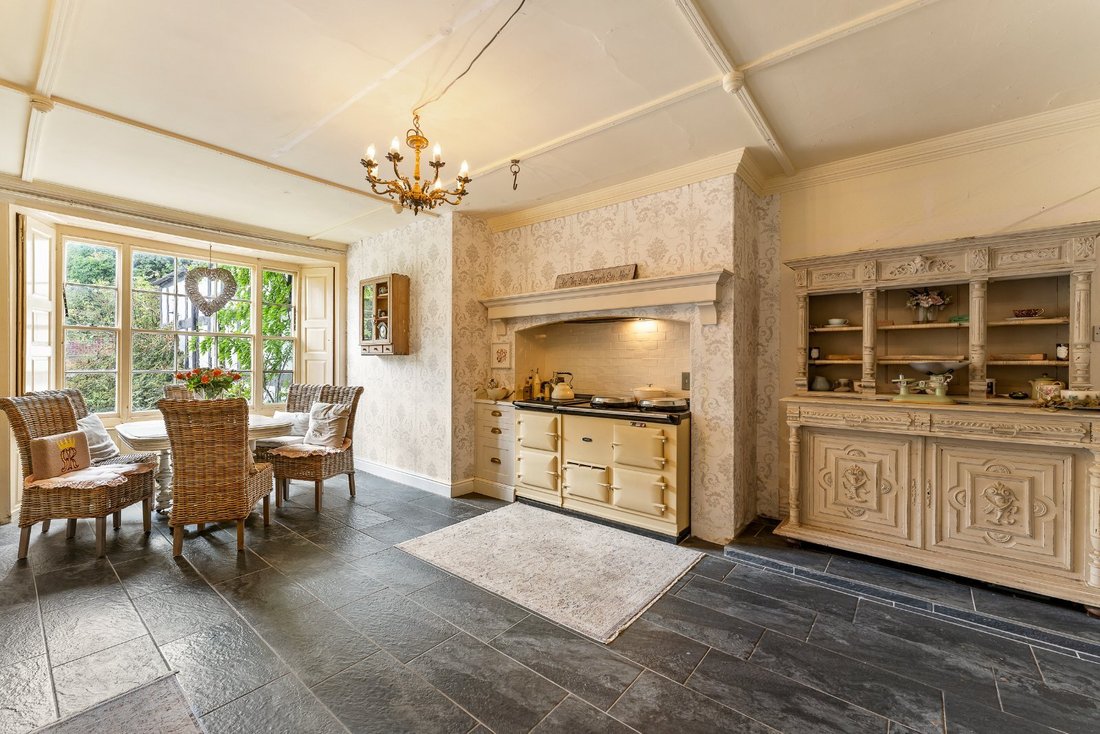
The kitchen has been designed as the natural heart of daily life, combining practicality with enduring country-house charm. Bespoke Tegla Shaker-style cabinetry is paired with elegant marble work surfaces and a comprehensive range of SMEG appliances, while an original inglenook fireplace houses a traditional Aga, creating a striking centrepiece. An informal dining area encourages relaxed family gatherings and provides a welcoming setting from which to enjoy views across the surrounding grounds.
Beyond, an inner hall gives access to two beautifully proportioned reception rooms, each enjoying deep bay windows that flood the interiors with natural light and frame picturesque views of the gardens and countryside beyond. Both rooms are centred around handsome fireplaces that enhance their character and warmth, while one also benefits from a wood-burning stove, creating an especially inviting space in which to relax and unwind throughout the seasons.
First floor
The first floor is arranged around a generous central landing, from which a beautifully balanced bedroom arrangement provides both privacy and flexibility. The principal suite occupies a particularly appealing position within the house, offering elegant proportions and a tranquil atmosphere, complemented by its own en suite facilities to create a refined retreat.
A short flight of steps leads to two attractive guest bedrooms, both enjoying delightful views across the surrounding grounds and countryside. These rooms are served by a well-appointed family shower room, ideally positioned off the landing.
Completing the first-floor accommodation is a superb guest suite, thoughtfully designed to provide an elevated level of comfort and independence. Its contemporary en suite bathroom is particularly striking, featuring a freestanding roll-top bath set upon a raised plinth, alongside a separate shower enclosure and wash hand basin. Marble-effect wall and floor tiling adds a sophisticated finish, creating a luxurious space in which to relax and unwind.
A further staircase rises to the second floor, where additional accommodation enhances the versatility of the house. Here, two further bedrooms are accompanied by a storeroom and a substantial games room, the latter readily lending itself to use as an additional bedroom, studio, home office or private retreat, according to individual requirements.
Gardens and grounds
Externally, Eyarth Hall is approached through two historic stone pillars off the minor country lane. The lengthy private driveway is flanked by the lower pasture and ancient woodland, leading up to inner wooden gates which provide further privacy. These open onto a sweeping driveway that winds gracefully through the grounds, creating a wonderful sense of arrival befitting a house of such distinction. The approach immediately establishes the property’s atmosphere of privacy, seclusion and heritage. Within the courtyard area stand the remains of a historic folly, offering an intriguing architectural feature and presenting an exciting opportunity for restoration and to serve as a formal viewpoint to enrapture the outstanding outlook across the Clwydian Range. Once reinstated, it could provide a delightful vantage point from which to sit and enjoy the peace and beauty of the surrounding landscape.
The grounds are undoubtedly among the property’s most compelling attributes. Immediately to the rear of the house is an expanse of gently rolling lawn which provide a seamless transition between the residence and its wider grounds. Mature specimen trees, colourful herbaceous borders and established shrubs combine to create a garden of exceptional character and seasonal interest. Beyond, an orchard offers a particularly charming feature - home to a variety of fruit trees including ancient pear and apple specimens that stand as a testament to the property’s rich horticultural heritage. At the far end of the garden is a part stone and part block outbuilding, split into three main sections, including two storerooms and a workshop.
Land
Complementing the beautifully established gardens, Eyarth Hall enjoys an impressive acreage of pastureland and private woodland, creating a rare sense of freedom and natural beauty.
The land is arranged in two principal blocks, the first extends alongside the lane and is easily accessed both from the roadside and directly from the gardens. Divided into two well-maintained paddocks and enclosed by mature hedgerows, the pasture provides an attractive setting for grazing livestock, recreational use or equestrian pursuits, while also enhancing the privacy and rural character of the property.
To the rear lies a further paddock of gently rolling pasture, whose subtle undulations create a particularly attractive landscape feature. Rich in character and outlook, this area offers excellent grazing land and rotation throughout the seasons.
Woodland
In addition, the property benefits from an enchanting area of private woodland, providing a natural extension to the formal gardens and paddocks. Accessed through a gate, a winding pathway meanders beneath a canopy of mature trees, creating a peaceful setting for leisurely walks and quiet reflection.
At the far end of the woodland, a secluded seating area enjoys a wonderfully tranquil position, offering an idyllic retreat from which to appreciate the sights and sounds of the surrounding countryside.
Situation
Eyarth Hall is located within a small hamlet of properties on the fringes of Llanfair Dyffryn Clwyd, a charming village, nestled in the scenic Vale of Clwyd and a short distance from the medieval market town of Ruthin.
Known for its picturesque surroundings and rural tranquillity, the village has a rich history, featuring a beautiful parish church, St Cynfarch and Mary’s, which is a notable landmark with parts dating back to the 13th century. The area is surrounded by rolling hills and farmland, making it a popular spot for walkers and those seeking a peaceful countryside retreat.
On the recreational front, the area is particularly well serviced, with the local towns and villages hosting an array of sporting and leisure facilities.
Regarding schooling, the village hosts a recently built primary school, with further availability in the surrounding towns and villages. Ruthin hosts a state and public school, while highly regarded independent schools include King’s and Queen’s are located in Chester.
The property is well-placed for commuting to Chester and the commercial centres of the Northwest, with access to the North Wales Expressway A55 within a commutable distance.
Fixtures and fittings
All fixtures, fittings and furniture such as curtains, light fittings, garden ornaments and statuary are excluded from the sale. Some may be available by separate negotiation.
Services
Water – Private bore hole, septic tank, oil central heating. None of the services or appliances, heating installations, plumbing or electrical systems have been tested by the selling agents.
If the private drainage system requires updating/replacement, it is assumed that prior to offers being made, associated costs have been considered and are the responsibility of the purchaser. Interested parties are advised to make their own investigations, no further information will be provided by the selling agents.
The estimated fastest download speed currently achievable for the property postcode area is around 1800 Mbps (data taken from [hidden information] on 11/08/2026). Actual service availability at the property or speeds received may be different.
We understand that the property is likely to have current mobile coverage (data taken from [hidden information] on 11/08/2026). Please note that actual services available may be different depending on the particular circumstances, precise location and network outages.
Tenure
The property is to be sold freehold with vacant possession.
Method of sale
The property is offered for sale by Private Treaty method. However the vendor reserves the right to conclude the sale by an alternative method if required.
Listed buildings
The property is Grade II listed, further information about the listed status can be found on the Cadw website.
Local Authority
Denbighshire Council
Council Tax Band G
Public rights of way, wayleaves and easements
The property is sold subject to all rights of way, wayleaves and easements whether or not they are defined in this brochure.
Planning
The selling agents will not provide advice/guidance on the planning history for the property/land. Interested parties are advised to make their own investigations. It is assumed that enquiries have been satisfied, prior to an offer being made.
Anti Money Laundering Regulations (AML)
In accordance with Anti Money Laundering Regulations (AML), we are required to request forms of identification and carry out due diligence on any parties connected to a successful offer. Should an offer be made on behalf of a business/company, AML due diligence will also be necessary. Proof/source of funding must be supplied, prior to offer acceptance.
Plans and boundaries
The plans within these particulars are based on Ordnance Survey data and provided for reference only. They are believed to be correct but accuracy is not guaranteed. The purchaser shall be deemed to have full knowledge of all boundaries and the extent of ownership. Neither the vendor nor the vendor’s agents will be responsible for defining the boundaries or the ownership thereof.
Viewings
Strictly by appointment through Fisher German LLP.
Directions
Postcode – LL15 2EL
what3words – ///[hidden information]
-
Property type
Other
-
Price/sqft
$325
Features
- Garden
- Fireplace
- Mountain View
- Game Room
- Panoramic / Scenic View
- Gate
- Gas Stovetop
- Privacy
- Stone Countertops
Explore the Area
Llanfair Dyffryn Clwyd, Ruthin, Denbighshire, Wales
View on Google Maps
Price per sqft
Low
High
Joined 2 years ago
You have inquired about this property
The agent will contact you soon by
Listed by
Fisher German – Chester
View agency profile
47
Listings
2024
Joined
Book home tour with the agent
Choose a date and whether you'd like a virtual or in-person tour with the agent.
Preferred date
Tour type
Fisher German – Chester
View agency profile
Last updated
August 14
First listed
August 14
Listing reference
CHS260103
Trusted by the World's Leading Brokers
The agents behind the world's most exceptional properties list with JamesEdition.
- Listings from Sotheby's, Christie's, BARNES, and Engel & Völkers
- Every listing reviewed before it goes live
- Connect directly with verified listing agents
By continuing you agree to our Terms and Privacy Policy.