$4,833,015
Little Gregories Lane, Theydon Bois, Epping, Essex
- 7 Beds
- 8 Baths
- 5,212 Sqft
- 3.3 Ac lot
- Updated: September 15
- 4
About the Property
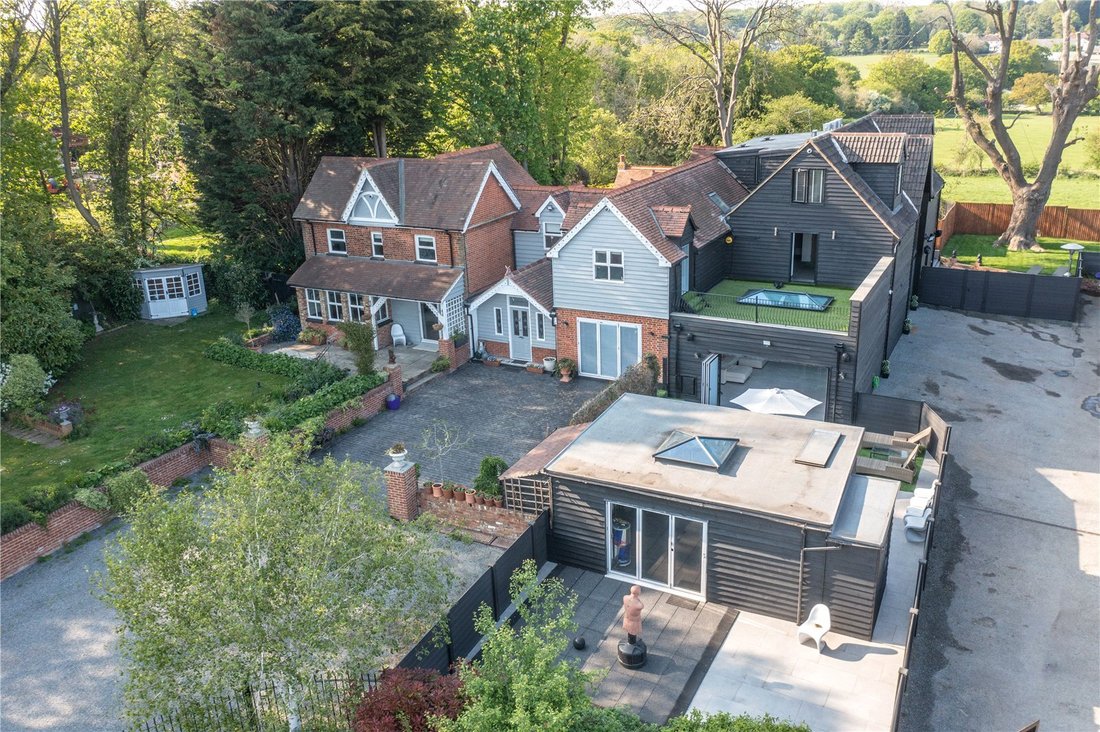
A truly unique character house offering 5,212 sq ft of exceptional accommodation set in about 3.3 acres.
The accommodation is arranged over two distinct sections, one in a traditional style and the other contemporary. The property offers a perfect opportunity for an extended family requiring independent living quarters whilst living under one roof.
The left hand property offers a
The accommodation is arranged over two distinct sections, one in a traditional style and the other contemporary. The property offers a perfect opportunity for an extended family requiring independent living quarters whilst living under one roof.
The left hand property offers a
A truly unique character house offering 5,212 sq ft of exceptional accommodation set in about 3.3 acres.
The accommodation is arranged over two distinct sections, one in a traditional style and the other contemporary. The property offers a perfect opportunity for an extended family requiring independent living quarters whilst living under one roof.
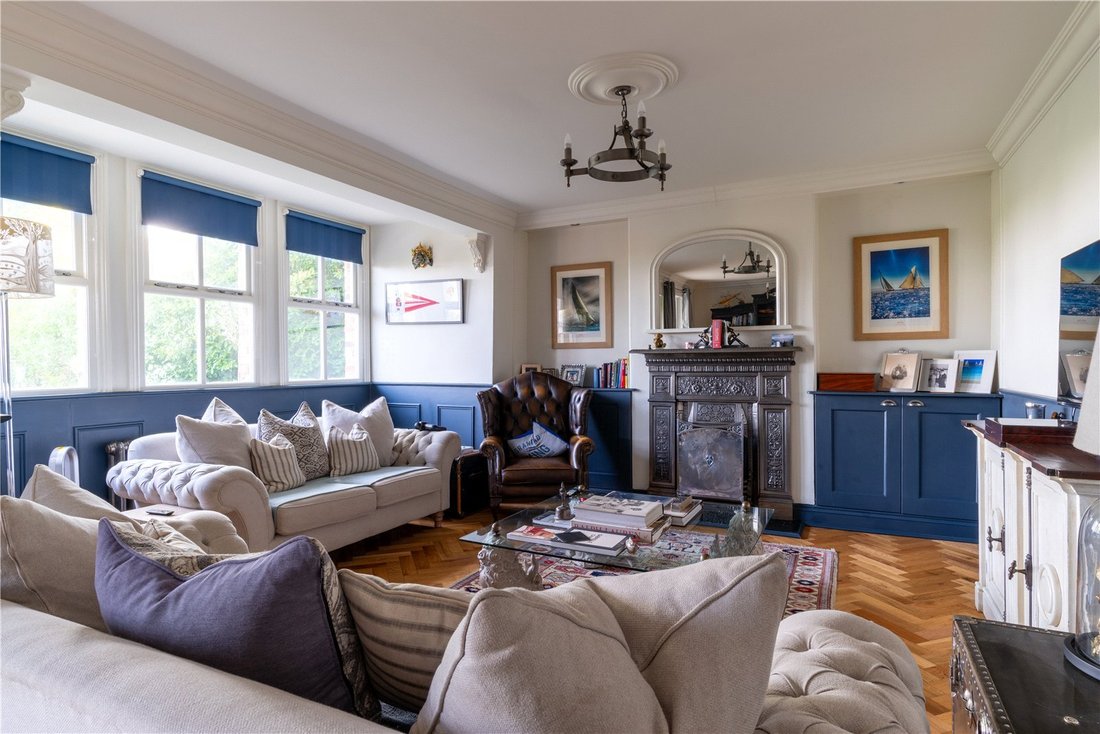
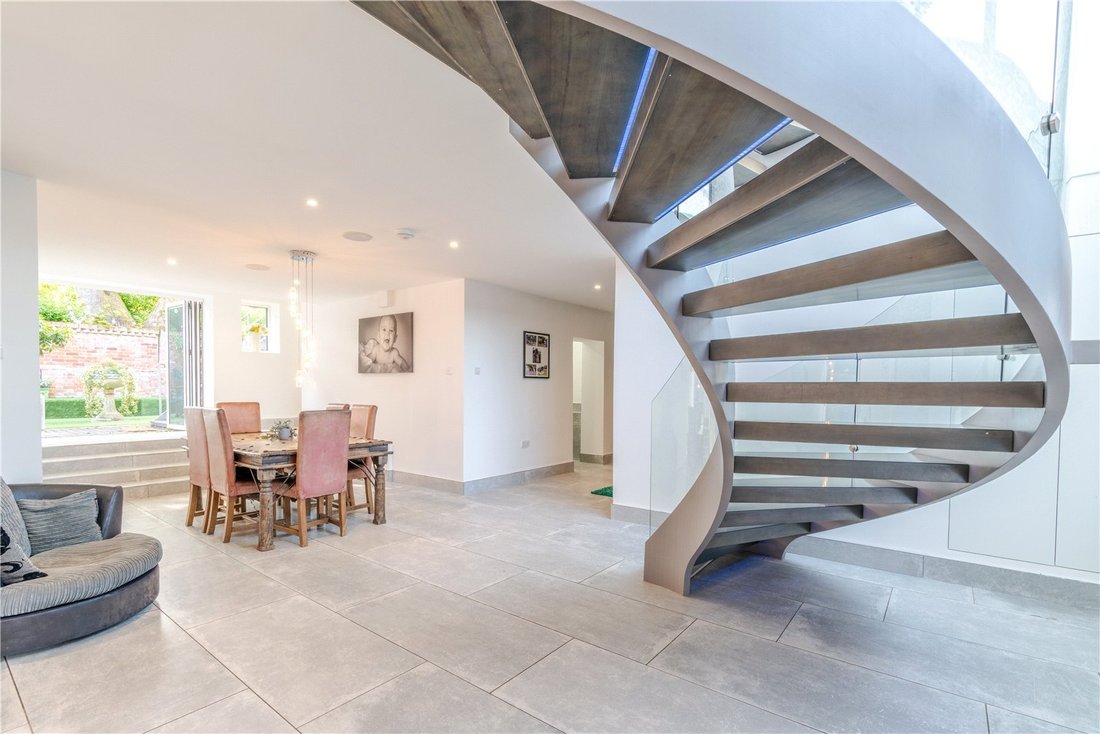
The left hand property offers an entrance hall with a guest cloakroom, a reception room with delightful character features including part panelled walls, polished parquet floor and a fireplace. Of particular note is the substantial kitchen/living/dining room which gives access to the other half of the house. The kitchen area offers a range of quality cupboards and integrated appliances arranged around a central island. The floor is tiled and the dining area has bi fold doors to the front garden.
There is a staircase from the entrance hall leading to the first floor which comprises a main bedroom suite with walk in dressing room and bathroom. There are two further bedrooms, a family bathroom and a study area.
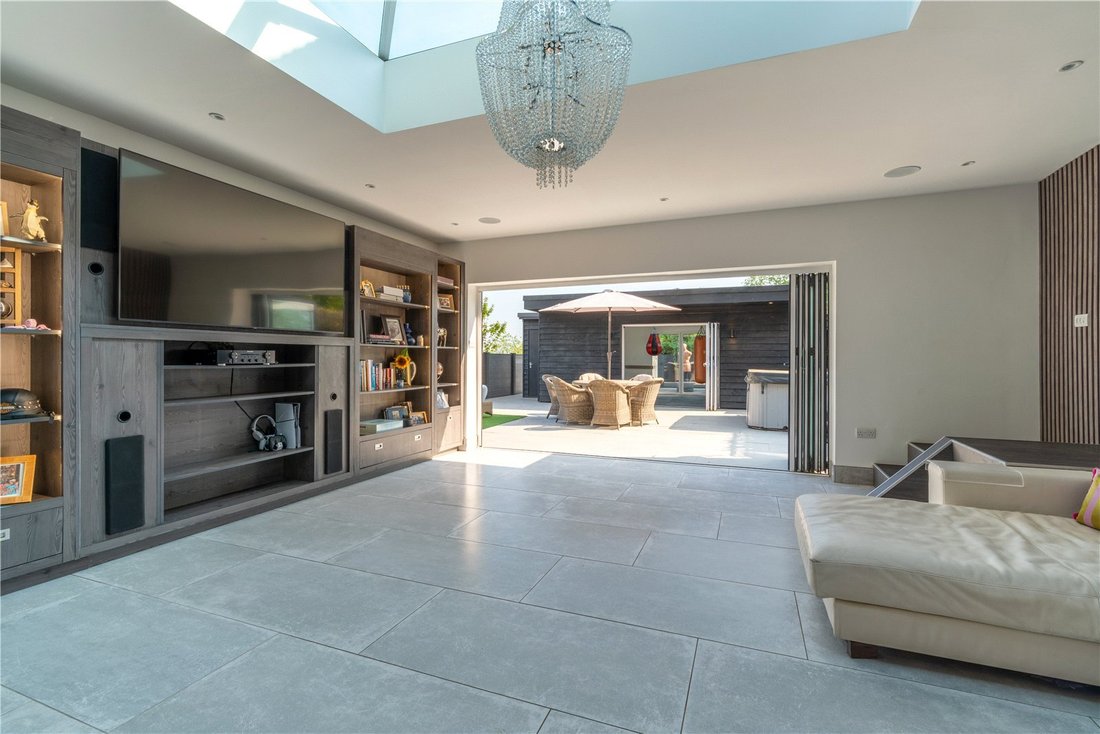
The right hand property offers a reception room with sky light and bi fold doors to the front. There is a substantial open plan kitchen with access to a reception room and dining room. The kitchen has a range of quality cupboards and integrated appliances arranged around a central island. The reception rooms each have bi fold doors leading to separate gardens. There is a utility room and guest cloakroom.
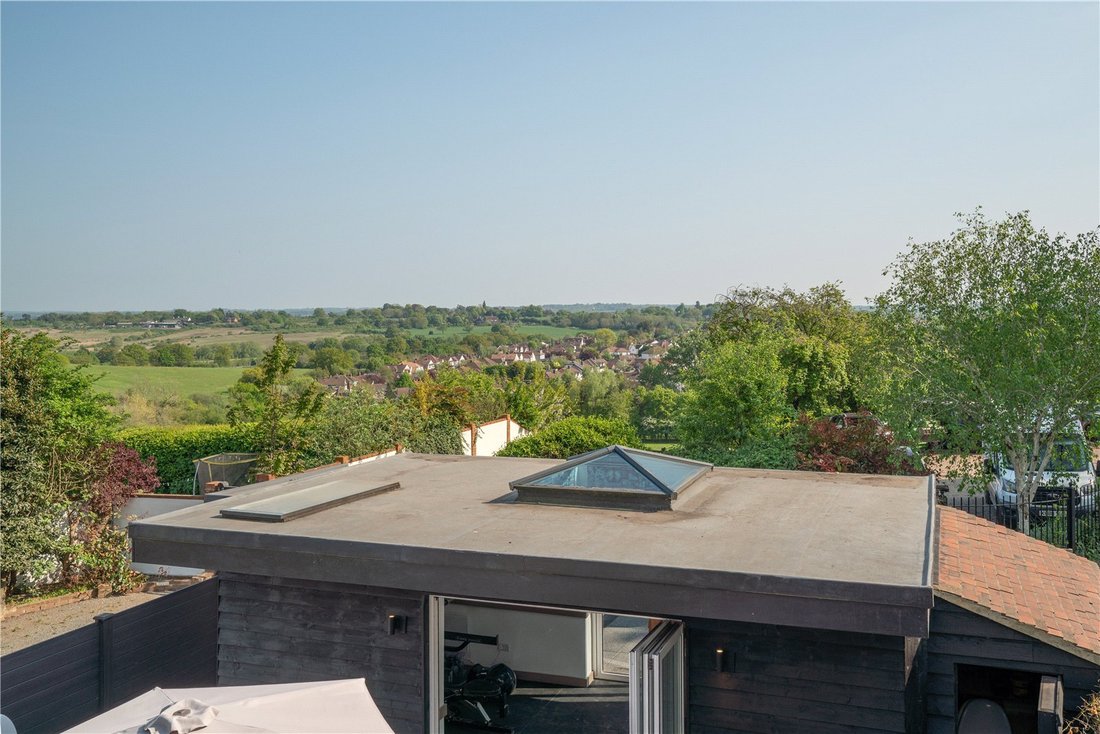
The impressive sweeping staircase leads to the first floor comprising a main bedroom suite with a bathroom and large balcony which provides far reaching views over the surrounding countryside. There is a second bedroom suite and the staircase continues from the landing to the second floor adding two further bedroom suites.
The house is approached via security gates leading to a driveway providing a double detached garage and parking for several cars. There are three separate garden areas, each with their own style and character. There is a detached outbuilding which is currently used as gym. The courtyard garden gives access to two studio flats.
To the right of the property is a stable yard with six stables, a storage unit plus an additional larger storage unit with a cloakroom.
The house occupies a plot of approximately half and acre. Opposite the access road is a parcel of land measuring about 2.75 acres arranged as post and rail paddocks.
Crystal Brook lies just to the north of Theydon Bois and is well positioned for the neighbouring towns of Loughton and Epping. Theydon Bois is a delightful village with a village green complete with duck pond, a selection of shops and restaurants, a central line tube station and well regarded primary school.
Mains electricity and water, LPG heating, Klasgester sewage treatment plant shared with neighbour.
The accommodation is arranged over two distinct sections, one in a traditional style and the other contemporary. The property offers a perfect opportunity for an extended family requiring independent living quarters whilst living under one roof.
The left hand property offers an entrance hall with a guest cloakroom, a reception room with delightful character features including part panelled walls, polished parquet floor and a fireplace. Of particular note is the substantial kitchen/living/dining room which gives access to the other half of the house. The kitchen area offers a range of quality cupboards and integrated appliances arranged around a central island. The floor is tiled and the dining area has bi fold doors to the front garden.
There is a staircase from the entrance hall leading to the first floor which comprises a main bedroom suite with walk in dressing room and bathroom. There are two further bedrooms, a family bathroom and a study area.
The right hand property offers a reception room with sky light and bi fold doors to the front. There is a substantial open plan kitchen with access to a reception room and dining room. The kitchen has a range of quality cupboards and integrated appliances arranged around a central island. The reception rooms each have bi fold doors leading to separate gardens. There is a utility room and guest cloakroom.
The impressive sweeping staircase leads to the first floor comprising a main bedroom suite with a bathroom and large balcony which provides far reaching views over the surrounding countryside. There is a second bedroom suite and the staircase continues from the landing to the second floor adding two further bedroom suites.
The house is approached via security gates leading to a driveway providing a double detached garage and parking for several cars. There are three separate garden areas, each with their own style and character. There is a detached outbuilding which is currently used as gym. The courtyard garden gives access to two studio flats.
To the right of the property is a stable yard with six stables, a storage unit plus an additional larger storage unit with a cloakroom.
The house occupies a plot of approximately half and acre. Opposite the access road is a parcel of land measuring about 2.75 acres arranged as post and rail paddocks.
Crystal Brook lies just to the north of Theydon Bois and is well positioned for the neighbouring towns of Loughton and Epping. Theydon Bois is a delightful village with a village green complete with duck pond, a selection of shops and restaurants, a central line tube station and well regarded primary school.
Mains electricity and water, LPG heating, Klasgester sewage treatment plant shared with neighbour.
-
Property type
House
-
Price/sqft
$927
-
Consumption
E
Features
- Garden
- Terrace
- Garage
- Fireplace
- Equestrian
- Jacuzzi
- Open Kitchen
- Modern
- Fitness Center / Gym
Features
Lot
- Water View
- Equestrian
- Modern
Indoor
- Office
- Fireplace
- Air Conditioning
- Kitchen island
- Gas Stovetop
- Jacuzzi
- Bar
- Open Kitchen
- Stone Countertops
- Fitness Center / Gym
Outdoor
- Terrace
- Balcony
- Parking
- Garage
- Gate
- Garden
Explore the Area
Little Gregories Lane, Theydon Bois, Epping, Essex, England
View on Google Maps
Price per sqft
Low
High

Joined 2 years ago
You have inquired about this property
The agent will contact you soon by
Listed by
1
Listings
2024
Joined
Book home tour with David Bloomfield
Choose a date and whether you'd like a virtual or in-person tour with the agent.
Preferred date
Tour type

Savills - Loughton
The Triangle 1a Smarts Lane, Loughton, Essex, IG10 4BU, United Kingdom
View agency profile
Last updated
September 15
First listed
June 9, 2025
Listing reference
LUS220004
Similar Properties Nearby
New Listings in Theydon Bois

Explore More Homes for Sale
Theydon Bois property types
Theydon Bois popular searches
- Panoramic / Scenic View properties in Theydon Bois
- Properties with Office in Theydon Bois
- Properties with Outdoor Kitchen in Theydon Bois
- Equestrian properties in Theydon Bois
- Properties with Air Conditioning in Theydon Bois
- Properties with Jacuzzi in Theydon Bois
- Properties with Balcony in Theydon Bois
- Properties with Open Kitchen in Theydon Bois
- Water View properties in Theydon Bois
Theydon Bois neighborhoods
Related Guides & Stories
Trusted by the World's Leading Brokers
The agents behind the world's most exceptional properties list with JamesEdition.
- Listings from Sotheby's, Christie's, BARNES, and Engel & Völkers
- Every listing reviewed before it goes live
- Connect directly with verified listing agents
By continuing you agree to our Terms and Privacy Policy.