$5,218,744
Lion Gate Gardens, Richmond, Surrey
- 6 Beds
- 5 Baths
- 3,903 Sqft
- Updated: September 15
- 9
About the Property
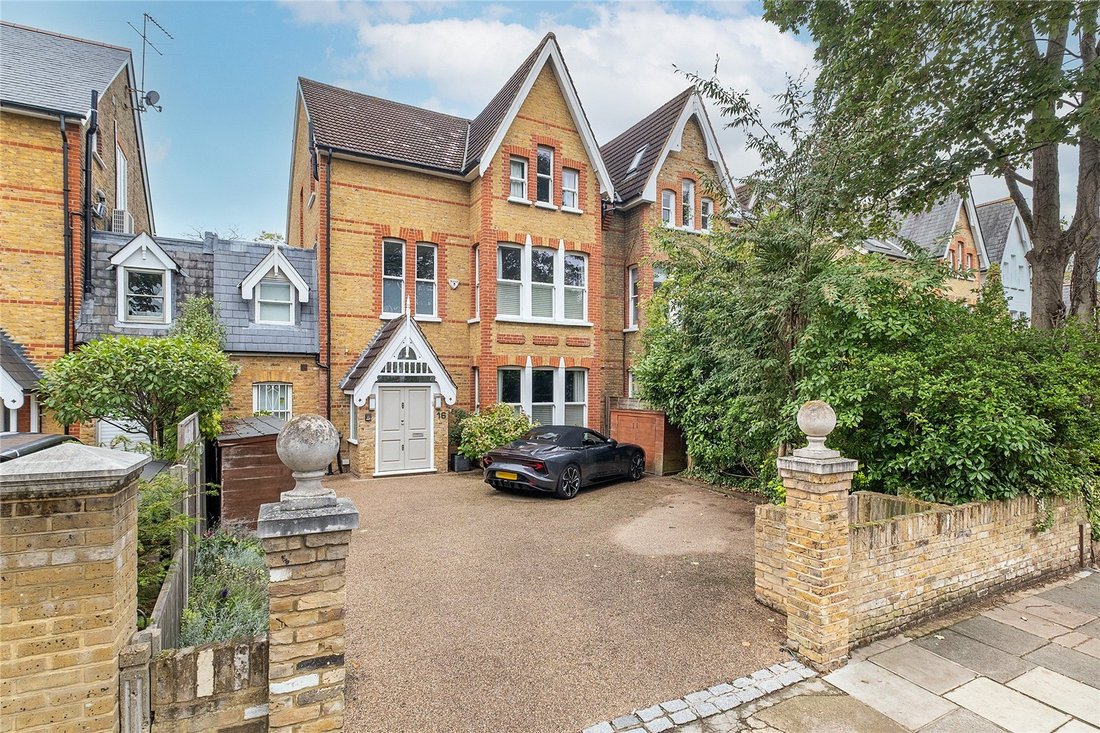
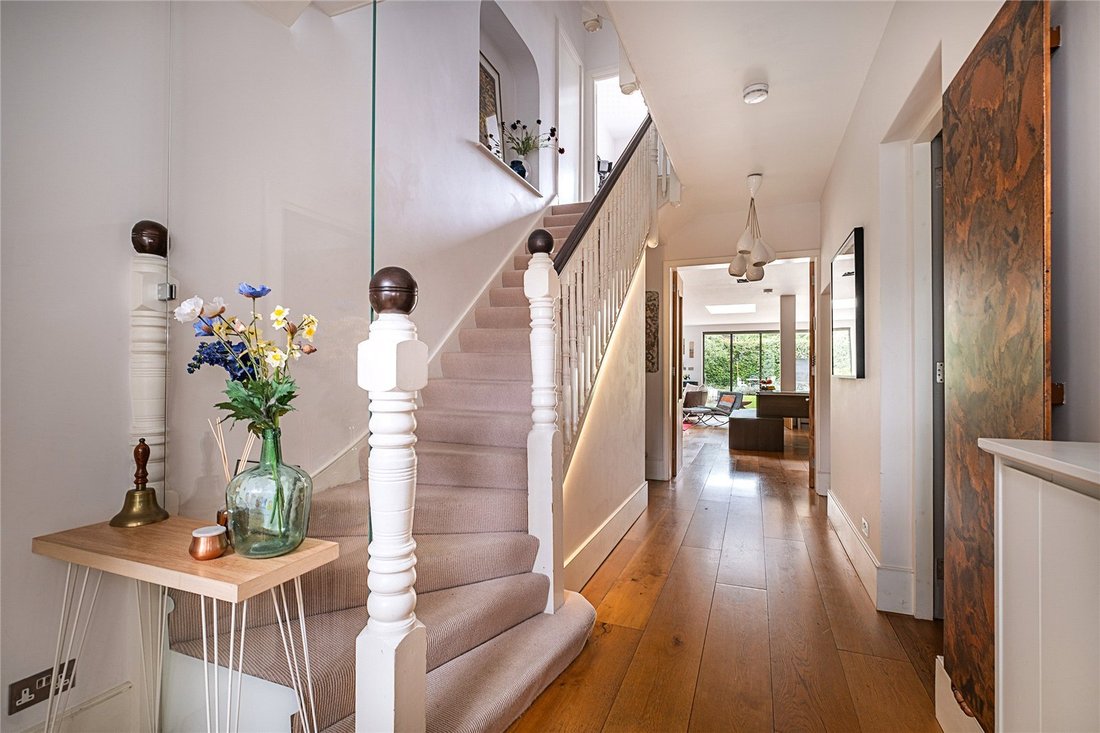
Having been renovated and extended with a real depth of quality and thoughtfulness this architecturally distinguished late Victorian family home is tastefully presented and beautifully appointed throughout. It has fabulous room proportions, that are further emphasised by the impressive ceiling heights. Of particular note are the spectacular kitchen/dining/family room - a wonderful open plan space
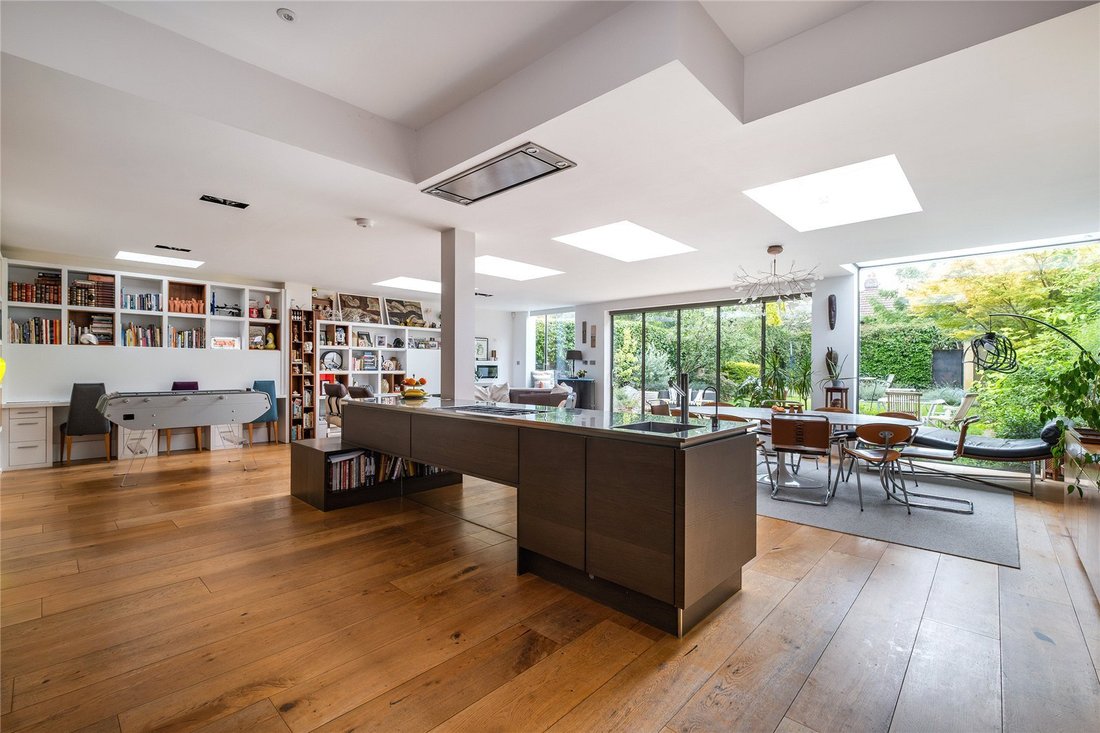
Having been renovated and extended with a real depth of quality and thoughtfulness this architecturally distinguished late Victorian family home is tastefully presented and beautifully appointed throughout. It has fabulous room proportions, that are further emphasised by the impressive ceiling heights. Of particular note are the spectacular kitchen/dining/family room - a wonderful open plan space that is flooded with natural light and ’brings the garden into the house’ - and the principal bedroom suite which runs across the full width of the house and features a fantastic Helo steam room.
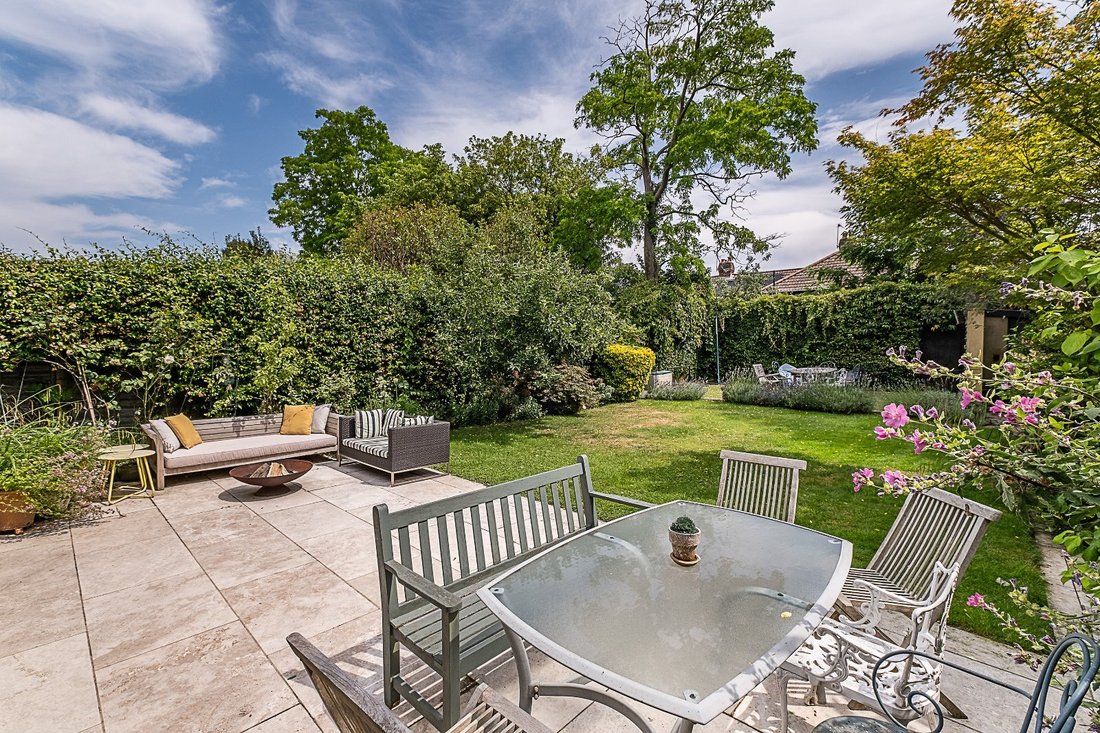
To the front of the house there is ample off street parking for several cars and to the rear there is a delightful, generously proportioned garden that is well established and predominantly laid to lawn. There is a large patio area to the front of the garden, providing an ideal space for alfresco entertaining, whilst to the rear there is an astroturf play area with football goals, tennis and climbing walls. Both front and back gardens have irrigation systems.
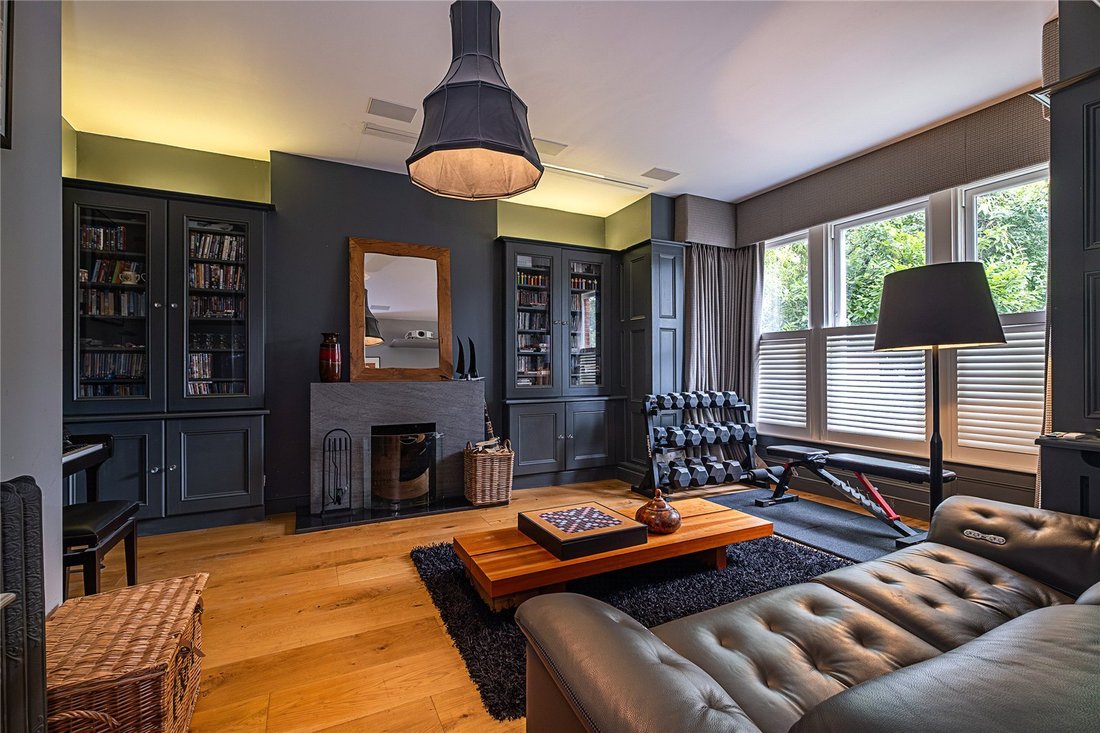
Other features of note include a Hacker kitchen with extra wide oak flooring and underfloor heating, high end appliances, a climate controlled wine cellar, a 50 inch by 90 inch in-ceiling cinema screen with ultra thin Bezel ceiling speakers to the front living room, four zone heating and water (each floor can be controlled separately), two laundry chutes, electric underfloor heating and majestic glass to all the bathrooms, Poliform wardrobes to all bedrooms and CAT 6 cabling to all the reception areas and bedrooms.
Of further note and if desired by the purchaser, as part of the meticulous renovation works on the house, the owners also had planning permission approved for further alterations, including excavation to provide enlarged basement in excess of 70sq metres and installation of rooflights to front and rear roof slope to create two mezzanine areas in the current loft space if desired. Planning code - (10/0524/HOT), drawings and plans available on request
The house is enviably positioned within this highly regarded road, just a few hundred metres from both the sophisticated shops and restaurants of Richmond town centre and the charming village that is Kew Gardens. Whilst even closer at hand (The Lion Gate is within approximately 200 metres of the house) the world-renowned Royal Botanical Gardens of Kew are breathtaking and provide an ideal retreat from the hubbub of daily life. Kew Village has a lovely atmosphere with a good selection of independent shops and cafes, as well as a monthly farmer’s market. Richmond also boasts a particularly scenic stretch of the River Thames, a much-acclaimed Theatre, three cinemas and of course Royal Richmond Park, with its 2300 acres of deer-inhabited woodland.
Richmond train station provides a rapid overland service into London Waterloo (in under 20 minutes) as well as the District Line tube and Overground to Stratford via North London.
Local schools enjoy an excellent reputation and are considered amongst the best in the country.
To the front of the house there is ample off street parking for several cars and to the rear there is a delightful, generously proportioned garden that is well established and predominantly laid to lawn. There is a large patio area to the front of the garden, providing an ideal space for alfresco entertaining, whilst to the rear there is an astroturf play area with football goals, tennis and climbing walls. Both front and back gardens have irrigation systems.
Other features of note include a Hacker kitchen with extra wide oak flooring and underfloor heating, high end appliances, a climate controlled wine cellar, a 50 inch by 90 inch in-ceiling cinema screen with ultra thin Bezel ceiling speakers to the front living room, four zone heating and water (each floor can be controlled separately), two laundry chutes, electric underfloor heating and majestic glass to all the bathrooms, Poliform wardrobes to all bedrooms and CAT 6 cabling to all the reception areas and bedrooms.
Of further note and if desired by the purchaser, as part of the meticulous renovation works on the house, the owners also had planning permission approved for further alterations, including excavation to provide enlarged basement in excess of 70sq metres and installation of rooflights to front and rear roof slope to create two mezzanine areas in the current loft space if desired. Planning code - (10/0524/HOT), drawings and plans available on request
The house is enviably positioned within this highly regarded road, just a few hundred metres from both the sophisticated shops and restaurants of Richmond town centre and the charming village that is Kew Gardens. Whilst even closer at hand (The Lion Gate is within approximately 200 metres of the house) the world-renowned Royal Botanical Gardens of Kew are breathtaking and provide an ideal retreat from the hubbub of daily life. Kew Village has a lovely atmosphere with a good selection of independent shops and cafes, as well as a monthly farmer’s market. Richmond also boasts a particularly scenic stretch of the River Thames, a much-acclaimed Theatre, three cinemas and of course Royal Richmond Park, with its 2300 acres of deer-inhabited woodland.
Richmond train station provides a rapid overland service into London Waterloo (in under 20 minutes) as well as the District Line tube and Overground to Stratford via North London.
Local schools enjoy an excellent reputation and are considered amongst the best in the country.
-
Property type
House
-
Price/sqft
$1,337
-
Consumption
D
Features
- Garden
- Terrace
- Fireplace
- Fire Pit
- Steam Room
- Cinema
- Wine Cellar
- 2D Floor Plan
- Renovated
Features
Lot
Indoor
- Office
- Fireplace
- Kitchen island
- Gas Stovetop
- Laundry Room
- Wine Cellar
- Cinema
- Basement
- Steam Room
Outdoor
Explore the Area
Lion Gate Gardens, Richmond, Surrey, Kew, Richmond Upon Thames, England
View on Google Maps
Price per sqft
Low
High

Joined 2 years ago
You have inquired about this property
The agent will contact you soon by
Listed by
12
Listings
2024
Joined
Book home tour with Daniel Hutchins
Choose a date and whether you'd like a virtual or in-person tour with the agent.
Preferred date
Tour type

Last updated
September 15
First listed
February 25
Listing reference
RIS160011
Similar Properties Nearby
New Listings in Kew



Explore More Homes for Sale
Kew property types
Kew popular searches
- Panoramic / Scenic View properties in Kew
- Properties with Terrace in Kew
- Properties with Bar in Kew
- Properties with Game Room in Kew
- Properties with Office in Kew
- Properties with Garden in Kew
- Properties with Outdoor Kitchen in Kew
- Modern properties in Kew
- Properties with Fitness Center / Gym in Kew
- Properties with Steam Room in Kew
- Properties with Air Conditioning in Kew
- Properties with Wine Cellar in Kew
- Properties with Fireplace in Kew
- Properties with Pool in Kew
- Properties with Balcony in Kew
- Renovated properties in Kew
- Properties with Cinema in Kew
- Water View properties in Kew
Related Guides & Stories
Trusted by the World's Leading Brokers
The agents behind the world's most exceptional properties list with JamesEdition.
- Listings from Sotheby's, Christie's, BARNES, and Engel & Völkers
- Every listing reviewed before it goes live
- Connect directly with verified listing agents
By continuing you agree to our Terms and Privacy Policy.