$1,584,763
Lands At Ballytrim Road, Crossgar, Downpatrick, County Down
- 65.3 Ac lot
- Updated: September 15
About the Property
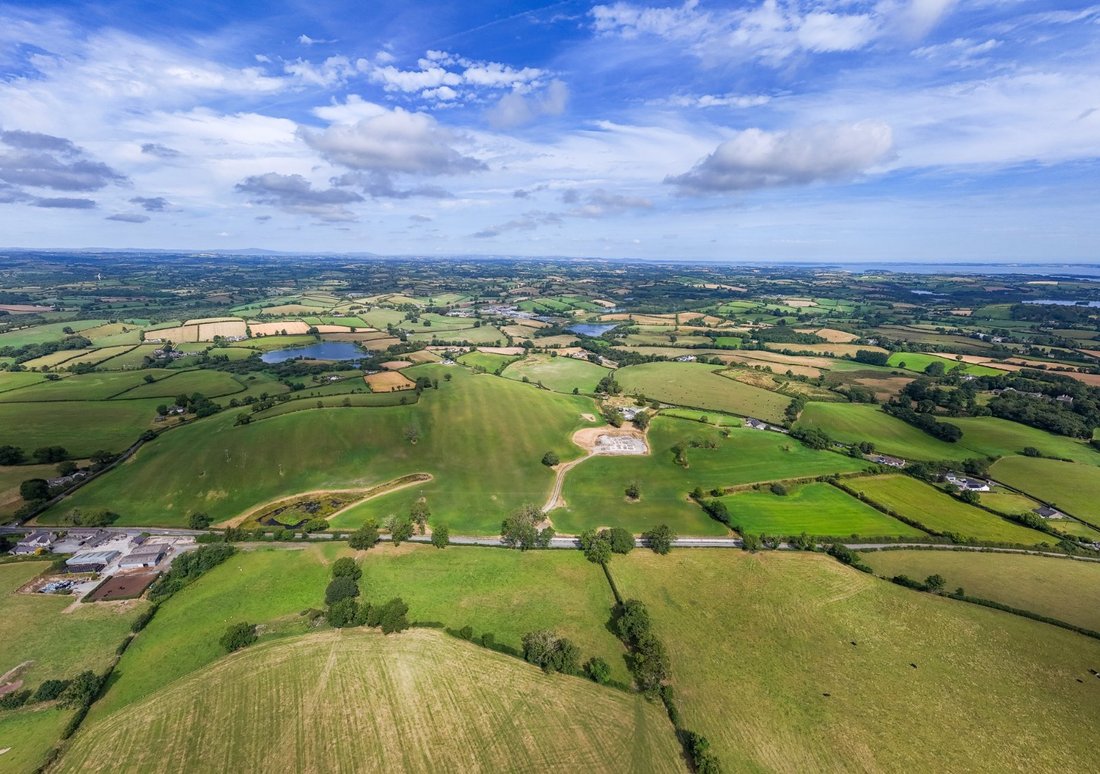
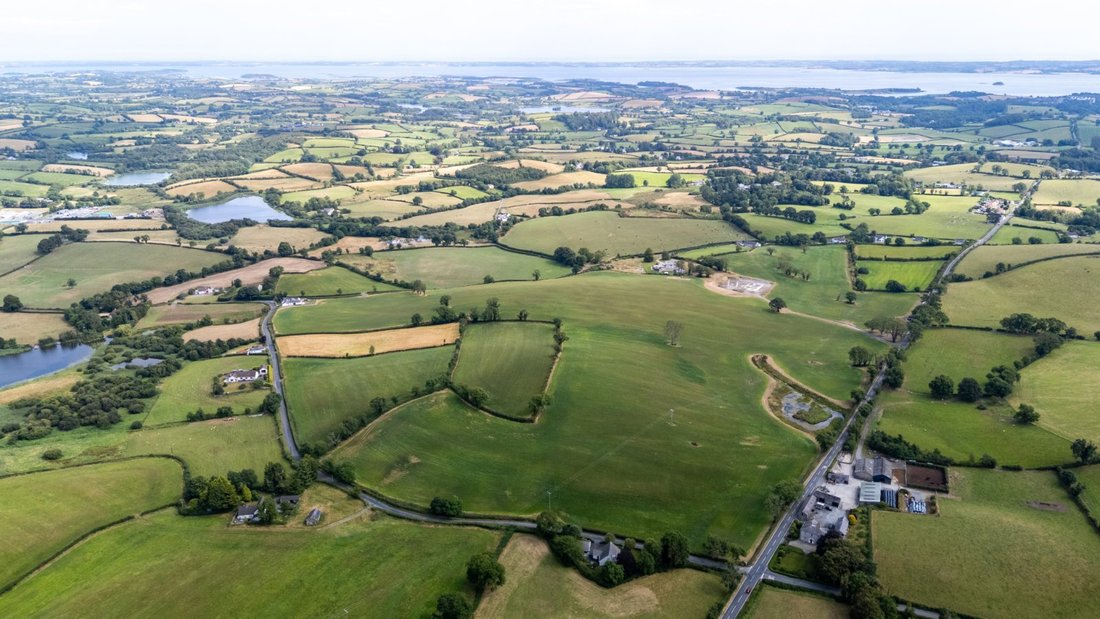
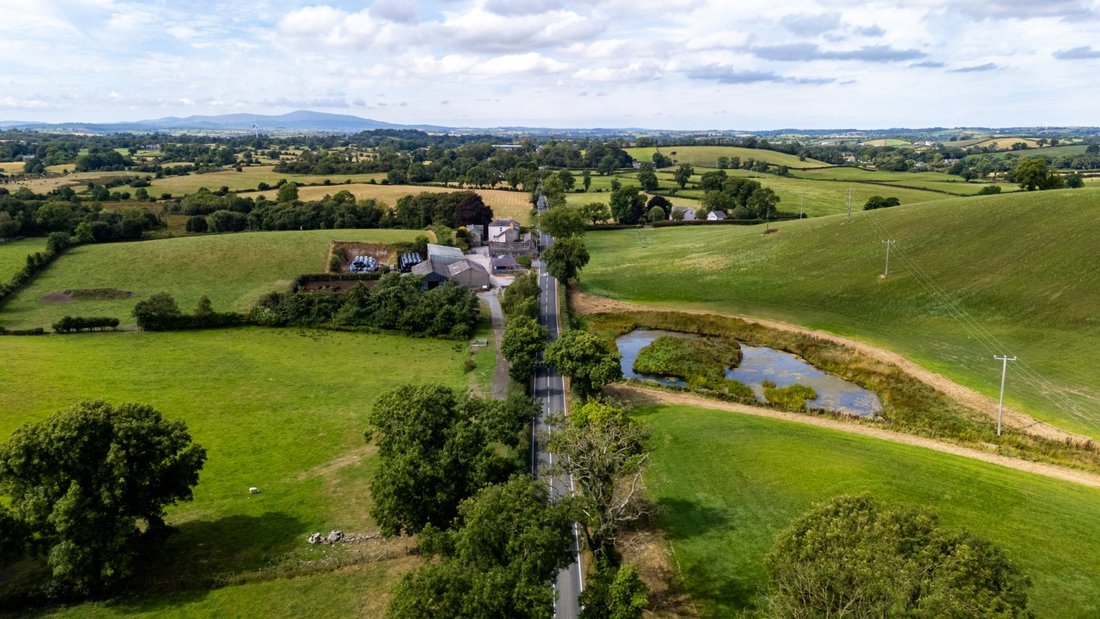
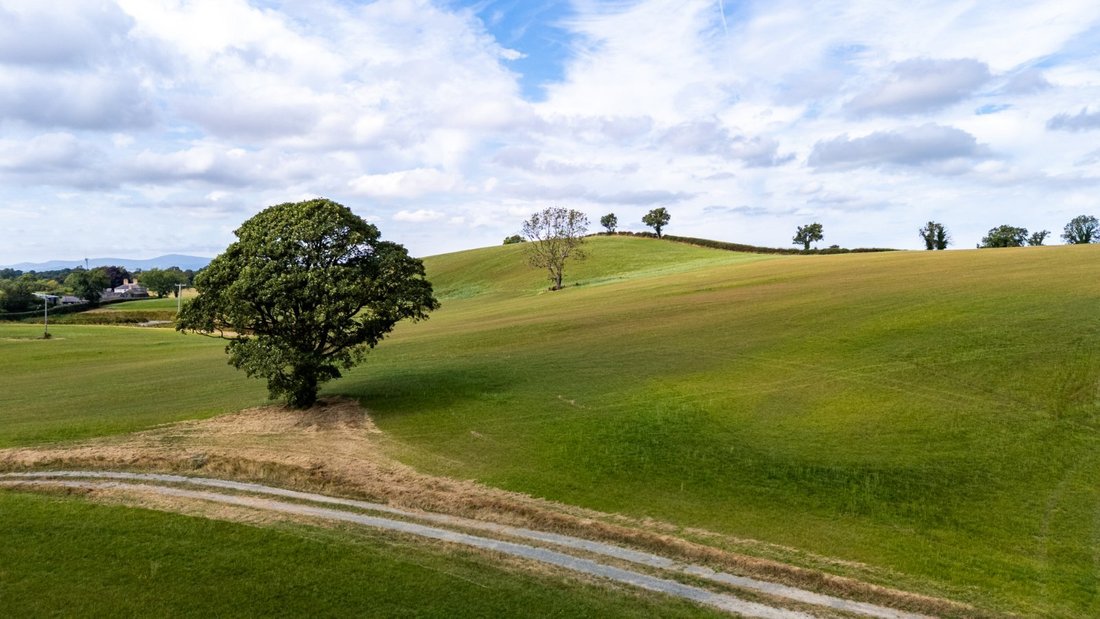
The subject lands extend to a total of about 65.33 acres, of which 63.6 acres is arable. The lands are currently laid in grass, and the topography is combination of level and gently undulating land, ranging in elevation from about 21.0 meters (68.9 feet) above sea level at the north of the lands to about 42.9 metres (140.6 feet) to the centre of the lands.
The lands lie within a contiguou
The lands lie within a contiguou
The subject lands extend to a total of about 65.33 acres, of which 63.6 acres is arable. The lands are currently laid in grass, and the topography is combination of level and gently undulating land, ranging in elevation from about 21.0 meters (68.9 feet) above sea level at the north of the lands to about 42.9 metres (140.6 feet) to the centre of the lands.
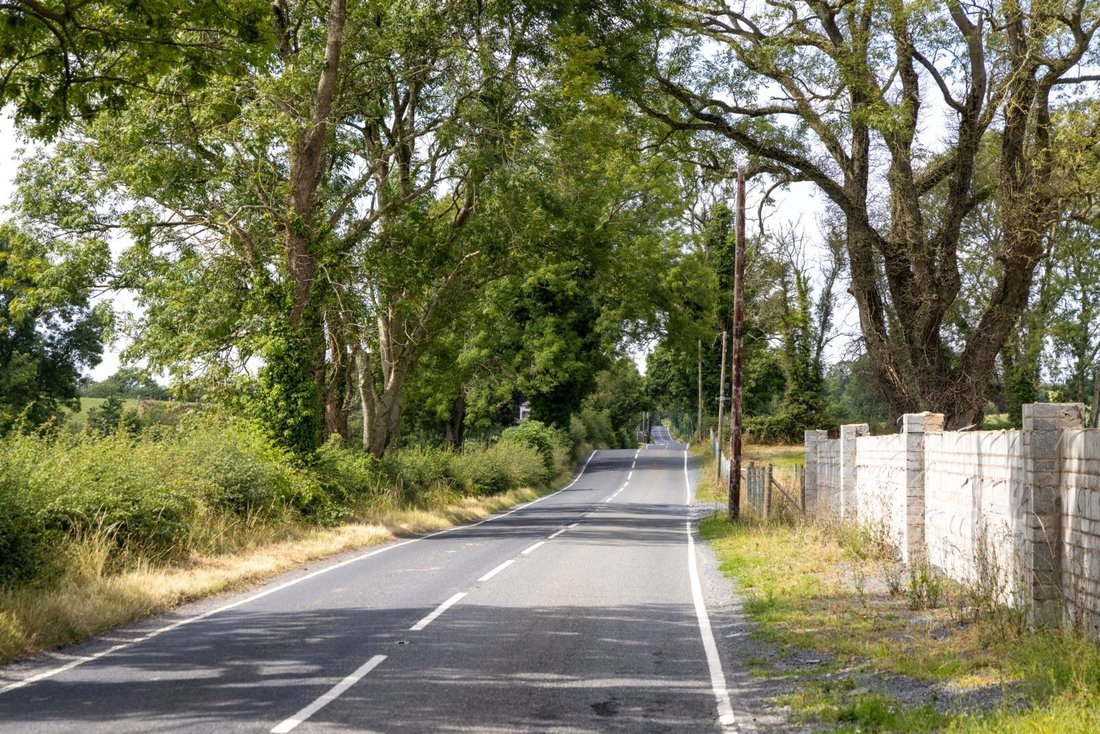
The lands lie within a contiguous block and has been well tended to by the current owners. It benefits from mains water and can be easily access from Ballytrim Road/Ballytrim Road East. Farm maps can be provided upon request.
PLANNING
Planning permission has been granted under reference LA07/2020/0605/F for a substantial detached dwelling designed by renowned architect Des Ewing. Centrally positioned within the lands, the approved house has been carefully designed to maximise its rural setting and offers extensive family accommodation.
The proposed layout includes a striking entrance hall, formal lounge, playroom, WC and an impressive open-plan kitchen, living and dining area with sunroom and access to a terrace. Additional ground floor accommodation includes a study, utility room, boot room, bathroom and triple garage.
The first floor comprises a principal bedroom suite with dressing room and ensuite, two further ensuite bedrooms and a games room, while the second floor provides two additional bedrooms and a family bathroom.
The site benefits from existing foundations and full planning permission for an impressive, detached residence. CGIs and floor plans of the approved dwelling are presented on the following page.
The lands enjoy a picturesque and highly accessible rural setting on Ballytrim Road, just outside the village of Crossgar in the heart of County Down. The area is renowned for its attractive rolling countryside, strong agricultural heritage and excellent road connectivity, offering the perfect balance between rural living and convenience.
Crossgar lies about 2 miles away and provides a range of everyday amenities, whilst the market towns of Downpatrick, Ballynahinch and Saintfield are all within easy reach. Belfast city centre is approximately 18 miles to the north, making the property well positioned for those seeking to commute. The location offers excellent accessibility to both of Northern Ireland’s principal airports. George Best Belfast City Airport is situated approximately 20 miles away, whilst Belfast International Airport is approximately 30 miles distant, providing convenient access for both domestic and international travel.
The surrounding area is particularly well served by educational facilities, making it an attractive location for families. Primary education is available locally at St Joseph’s Primary School, Cedar Integrated Primary School and Derryboy Primary School, whilst post-primary options include St Colmcille’s High School in Crossgar together with the well-regarded grammar schools of Down High School and St Patrick’s Grammar School in nearby Downpatrick.
Overall, the property benefits from a highly desirable location combining the appeal of the County Down countryside with excellent access to local amenities, education facilities, transport links and Belfast city.
The lands lie within a contiguous block and has been well tended to by the current owners. It benefits from mains water and can be easily access from Ballytrim Road/Ballytrim Road East. Farm maps can be provided upon request.
PLANNING
Planning permission has been granted under reference LA07/2020/0605/F for a substantial detached dwelling designed by renowned architect Des Ewing. Centrally positioned within the lands, the approved house has been carefully designed to maximise its rural setting and offers extensive family accommodation.
The proposed layout includes a striking entrance hall, formal lounge, playroom, WC and an impressive open-plan kitchen, living and dining area with sunroom and access to a terrace. Additional ground floor accommodation includes a study, utility room, boot room, bathroom and triple garage.
The first floor comprises a principal bedroom suite with dressing room and ensuite, two further ensuite bedrooms and a games room, while the second floor provides two additional bedrooms and a family bathroom.
The site benefits from existing foundations and full planning permission for an impressive, detached residence. CGIs and floor plans of the approved dwelling are presented on the following page.
The lands enjoy a picturesque and highly accessible rural setting on Ballytrim Road, just outside the village of Crossgar in the heart of County Down. The area is renowned for its attractive rolling countryside, strong agricultural heritage and excellent road connectivity, offering the perfect balance between rural living and convenience.
Crossgar lies about 2 miles away and provides a range of everyday amenities, whilst the market towns of Downpatrick, Ballynahinch and Saintfield are all within easy reach. Belfast city centre is approximately 18 miles to the north, making the property well positioned for those seeking to commute. The location offers excellent accessibility to both of Northern Ireland’s principal airports. George Best Belfast City Airport is situated approximately 20 miles away, whilst Belfast International Airport is approximately 30 miles distant, providing convenient access for both domestic and international travel.
The surrounding area is particularly well served by educational facilities, making it an attractive location for families. Primary education is available locally at St Joseph’s Primary School, Cedar Integrated Primary School and Derryboy Primary School, whilst post-primary options include St Colmcille’s High School in Crossgar together with the well-regarded grammar schools of Down High School and St Patrick’s Grammar School in nearby Downpatrick.
Overall, the property benefits from a highly desirable location combining the appeal of the County Down countryside with excellent access to local amenities, education facilities, transport links and Belfast city.
-
Property type
Land
Features
- Garden
- Terrace
- Garage
- Water View
- Gate
Explore the Area
Lands At Ballytrim Road, Crossgar, Downpatrick, County Down, Newry, Mourne and Down District Council, Northern Ireland
View on Google Maps
Price per sqft
Low
High
View 1 more listings in Newry, Mourne and Down District Council

Joined 10 months ago
You have inquired about this property
The agent will contact you soon by
Listed by
5
Listings
2025
Joined
Book home tour with Alex Pelan
Choose a date and whether you'd like a virtual or in-person tour with the agent.
Preferred date
Tour type

Savills - Belfast
2nd Floor Lesley Studios, 32-36 May Street, Belfast, County Antrim, BT1 4NZ, United Kingdom
View agency profile
Last updated
September 15
First listed
August 18
Listing reference
BFS260046
Similar Properties Nearby
New Listings in Newry, Mourne and Down District Council

Explore More Homes for Sale
Newry, Mourne and Down District Council property types
Newry, Mourne and Down District Council popular searches
- Properties with Terrace in Newry, Mourne and Down District Council
- Properties with Garden in Newry, Mourne and Down District Council
- Coastal properties in Newry, Mourne and Down District Council
- Properties with Garage in Newry, Mourne and Down District Council
- Water View properties in Newry, Mourne and Down District Council
Newry, Mourne and Down District Council neighborhoods
Related Guides & Stories
Trusted by the World's Leading Brokers
The agents behind the world's most exceptional properties list with JamesEdition.
- Listings from Sotheby's, Christie's, BARNES, and Engel & Völkers
- Every listing reviewed before it goes live
- Connect directly with verified listing agents
By continuing you agree to our Terms and Privacy Policy.