$10,269,130
Lancaster Grove, London
- 6 Beds
- 5 Baths
- 4,353 Sqft
- Updated: September 15
- 9
About the Property
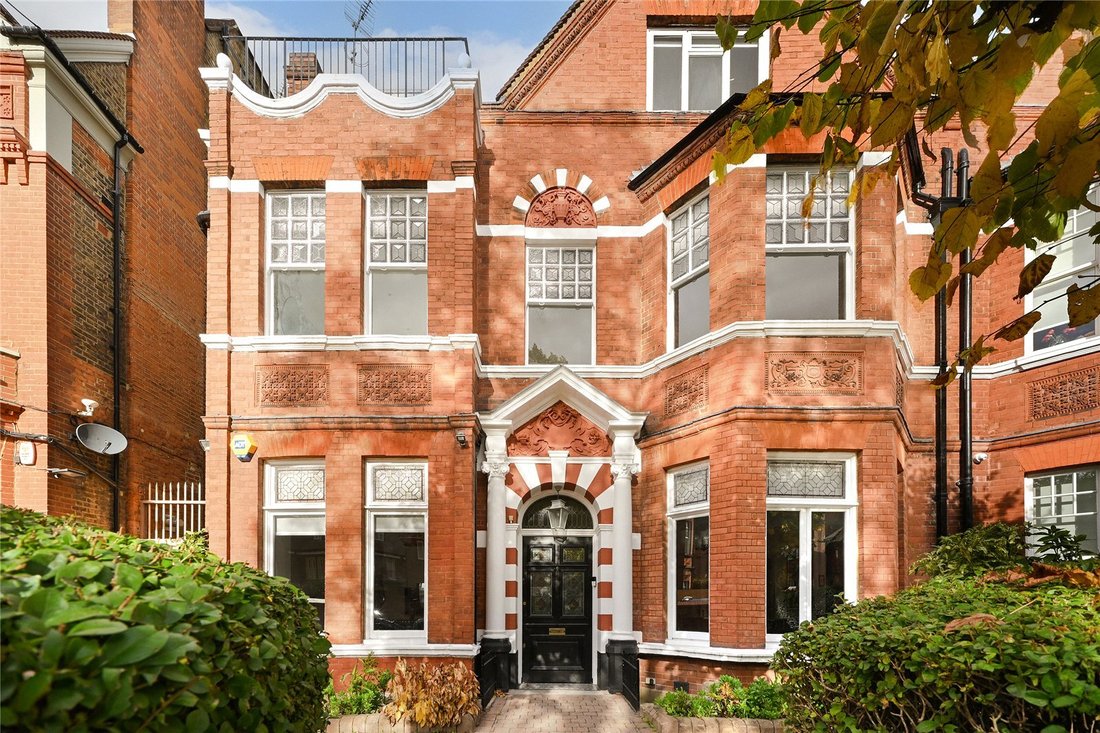
An exceptional double-fronted family residence on one of Belsize Park’s most prestigious streets. Commanding a prime position on Lancaster Grove, this magnificent double-fronted, semi-detached family home offers approximately 404.36 sq m / 4,353 sq ft of beautifully proportioned living space arranged over three expansive floors. Impressive in both scale and character, this house perfectly balances
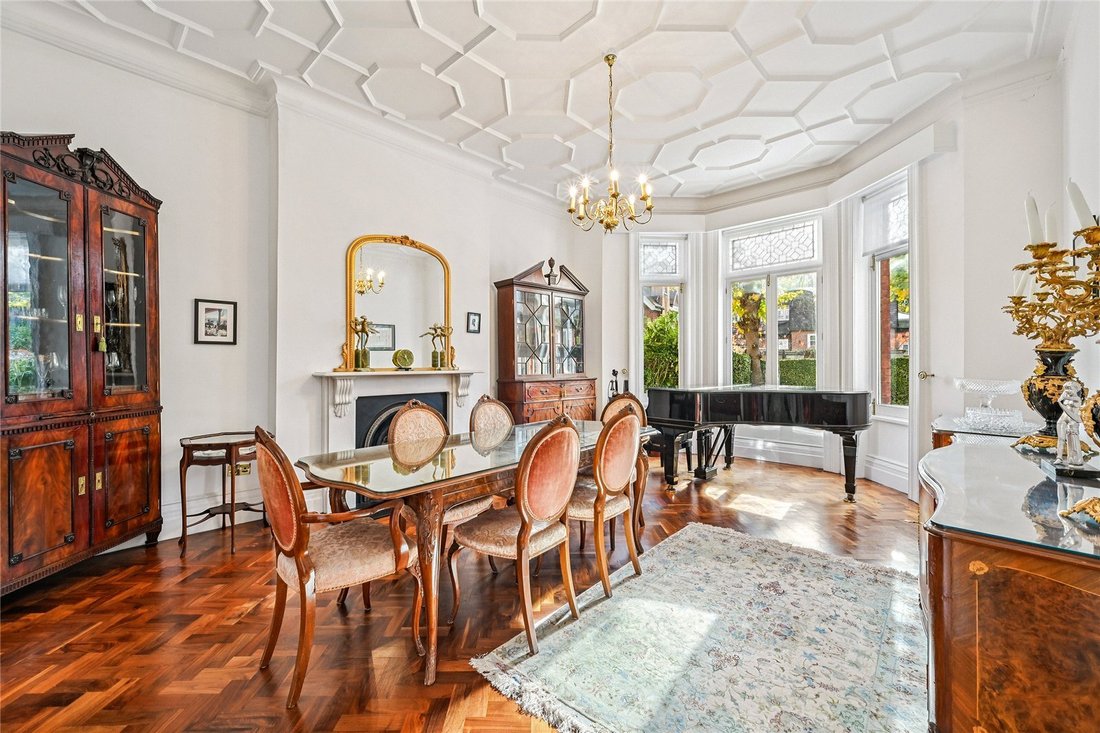
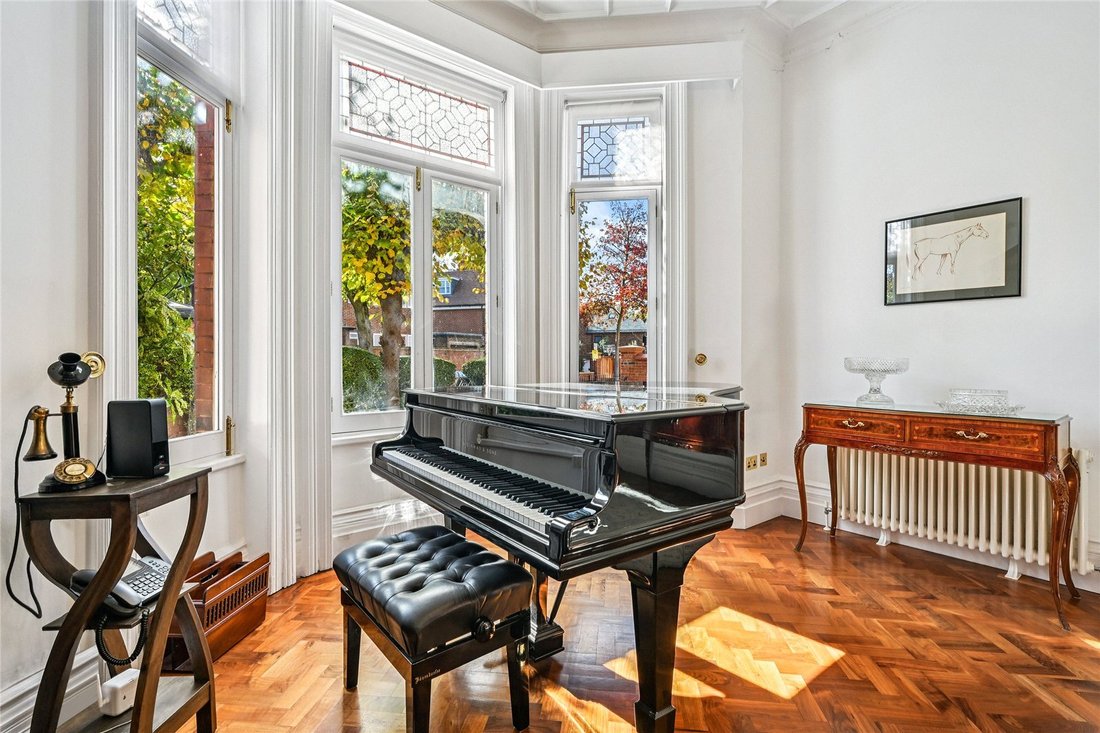
An exceptional double-fronted family residence on one of Belsize Park’s most prestigious streets. Commanding a prime position on Lancaster Grove, this magnificent double-fronted, semi-detached family home offers approximately 404.36 sq m / 4,353 sq ft of beautifully proportioned living space arranged over three expansive floors. Impressive in both scale and character, this house perfectly balances period elegance with the flexibility required for contemporary family life. The interiors are distinguished by generous volumes, tall ceilings, and superb natural light, creating an atmosphere of understated sophistication throughout.
The property enjoys a beautifully landscaped rear garden with level lawn, mature planting, and ample space for al-fresco dining and family recreation.
To the front, secure gated off-street parking provides exceptional convenience and privacy — a rare asset in this central Belsize Park location.
Key Features
• Distinguished double-fronted façade and grand entrance hall
• Elegant drawing room and family living room, both with high ceilings and period detailing
• Dedicated study/home office
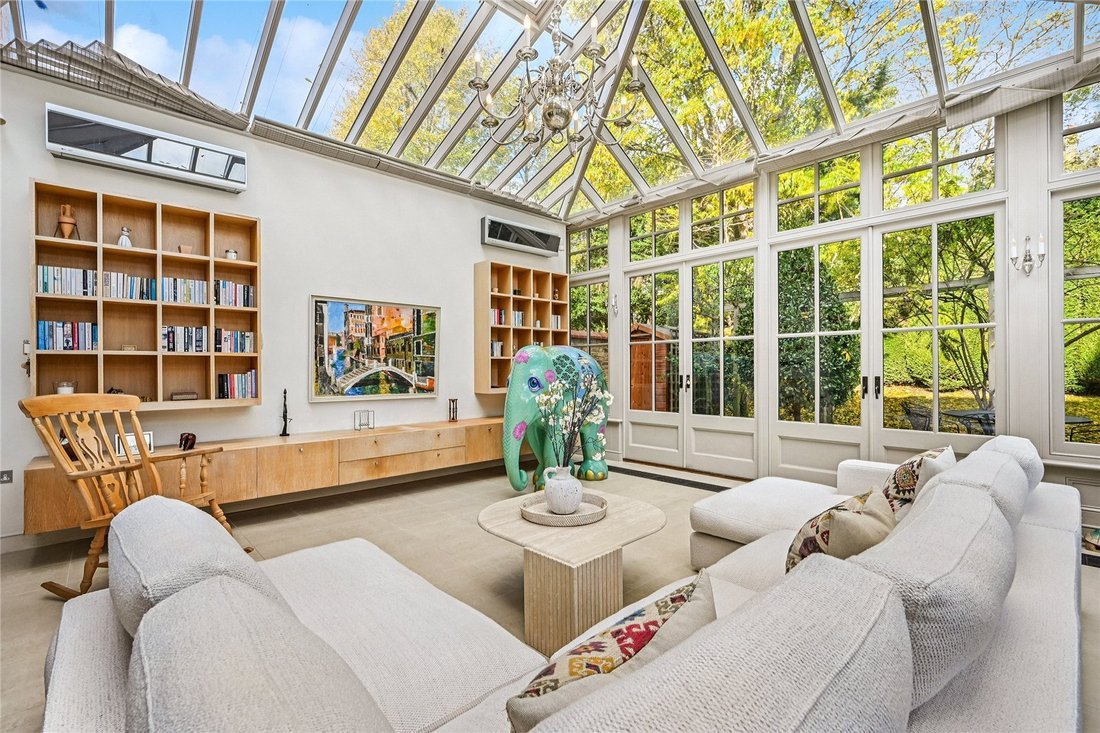
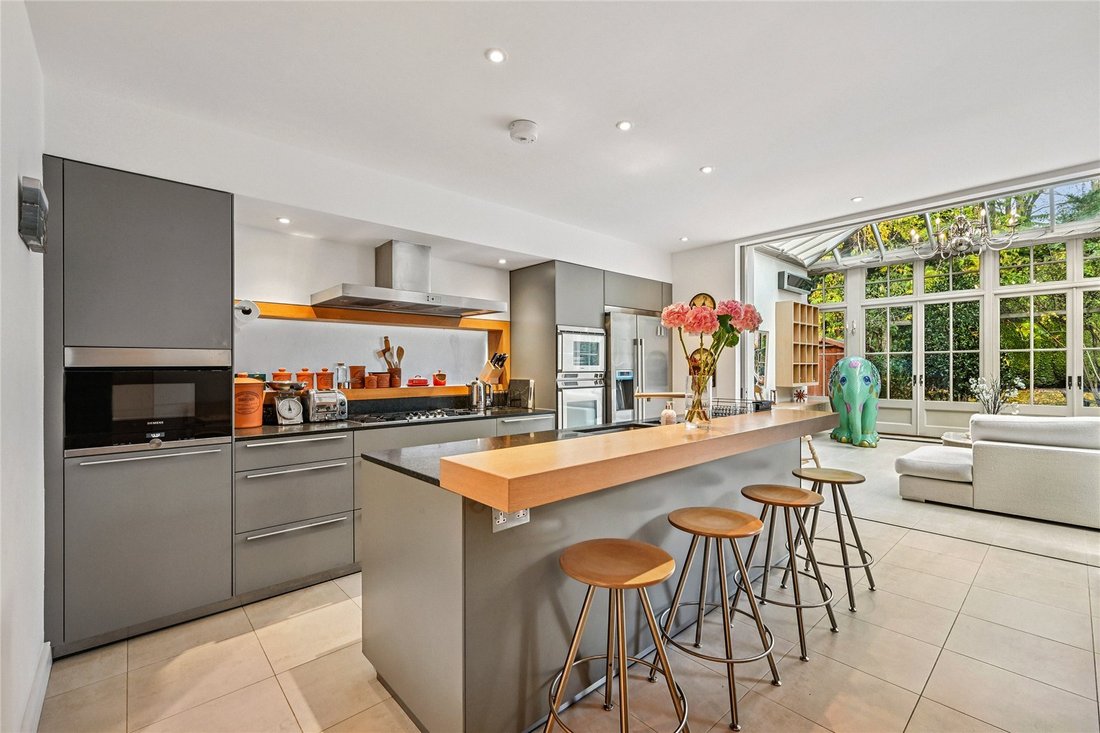
• Large kitchen and breakfast room opening onto a spectacular conservatory, ideal for everyday living and entertaining
• Principal suite with dressing room and en-suite bathroom
• Five further double bedrooms plus bedroom six / additional study
• Family bathrooms, guest cloakroom, and utility/service area to the basement
• Loft/storage space offering potential for further conversion (subject to consent)
Situated on a quiet, tree-lined residential street, the home is ideally positioned for both village charm and city access:
Around ½ mile to Swiss Cottage (Jubilee line) and ½ mile to Belsize Park (Northern line)
Close to Belsize Village and England’s Lane, renowned for their cafés, shops, and restaurants
Within easy reach of Primrose Hill (0.5 mile), Regent’s Park (1 mile), and Hampstead Heath (1 mile)
The property enjoys a beautifully landscaped rear garden with level lawn, mature planting, and ample space for al-fresco dining and family recreation.
To the front, secure gated off-street parking provides exceptional convenience and privacy — a rare asset in this central Belsize Park location.
Key Features
• Distinguished double-fronted façade and grand entrance hall
• Elegant drawing room and family living room, both with high ceilings and period detailing
• Dedicated study/home office
• Large kitchen and breakfast room opening onto a spectacular conservatory, ideal for everyday living and entertaining
• Principal suite with dressing room and en-suite bathroom
• Five further double bedrooms plus bedroom six / additional study
• Family bathrooms, guest cloakroom, and utility/service area to the basement
• Loft/storage space offering potential for further conversion (subject to consent)
Situated on a quiet, tree-lined residential street, the home is ideally positioned for both village charm and city access:
Around ½ mile to Swiss Cottage (Jubilee line) and ½ mile to Belsize Park (Northern line)
Close to Belsize Village and England’s Lane, renowned for their cafés, shops, and restaurants
Within easy reach of Primrose Hill (0.5 mile), Regent’s Park (1 mile), and Hampstead Heath (1 mile)
-
Property type
House
-
Price/sqft
$2,359
-
Consumption
D
Features
Explore the Area
Lancaster Grove, London, Belsize Park, Camden, England
View on Google Maps
Price per sqft
Low
High

Joined 2 years ago
You have inquired about this property
The agent will contact you soon by
Listed by
29
Listings
2024
Joined
Book home tour with Neir Gigi
Choose a date and whether you'd like a virtual or in-person tour with the agent.
Preferred date
Tour type

Savills - Hampstead
7 Perrin's Court, Hampstead, London, NW3 1QS, United Kingdom
View agency profile
Last updated
September 15
First listed
May 12
Listing reference
PHS250149
Similar Properties Nearby
New Listings in Belsize Park

Explore More Homes for Sale
Belsize Park property types
Belsize Park popular searches
- Panoramic / Scenic View properties in Belsize Park
- Properties with Terrace in Belsize Park
- Properties with Bar in Belsize Park
- Properties with Office in Belsize Park
- Properties with Elevator in Belsize Park
- City View properties in Belsize Park
- Properties with Garden in Belsize Park
- Properties with Outdoor Kitchen in Belsize Park
- Duplex properties in Belsize Park
- Privacy properties in Belsize Park
- Investment Property properties in Belsize Park
- Modern properties in Belsize Park
- Equestrian properties in Belsize Park
- Properties with Fitness Center / Gym in Belsize Park
- Properties with Steam Room in Belsize Park
- Properties with Library in Belsize Park
- Properties with Air Conditioning in Belsize Park
- Properties with Jacuzzi in Belsize Park
- Properties with Fireplace in Belsize Park
- Properties with Garage in Belsize Park
- Properties with Balcony in Belsize Park
- Mansion properties in Belsize Park
- Properties with Open Kitchen in Belsize Park
- Renovated properties in Belsize Park
Related Guides & Stories
Trusted by the World's Leading Brokers
The agents behind the world's most exceptional properties list with JamesEdition.
- Listings from Sotheby's, Christie's, BARNES, and Engel & Völkers
- Every listing reviewed before it goes live
- Connect directly with verified listing agents
By continuing you agree to our Terms and Privacy Policy.