$1,692,615
Kirkmichael House, Parkgate, Dumfries
- 6 Beds
- 4 Baths
- 5,384 Sqft
- 6.81 Ac lot
- Updated: Yesterday
About the Property
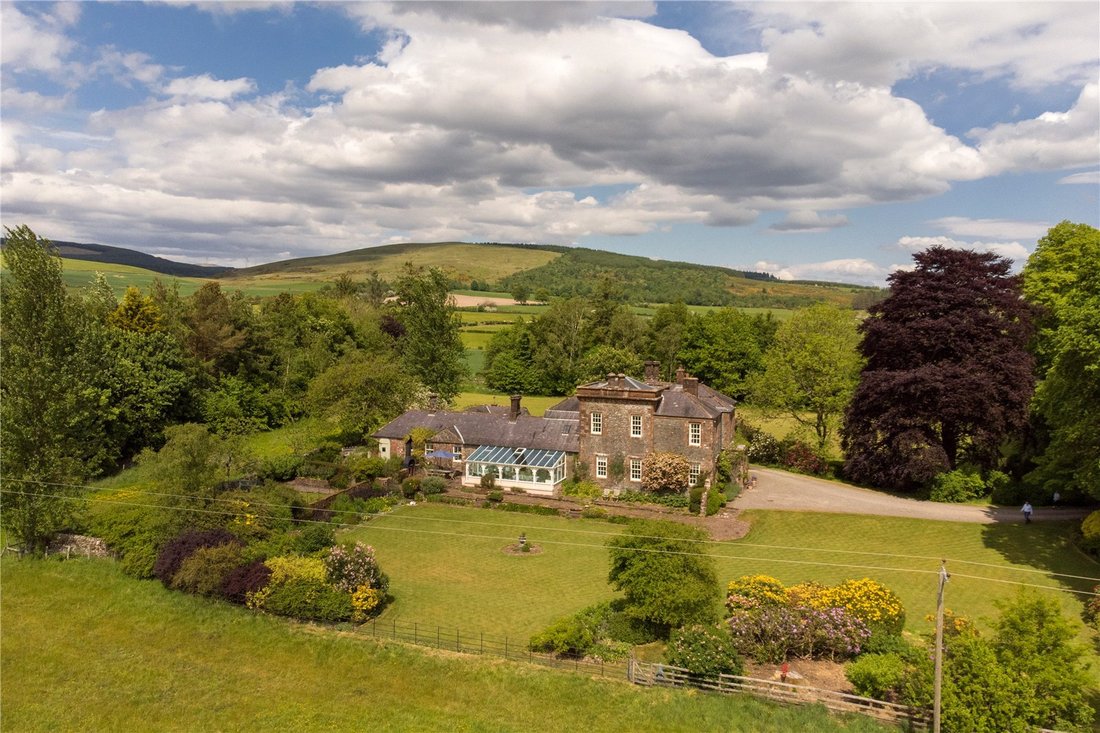
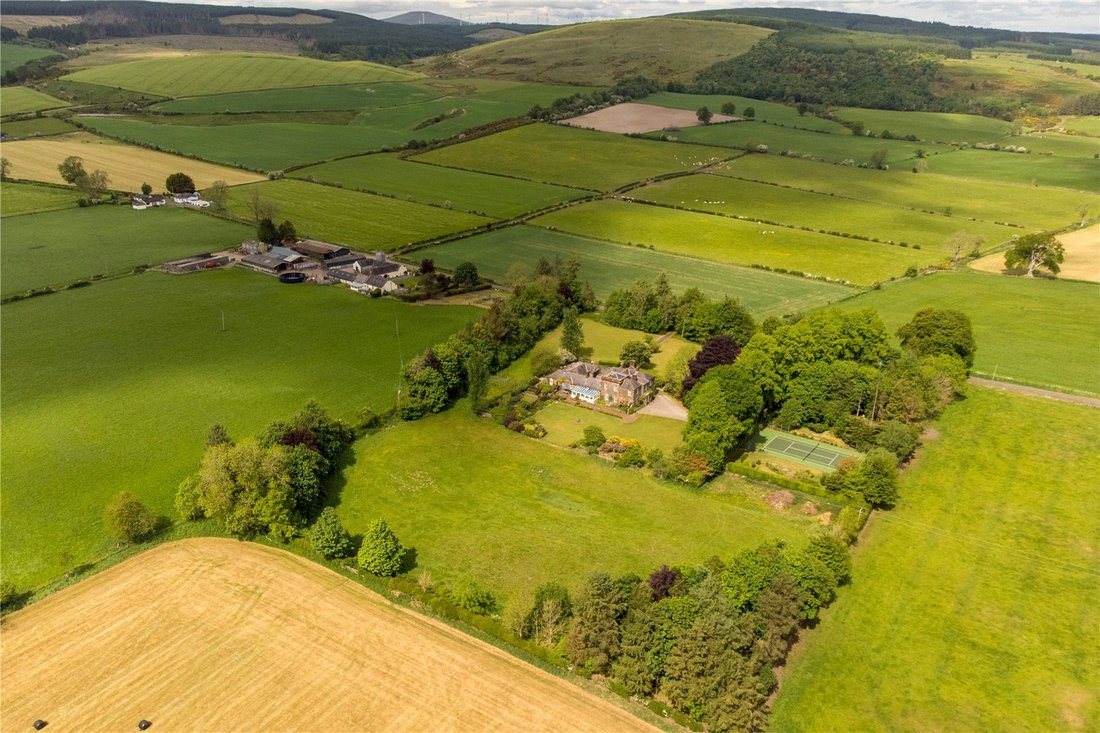
Kirkmichael House is set within approximately 6.8 acres of its own well kept formal gardens and mature grounds with fields and meadows beyond. This beautiful ivy-adorned Grade B Listed country house offers great period charm, with a wealth of original features throughout, yet is also a thoroughly modern and comfortable family home. Thought to have been designed by leading architect of his time, Wi
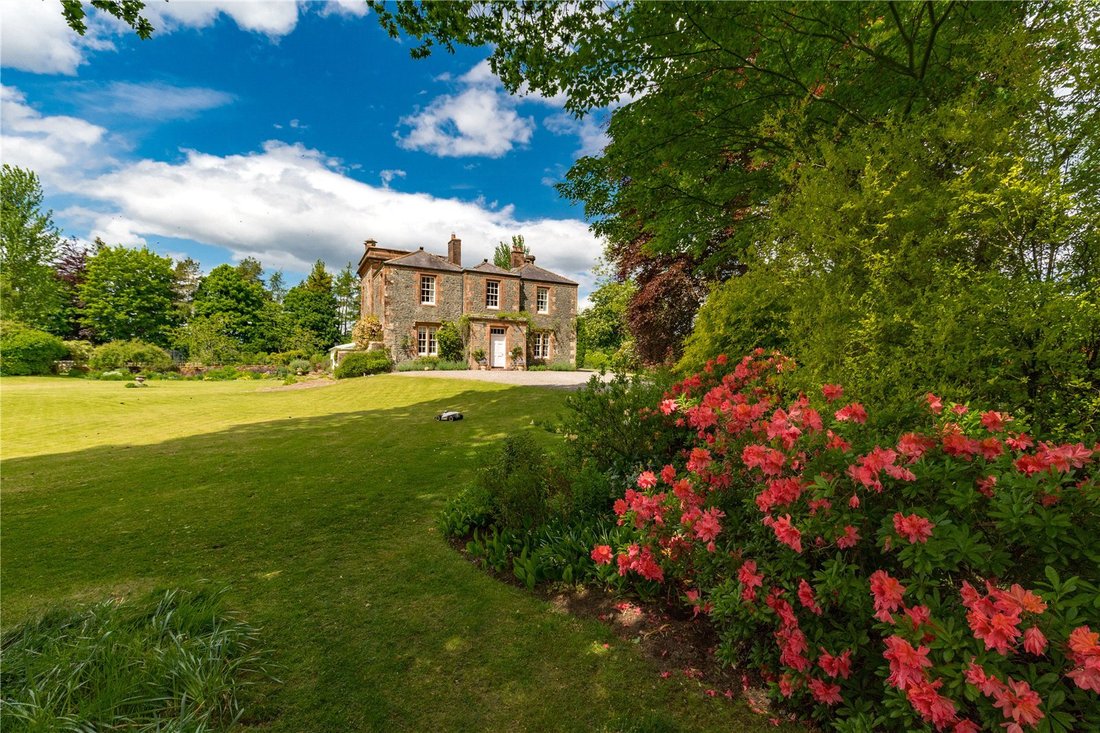
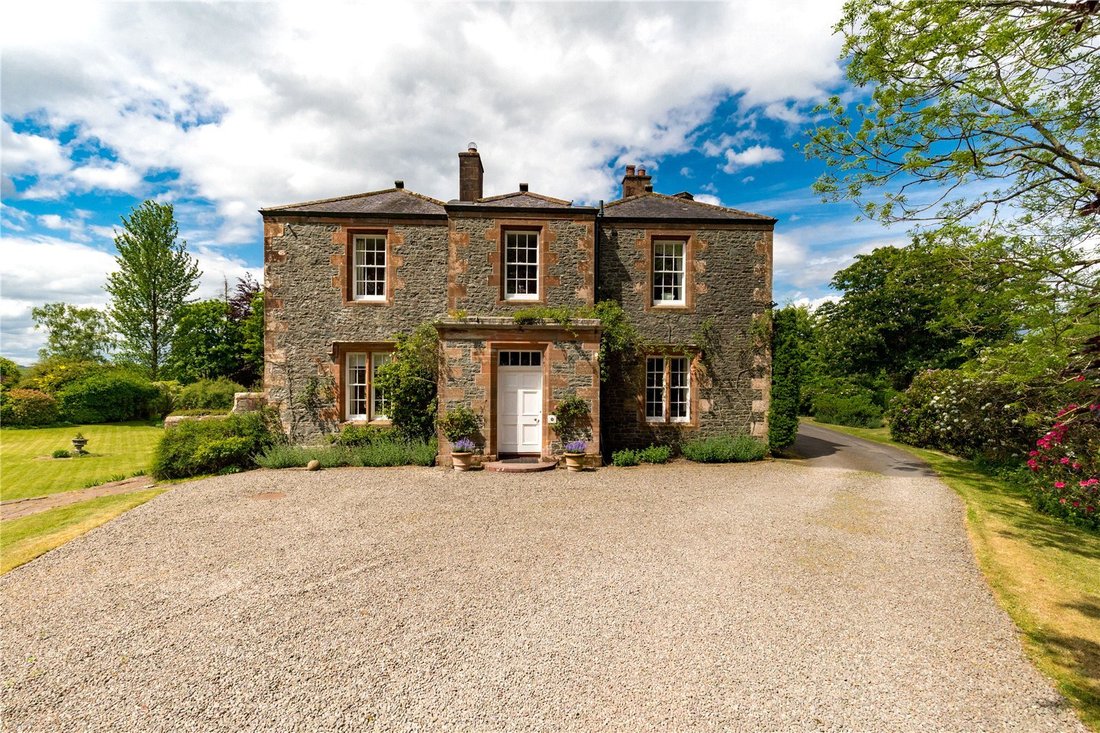
Kirkmichael House is set within approximately 6.8 acres of its own well kept formal gardens and mature grounds with fields and meadows beyond. This beautiful ivy-adorned Grade B Listed country house offers great period charm, with a wealth of original features throughout, yet is also a thoroughly modern and comfortable family home. Thought to have been designed by leading architect of his time, William Burn, in 1834, it is an exceptional example of a late Georgian house which is set in the most lush of rural landscapes in southwest Scotland.
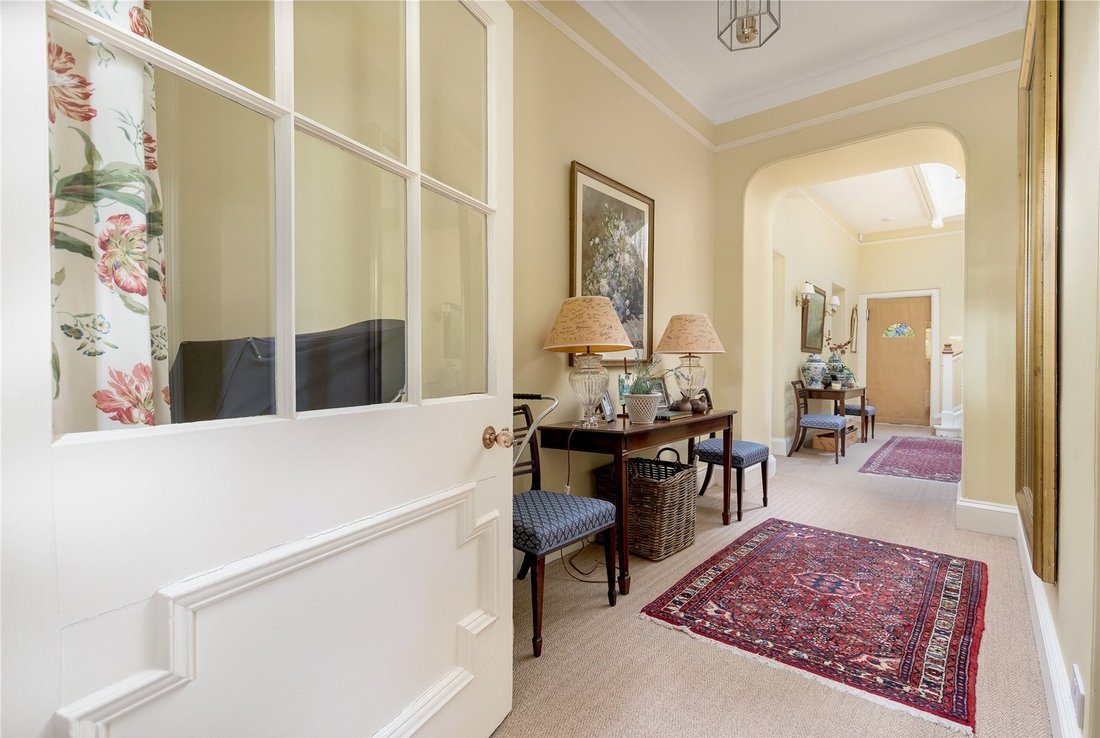
Spanning almost 5,400 square feet across two floors, the accommodation is spacious yet practical and laid out along traditional lines. The house begins with a grand entrance hall, off which are the main reception rooms. These include an elegant drawing room with fireplace and tall astragal windows which are one of the design motifs throughout the property. A more informal sitting room has attractive built in cabinetry and a further fireplace, while the formal dining room is a splendid space for large scale entertaining. The heart of the home is the good sized kitchen which is light and airy and an inviting place for family meals. There is a cream AGA, island unit, double Belfast sink and plenty of space for a breakfast table. A welcome addition to Kirkmichael House is the orangery which provides another option for dining and space for comfortable seating while looking out onto the expansive gardens. Completing the ground floor is a family room/bedroom 6, which has French doors out to the garden; a large wet room; laundry and prep kitchen/utility and a boot room.
A fine original staircase leads to an impressive galleried first-floor landing, which forms the centrepiece of the upper accommodation. Arranged around the landing are four spacious double bedrooms and a fifth bedroom currently configured as a bunk room. The superb principal suite enjoys a dressing room and en suite bathroom, while a guest bedroom also benefits from en suite facilities. The remaining bedrooms are served by a well-appointed family bathroom.
The property is approached via a private driveway flanked by lawns. Surrounding the house are well kept expanses of velvety lawn surrounded by mature trees and well stocked herbaceous borders. The garden also includes a tennis court bordered by fencing and mature landscaping, together with a stone-flagged terrace providing an attractive outdoor dining and BBQ area.
Kirkmichael House also benefits from a useful range of garaging and stores.
*Images taken in 2025*
Spanning almost 5,400 square feet across two floors, the accommodation is spacious yet practical and laid out along traditional lines. The house begins with a grand entrance hall, off which are the main reception rooms. These include an elegant drawing room with fireplace and tall astragal windows which are one of the design motifs throughout the property. A more informal sitting room has attractive built in cabinetry and a further fireplace, while the formal dining room is a splendid space for large scale entertaining. The heart of the home is the good sized kitchen which is light and airy and an inviting place for family meals. There is a cream AGA, island unit, double Belfast sink and plenty of space for a breakfast table. A welcome addition to Kirkmichael House is the orangery which provides another option for dining and space for comfortable seating while looking out onto the expansive gardens. Completing the ground floor is a family room/bedroom 6, which has French doors out to the garden; a large wet room; laundry and prep kitchen/utility and a boot room.
A fine original staircase leads to an impressive galleried first-floor landing, which forms the centrepiece of the upper accommodation. Arranged around the landing are four spacious double bedrooms and a fifth bedroom currently configured as a bunk room. The superb principal suite enjoys a dressing room and en suite bathroom, while a guest bedroom also benefits from en suite facilities. The remaining bedrooms are served by a well-appointed family bathroom.
The property is approached via a private driveway flanked by lawns. Surrounding the house are well kept expanses of velvety lawn surrounded by mature trees and well stocked herbaceous borders. The garden also includes a tennis court bordered by fencing and mature landscaping, together with a stone-flagged terrace providing an attractive outdoor dining and BBQ area.
Kirkmichael House also benefits from a useful range of garaging and stores.
*Images taken in 2025*
-
Property type
House
-
Price/sqft
$314
-
Consumption
E
Features
- Garden
- Terrace
- Garage
- Fireplace
- Tennis Court
- Kitchen island
- Laundry Room
- High Ceiling
- Stone Countertops
Explore the Area
Kirkmichael House, Parkgate, Dumfries, Scotland
View on Google Maps
Price per sqft
Low
High

Joined 2 years ago
You have inquired about this property
The agent will contact you soon by
Listed by
9
Listings
2025
Joined
Book home tour with Cameron Ewer
Choose a date and whether you'd like a virtual or in-person tour with the agent.
Preferred date
Tour type

Savills - Glasgow
5th Floor Cadworks 41 West Campbell Street, Glasgow, Glasgow City, G2 6SE, United Kingdom
View agency profile
Last updated
Yesterday
First listed
Aug 18
Listing reference
EDR250018
Trusted by the World's Leading Brokers
The agents behind the world's most exceptional properties list with JamesEdition.
- Listings from Sotheby's, Christie's, BARNES, and Engel & Völkers
- Every listing reviewed before it goes live
- Connect directly with verified listing agents
By continuing you agree to our Terms and Privacy Policy.