


$4,959,300
Price decreased by $264,496 on Sep 04, 2026
Kilmington Close, Hutton Mount, Brentwood, Essex
- 7 Beds
- 4 Baths
- 6,004 Sqft
- 42,689 Sqft lot
- Updated: September 15
- 15
About the Property
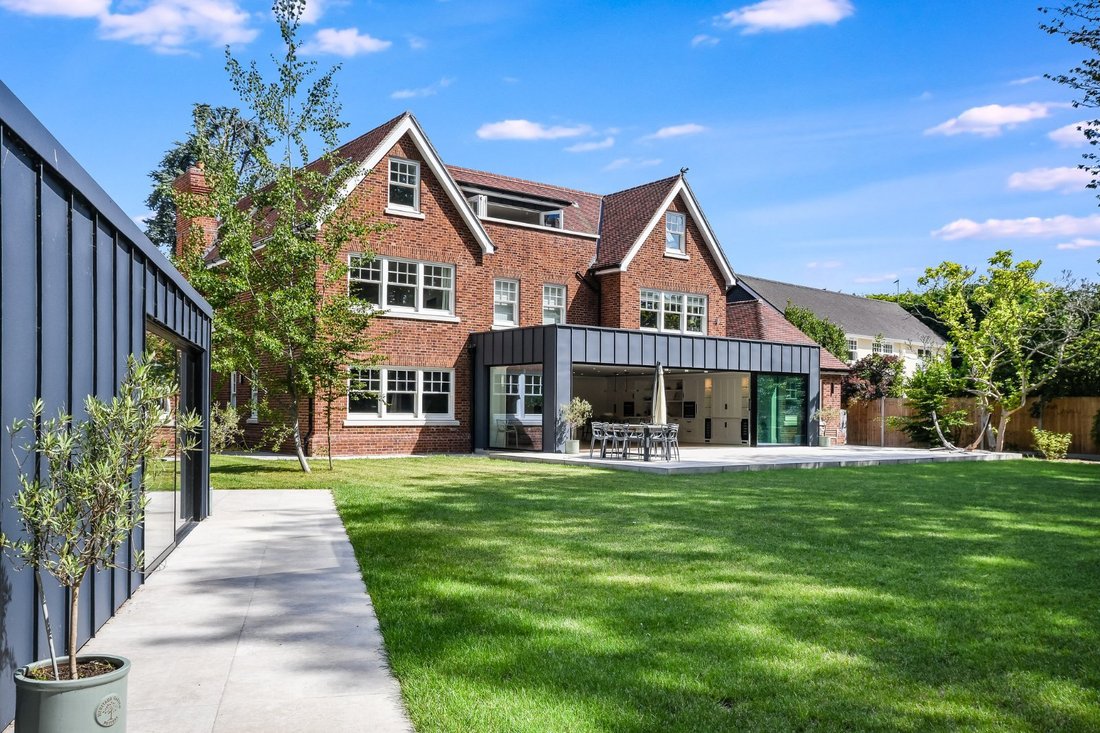
Thrift House located within the private estate of Hutton Mount, this recently constructed family home provides versatile accommodation over three floors, amounting to approx. 6,692 sq ft with an integral garage and a detached outbuilding. This energy efficient home has an EPC Rating A with a score of 99. Set on one of the largest plots on the estate, of about an acre.
The ground floor pr
The ground floor pr
Thrift House located within the private estate of Hutton Mount, this recently constructed family home provides versatile accommodation over three floors, amounting to approx. 6,692 sq ft with an integral garage and a detached outbuilding. This energy efficient home has an EPC Rating A with a score of 99. Set on one of the largest plots on the estate, of about an acre.
The ground floor provides an impressive and extensive reception hall (21’ x 18’1) which gives access into the principal reception rooms and a turning stairwell providing access to the first floor. To the front of the property there are formal sitting and dining rooms. The principal feature of the ground floor is the open-plan kitchen/family room (32’6 x 28’1), extending across the rear, with sliding doors providing access to a south-facing terrace, boasting views of the rear gardens and woodland beyond. The kitchen area includes Miele appliances, instant hot tap and a central island with a Bora hob. This area connects to a pantry, utility room, study and internal access to the garage/plant room Additional accommodation includes a cinema room, a boot room and a cloakroom/WC.
The first floor is arranged around a galleried landing. The principal bedroom includes a dressing room (potential double bedroom) and an en suite with bath and separate shower. Bedroom two also includes an en suite bathroom with a laundry shoot, while bedroom three benefits from an en suite with a bath, separate shower and dressing area.
The second floor provides potential for four further bedrooms. Bedroom four includes an en suite shower room, while bedroom five has the plumbing ready for a further en suite to be installed if required. A balcony which is accessed via bi-folding doors from the landing provides an elevated southerly aspect.
Outside
Thrift House is accessed via electric sliding gates through to the private driveway, which provides ample off-street parking for several vehicles and access to the garage.
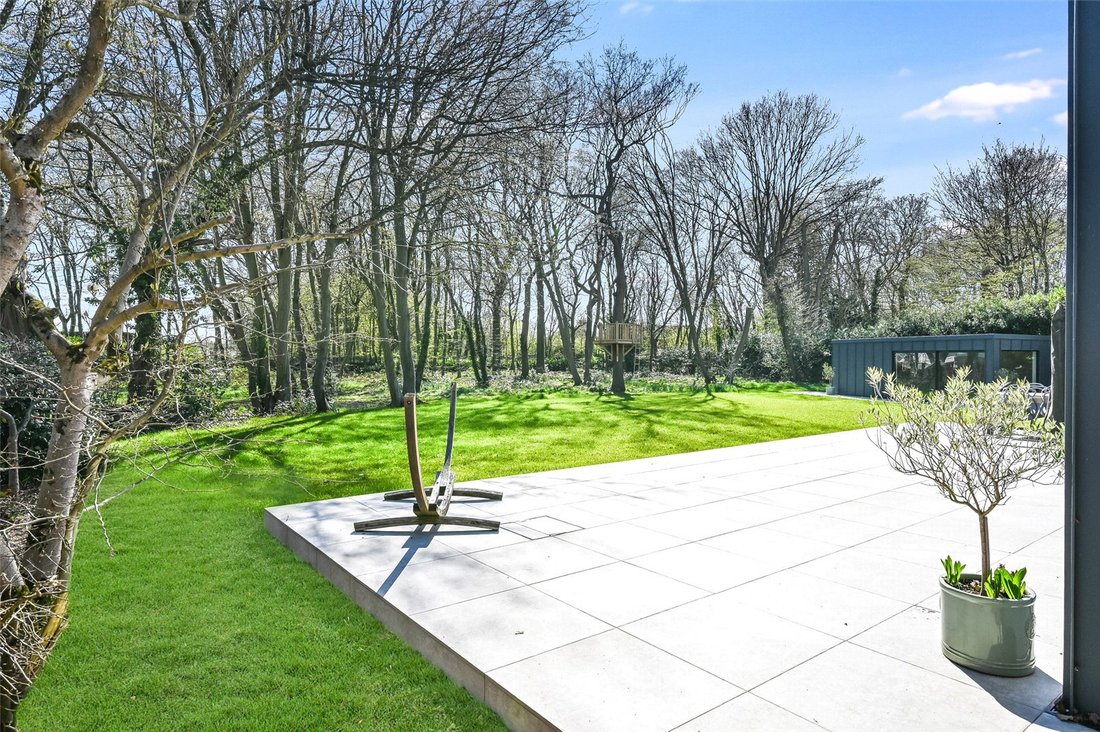
To the rear, a unique south-facing plot of about an acre, comprises an al fresco dining terrace, formal gardens mainly laid to lawn, woodland and a detached outbuilding (24’9 x 13’7) which would lend itself to a variety of uses.
Services: Mains water, mains electricity, air-source heat pump and solar panels on the flat roof. Rako lighting control system. Full Security system.
Hutton Mount is a prestigious, private residential estate located on the edge of Shenfield and within a few hundred metres of the station. The estate is a network of desirable tree-lined avenues managed and maintained by Hutton Mount Limited, a company that is responsible for all matters relating to the preservation, planning and development on The Mount.
It is particularly popular with commuters as Shenfield mainline station provides a fast and frequent service into Stratford and London Liverpool Street, and the Elizabeth line providing a high-frequency, high-capacity service linking 40 stations between Reading and Heathrow in the west, to Shenfield and Abbey Wood in the east.
There is a good selection of both state and private schools nearby, including Brentwood School about 2 miles from the house.
(All distances approximate, source: Google maps.)
The ground floor provides an impressive and extensive reception hall (21’ x 18’1) which gives access into the principal reception rooms and a turning stairwell providing access to the first floor. To the front of the property there are formal sitting and dining rooms. The principal feature of the ground floor is the open-plan kitchen/family room (32’6 x 28’1), extending across the rear, with sliding doors providing access to a south-facing terrace, boasting views of the rear gardens and woodland beyond. The kitchen area includes Miele appliances, instant hot tap and a central island with a Bora hob. This area connects to a pantry, utility room, study and internal access to the garage/plant room Additional accommodation includes a cinema room, a boot room and a cloakroom/WC.
The first floor is arranged around a galleried landing. The principal bedroom includes a dressing room (potential double bedroom) and an en suite with bath and separate shower. Bedroom two also includes an en suite bathroom with a laundry shoot, while bedroom three benefits from an en suite with a bath, separate shower and dressing area.
The second floor provides potential for four further bedrooms. Bedroom four includes an en suite shower room, while bedroom five has the plumbing ready for a further en suite to be installed if required. A balcony which is accessed via bi-folding doors from the landing provides an elevated southerly aspect.
Outside
Thrift House is accessed via electric sliding gates through to the private driveway, which provides ample off-street parking for several vehicles and access to the garage.
To the rear, a unique south-facing plot of about an acre, comprises an al fresco dining terrace, formal gardens mainly laid to lawn, woodland and a detached outbuilding (24’9 x 13’7) which would lend itself to a variety of uses.
Services: Mains water, mains electricity, air-source heat pump and solar panels on the flat roof. Rako lighting control system. Full Security system.
Hutton Mount is a prestigious, private residential estate located on the edge of Shenfield and within a few hundred metres of the station. The estate is a network of desirable tree-lined avenues managed and maintained by Hutton Mount Limited, a company that is responsible for all matters relating to the preservation, planning and development on The Mount.
It is particularly popular with commuters as Shenfield mainline station provides a fast and frequent service into Stratford and London Liverpool Street, and the Elizabeth line providing a high-frequency, high-capacity service linking 40 stations between Reading and Heathrow in the west, to Shenfield and Abbey Wood in the east.
There is a good selection of both state and private schools nearby, including Brentwood School about 2 miles from the house.
(All distances approximate, source: Google maps.)
-
Property type
House
-
Price/sqft
$826
-
Consumption
A
Features
Explore the Area
Kilmington Close, Hutton Mount, Brentwood, Essex, England
View on Google Maps
Price per sqft
Low
High

Joined 1 year ago
You have inquired about this property
The agent will contact you soon by
Listed by
3
Listings
2025
Joined
Book home tour with Jamie Stephenson
Choose a date and whether you'd like a virtual or in-person tour with the agent.
Preferred date
Tour type

Savills - Chelmsford
Parkview House Victoria Road South, Chelmsford, CM1 1BT, United Kingdom
View agency profile
Last updated
September 15
First listed
April 15
Listing reference
CHS260038
Similar Properties Nearby
New Listings in Hutton

Explore More Homes for Sale
Hutton property types
Hutton popular searches
- Properties with Terrace in Hutton
- Properties with Bar in Hutton
- Properties with Office in Hutton
- Properties with Garden in Hutton
- Privacy properties in Hutton
- Investment Property properties in Hutton
- Modern properties in Hutton
- New Builds properties in Hutton
- Properties with Fitness Center / Gym in Hutton
- Properties with Library in Hutton
- Properties with Air Conditioning in Hutton
- Properties with Wine Cellar in Hutton
- Properties with Fireplace in Hutton
- Properties with Pool in Hutton
- Properties with Garage in Hutton
- Properties with Balcony in Hutton
- Properties with Open Kitchen in Hutton
- Properties with Cinema in Hutton
- Properties with Indoor Pool in Hutton
- Water View properties in Hutton
Related Guides & Stories
Trusted by the World's Leading Brokers
The agents behind the world's most exceptional properties list with JamesEdition.
- Listings from Sotheby's, Christie's, BARNES, and Engel & Völkers
- Every listing reviewed before it goes live
- Connect directly with verified listing agents
By continuing you agree to our Terms and Privacy Policy.