$1,984,835
Price decreased by $132,764 on Sep 17, 2026
Isfield, Uckfield, East Sussex
- 6 Beds
- 3 Baths
- 2,866 Sqft
- 43,560 Sqft lot
- Updated: September 16
- 1
About the Property
Pond House occupies a semi-rural position on the edge of the village, an elegant and characterful Victorian house dating from 1864. Its elevations are enlivened by red and grey brick string courses, timber-framed casement windows and wisteria that softens the front of the house. Owned by our clients since 1989, it has been carefully and sympathetically extended over time, evolving to suit family l
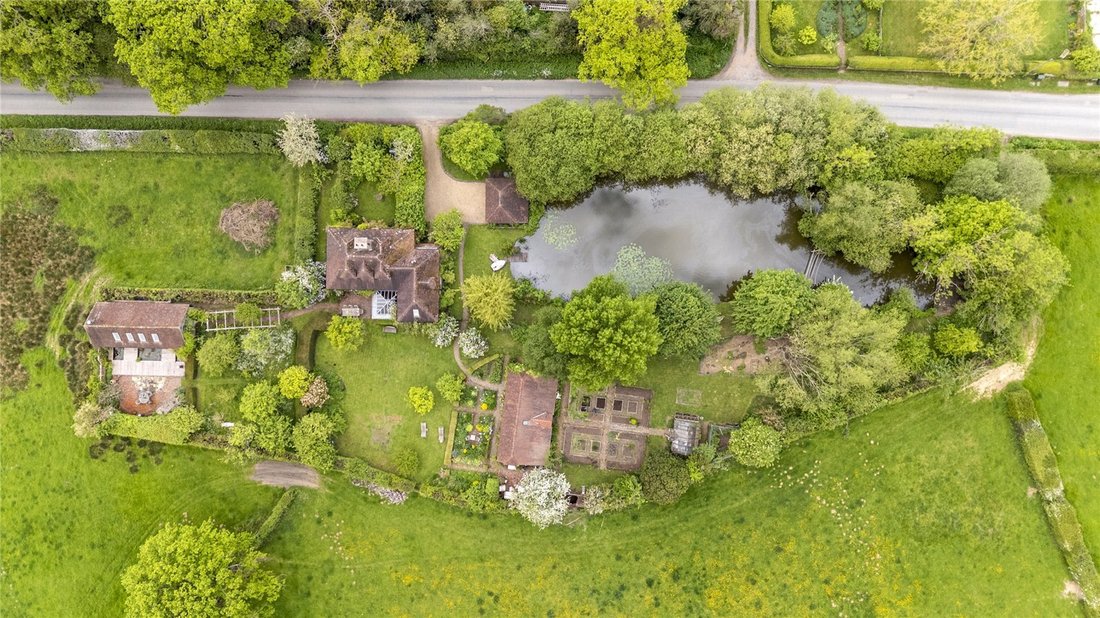
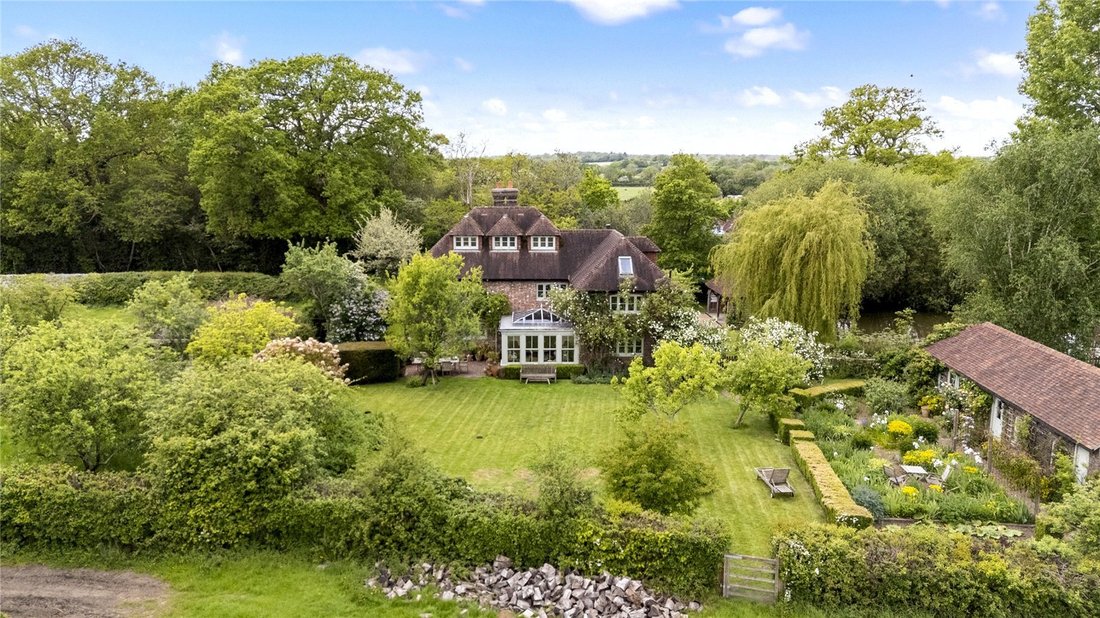
Pond House occupies a semi-rural position on the edge of the village, an elegant and characterful Victorian house dating from 1864. Its elevations are enlivened by red and grey brick string courses, timber-framed casement windows and wisteria that softens the front of the house. Owned by our clients since 1989, it has been carefully and sympathetically extended over time, evolving to suit family life while retaining the integrity and charm of the original building. The result is a house that feels both established and individual, with a gently informal and creative atmosphere shaped by a thoughtful approach to its interiors.
The accommodation is well presented, with a considered colour palette and timber floors running through many of the principal rooms, lending warmth and continuity. Shelving has been thoughtfully incorporated throughout, making quiet use of alcoves and wall space while adding to the overall sense of character. Modern bathroom suites sit comfortably alongside more traditional features, ensuring ease of day-to-day living.
An open porch leads to the timber front door and into an entrance hall with tiled floor, space for coats and access to a cloakroom. Beyond lies a cosy reception hall with oak flooring and a cast iron fireplace with painted timber surround. From here, the house opens into a dual-aspect sitting room, a light and well-proportioned space with French doors to the garden and an open fireplace with iron firedogs.
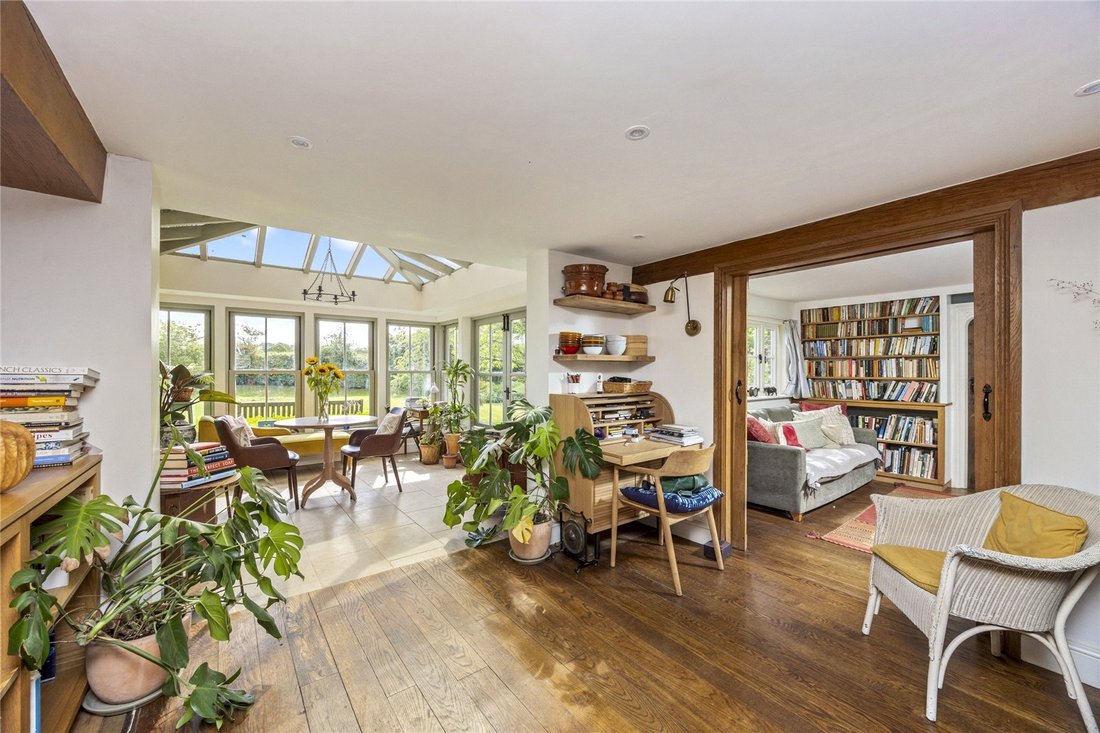
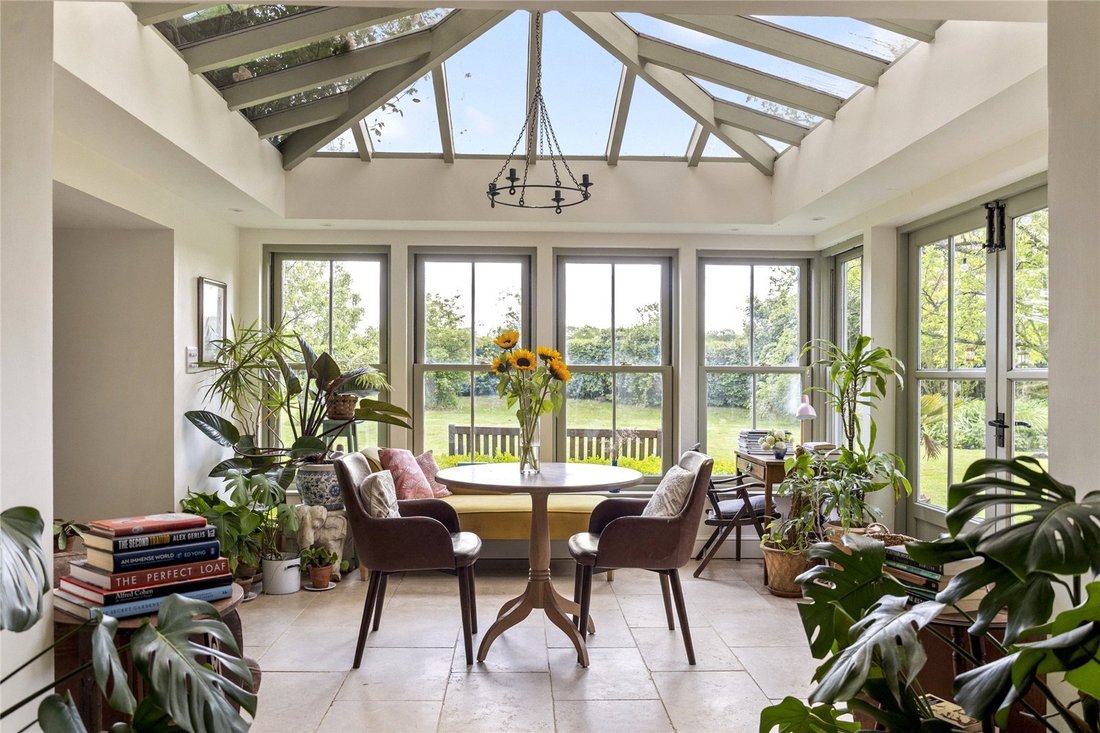
An inner hall links through to the orangery, creating a natural flow between the original house and later additions. The orangery is a particularly attractive space, with limestone flooring and underfloor heating, three-quarter height sash windows and a large roof lantern drawing in light throughout the day. French doors open directly on to the garden.
The kitchen adjoins, arranged with timber flooring and a combination of open shelving and contemporary wood-fronted units with brass detailing by Alistair Fleming of Lewes. A central island with woodblock top provides workspace and storage, while appliances include a Nexus electric range, butler sink, Miele dishwasher and Bosch refrigerator. The kitchen flows into a dining area centred around a wood burner set on a granite hearth, with fitted bench seating and space for both dining and more relaxed use.
A double pocket door from the inner hall opens to a snug, leading to a utility and boot room with further storage and space for appliances.
Upstairs, the first floor is arranged around a light landing with a study area. The principal bedroom is dual aspect with views over the garden and surrounding countryside, and is served by a walk-in wardrobe and en suite bathroom with bath, separate shower and marble tile detailing. Three further bedrooms lie on this floor, one with an en suite, while the others are served by a further shower room; one retains a cast iron fireplace. The second floor provides two additional rooms beneath the eaves, offering flexible accommodation, together with access to a large attic.
The house is approached via a gated gravel driveway to the side of the house, ahead of an oak-framed garage with two open bays.
The gardens and grounds are an integral part of Pond House, reflecting years of thoughtful stewardship, with planting that appears informal yet carefully considered.
Immediately to the rear is a terrace with space for outdoor dining, opening on to a formal lawn to the east, dotted with young trees. A yew hedge separates this from a wildflower meadow, with mown pathways leading to the converted cart lodge.
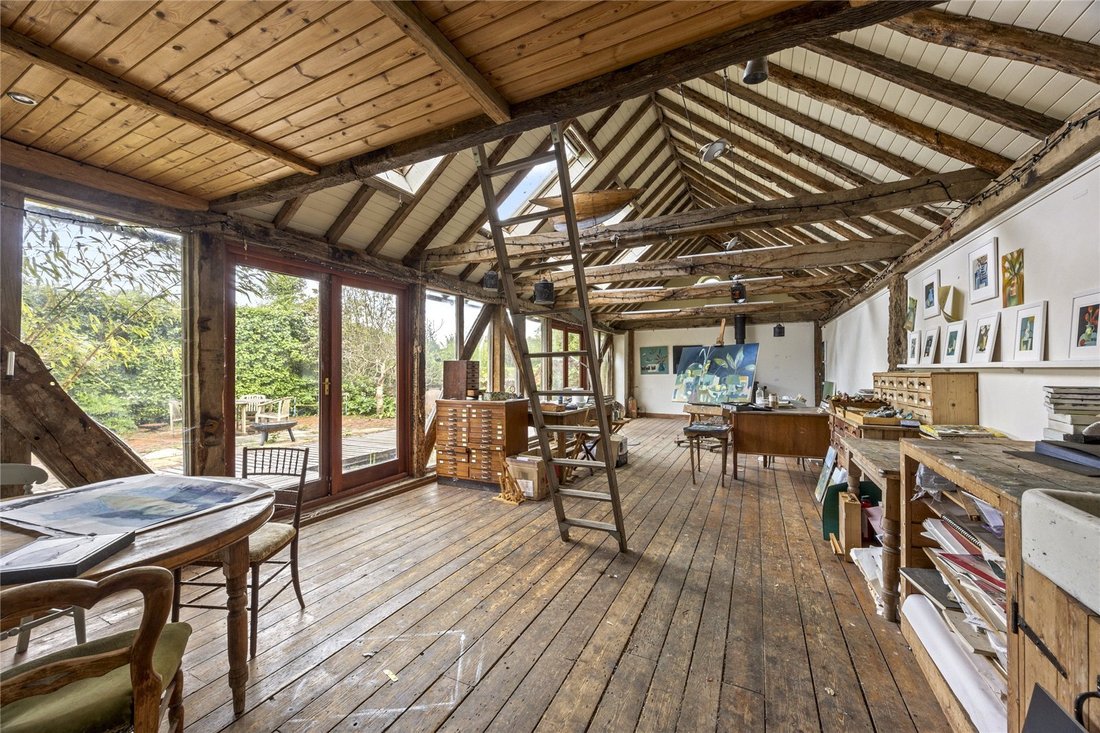
The former cart lodge is now a generous artist’s studio with a mezzanine level and two sets of French doors opening on to decked walkways above a lily pond. Adjoining is a sheltered, part-walled terrace. A brick path beneath a timber pergola returns to the house.
To one side of the lawn lies a single-storey brick outhouse, fronted by a well-stocked flower garden with box edging and a succession of planting including peonies, irises, climbing roses and clematis. The building has previously supported a catering business and now offers a series of adaptable rooms together with a shower room, with adjacent lean-to stores. Behind, a sheltered terrace with pizza oven provides a further seating area. Beyond is a productive kitchen garden with raised beds, greenhouse, cold frames, fruit cage and an enclosed chicken run.
The pond from which the house takes its name lies to the north and is believed to have medieval origins. Stocked with carp and bordered by mature trees, including a striking black poplar, it forms a central and enduring feature of the setting. At the far end, a decked jetty provides a place to sit and look back towards the house and gardens.
In all, about one acre.
Pond House is situated in the sought-after village of Isfield, in East Sussex. Isfield has a thriving village community with a variety of societies and events throughout the year, together with the benefit of a farm shop, two public houses and the historic Lavender Line steam railway.
Uckfield is within 3.5 miles, a bustling former market town offering a railway station, leisure centre, a number of high street and independent shops, various cafes and restaurants, two supermarkets (Waitrose and Tesco) and an independent cinema, one of the oldest in the country.
For a further variety of shops and recreational amenities the County Town of Lewes lies about 5.5 miles to the south, with the vibrant city of Brighton and Hove 14 miles distant on the south coast. Haywards Heath (12 miles) and Royal Tunbridge Wells (20 miles) offer further amenities.
There are many leisure activities available, including local clubs for football, rugby, cricket and theatre; across Sussex, activities include show jumping at Hickstead, sailing at Ardingly and across the south coast, and golf at one of the many courses across the county. There is a network of nearby footpaths giving direct access to the surrounding countryside, from Ashdown Forest in the north to the South Downs National Park in the south.
Sussex offers a vibrant cultural scene, with world-class opera at Glyndebourne, theatre at Royal Tunbridge Wells and the historic County Town of Lewes, and the annual Brighton and Charleston Festivals presenting a huge programme of theatre, dance, classical music and literary events.
There are a number of highly regarded state and independent schools in the area, including Little Horsted CEP School, Cumnor House, Great Walstead, Brambletye, Worth, Lewes Old Grammar School, Burgess Hill Girls, Roedean and Eastbourne, Lancing, Ardingly, and Hurstpierpoint Colleges.
Direct trains from Uckfield station to London Bridge take from 78 minutes. Lewes offers direct services to London Victoria, London Bridge and Brighton (journey times from 65 minutes, 67 minutes and 14 minutes respectively). Haywards Heath offers frequent direct trains to London Victoria, London Bridge and Thameslink services with journey times from 42 minutes.
Gatwick airport lies approximately 24 miles to the north west, as does junction 10 of the M23 which links to the M25 and wider motorway network.
All distances and journey times are approximate.
Agent Notes: The stainless steel commercial kitchen in the outhouse is not included in the sale.
Services: Oil fired central heating. Mains electricity, water and drainage.
Broadband: fibre to the cabinet is available.
Outgoings: Wealden District Council. Tax band F(i). There is an improvement indicator against the tax band.
Photographs taken: May 2026.
The accommodation is well presented, with a considered colour palette and timber floors running through many of the principal rooms, lending warmth and continuity. Shelving has been thoughtfully incorporated throughout, making quiet use of alcoves and wall space while adding to the overall sense of character. Modern bathroom suites sit comfortably alongside more traditional features, ensuring ease of day-to-day living.
An open porch leads to the timber front door and into an entrance hall with tiled floor, space for coats and access to a cloakroom. Beyond lies a cosy reception hall with oak flooring and a cast iron fireplace with painted timber surround. From here, the house opens into a dual-aspect sitting room, a light and well-proportioned space with French doors to the garden and an open fireplace with iron firedogs.
An inner hall links through to the orangery, creating a natural flow between the original house and later additions. The orangery is a particularly attractive space, with limestone flooring and underfloor heating, three-quarter height sash windows and a large roof lantern drawing in light throughout the day. French doors open directly on to the garden.
The kitchen adjoins, arranged with timber flooring and a combination of open shelving and contemporary wood-fronted units with brass detailing by Alistair Fleming of Lewes. A central island with woodblock top provides workspace and storage, while appliances include a Nexus electric range, butler sink, Miele dishwasher and Bosch refrigerator. The kitchen flows into a dining area centred around a wood burner set on a granite hearth, with fitted bench seating and space for both dining and more relaxed use.
A double pocket door from the inner hall opens to a snug, leading to a utility and boot room with further storage and space for appliances.
Upstairs, the first floor is arranged around a light landing with a study area. The principal bedroom is dual aspect with views over the garden and surrounding countryside, and is served by a walk-in wardrobe and en suite bathroom with bath, separate shower and marble tile detailing. Three further bedrooms lie on this floor, one with an en suite, while the others are served by a further shower room; one retains a cast iron fireplace. The second floor provides two additional rooms beneath the eaves, offering flexible accommodation, together with access to a large attic.
The house is approached via a gated gravel driveway to the side of the house, ahead of an oak-framed garage with two open bays.
The gardens and grounds are an integral part of Pond House, reflecting years of thoughtful stewardship, with planting that appears informal yet carefully considered.
Immediately to the rear is a terrace with space for outdoor dining, opening on to a formal lawn to the east, dotted with young trees. A yew hedge separates this from a wildflower meadow, with mown pathways leading to the converted cart lodge.
The former cart lodge is now a generous artist’s studio with a mezzanine level and two sets of French doors opening on to decked walkways above a lily pond. Adjoining is a sheltered, part-walled terrace. A brick path beneath a timber pergola returns to the house.
To one side of the lawn lies a single-storey brick outhouse, fronted by a well-stocked flower garden with box edging and a succession of planting including peonies, irises, climbing roses and clematis. The building has previously supported a catering business and now offers a series of adaptable rooms together with a shower room, with adjacent lean-to stores. Behind, a sheltered terrace with pizza oven provides a further seating area. Beyond is a productive kitchen garden with raised beds, greenhouse, cold frames, fruit cage and an enclosed chicken run.
The pond from which the house takes its name lies to the north and is believed to have medieval origins. Stocked with carp and bordered by mature trees, including a striking black poplar, it forms a central and enduring feature of the setting. At the far end, a decked jetty provides a place to sit and look back towards the house and gardens.
In all, about one acre.
Pond House is situated in the sought-after village of Isfield, in East Sussex. Isfield has a thriving village community with a variety of societies and events throughout the year, together with the benefit of a farm shop, two public houses and the historic Lavender Line steam railway.
Uckfield is within 3.5 miles, a bustling former market town offering a railway station, leisure centre, a number of high street and independent shops, various cafes and restaurants, two supermarkets (Waitrose and Tesco) and an independent cinema, one of the oldest in the country.
For a further variety of shops and recreational amenities the County Town of Lewes lies about 5.5 miles to the south, with the vibrant city of Brighton and Hove 14 miles distant on the south coast. Haywards Heath (12 miles) and Royal Tunbridge Wells (20 miles) offer further amenities.
There are many leisure activities available, including local clubs for football, rugby, cricket and theatre; across Sussex, activities include show jumping at Hickstead, sailing at Ardingly and across the south coast, and golf at one of the many courses across the county. There is a network of nearby footpaths giving direct access to the surrounding countryside, from Ashdown Forest in the north to the South Downs National Park in the south.
Sussex offers a vibrant cultural scene, with world-class opera at Glyndebourne, theatre at Royal Tunbridge Wells and the historic County Town of Lewes, and the annual Brighton and Charleston Festivals presenting a huge programme of theatre, dance, classical music and literary events.
There are a number of highly regarded state and independent schools in the area, including Little Horsted CEP School, Cumnor House, Great Walstead, Brambletye, Worth, Lewes Old Grammar School, Burgess Hill Girls, Roedean and Eastbourne, Lancing, Ardingly, and Hurstpierpoint Colleges.
Direct trains from Uckfield station to London Bridge take from 78 minutes. Lewes offers direct services to London Victoria, London Bridge and Brighton (journey times from 65 minutes, 67 minutes and 14 minutes respectively). Haywards Heath offers frequent direct trains to London Victoria, London Bridge and Thameslink services with journey times from 42 minutes.
Gatwick airport lies approximately 24 miles to the north west, as does junction 10 of the M23 which links to the M25 and wider motorway network.
All distances and journey times are approximate.
Agent Notes: The stainless steel commercial kitchen in the outhouse is not included in the sale.
Services: Oil fired central heating. Mains electricity, water and drainage.
Broadband: fibre to the cabinet is available.
Outgoings: Wealden District Council. Tax band F(i). There is an improvement indicator against the tax band.
Photographs taken: May 2026.
-
Property type
House
-
Price/sqft
$692
-
Consumption
E
Features
- Garden
- Terrace
- Garage
- Fireplace
- Cinema
- Modern
- Water View
- 2D Floor Plan
- Pergola
Features
Lot
Indoor
- Office
- Air Conditioning
- Fireplace
- Cinema
- Stone Countertops
Outdoor
- Terrace
- Garage
- Gate
- Pergola
- Garden
Explore the Area
Isfield, Uckfield, East Sussex, England
View on Google Maps
Price per sqft
Low
High

Joined 11 months ago
You have inquired about this property
The agent will contact you soon by
Listed by
5
Listings
2025
Joined
Book home tour with Simon Henkel
Choose a date and whether you'd like a virtual or in-person tour with the agent.
Preferred date
Tour type

Savills - Haywards Heath
4 Chelsea Arcade, The Broadway, Haywards Heath, West Sussex, RH16 3AP, United Kingdom
View agency profile
Last updated
September 16
First listed
May 22
Listing reference
HYS240149
Similar Properties Nearby
New Listings in Isfield


Explore More Homes for Sale
Related Guides & Stories
Trusted by the World's Leading Brokers
The agents behind the world's most exceptional properties list with JamesEdition.
- Listings from Sotheby's, Christie's, BARNES, and Engel & Völkers
- Every listing reviewed before it goes live
- Connect directly with verified listing agents
By continuing you agree to our Terms and Privacy Policy.