

$3,104,822
Innovative Architectural Design Is At The Forefront Of This Impressive, Newly Built Detached Home.
- 6 Beds
- 4 Baths
- Updated: August 3
- 18
About the Property
Innovative architectural design is at the forefront of this impressive, newly built detached barn conversion. It features high-specification fixtures and fittings, solar panels, lift, triple garage and located between sought-after villages close to Harrogate.
The property
The Hay Barn boasts beautiful part natural stone elevations with Therma wood panelling, black metal beams and expa
The property
The Hay Barn boasts beautiful part natural stone elevations with Therma wood panelling, black metal beams and expa
Innovative architectural design is at the forefront of this impressive, newly built detached barn conversion. It features high-specification fixtures and fittings, solar panels, lift, triple garage and located between sought-after villages close to Harrogate.
The property
The Hay Barn boasts beautiful part natural stone elevations with Therma wood panelling, black metal beams and expansive bronze-tinted aluminium windows to create an aesthetic that melds with the local landscape. This magnificent, detached Class Q barn conversion has been recently completed and benefits from a 10-year building warranty. It offers an abundance of light-filled, flexible accommodation arranged over two floors and designed to maximise the picturesque rural views.
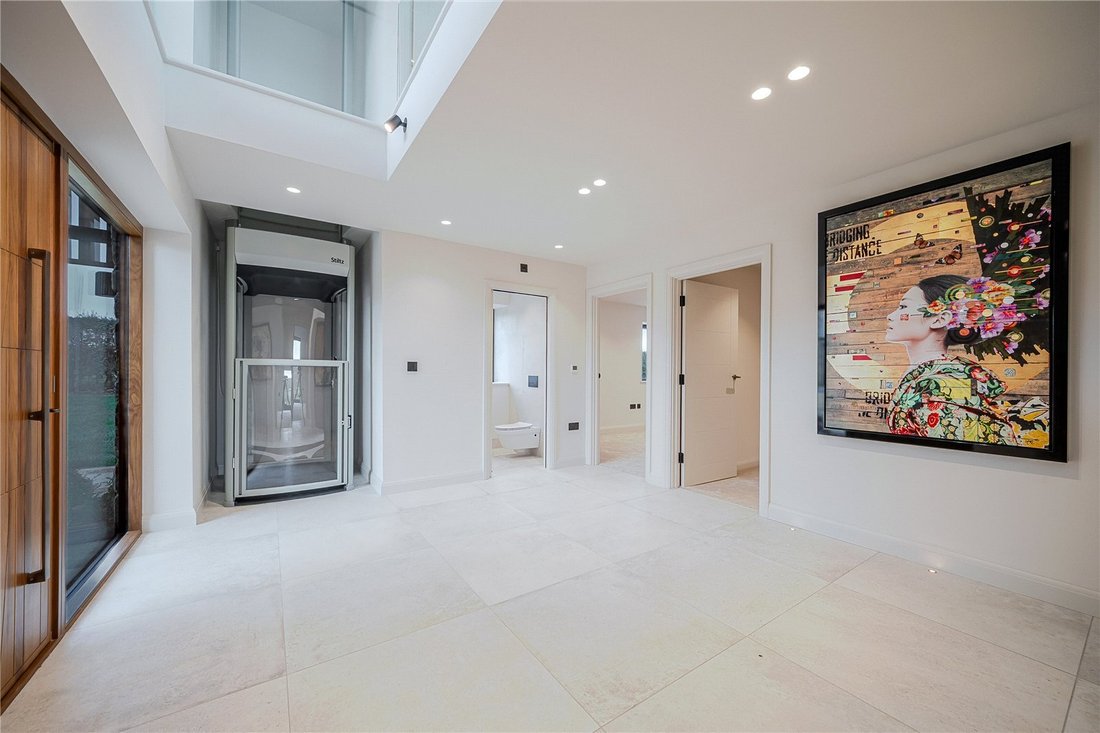
The property is accessed via a dramatic oversized timber pivot door, with a statement bronze bar handle that opens into a grand entrance hall with galleried landing, setting the tone for the rest of the property. A sophisticated palette of Farrow & Ball ‘Skimming Stone’ paint brings forth a timeless backdrop throughout the home. You can expect elegant bronze ironmongery and premium Lapicida tiles gracing the hallway, kitchen, utility, and bathrooms. There is plush carpeting to the remaining areas and wooden panelling and cabinetry throughout adding a touch of warmth and comfort. The high specifications continue with underfloor heating that extends across both the ground and first floors for consistent and efficient comfort. Lastly a whole-home Lutron lighting system that allows you to create and control custom lighting ’scenes’ for any occasion.
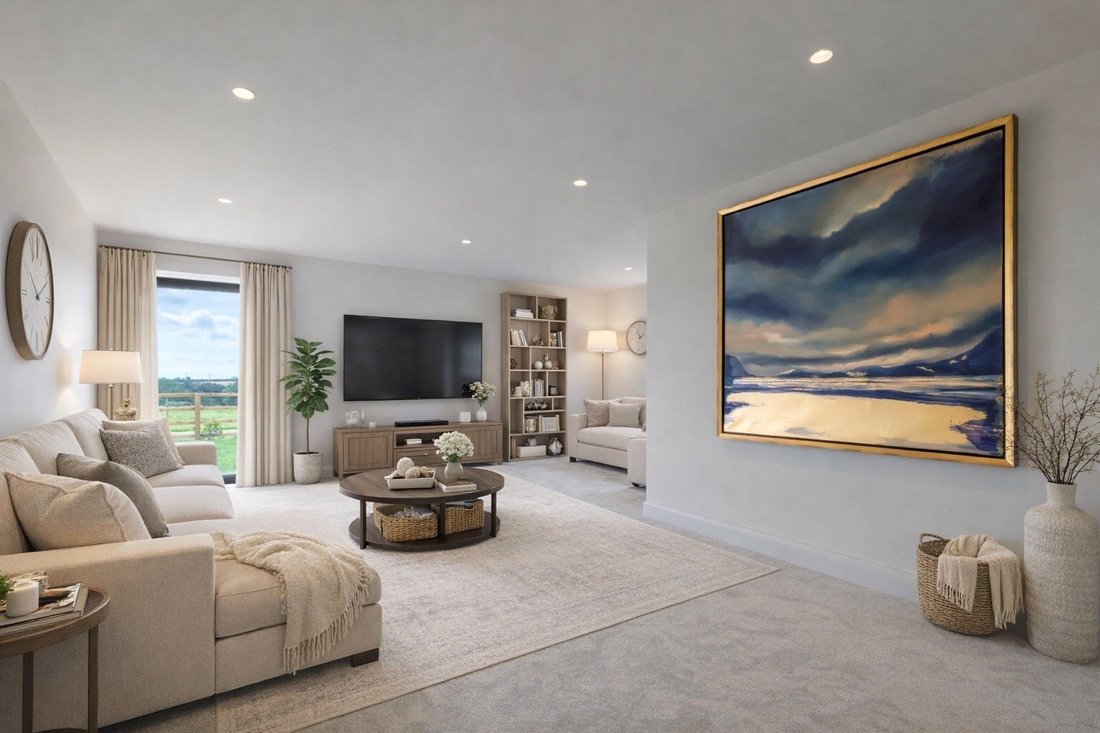
The ground floor accommodation comprises a practical home study, a useful cloakroom and a comfortable cinema room/home gym. There are three double bedrooms, all of which are serviced with opulent shower rooms fitted with Lusso Stone and tiled-in trays for a seamless and luxurious feel. There are two further sizable double bedrooms to include an L-shaped bedroom with an oversized door to the garden and 20ft bedroom both of which lend themselves for a multitude of uses such as a family room and additional living space.
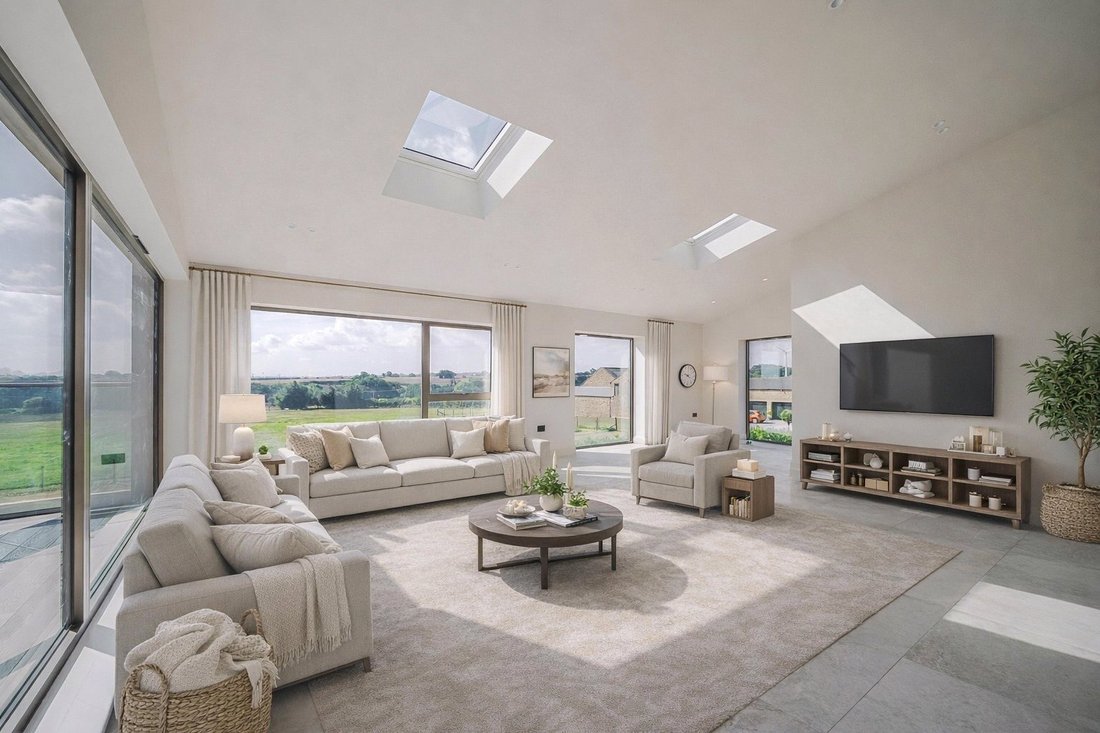
From the entrance hall a discreet Stiltz domestic lift provides easy access between floors, alternately a timber staircase rises to the first floor and to the extensive open plan kitchen, sitting and dining area all surrounded with large, south facing picture windows, each illuminating the interior with natural light, whilst framing the outstanding views.
The heart of the home is the fabulous bespoke kitchen, designed by RoomRoom. It features a range of wall and base units, a large central island with wine bottle storage, beautiful complementary 80mm quartzite worktops and splashback, and a full suite of top-tier integrated appliances. A little ‘hidden gem’ of the kitchen is a cleverly concealed utility room, accessible via a secret door in which it maintains the clean interior design. A set of sliding doors open to the superb, south facing decked roof terrace and seamlessly blends the interior to the glorious exterior landscape which adds another level of depth to this generous open space. Extending to just under 28ft, the sitting/dining area is configurable to the purchaser’s own requirements and provides ample space for a good-sized dining table, perfect for hosting dinner parties or for family meals. Lastly double doors from the kitchen open to the palatial principal bedroom suite that spans the entirety of the property. To one end a fully fitted dressing room with wardrobes, dressing table and a centre island. The luxurious bathroom is also fitted with Lusso Stone and include twin sinks, a freestanding bath and separate walk-in shower with the bedroom area having a triple aspect in which to wake up and enjoy the long-reaching, stunning southerley views.
Services: Mains electric and water. Private drainage which we believe to be compliant.
Solar panels with battery storage.
Bosch air source underfloor heating.
The property
The Hay Barn boasts beautiful part natural stone elevations with Therma wood panelling, black metal beams and expansive bronze-tinted aluminium windows to create an aesthetic that melds with the local landscape. This magnificent, detached Class Q barn conversion has been recently completed and benefits from a 10-year building warranty. It offers an abundance of light-filled, flexible accommodation arranged over two floors and designed to maximise the picturesque rural views.
The property is accessed via a dramatic oversized timber pivot door, with a statement bronze bar handle that opens into a grand entrance hall with galleried landing, setting the tone for the rest of the property. A sophisticated palette of Farrow & Ball ‘Skimming Stone’ paint brings forth a timeless backdrop throughout the home. You can expect elegant bronze ironmongery and premium Lapicida tiles gracing the hallway, kitchen, utility, and bathrooms. There is plush carpeting to the remaining areas and wooden panelling and cabinetry throughout adding a touch of warmth and comfort. The high specifications continue with underfloor heating that extends across both the ground and first floors for consistent and efficient comfort. Lastly a whole-home Lutron lighting system that allows you to create and control custom lighting ’scenes’ for any occasion.
The ground floor accommodation comprises a practical home study, a useful cloakroom and a comfortable cinema room/home gym. There are three double bedrooms, all of which are serviced with opulent shower rooms fitted with Lusso Stone and tiled-in trays for a seamless and luxurious feel. There are two further sizable double bedrooms to include an L-shaped bedroom with an oversized door to the garden and 20ft bedroom both of which lend themselves for a multitude of uses such as a family room and additional living space.
From the entrance hall a discreet Stiltz domestic lift provides easy access between floors, alternately a timber staircase rises to the first floor and to the extensive open plan kitchen, sitting and dining area all surrounded with large, south facing picture windows, each illuminating the interior with natural light, whilst framing the outstanding views.
The heart of the home is the fabulous bespoke kitchen, designed by RoomRoom. It features a range of wall and base units, a large central island with wine bottle storage, beautiful complementary 80mm quartzite worktops and splashback, and a full suite of top-tier integrated appliances. A little ‘hidden gem’ of the kitchen is a cleverly concealed utility room, accessible via a secret door in which it maintains the clean interior design. A set of sliding doors open to the superb, south facing decked roof terrace and seamlessly blends the interior to the glorious exterior landscape which adds another level of depth to this generous open space. Extending to just under 28ft, the sitting/dining area is configurable to the purchaser’s own requirements and provides ample space for a good-sized dining table, perfect for hosting dinner parties or for family meals. Lastly double doors from the kitchen open to the palatial principal bedroom suite that spans the entirety of the property. To one end a fully fitted dressing room with wardrobes, dressing table and a centre island. The luxurious bathroom is also fitted with Lusso Stone and include twin sinks, a freestanding bath and separate walk-in shower with the bedroom area having a triple aspect in which to wake up and enjoy the long-reaching, stunning southerley views.
Services: Mains electric and water. Private drainage which we believe to be compliant.
Solar panels with battery storage.
Bosch air source underfloor heating.
-
Property type
House
-
Consumption
B
Features
- Garden
- Terrace
- Garage
- Walk In Closet
- Cinema
- Open Kitchen
- Elevator
- Fitness Center / Gym
- 2D Floor Plan
Features
Indoor
- High Ceiling
- Kitchen island
- Bar
- Cinema
- Elevator
- Open Kitchen
- Stone Countertops
- Walk In Closet
- Fitness Center / Gym
Outdoor
Explore the Area
The Hay Barn, Eden Park Estate, Haggs Road, Follifoot, York and North Yorkshire, England
View on Google Maps
Price per sqft
Low
High

Joined 10 months ago
You have inquired about this property
The agent will contact you soon by
Listed by
21
Listings
2025
Joined
Book home tour with James Wort
Choose a date and whether you'd like a virtual or in-person tour with the agent.
Preferred date
Tour type

Strutt & Parker – Harrogate
Unit 9, Westgate House Albert Street, Harrogate, North Yorkshire, HG1 1JX, United Kingdom
View agency profile
Last updated
August 3
First listed
December 1, 2025
Listing reference
HRG250193
Similar Properties Nearby
New Listings in York and North Yorkshire




Explore More Homes for Sale
York and North Yorkshire cities
- Homes for sale in Harrogate
- Homes for sale in Ripon
- Homes for sale in Kirby Knowle
- Homes for sale in Aldbrough Saint John
- Homes for sale in Askham Richard
- Homes for sale in Bishop Thornton
- Homes for sale in Bouthwaite
- Homes for sale in Brearton
- Homes for sale in Church Fenton
- Homes for sale in Dalton-on-Tees
- Homes for sale in Flaxton
- Homes for sale in Hovingham
- Homes for sale in Killinghall
- Homes for sale in Kirk Hammerton
- Homes for sale in Lothersdale
- Homes for sale in Richmond
- Homes for sale in Thirn
- Homes for sale in Tockwith
- Homes for sale in Whixley
- Homes for sale in Wighill
York and North Yorkshire property types
York and North Yorkshire popular searches
- Panoramic / Scenic View properties in York and North Yorkshire
- Properties with Terrace in York and North Yorkshire
- Properties with Bar in York and North Yorkshire
- Properties with Game Room in York and North Yorkshire
- Properties with Office in York and North Yorkshire
- Properties with Elevator in York and North Yorkshire
- Mountain View properties in York and North Yorkshire
- Properties with Garden in York and North Yorkshire
- Properties with Outdoor Kitchen in York and North Yorkshire
- Coastal properties in York and North Yorkshire
- Privacy properties in York and North Yorkshire
- Hilltop properties in York and North Yorkshire
- Modern properties in York and North Yorkshire
- Equestrian properties in York and North Yorkshire
- New Builds properties in York and North Yorkshire
- Properties with Fitness Center / Gym in York and North Yorkshire
- Properties with Sauna in York and North Yorkshire
- Properties with Steam Room in York and North Yorkshire
- Properties with Library in York and North Yorkshire
- Properties with Air Conditioning in York and North Yorkshire
- Properties with Wine Cellar in York and North Yorkshire
- Properties with Jacuzzi in York and North Yorkshire
- Properties with Fireplace in York and North Yorkshire
- Properties with Pool in York and North Yorkshire
- Properties with Garage in York and North Yorkshire
- Properties with Balcony in York and North Yorkshire
- Properties with Tennis Court in York and North Yorkshire
- Properties with Open Kitchen in York and North Yorkshire
- Renovated properties in York and North Yorkshire
- Properties with Cinema in York and North Yorkshire
- Properties with Indoor Pool in York and North Yorkshire
- Water View properties in York and North Yorkshire
York and North Yorkshire neighborhoods
- Homes for sale in Galphay
- Homes for sale in Brackenthwaite
- Homes for sale in Ramsgill
- Homes for sale in Ryther
- Homes for sale in Scotton Moor
- Homes for sale in Acaster Airfield
- Homes for sale in Allerton Mauleverer
- Homes for sale in Baldersby-St-James
- Homes for sale in Battersby
- Homes for sale in Beckermonds
- Homes for sale in Birdforth
- Homes for sale in Braythorn
- Homes for sale in Brockfield
- Homes for sale in Burnt Yates
- Homes for sale in Byland Abbey
- Homes for sale in Clint
- Homes for sale in Coneythorpe
- Homes for sale in Dalby Cum Skewsby
- Homes for sale in Darley
- Homes for sale in Ebberston
- Homes for sale in Eldroth
- Homes for sale in Ellenthorpe
- Homes for sale in Fawdington
- Homes for sale in Forest
- Homes for sale in Hopperton
- Homes for sale in Kellingley
- Homes for sale in Kirby Hill (Boroughbridge)
- Homes for sale in Little Crakehall
- Homes for sale in Little Hutton
- Homes for sale in Markington
- Homes for sale in Marton In The Forest
- Homes for sale in Mickley
- Homes for sale in Milby
- Homes for sale in Newburgh Priory
- Homes for sale in Newthorpe
- Homes for sale in Satron
- Homes for sale in Stittenham
- Homes for sale in Thornton On The Hill
- Homes for sale in West Lilling
- Homes for sale in Wormald Green
- Homes for sale in Youlton
Related Guides & Stories
Trusted by the World's Leading Brokers
The agents behind the world's most exceptional properties list with JamesEdition.
- Listings from Sotheby's, Christie's, BARNES, and Engel & Völkers
- Every listing reviewed before it goes live
- Connect directly with verified listing agents
By continuing you agree to our Terms and Privacy Policy.