$4,404,629
Ingatestone Road, Blackmore, Ingatestone, Essex
- 5 Beds
- 3 Baths
- 3,205 Sqft
- Updated: March 6
-
18
Views for last 30 days
- 4
About the Property
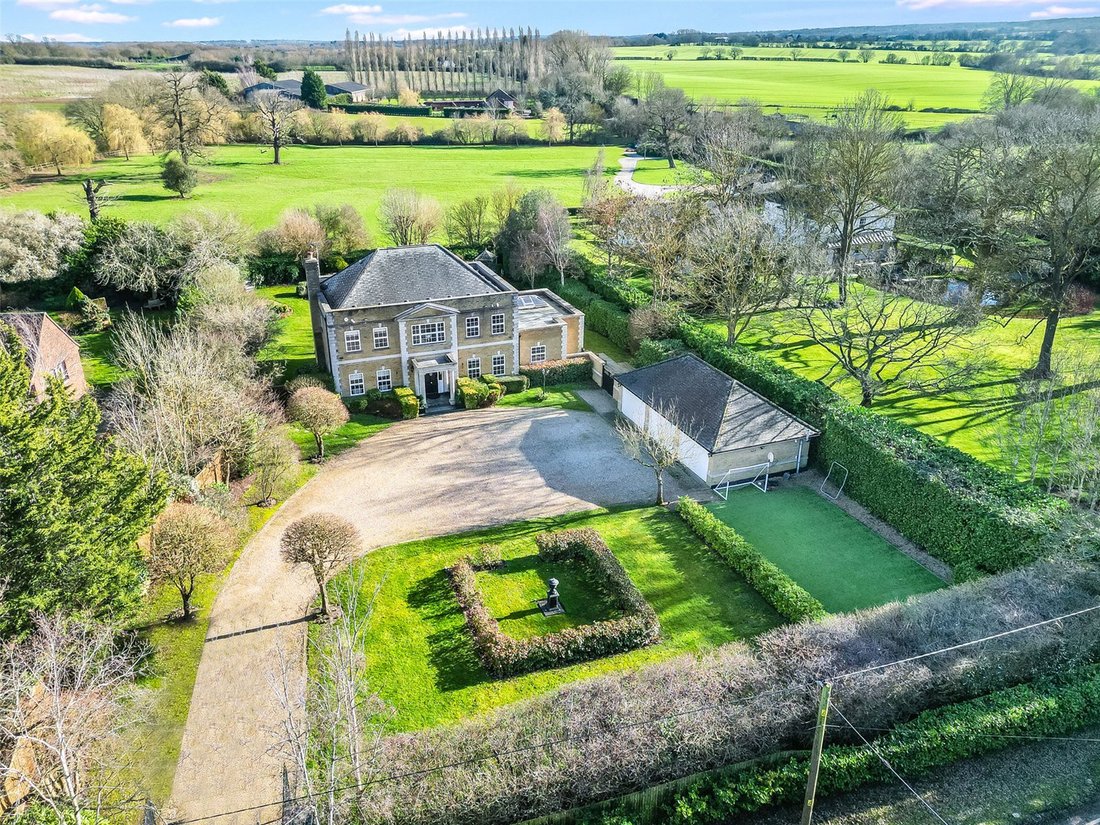
Combining exceptional build quality, traditional design, modern comforts and rural views, this outstanding home represents a rare opportunity in a highly sought-after location in the commuter belt.
On the ground floor, the thoughtfully configured accommodation flows from an impressive reception hall featuring high ceilings, a notable feature in the principal reception rooms and an attract
On the ground floor, the thoughtfully configured accommodation flows from an impressive reception hall featuring high ceilings, a notable feature in the principal reception rooms and an attract
Combining exceptional build quality, traditional design, modern comforts and rural views, this outstanding home represents a rare opportunity in a highly sought-after location in the commuter belt.
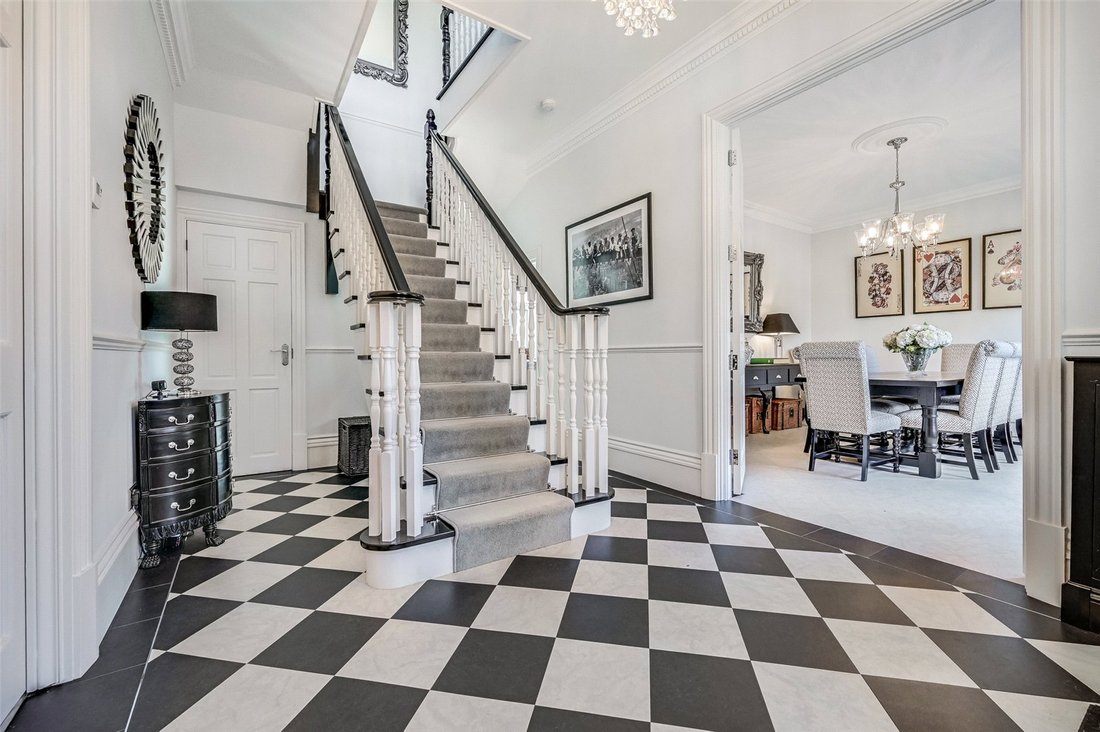
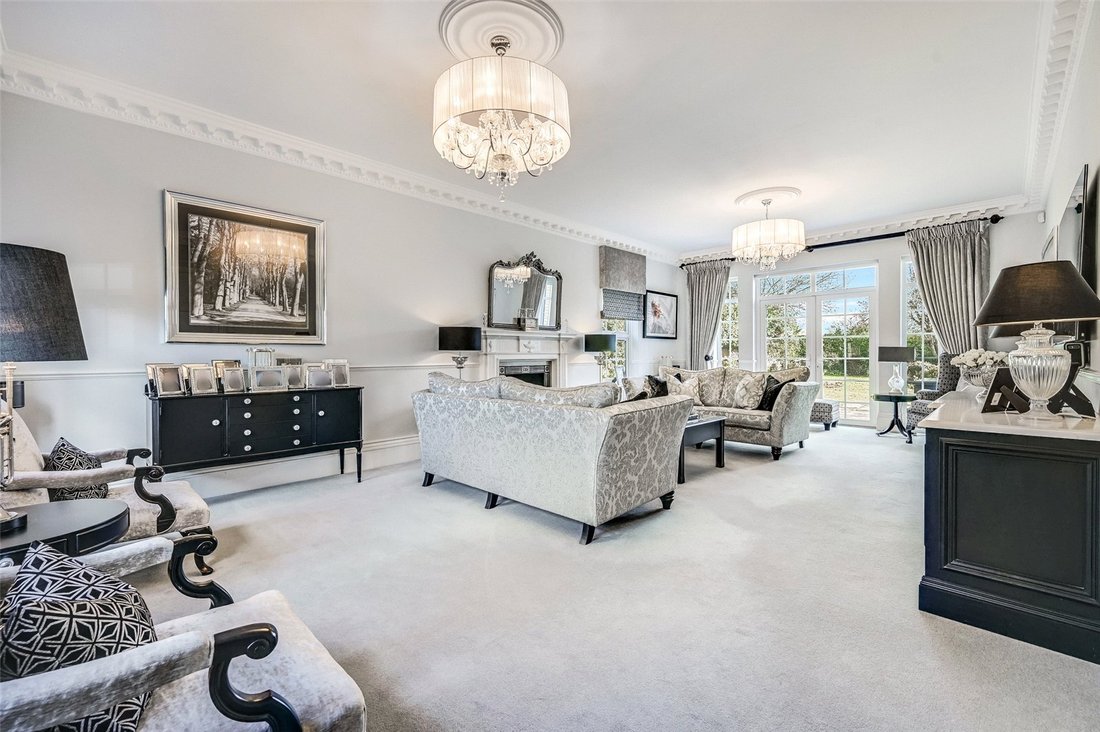
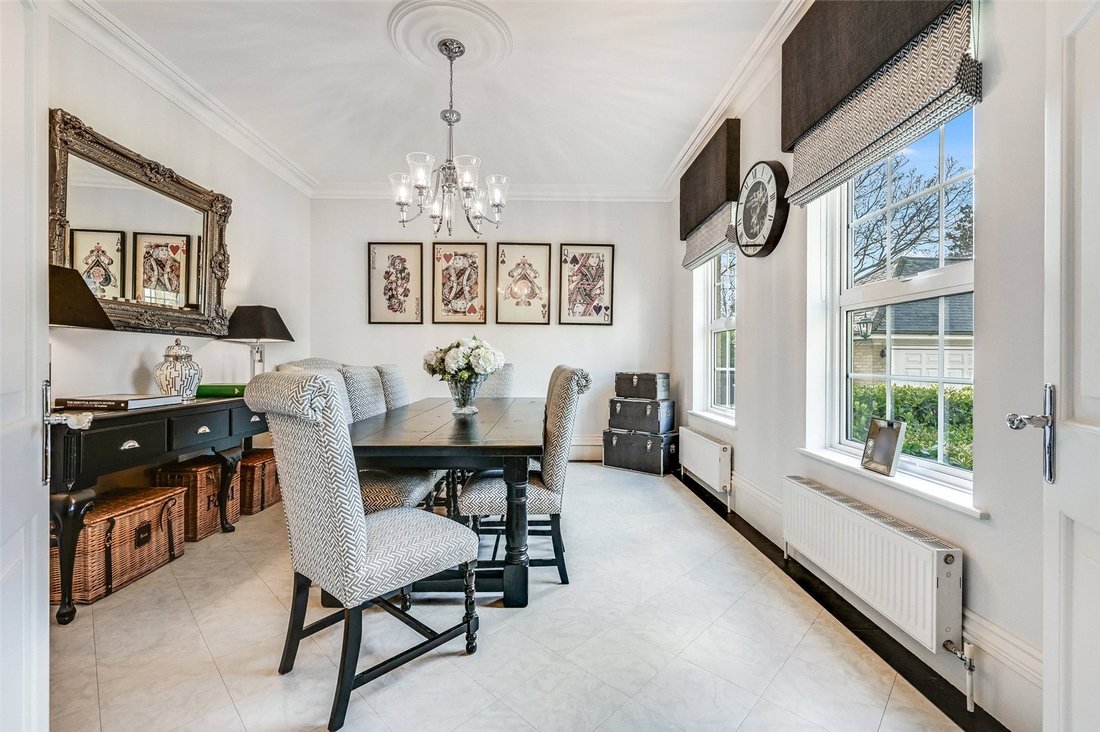
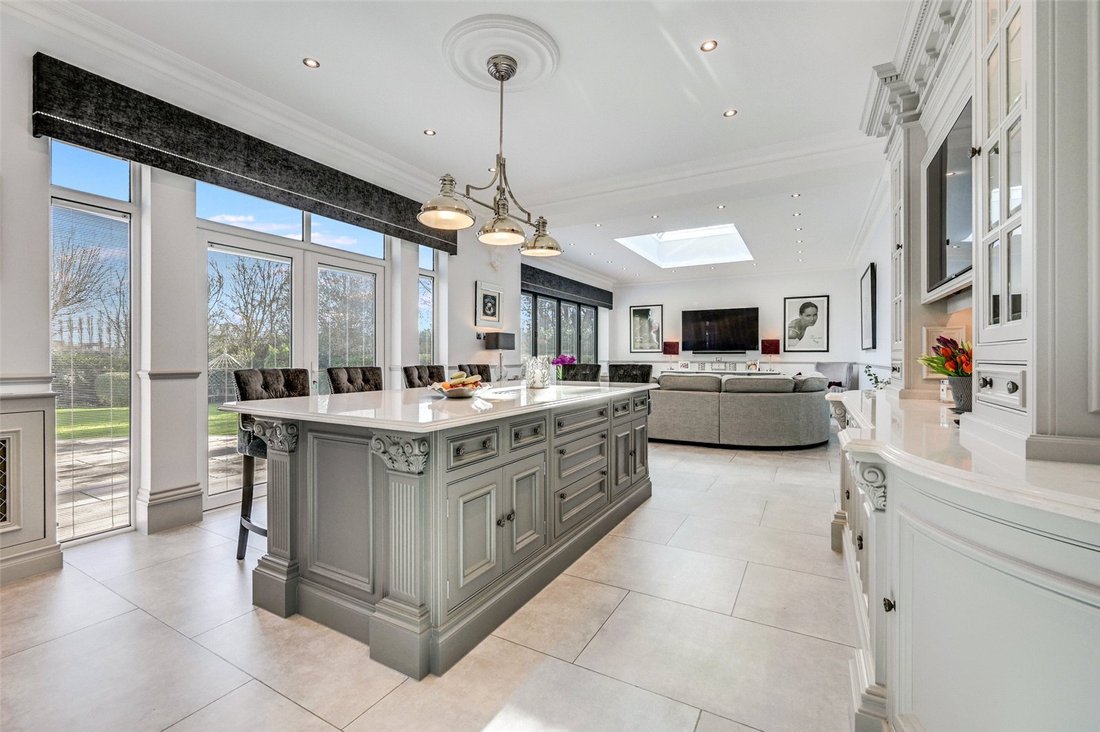
On the ground floor, the thoughtfully configured accommodation flows from an impressive reception hall featuring high ceilings, a notable feature in the principal reception rooms and an attractive staircase rising to a galleried landing. The kitchen/living/family room forms the centrepiece to the house - a fabulous light-filled area, overlooking the gardens with access onto terraces. The kitchen, fitted by Clive Christian, is hand painted and provides extensive storage, integrated appliances and stone-topped contrasting worktops, wrapped around a large island with seating area. The family area is a thoughtful extension to the house with bifold doors and roof lantern. From here is access into a large, fitted utility room. At the opposite end of the house a spacious sitting room extends the full depth of the house, with double doors at the rear onto the garden terrace, finished with ‘on trend’ colours and featuring high ceilings, deep windows and a fireplace. On the other side of the entrance hall is a separate dining room overlooking the front gardens - a sizeable and versatile space.
The first floor has an impressive galleried landing which overlooks the front gardens. There are four bedrooms on this floor. The principal bedroom, at the rear of the house, has fantastic views over the adjoining countryside, there are fitted wardrobes and a highly appointed en suite bath and shower room. There is a family bathroom serving the remaining bedrooms.
The second-floor suite has a double bedroom and en suite shower room with access to a large eves storage cupboard.
Outside
The house is very well screened from the road and approached through electric gates into a broad gravel drive which leads to a detached triple garage – approx. 36’ x 20’ with a loft area over. Adjoining is an all-weather sports area which sits next to a large area of lawn with a box hedge feature. The rear gardens enjoy a southerly aspect, mainly laid to lawn and enclosed by mature hedging and trees. Immediately behind the house is a raised full-width terrace with direct access from the kitchen and sitting room, making for a lovely private area for al fresco dining.
In all about 0.66 acres.
Services
Mains water and electricity, modern private drainage, oil -fired central heating.
On the ground floor, the thoughtfully configured accommodation flows from an impressive reception hall featuring high ceilings, a notable feature in the principal reception rooms and an attractive staircase rising to a galleried landing. The kitchen/living/family room forms the centrepiece to the house - a fabulous light-filled area, overlooking the gardens with access onto terraces. The kitchen, fitted by Clive Christian, is hand painted and provides extensive storage, integrated appliances and stone-topped contrasting worktops, wrapped around a large island with seating area. The family area is a thoughtful extension to the house with bifold doors and roof lantern. From here is access into a large, fitted utility room. At the opposite end of the house a spacious sitting room extends the full depth of the house, with double doors at the rear onto the garden terrace, finished with ‘on trend’ colours and featuring high ceilings, deep windows and a fireplace. On the other side of the entrance hall is a separate dining room overlooking the front gardens - a sizeable and versatile space.
The first floor has an impressive galleried landing which overlooks the front gardens. There are four bedrooms on this floor. The principal bedroom, at the rear of the house, has fantastic views over the adjoining countryside, there are fitted wardrobes and a highly appointed en suite bath and shower room. There is a family bathroom serving the remaining bedrooms.
The second-floor suite has a double bedroom and en suite shower room with access to a large eves storage cupboard.
Outside
The house is very well screened from the road and approached through electric gates into a broad gravel drive which leads to a detached triple garage – approx. 36’ x 20’ with a loft area over. Adjoining is an all-weather sports area which sits next to a large area of lawn with a box hedge feature. The rear gardens enjoy a southerly aspect, mainly laid to lawn and enclosed by mature hedging and trees. Immediately behind the house is a raised full-width terrace with direct access from the kitchen and sitting room, making for a lovely private area for al fresco dining.
In all about 0.66 acres.
Services
Mains water and electricity, modern private drainage, oil -fired central heating.
-
Property type
House
-
Price/sqft
$1,374
-
Consumption
D
Features
- Garden
- Terrace
- Garage
- Fireplace
- 2D Floor Plan
- Washer Dryer
- Gate
- Outdoor Living Space
- Kitchen island
Features
Indoor
- High Ceiling
- Fireplace
- Kitchen island
- Washer Dryer
- Bar
- Laundry Room
- Stone Countertops
Outdoor
- Terrace
- Garage
- Outdoor Living Space
- Gate
- Garden
Explore the Area
Ingatestone Road, Blackmore, Ingatestone, Essex, Brentwood, England
View on Google Maps
Price per sqft
Low
High

Joined 2 years ago
You have inquired about this property
The agent will contact you soon by
Listed by
1
Listings
2024
Joined
Book home tour with Stephen White
Choose a date and whether you'd like a virtual or in-person tour with the agent.
Preferred date
Tour type

Savills - Chelmsford
Parkview House Victoria Road South, Chelmsford, CM1 1BT, United Kingdom
View agency profile
Last updated
March 6
First listed
Mar 6
Listing reference
CHS180303
Similar Properties Nearby
New Listings in Ingatestone

Explore More Homes for Sale
Ingatestone popular searches
- Properties with Bar in Ingatestone
- Properties with Game Room in Ingatestone
- Properties with Garden in Ingatestone
- Investment Property properties in Ingatestone
- Properties with Fitness Center / Gym in Ingatestone
- Properties with Air Conditioning in Ingatestone
- Properties with Jacuzzi in Ingatestone
- Properties with Tennis Court in Ingatestone
- Properties with Indoor Pool in Ingatestone
Related Guides & Stories
Trusted by the World's Leading Brokers
The agents behind the world's most exceptional properties list with JamesEdition.
- Listings from Sotheby's, Christie's, BARNES, and Engel & Völkers
- Every listing reviewed before it goes live
- Connect directly with verified listing agents
By continuing you agree to our Terms and Privacy Policy.