$3,441,757
Impressive Modern Home Surrounded By Its Own Land
- 7 Beds
- 3 Baths
- 7,661 Sqft
- 15.72 Ac lot
- Updated: September 24
- 3
About the Property
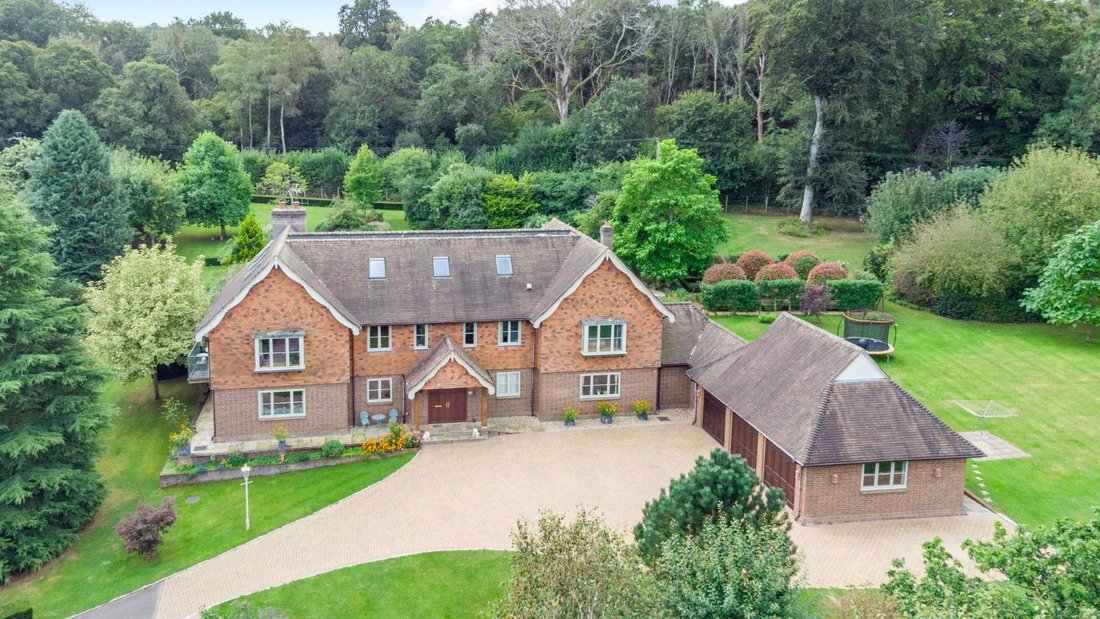
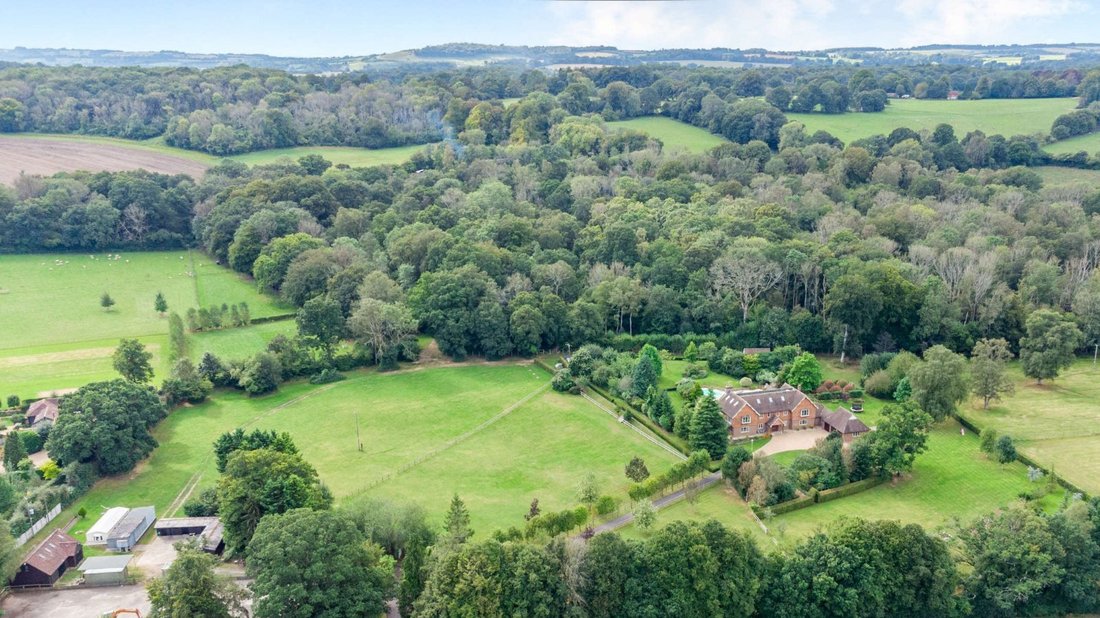
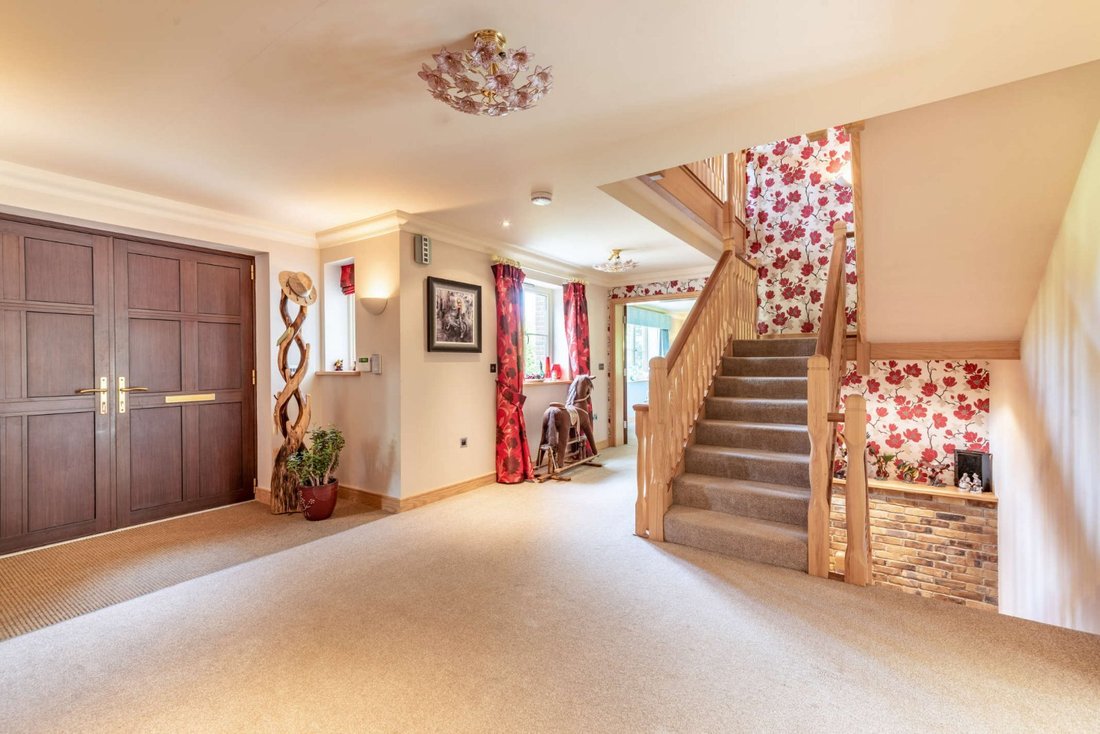
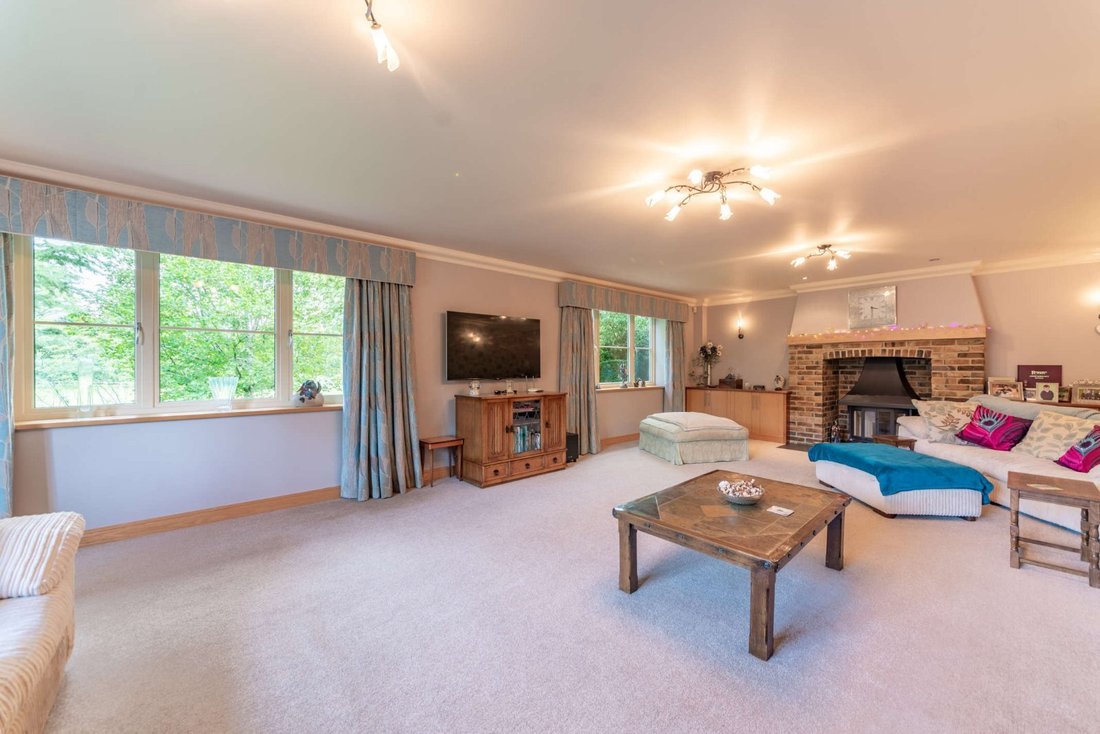
Approached along a tarmacadam driveway bordered by neatly planted trees and ‘post and rail’ fencing, there is an immediate sense of privacy on arrival. On entering, one is welcomed by a generously proportioned reception hall with its central ash stairwell. Striking ash and walnut inlay doors introduce the elegant triple aspect drawing room with the focal point of a large open fireplace and enjoyin
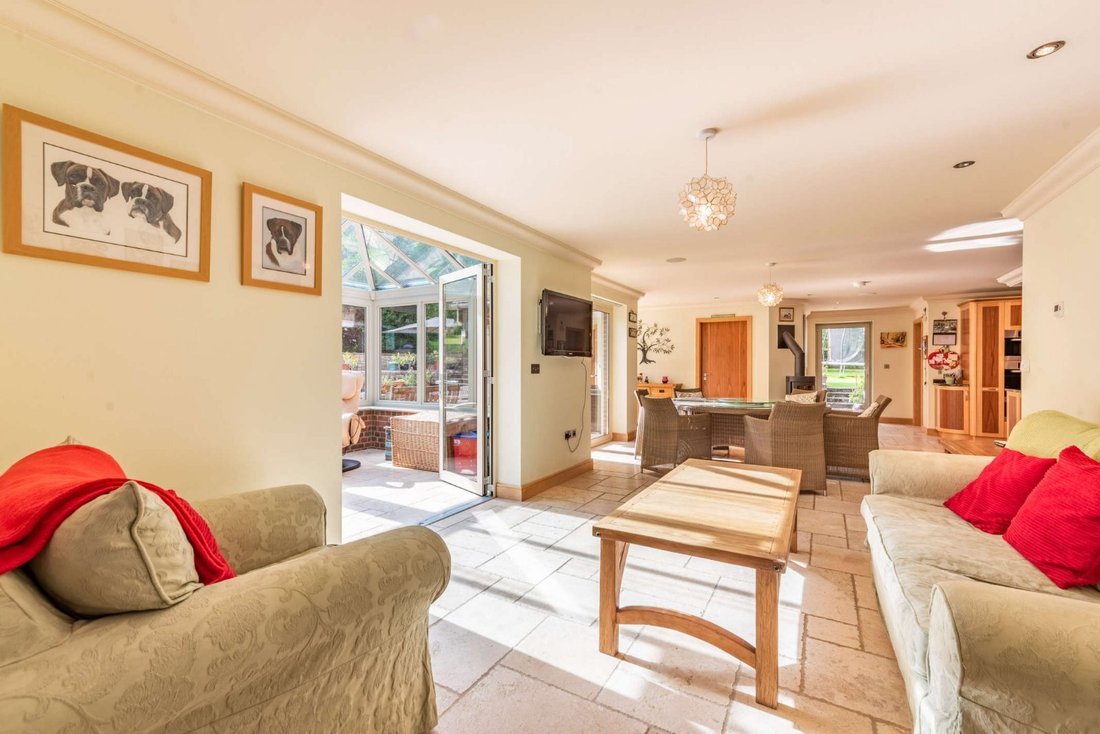
Approached along a tarmacadam driveway bordered by neatly planted trees and ‘post and rail’ fencing, there is an immediate sense of privacy on arrival. On entering, one is welcomed by a generously proportioned reception hall with its central ash stairwell. Striking ash and walnut inlay doors introduce the elegant triple aspect drawing room with the focal point of a large open fireplace and enjoying views across the side and front gardens, the dining room and the exceptional kitchen/family room which is the hub of the house.
The kitchen, with Travertine flooring, features bespoke cabinetry designed with practicality and function in mind. The maple and walnut combination, together with the Brazilian granite work surfaces, work in harmony to provide a compelling environment in which to cater, entertain and enjoy family get-togethers. From here there is access to a substantial conservatory which interacts strongly with the paved terraces, and beyond the garden and woodland. The dining room is located at the back of the house providing more formal entertaining space.
From the reception hall the ash stairway descends to a games room ideal for children and adults alike and in addition there is a cinema room pre-wired for full surround sound, projector and large screen. In addition, there is a party room with bar, a gymnasium and a large store-room that also houses the heating equipment for the house.
Rising to the first floor, a large bright and airy landing offers far reaching views from three separate windows across the front lawns. The principal bedroom suite is of impressive proportions and features a box bay window and double doors onto a balcony. The en-suite bathroom comprises a double walk-in shower, bath and vanity unit housing twin basins. The large walk-in dressing room has a window and is fully fitted with extensive hanging and shelving. There are four further double bedroom suites on this first floor, each fitted with wardrobes and enjoying views over the grounds.
On the second floor, another large landing area provides access to two further double bedrooms, each with Velux windows, a shower room and a large store-room designed to offer a more convenient storage solution than a conventional loft area.
The kitchen, with Travertine flooring, features bespoke cabinetry designed with practicality and function in mind. The maple and walnut combination, together with the Brazilian granite work surfaces, work in harmony to provide a compelling environment in which to cater, entertain and enjoy family get-togethers. From here there is access to a substantial conservatory which interacts strongly with the paved terraces, and beyond the garden and woodland. The dining room is located at the back of the house providing more formal entertaining space.
From the reception hall the ash stairway descends to a games room ideal for children and adults alike and in addition there is a cinema room pre-wired for full surround sound, projector and large screen. In addition, there is a party room with bar, a gymnasium and a large store-room that also houses the heating equipment for the house.
Rising to the first floor, a large bright and airy landing offers far reaching views from three separate windows across the front lawns. The principal bedroom suite is of impressive proportions and features a box bay window and double doors onto a balcony. The en-suite bathroom comprises a double walk-in shower, bath and vanity unit housing twin basins. The large walk-in dressing room has a window and is fully fitted with extensive hanging and shelving. There are four further double bedroom suites on this first floor, each fitted with wardrobes and enjoying views over the grounds.
On the second floor, another large landing area provides access to two further double bedrooms, each with Velux windows, a shower room and a large store-room designed to offer a more convenient storage solution than a conventional loft area.
-
Property type
House
-
Price/sqft
$449
-
Consumption
C
Explore the Area
West Meon, Petersfield, Hampshire, England
View on Google Maps
Price per sqft
Low
High

Joined 10 months ago
You have inquired about this property
The agent will contact you soon by
Listed by
10
Listings
2025
Joined
Book home tour with Lindsay Johnn
Choose a date and whether you'd like a virtual or in-person tour with the agent.
Preferred date
Tour type

Strutt & Parker – Winchester
The Pump House Garnier Road, Winchester, Hampshire, SO23 9QG, United Kingdom
View agency profile
Last updated
September 24
First listed
July 2
Listing reference
FRN070228
Trusted by the World's Leading Brokers
The agents behind the world's most exceptional properties list with JamesEdition.
- Listings from Sotheby's, Christie's, BARNES, and Engel & Völkers
- Every listing reviewed before it goes live
- Connect directly with verified listing agents
By continuing you agree to our Terms and Privacy Policy.