$5,971,305
Impressive Extended Victorian Home Close To The City
- 7 Beds
- 5 Baths
- 5,060 Sqft
- Updated: April 23
- 16
About the Property
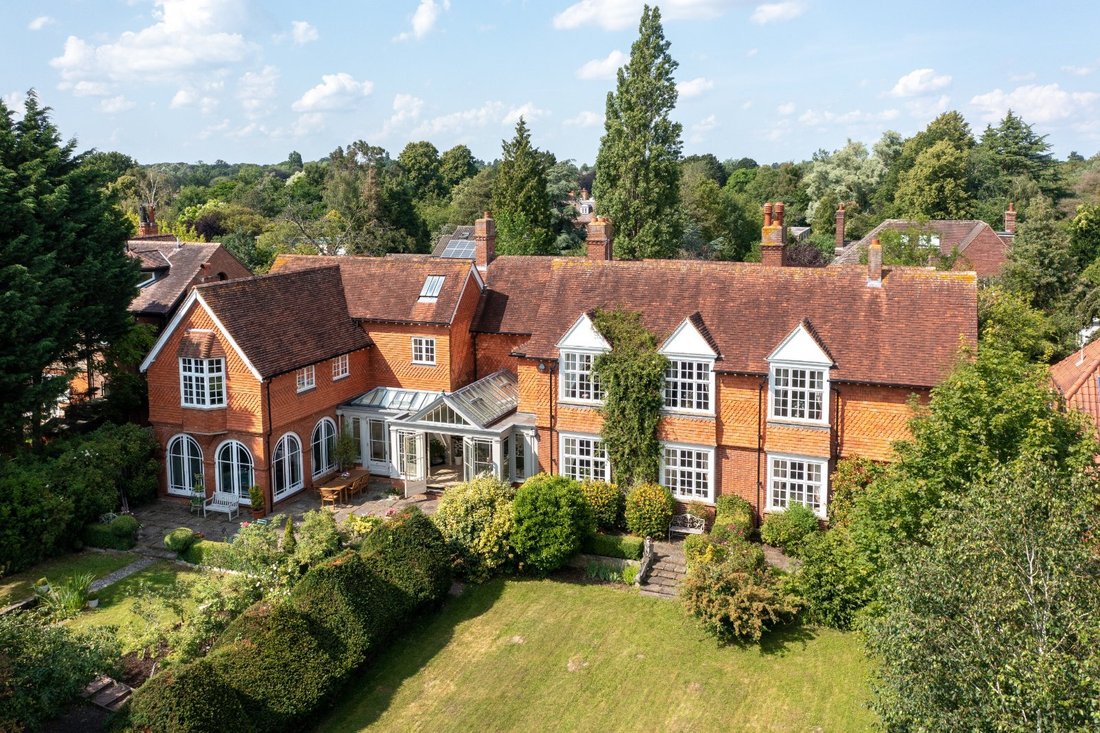
7 Adams Road is an impressive late-Victorian house built originally by St. John’s College for one of its most prominent scholars. Accommodation is arranged over three floors and extends to approximately 5,000 sq with an en suite bedroom on the second floor. Architecturally the property is built of a mellow soft red brick with partly tile hung elevations, and has Dutch gables and casement windows.
7 Adams Road is an impressive late-Victorian house built originally by St. John’s College for one of its most prominent scholars. Accommodation is arranged over three floors and extends to approximately 5,000 sq with an en suite bedroom on the second floor. Architecturally the property is built of a mellow soft red brick with partly tile hung elevations, and has Dutch gables and casement windows. Many of the original features are evident including high ceilings, window seats, and a first-floor library with a barrel-vaulted ceiling.
The property has during the existing owner’s occupation undergone a major programme of renovation which included a substantial, sympathetically designed extension by the well-regarded architectural practice NRAP. The original part of the property is now in need of some selective improvement, and once completed would offer a rare opportunity to create one of the most desirable properties in the city.
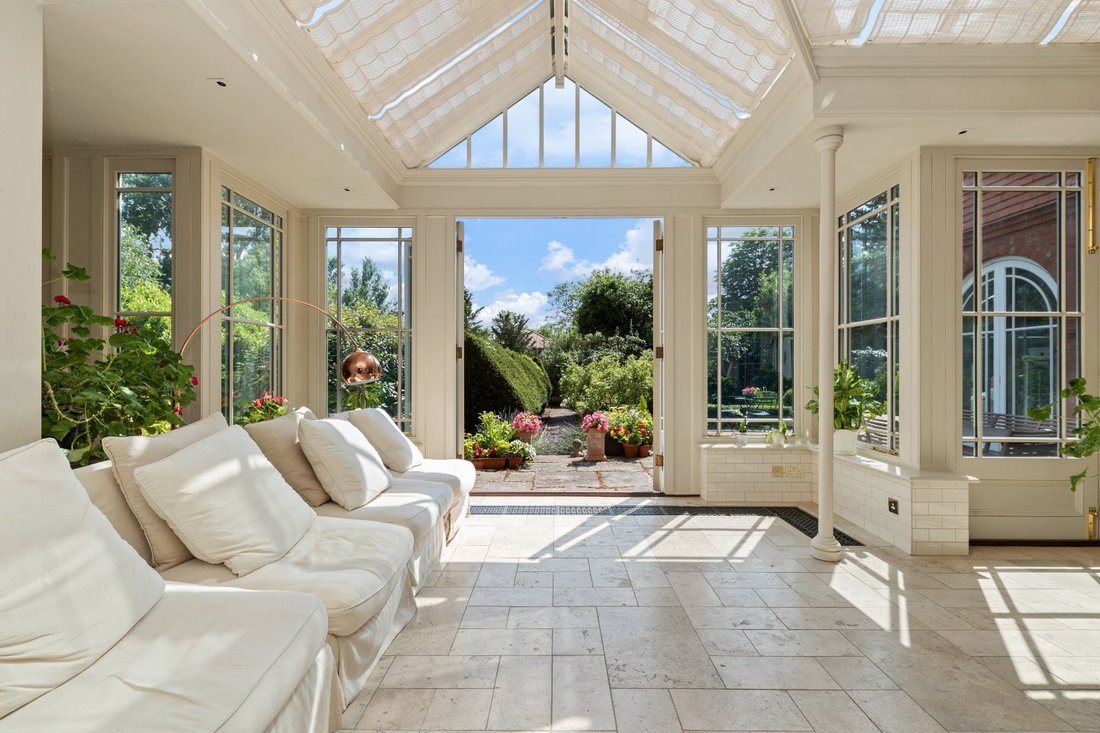
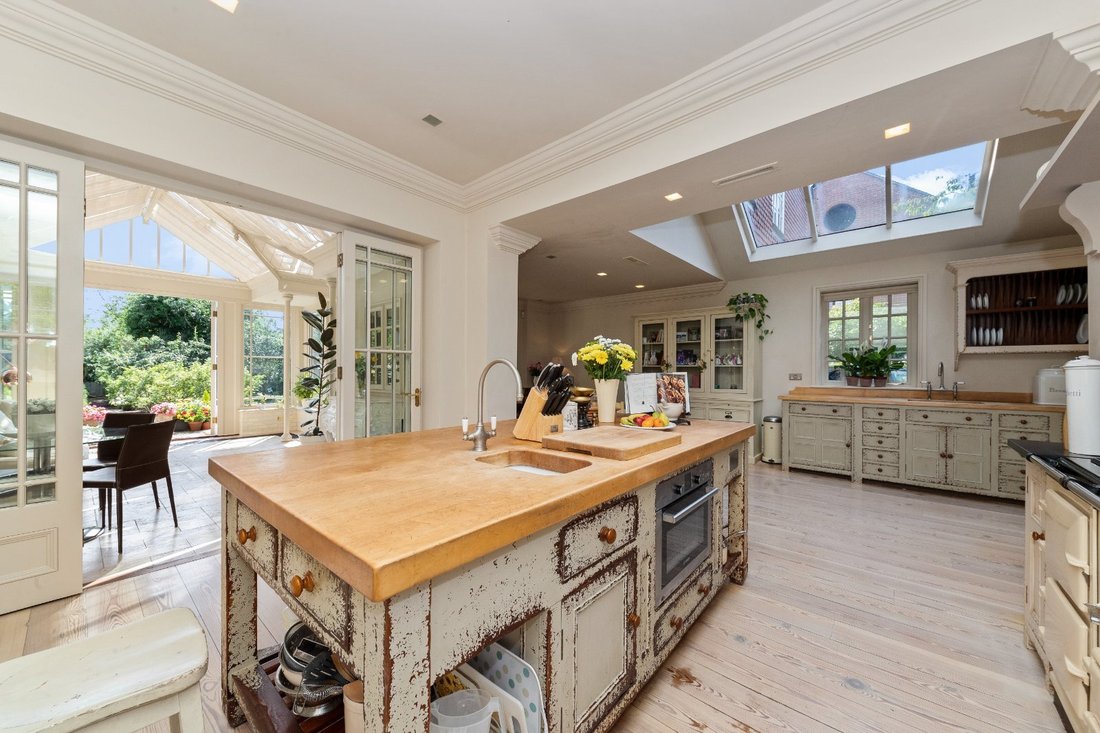
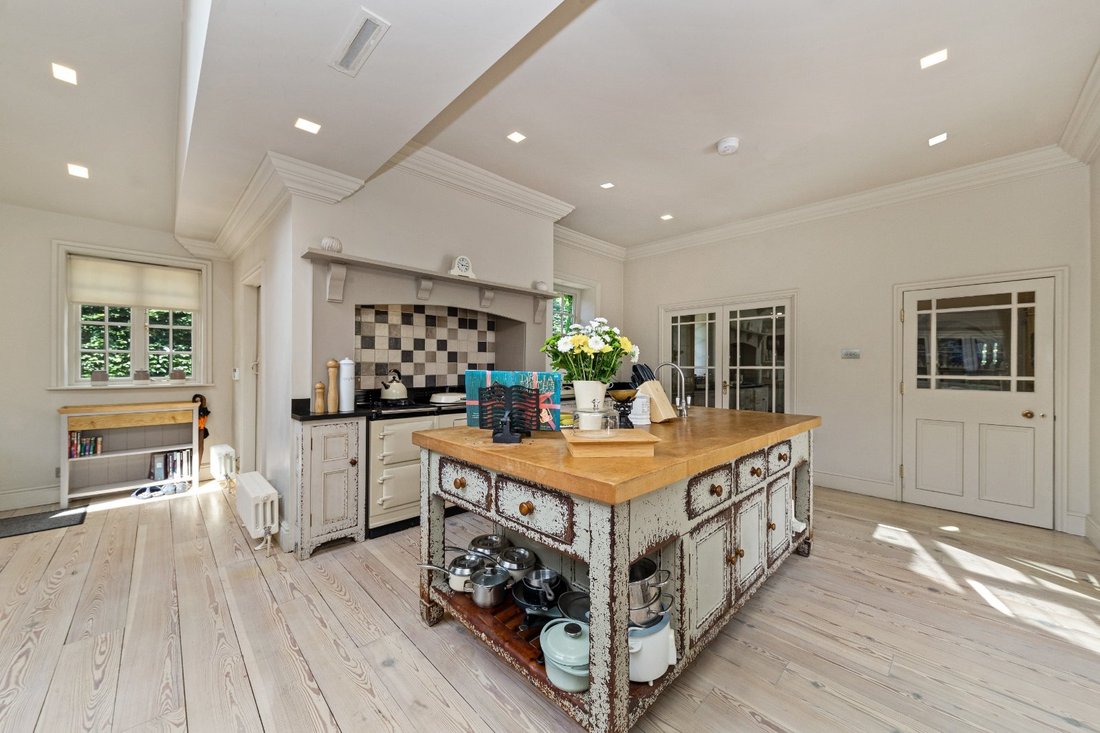
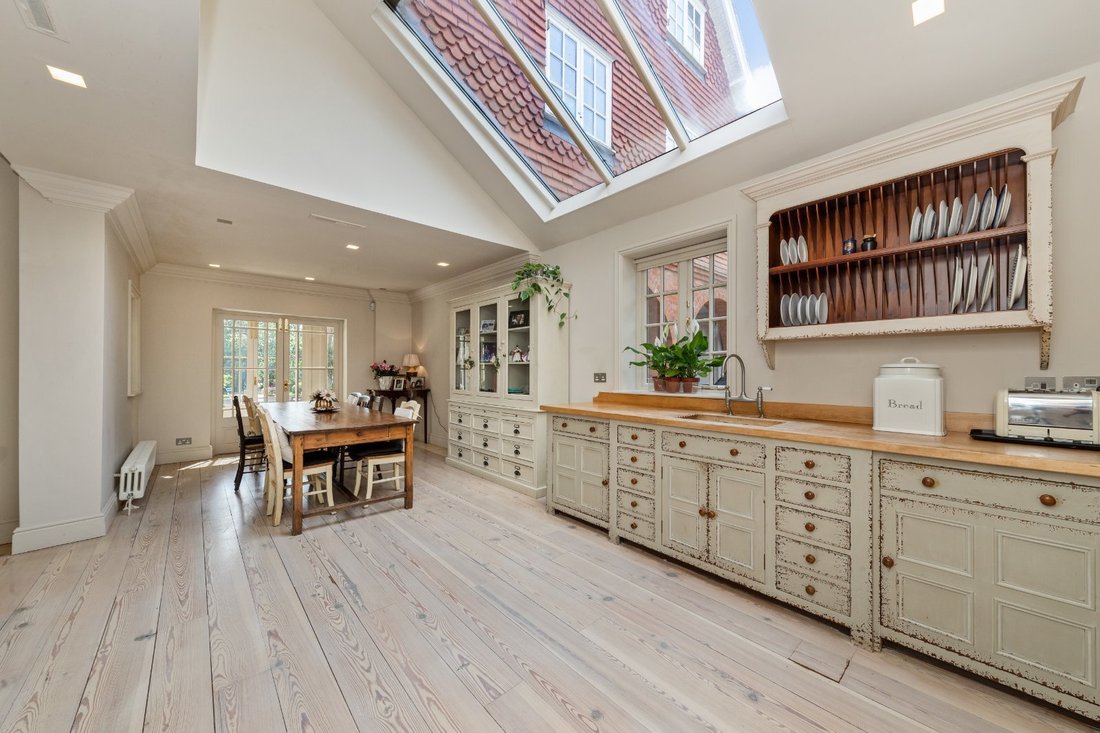
The ground floor accommodation offers a number of generous reception rooms including a sitting room, beautifully proportioned drawing room, and formal dining room, all of which have retained the previously mentioned detailing and have wooden flooring, high ceilings, cornicing, window seats, and open fireplaces. The kitchen/breakfast room has been completely redesigned with bespoke handmade ‘distressed’ cabinetry by Chalon and a four-oven Aga with additional hob unit. Double French doors open into a fabulous orangery with underfloor heated limestone flooring views over the formal gardens. Additional ground floor accommodation includes a cloakroom, utility room, and a purpose-built spa and gym suite with bespoke glass steam and shower enclosures.
At first floor level the fine library is lined with original panelling, bookcases, and has a barrel-vaulted ceiling . The generous principal bedroom suite faces west and includes a working fireplace, vaulted ceilings with exposed trusses, oak flooring and a spacious en suite bathroom complete with Boffi fittings. Also located on the second floor are four further bedrooms, two of which have en suite facilities, a family bathroom with roll-top bath, and a study or sixth bedroom complete the first floor. A further bedroom with en suite is located on the second floor, accessed via a second staircase
The exterior gardens are south west facing and fully enclosed. An established topiary Yew hedge sympathetically divides the formal lawn to the left and a classically inspired Italian garden with a reclaimed Yorkstone terrace to the right, adjoining the garden room and spa. The gardens are finishes beyond with a former orchard with mature apple trees and herbaceous borders, and a loggia.
To the front aspect, the mature beech hedging provides excellent screening from and benefits from a wide gated carriage driveway and includes a two car double cart lodge, extensive parking and timber outbuildings/stores to the side.
The property has during the existing owner’s occupation undergone a major programme of renovation which included a substantial, sympathetically designed extension by the well-regarded architectural practice NRAP. The original part of the property is now in need of some selective improvement, and once completed would offer a rare opportunity to create one of the most desirable properties in the city.
The ground floor accommodation offers a number of generous reception rooms including a sitting room, beautifully proportioned drawing room, and formal dining room, all of which have retained the previously mentioned detailing and have wooden flooring, high ceilings, cornicing, window seats, and open fireplaces. The kitchen/breakfast room has been completely redesigned with bespoke handmade ‘distressed’ cabinetry by Chalon and a four-oven Aga with additional hob unit. Double French doors open into a fabulous orangery with underfloor heated limestone flooring views over the formal gardens. Additional ground floor accommodation includes a cloakroom, utility room, and a purpose-built spa and gym suite with bespoke glass steam and shower enclosures.
At first floor level the fine library is lined with original panelling, bookcases, and has a barrel-vaulted ceiling . The generous principal bedroom suite faces west and includes a working fireplace, vaulted ceilings with exposed trusses, oak flooring and a spacious en suite bathroom complete with Boffi fittings. Also located on the second floor are four further bedrooms, two of which have en suite facilities, a family bathroom with roll-top bath, and a study or sixth bedroom complete the first floor. A further bedroom with en suite is located on the second floor, accessed via a second staircase
The exterior gardens are south west facing and fully enclosed. An established topiary Yew hedge sympathetically divides the formal lawn to the left and a classically inspired Italian garden with a reclaimed Yorkstone terrace to the right, adjoining the garden room and spa. The gardens are finishes beyond with a former orchard with mature apple trees and herbaceous borders, and a loggia.
To the front aspect, the mature beech hedging provides excellent screening from and benefits from a wide gated carriage driveway and includes a two car double cart lodge, extensive parking and timber outbuildings/stores to the side.
-
Property type
House
-
Price/sqft
$1,180
-
Consumption
E
Features
- Garden
- Terrace
- Garage
- Fireplace
- Steam Room
- Library
- Jacuzzi
- Fitness Center / Gym
- 2D Floor Plan
Features
Lot
Indoor
- High Ceiling
- Office
- Fireplace
- Air Conditioning
- Kitchen island
- Jacuzzi
- Laundry Room
- Library
- Steam Room
- Fitness Center / Gym
Outdoor
Explore the Area
Adams Road, Cambridge, Cambridgeshire, Newnham, England
View on Google Maps
Price per sqft
Low
High

Joined 10 months ago
You have inquired about this property
The agent will contact you soon by
Listed by
4
Listings
2025
Joined
Book home tour with Mark Davies
Choose a date and whether you'd like a virtual or in-person tour with the agent.
Preferred date
Tour type

Strutt & Parker – Cambridge
B1, Clarendon Road, Cambridge, CB2 8EE, United Kingdom
View agency profile
Last updated
April 23
First listed
April 23
Listing reference
CAM260048
Trusted by the World's Leading Brokers
The agents behind the world's most exceptional properties list with JamesEdition.
- Listings from Sotheby's, Christie's, BARNES, and Engel & Völkers
- Every listing reviewed before it goes live
- Connect directly with verified listing agents
By continuing you agree to our Terms and Privacy Policy.