$4,024,897
Impressive Country Home Estate In An Enviable Position Set In 55 Acres With Annexe And Pool.
- 8 Beds
- 6 Baths
- 6,346 Sqft
- 55.0 Ac lot
- Updated: March 27
-
30
Views for last 30 days
- 15
About the Property
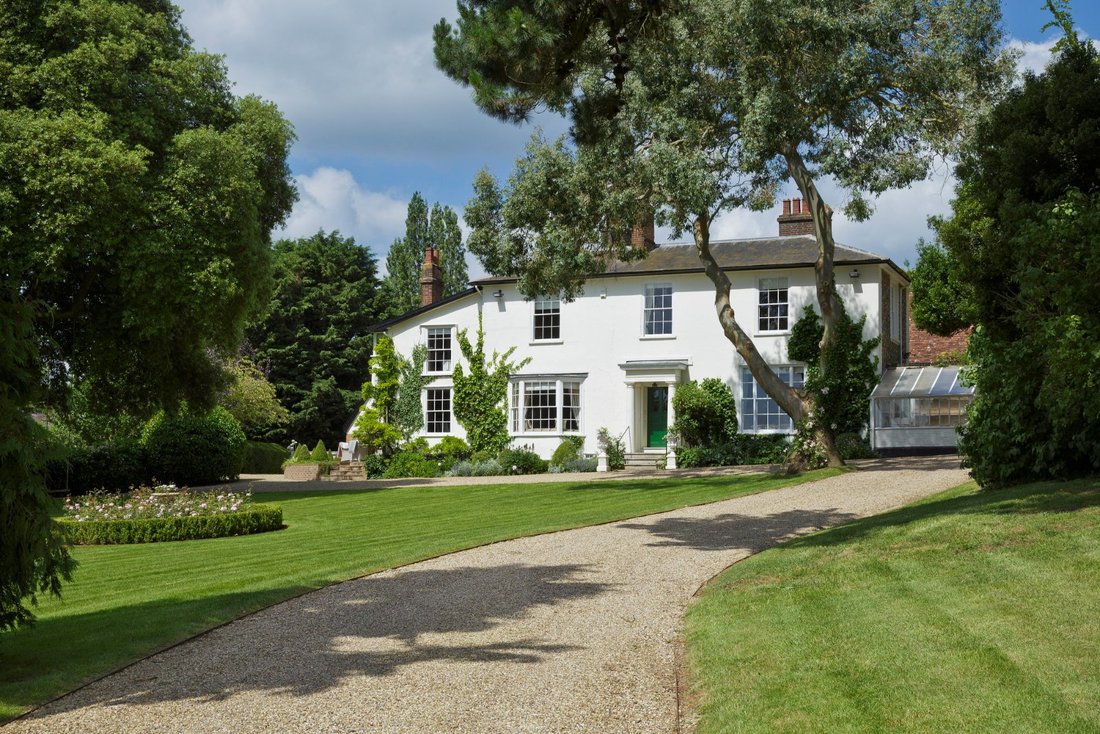
Sitting in an elevated position within its parkland grounds, Darmsden Hall is a substantial country home believed to date from 1830 with an older 16th century rear wing, being of a timber frame and plastered elevations, under a slate roof. Hosting many qualities of an outstanding country house, the property has a handsome facade, parkland setting, elegant reception rooms and am impressive sweeping
Sitting in an elevated position within its parkland grounds, Darmsden Hall is a substantial country home believed to date from 1830 with an older 16th century rear wing, being of a timber frame and plastered elevations, under a slate roof. Hosting many qualities of an outstanding country house, the property has a handsome facade, parkland setting, elegant reception rooms and am impressive sweeping approach, along with many outside toys ideal for entertaining the whole family.
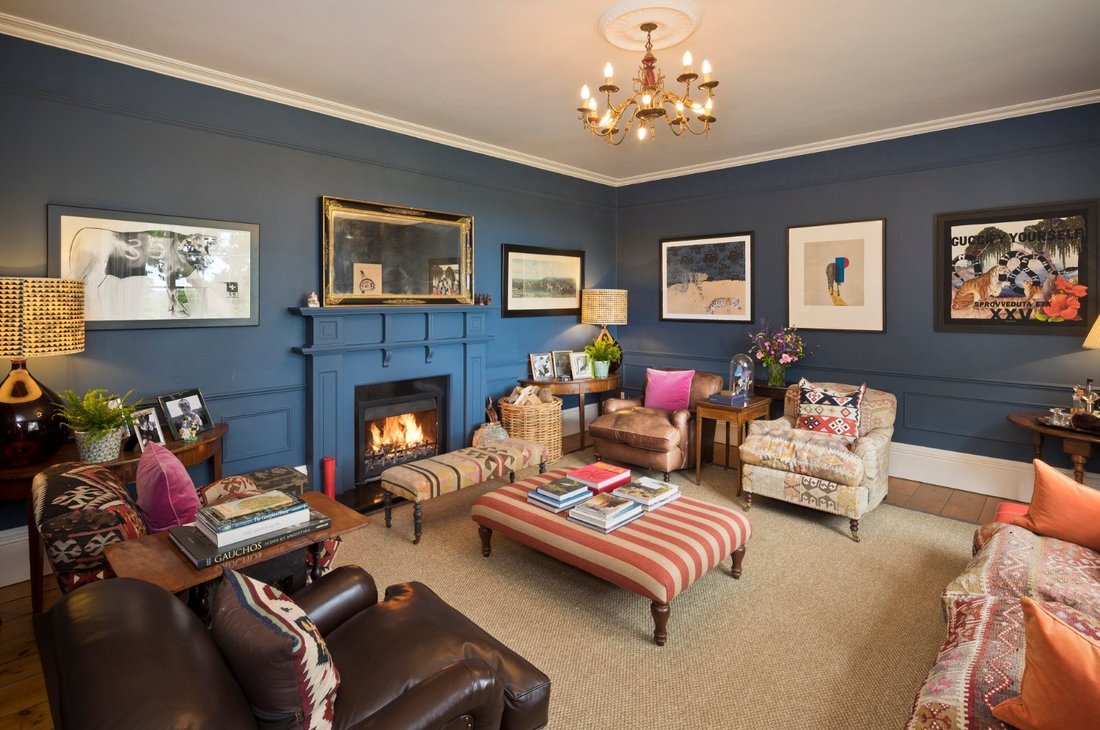
The property has undergone an extensive modernisation, extension and refurbishment programme, which has been carried out with great flair. Period features have been sympathetically retained along side providing state of the art 21st century living. Internally, the property is arranged over two floors, is immaculately presented throughout and incorporates many period features including exposed timbers, mullion windows, open fireplaces and an impressive staircase. On the ground floor there is a spacious, light filled reception hall, an elegant drawing room with open fireplace, panelling and a fabulously deep, wide sash window with stunning elevated views over the valley. The morning room is a charming additional entertaining space with dual aspect and an open fireplace.
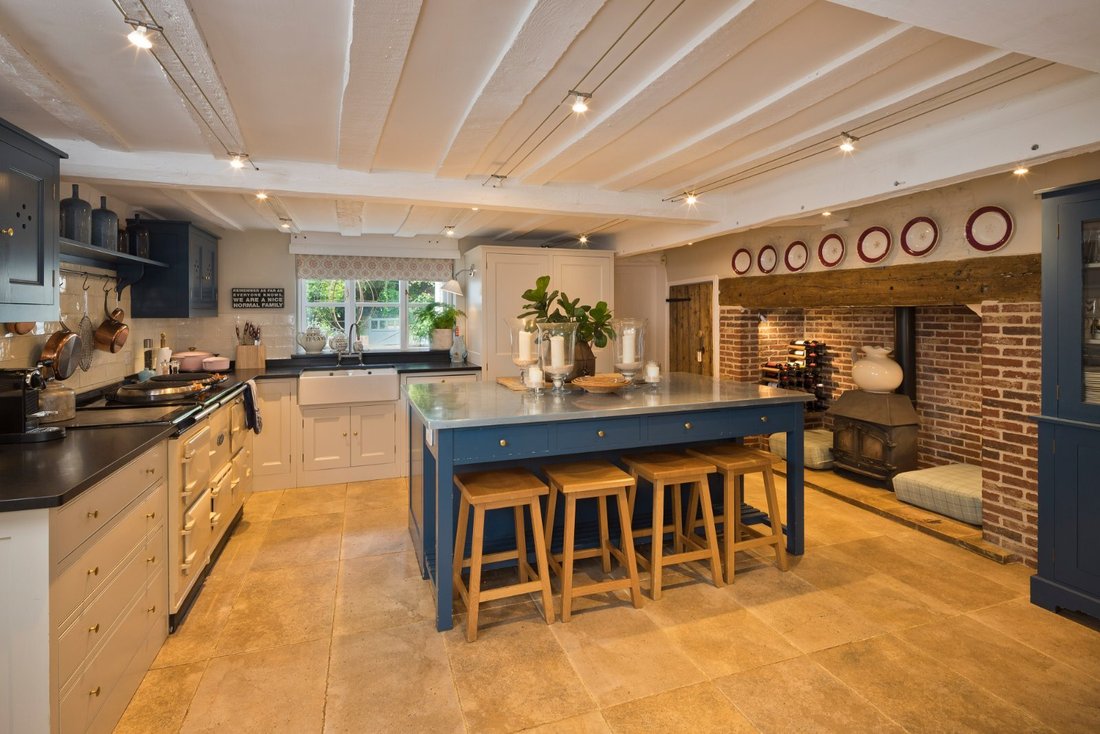
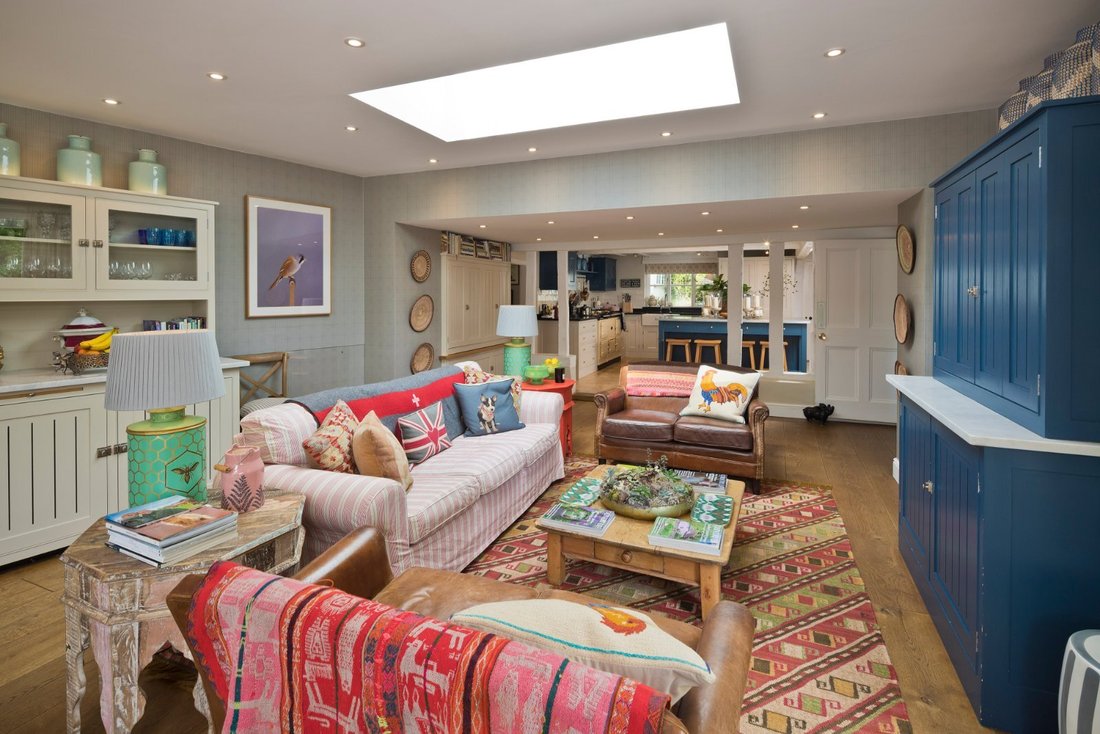
Of particular note is the bespoke, open plan Plain English kitchen entered through both the front and rear halls with cloakroom and boot room off. The kitchen has been updated to a high specification with appliances including underfloor heating, an Aga, large island unit with zinc worktop, full height dresser and matching base and wall mounted wooden cupboards with composite work tops as well as a wood burning stove set within an inglenook fireplace with bressummer beam over. The cellar accessed from the kitchen, is split in to three parts; wine cellar, laundry and drying room. The kitchen opens out into the family room which benefits from wooden floors, three dresser units and three sets of elegant full height sash windows which lead out on to the terrace enjoying views out across the surrounding south facing gardens and parkland beyond.
A further service wing with bespoke boot room, fully fitted second kitchen, and access to a sheltered rear courtyard, making this the ideal space when hosting parties. Adjacent to the drawing room, is the library, a wonderful spacious reception room, currently used as a study and has a delightful, deep bay window and window seat from which one can sit and take in the garden and spectacular views. One wall is fitted with bespoke wooden bookcases and the room has a wooden floor. Also used as a drinks reception room before dinner. The sitting room is off the boot room/lobby and is a well proportioned room with a wealth or original features including exposed beams and an open fireplace. Off this sitting room is a study/bedroom, a separate store room and a cloakroom.
The impressive vaulted dining/party room, which has been converted to an exceptional standard, is now used as a versatile entertaining space. Over the years the room has been used as a dining room seating up to 30, party room, yoga studio and playroom for young children/teenagers. The room has a wood burning stove, is partially panelled and a wooden floor.
To the first floor the principal bedroom suite lies along the front of the house with views over the gardens and parkland beyond. Off the bedroom is a large en suite bath/shower room, separate cloakroom and fitted dressing room. Above the principal suite is a larger fully fitted bespoke Orwell’s dressing room/bedroom with a cleverly designed pull out bed. There are a further five double bedrooms and three bath/shower rooms.
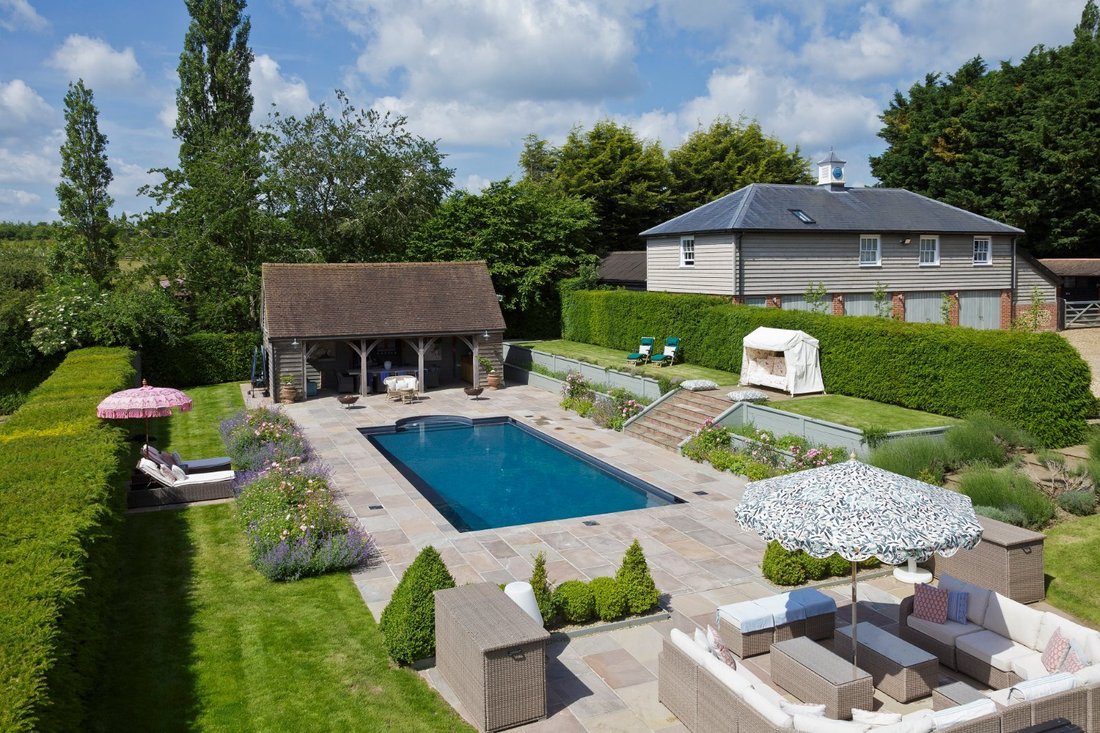
A pavilion style guest house and a grooms flat, make for the perfect ancillary accommodation, and in total offer a further two bedrooms, two bathrooms and living areas with kitchens.
General
Local Authority: Mid Suffolk District Council
Services: Mains water and electricity. Oil fired central heating. We understand that the private drainage at this property may not comply with the relevant regulations. Further information is being sought.
Mobile and Broadband checker: Information can be found here [hidden information]
Council Tax: Band G
EPC Rating: TBC
The property has undergone an extensive modernisation, extension and refurbishment programme, which has been carried out with great flair. Period features have been sympathetically retained along side providing state of the art 21st century living. Internally, the property is arranged over two floors, is immaculately presented throughout and incorporates many period features including exposed timbers, mullion windows, open fireplaces and an impressive staircase. On the ground floor there is a spacious, light filled reception hall, an elegant drawing room with open fireplace, panelling and a fabulously deep, wide sash window with stunning elevated views over the valley. The morning room is a charming additional entertaining space with dual aspect and an open fireplace.
Of particular note is the bespoke, open plan Plain English kitchen entered through both the front and rear halls with cloakroom and boot room off. The kitchen has been updated to a high specification with appliances including underfloor heating, an Aga, large island unit with zinc worktop, full height dresser and matching base and wall mounted wooden cupboards with composite work tops as well as a wood burning stove set within an inglenook fireplace with bressummer beam over. The cellar accessed from the kitchen, is split in to three parts; wine cellar, laundry and drying room. The kitchen opens out into the family room which benefits from wooden floors, three dresser units and three sets of elegant full height sash windows which lead out on to the terrace enjoying views out across the surrounding south facing gardens and parkland beyond.
A further service wing with bespoke boot room, fully fitted second kitchen, and access to a sheltered rear courtyard, making this the ideal space when hosting parties. Adjacent to the drawing room, is the library, a wonderful spacious reception room, currently used as a study and has a delightful, deep bay window and window seat from which one can sit and take in the garden and spectacular views. One wall is fitted with bespoke wooden bookcases and the room has a wooden floor. Also used as a drinks reception room before dinner. The sitting room is off the boot room/lobby and is a well proportioned room with a wealth or original features including exposed beams and an open fireplace. Off this sitting room is a study/bedroom, a separate store room and a cloakroom.
The impressive vaulted dining/party room, which has been converted to an exceptional standard, is now used as a versatile entertaining space. Over the years the room has been used as a dining room seating up to 30, party room, yoga studio and playroom for young children/teenagers. The room has a wood burning stove, is partially panelled and a wooden floor.
To the first floor the principal bedroom suite lies along the front of the house with views over the gardens and parkland beyond. Off the bedroom is a large en suite bath/shower room, separate cloakroom and fitted dressing room. Above the principal suite is a larger fully fitted bespoke Orwell’s dressing room/bedroom with a cleverly designed pull out bed. There are a further five double bedrooms and three bath/shower rooms.
A pavilion style guest house and a grooms flat, make for the perfect ancillary accommodation, and in total offer a further two bedrooms, two bathrooms and living areas with kitchens.
General
Local Authority: Mid Suffolk District Council
Services: Mains water and electricity. Oil fired central heating. We understand that the private drainage at this property may not comply with the relevant regulations. Further information is being sought.
Mobile and Broadband checker: Information can be found here [hidden information]
Council Tax: Band G
EPC Rating: TBC
-
Property type
House
-
Price/sqft
$634
Features
Features
Lot
Indoor
- High Ceiling
- Fireplace
- Kitchen island
- Washer Dryer
- Bar
- Laundry Room
- Wine Cellar
- Open Kitchen
- Library
- Walk In Closet
Outdoor
- Terrace
- Balcony
- Fire Pit
- Pool
- Tennis Court
- Outdoor Living Space
- Gate
- Garden
Explore the Area
Darmsden, Ipswich, Suffolk, England
View on Google Maps
Price per sqft
Low
High

Joined 9 months ago
You have inquired about this property
The agent will contact you soon by
Listed by
10
Listings
2025
Joined
Book home tour with Sophia Fuller
Choose a date and whether you'd like a virtual or in-person tour with the agent.
Preferred date
Tour type

Strutt & Parker – Suffolk
The Stables Wherstead Park, Wherstead, Ipswich, Suffolk, IP9 2BJ, United Kingdom
View agency profile
Last updated
March 27
First listed
Mar 19
Listing reference
IPS240184
Trusted by the World's Leading Brokers
The agents behind the world's most exceptional properties list with JamesEdition.
- Listings from Sotheby's, Christie's, BARNES, and Engel & Völkers
- Every listing reviewed before it goes live
- Connect directly with verified listing agents
By continuing you agree to our Terms and Privacy Policy.