$5,627,655
Hunsdon, Ware, Hertfordshire
- 6 Beds
- 6 Baths
- 9,140 Sqft
- 42.0 Ac lot
- Updated: September 15
- 24
About the Property
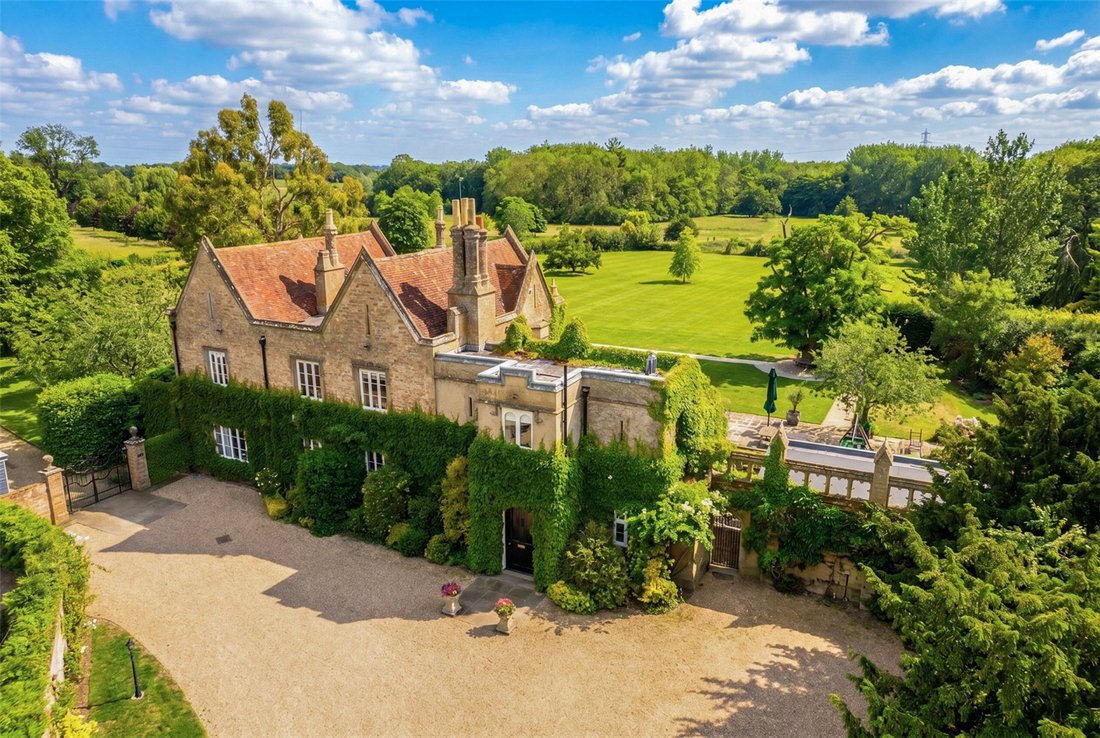
Set within approximately 42 acres of immaculate grounds, this remarkable country home offers nearly 9,000 sq ft of versatile and beautifully presented accommodation, including an annexe and an outstanding leisure and swimming pool complex. Elegant yet welcoming, it is a home of rare proportions that blends grandeur with true family comfort.
Behind imposing wrought iron gates, a long, swee
Behind imposing wrought iron gates, a long, swee
Set within approximately 42 acres of immaculate grounds, this remarkable country home offers nearly 9,000 sq ft of versatile and beautifully presented accommodation, including an annexe and an outstanding leisure and swimming pool complex. Elegant yet welcoming, it is a home of rare proportions that blends grandeur with true family comfort.
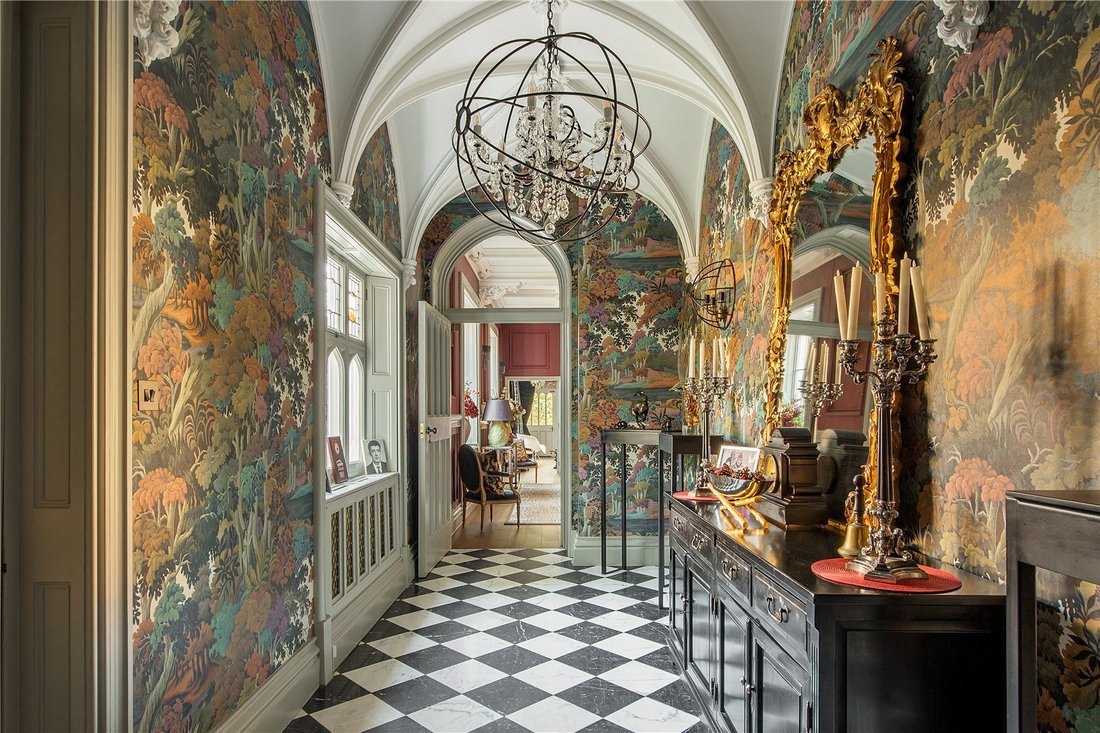
Behind imposing wrought iron gates, a long, sweeping driveway approaches the house and provides extensive parking, along with access to the garaging. The sense of arrival is unmistakable, a large arched doorway opens into a magnificent reception hall, complete with plaster rib vaulted ceiling, setting the tone for the impressive spaces beyond.
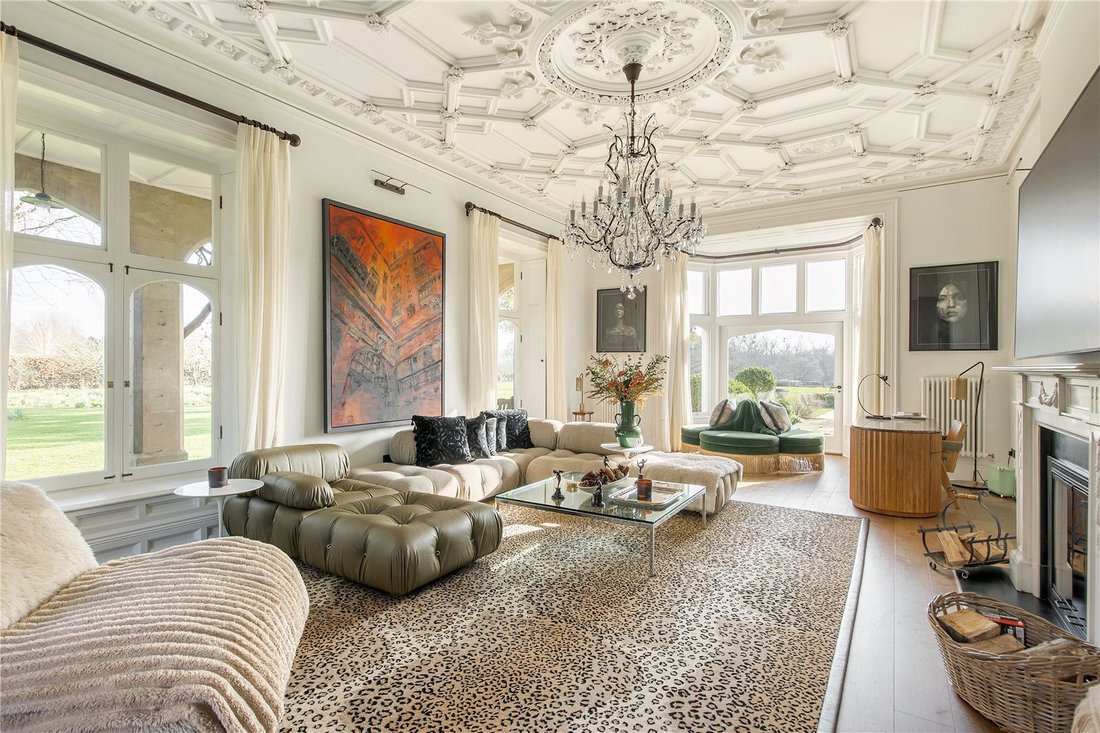
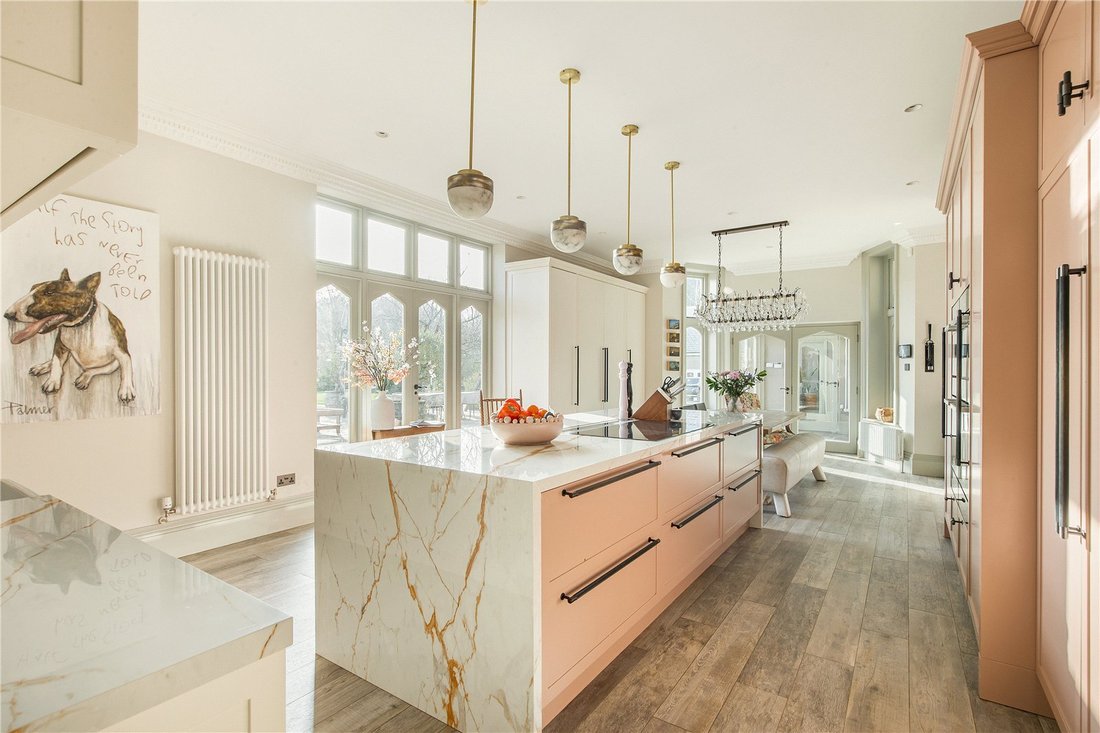
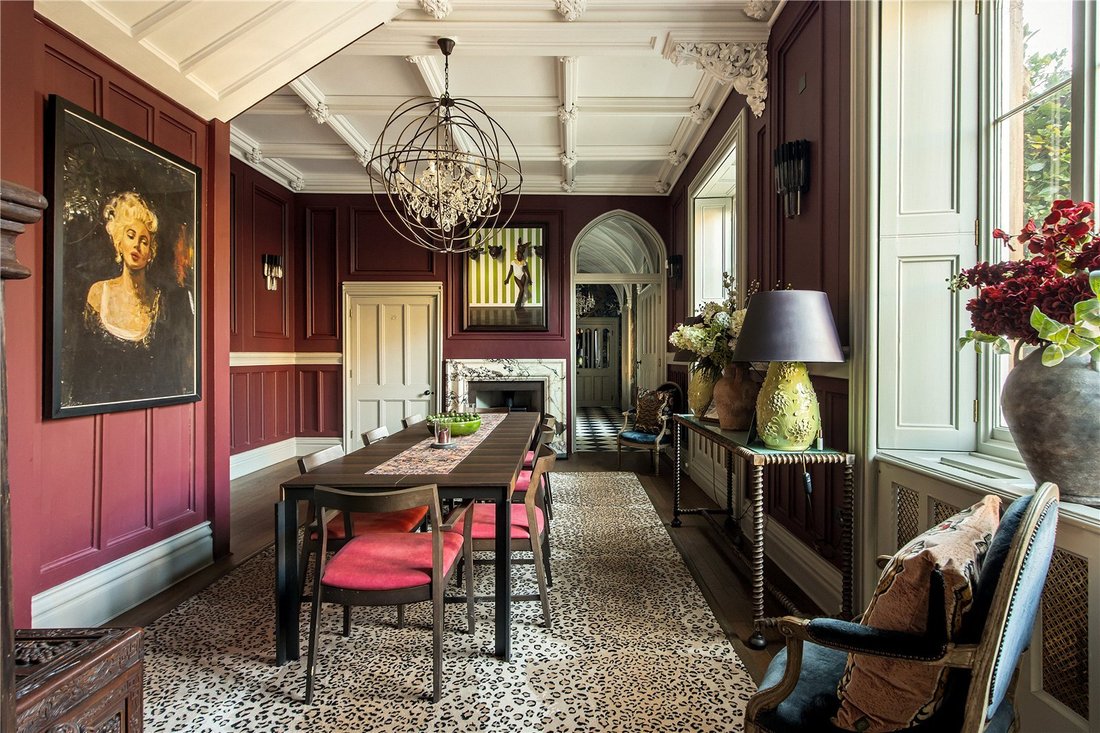
At the heart of the home lies a stunning Dining Hall, from which doors lead into the principal reception rooms. Both the drawing room and sitting room are wonderfully proportioned and enjoy glorious far reaching views across the parkland gardens. The bespoke kitchen/breakfast room is a true focal point, beautifully designed with high end appliances and crafted cabinetry. Flooded with natural light from French doors and large windows, it offers an inspiring setting for cooking, dining, and everyday family life.
A glazed garden lobby thoughtfully connects the kitchen to the utility room, games room, shower/cloakroom, the annexe, and the exceptional swimming pool complex. The annexe provides ideal accommodation for extended family, staff, or a dedicated home office, featuring two generous bedrooms, a bathroom, and a large open plan living area.
The pool complex is particularly striking, with a large heated indoor pool and doors opening directly onto the terrace and adjoining gardens, perfect for year round relaxation and entertaining.
Upstairs, the expansive first floor landing leads to a superb principal bedroom suite with views over the gardens and surrounding countryside. Three additional en suite bedrooms complete this level, along with access to a private roof terrace.
The top floor provides two further double bedrooms and a bathroom, believed to have been originally designed as staff accommodation offering yet more flexibility for a variety of uses.
This is a truly outstanding country home: elegant and adaptable with an abundance of space both inside and out. A private sanctuary that is equally suited to refined entertaining and relaxed family living.
Gardens and Land
Outside, the grounds are simply exceptional. Beautifully tended formal gardens surround the house, with paved terraces, rolling lawns, richly stocked borders, and an array of mature and specimen trees. Beyond lie open paddocks, extensive woodland, a hard tennis court (requiring some refurbishment), and a stable block which is ideal for equestrian or outdoor pursuits.
For commuters, the location is particularly attractive: stations at Harlow, Roydon, Ware and St Margaret’s can all be reached within approximately fifteen minutes, offering direct rail links to London and beyond.
The surrounding landscape is exceptionally beautiful, with a wealth of footpaths and bridleways that make it a haven or those who enjoy walking, riding, and rural exploration. A number of well-regarded golf courses are nearby, along with a wide variety of sports and leisure facilities.
Families are well served by an excellent choice of both state and private schools. Highly respected establishments such as Heathmount, Duncombe School, St Edmund’s College, Haileybury College, and Bishop’s Stortford College are all within comfortable reach, making this an ideal location for those seeking quality education options.
Services: Mains water, electricity and drainage. Oil fired central heating. Various broadband options are available, including fibre.
Behind imposing wrought iron gates, a long, sweeping driveway approaches the house and provides extensive parking, along with access to the garaging. The sense of arrival is unmistakable, a large arched doorway opens into a magnificent reception hall, complete with plaster rib vaulted ceiling, setting the tone for the impressive spaces beyond.
At the heart of the home lies a stunning Dining Hall, from which doors lead into the principal reception rooms. Both the drawing room and sitting room are wonderfully proportioned and enjoy glorious far reaching views across the parkland gardens. The bespoke kitchen/breakfast room is a true focal point, beautifully designed with high end appliances and crafted cabinetry. Flooded with natural light from French doors and large windows, it offers an inspiring setting for cooking, dining, and everyday family life.
A glazed garden lobby thoughtfully connects the kitchen to the utility room, games room, shower/cloakroom, the annexe, and the exceptional swimming pool complex. The annexe provides ideal accommodation for extended family, staff, or a dedicated home office, featuring two generous bedrooms, a bathroom, and a large open plan living area.
The pool complex is particularly striking, with a large heated indoor pool and doors opening directly onto the terrace and adjoining gardens, perfect for year round relaxation and entertaining.
Upstairs, the expansive first floor landing leads to a superb principal bedroom suite with views over the gardens and surrounding countryside. Three additional en suite bedrooms complete this level, along with access to a private roof terrace.
The top floor provides two further double bedrooms and a bathroom, believed to have been originally designed as staff accommodation offering yet more flexibility for a variety of uses.
This is a truly outstanding country home: elegant and adaptable with an abundance of space both inside and out. A private sanctuary that is equally suited to refined entertaining and relaxed family living.
Gardens and Land
Outside, the grounds are simply exceptional. Beautifully tended formal gardens surround the house, with paved terraces, rolling lawns, richly stocked borders, and an array of mature and specimen trees. Beyond lie open paddocks, extensive woodland, a hard tennis court (requiring some refurbishment), and a stable block which is ideal for equestrian or outdoor pursuits.
For commuters, the location is particularly attractive: stations at Harlow, Roydon, Ware and St Margaret’s can all be reached within approximately fifteen minutes, offering direct rail links to London and beyond.
The surrounding landscape is exceptionally beautiful, with a wealth of footpaths and bridleways that make it a haven or those who enjoy walking, riding, and rural exploration. A number of well-regarded golf courses are nearby, along with a wide variety of sports and leisure facilities.
Families are well served by an excellent choice of both state and private schools. Highly respected establishments such as Heathmount, Duncombe School, St Edmund’s College, Haileybury College, and Bishop’s Stortford College are all within comfortable reach, making this an ideal location for those seeking quality education options.
Services: Mains water, electricity and drainage. Oil fired central heating. Various broadband options are available, including fibre.
-
Property type
House
-
Price/sqft
$615
-
Consumption
E
Features
- Garden
- Pool
- Terrace
- Fireplace
- Indoor Pool
- Equestrian
- Game Room
- Tennis Court
- 2D Floor Plan
Features
Lot
Indoor
- Office
- Fireplace
- Kitchen island
- Game Room
- Indoor Pool
- Stone Countertops
Outdoor
- Terrace
- Parking
- Pool
- Tennis Court
- Gate
- Garden
Explore the Area
Hunsdon, Ware, Hertfordshire, England
View on Google Maps
Price per sqft
Low
High

Joined 3 years ago
You have inquired about this property
The agent will contact you soon by
Listed by
10
Listings
2024
Joined
Book home tour with Barclay Macfarlane
Choose a date and whether you'd like a virtual or in-person tour with the agent.
Preferred date
Tour type

Savills - Country Department
33 Margaret Street, London, W1G 0JD, United Kingdom
View agency profile
Last updated
September 15
First listed
April 1
Listing reference
CLV261311
Similar Properties Nearby
New Listings in Hunsdon

Explore More Homes for Sale
Related Guides & Stories
Trusted by the World's Leading Brokers
The agents behind the world's most exceptional properties list with JamesEdition.
- Listings from Sotheby's, Christie's, BARNES, and Engel & Völkers
- Every listing reviewed before it goes live
- Connect directly with verified listing agents
By continuing you agree to our Terms and Privacy Policy.