


$4,389,785
House, Wrentham Avenue, London
- 5 Beds
- 4 Baths
- 2,778 Sqft
- Updated: May 1
-
17
Views for last 30 days
- 7
About the Property
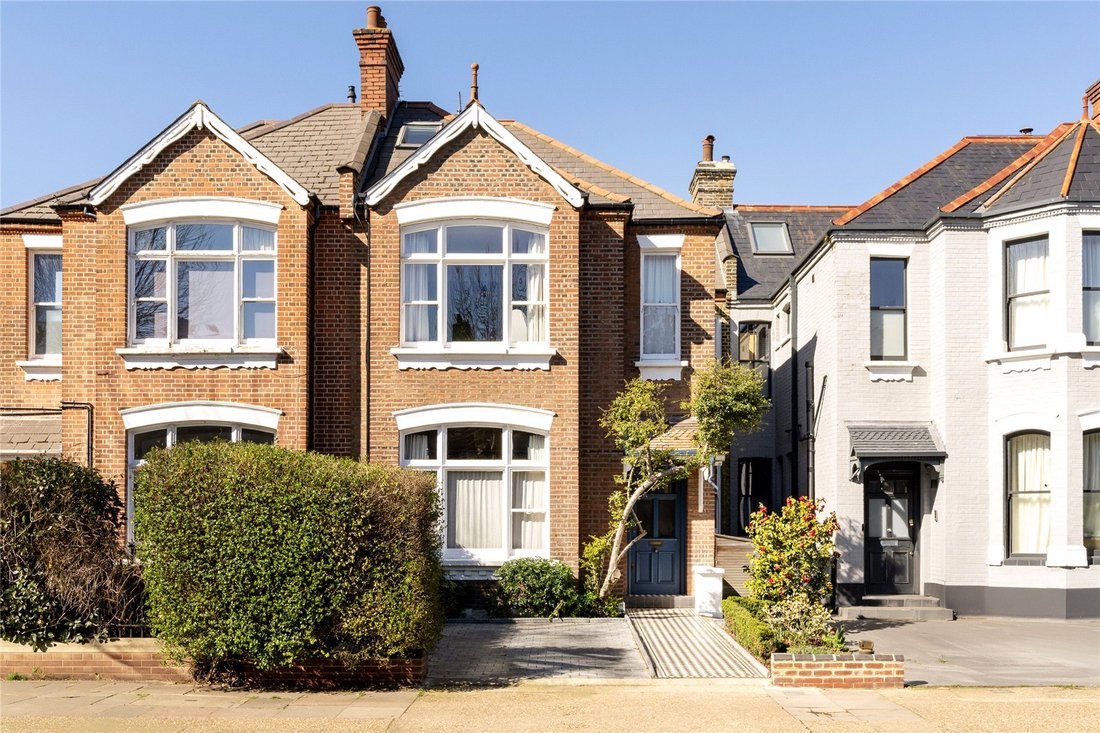
From the outside, this house is classic Queen’s Park – a picturesque façade that sits comfortably within its tree-lined street. Inside, interiors have been carefully reworked to favour connection, with a family-orientated layout that unfolds across three expansive floors.
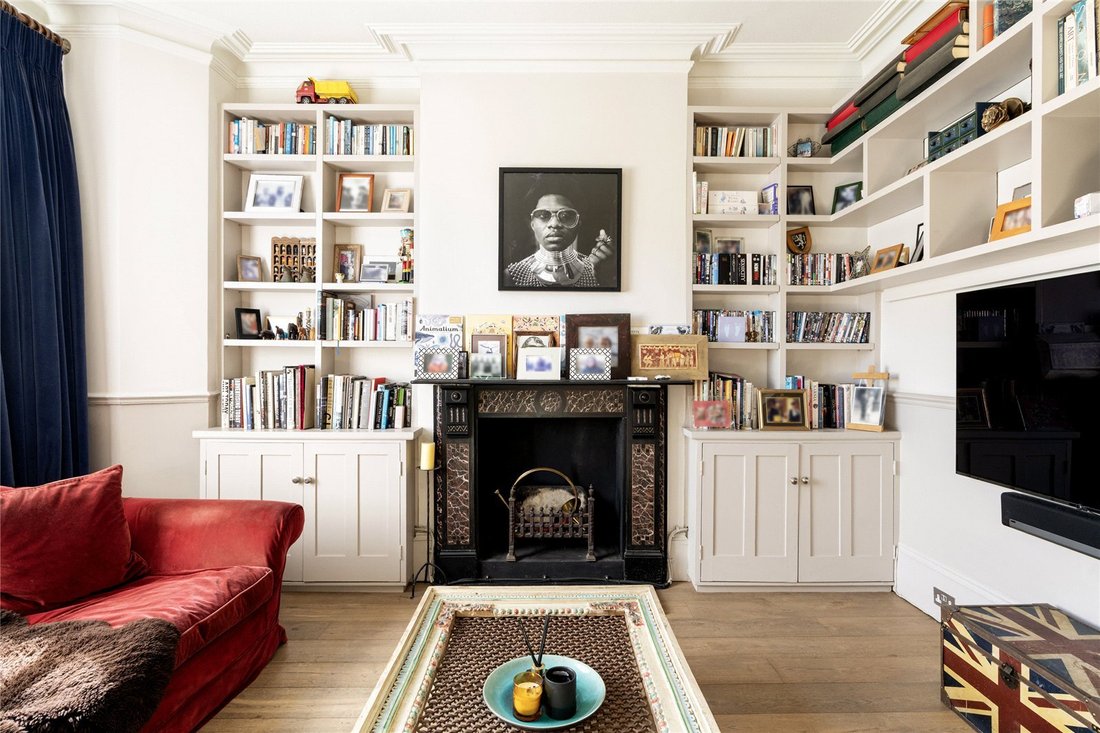
At the front, a reception room leans into its period framework. Bespoke storage rises to the ceiling, while a large so
At the front, a reception room leans into its period framework. Bespoke storage rises to the ceiling, while a large so
From the outside, this house is classic Queen’s Park – a picturesque façade that sits comfortably within its tree-lined street. Inside, interiors have been carefully reworked to favour connection, with a family-orientated layout that unfolds across three expansive floors.
At the front, a reception room leans into its period framework. Bespoke storage rises to the ceiling, while a large southeast-facing window draws in soft, consistent light. The palette is calm and restrained, allowing proportion and materiality to take precedence.
The focus naturally pulls to the rear, where the home opens up into an informal, sociable setting. Here, a concrete-topped island anchors the kitchen, framed by grey shaker cabinetry, a Mercury range cooker and playful pendant lighting. An original fireplace defines the adjoining lounge, while skylights and glazed doors extend sightlines out to the garden, reinforcing the home’s easy sense of flow.
Beyond, a private garden provides a welcome sense of retreat. At the far end, a self-contained studio offers flexibility – guest accommodation, workspace or home gym. Set alongside, a sauna, cold plunge and outdoor shower introduce a quieter, wellness-led layer.
Upstairs, five bedrooms are arranged with adaptability in mind. The principal suite is well-proportioned and understated, with a cast-iron fireplace and thoughtful en suite. Four additional bedrooms lend themselves equally to family life, served by a family bathroom and shower room.
A hub for creatives, commuters and families, Queen’s Park is a neighbourhood brimming with eclectic eateries and a keen sense of community. Chamberlayne Road – just a five-minute walk away – was coined London’s ‘hippest street’ by Vogue: local favourites include Wildcard Coffee, Mr. Fish and The Salusbury wine store. The eponymous Queen’s Park is on your doorstep, complete with tennis courts and a petting zoo. On Sunday mornings, head to the Farmers Market to pick up local produce.
Kensal Rise - 2 mins
At the front, a reception room leans into its period framework. Bespoke storage rises to the ceiling, while a large southeast-facing window draws in soft, consistent light. The palette is calm and restrained, allowing proportion and materiality to take precedence.
The focus naturally pulls to the rear, where the home opens up into an informal, sociable setting. Here, a concrete-topped island anchors the kitchen, framed by grey shaker cabinetry, a Mercury range cooker and playful pendant lighting. An original fireplace defines the adjoining lounge, while skylights and glazed doors extend sightlines out to the garden, reinforcing the home’s easy sense of flow.
Beyond, a private garden provides a welcome sense of retreat. At the far end, a self-contained studio offers flexibility – guest accommodation, workspace or home gym. Set alongside, a sauna, cold plunge and outdoor shower introduce a quieter, wellness-led layer.
Upstairs, five bedrooms are arranged with adaptability in mind. The principal suite is well-proportioned and understated, with a cast-iron fireplace and thoughtful en suite. Four additional bedrooms lend themselves equally to family life, served by a family bathroom and shower room.
A hub for creatives, commuters and families, Queen’s Park is a neighbourhood brimming with eclectic eateries and a keen sense of community. Chamberlayne Road – just a five-minute walk away – was coined London’s ‘hippest street’ by Vogue: local favourites include Wildcard Coffee, Mr. Fish and The Salusbury wine store. The eponymous Queen’s Park is on your doorstep, complete with tennis courts and a petting zoo. On Sunday mornings, head to the Farmers Market to pick up local produce.
Kensal Rise - 2 mins
-
Property type
House
-
Price/sqft
$1,580
-
Consumption
D
Explore the Area
Wrentham Avenue, London, Queens Park, Brent, England
View on Google Maps
Price per sqft
Low
High
Listed by
28
Listings
2025
Joined
Book home tour with Tom Wright
Choose a date and whether you'd like a virtual or in-person tour with the agent.
Preferred date
Tour type

Domus Nova was founded in the nineties as Notting Hill’s first boutique agency specialising in design-led homes. S
Domus Nova was founded in the nineties as Notting Hill’s first boutique agency specialising in design-led homes. Since then, it has refined the process of finding, selling and letting exceptional properties. Partnering with esteemed global agency BARNES International in 2025, Domus Nova continues to enhance its network and reach, while championing an independent mindset and tailored approach. Drawing on years of experience, local knowledge and a shared passion for design and architecture, its team of experts carefully curate a portfolio of London and Ibiza’s most sought-after properties. Presenting them with editorial sensibility to its discerning international clientele, Domus Nova’s founding principles are clear; a seamless and personal experience that showcases the architectural merit of its homes.
Last updated
May 1
First listed
May 1
Listing reference
BAY260023
Similar Properties Nearby
New Listings in Queens Park

Explore More Homes for Sale
Queens Park property types
Queens Park popular searches
- Panoramic / Scenic View properties in Queens Park
- Properties with Terrace in Queens Park
- Properties with Bar in Queens Park
- Properties with Office in Queens Park
- Properties with Elevator in Queens Park
- City View properties in Queens Park
- Mountain View properties in Queens Park
- Properties with Garden in Queens Park
- Gated Community properties in Queens Park
- Privacy properties in Queens Park
- Modern properties in Queens Park
- New Builds properties in Queens Park
- Properties with Fitness Center / Gym in Queens Park
- Properties with Sauna in Queens Park
- Properties with Library in Queens Park
- Properties with Air Conditioning in Queens Park
- Properties with Jacuzzi in Queens Park
- Properties with Fireplace in Queens Park
- Properties with Pool in Queens Park
- Properties with Garage in Queens Park
- Properties with Balcony in Queens Park
- Properties with Tennis Court in Queens Park
- Properties with Open Kitchen in Queens Park
- Renovated properties in Queens Park
- Properties with Cinema in Queens Park
Related Guides & Stories
Trusted by the World's Leading Brokers
The agents behind the world's most exceptional properties list with JamesEdition.
- Listings from Sotheby's, Christie's, BARNES, and Engel & Völkers
- Every listing reviewed before it goes live
- Connect directly with verified listing agents
By continuing you agree to our Terms and Privacy Policy.