$1,460,414
House, Wittering Road, Hayling Island, Hampshire
- 4 Beds
- 1 Baths
- Updated: June 24
- 2
About the Property
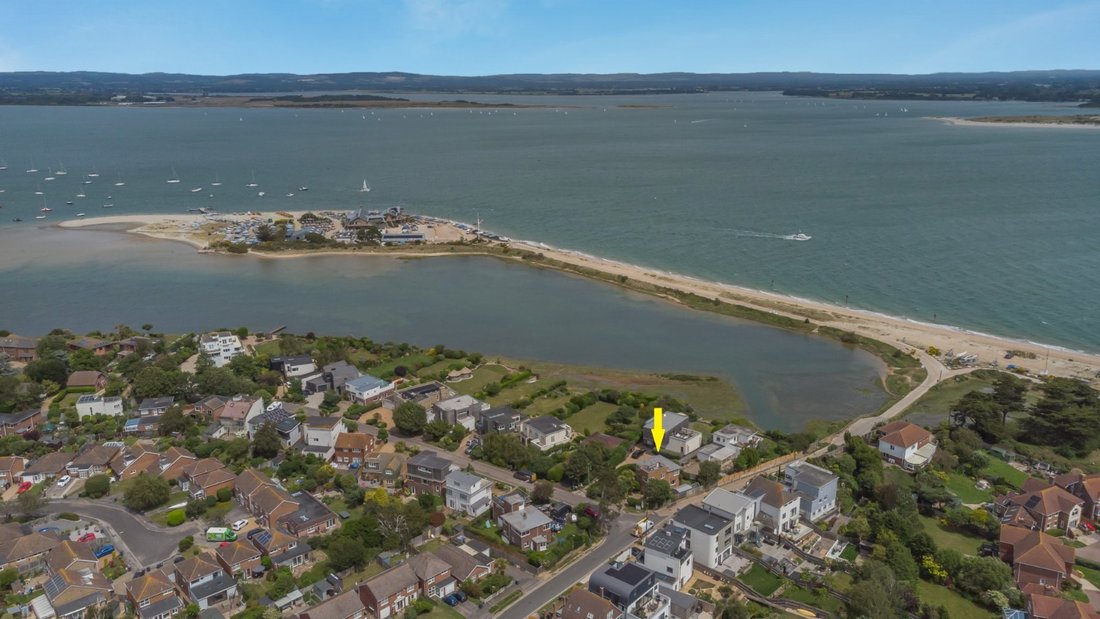
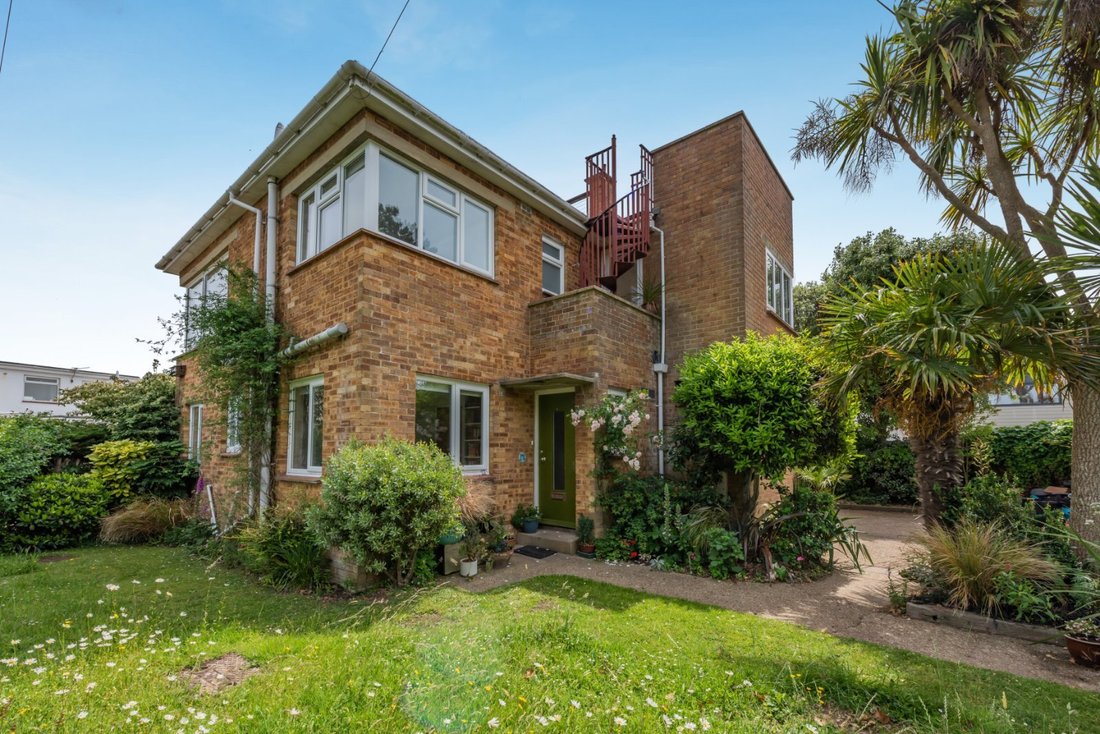
2A Wittering Road is a contemporary detached property offering a distinctive inverted layout designed to maximise natural light and outlook. Positioned in a desirable coastal setting on Hayling Island, the home provides nearly 1,400 sq ft of well-balanced accommodation arranged over two floors, with a focus on flexible living and easy indoor–outdoor flow.
The first floor forms the main living
The first floor forms the main living
2A Wittering Road is a contemporary detached property offering a distinctive inverted layout designed to maximise natural light and outlook. Positioned in a desirable coastal setting on Hayling Island, the home provides nearly 1,400 sq ft of well-balanced accommodation arranged over two floors, with a focus on flexible living and easy indoor–outdoor flow.
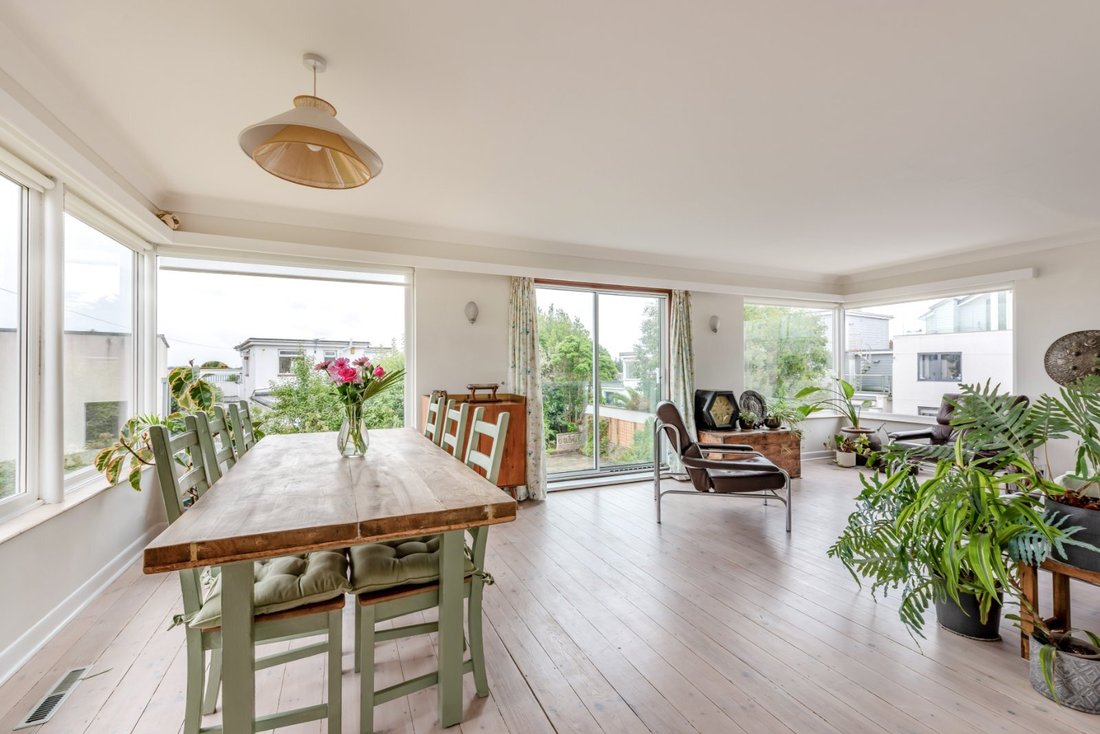
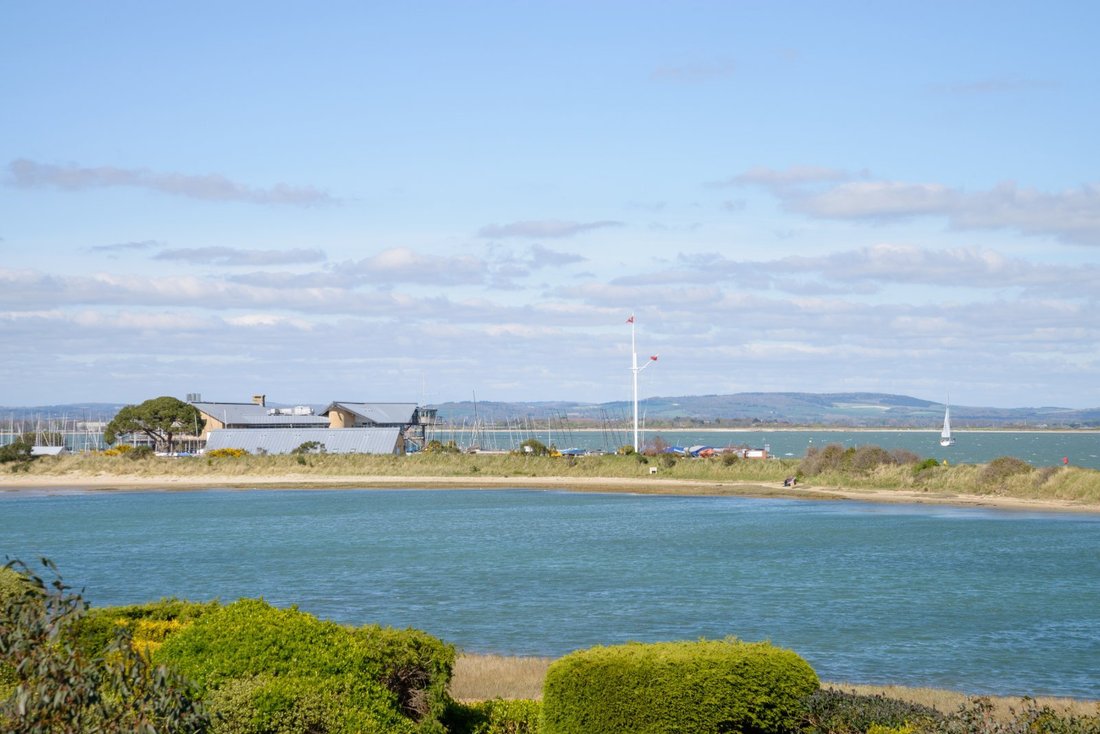
The first floor forms the main living level and the heart of the home, featuring an expansive, triple-aspect open-plan drawing room. This bright and versatile space accommodates both sitting and dining areas, with large windows and double doors drawing in natural light and providing views over the surrounding greenery.
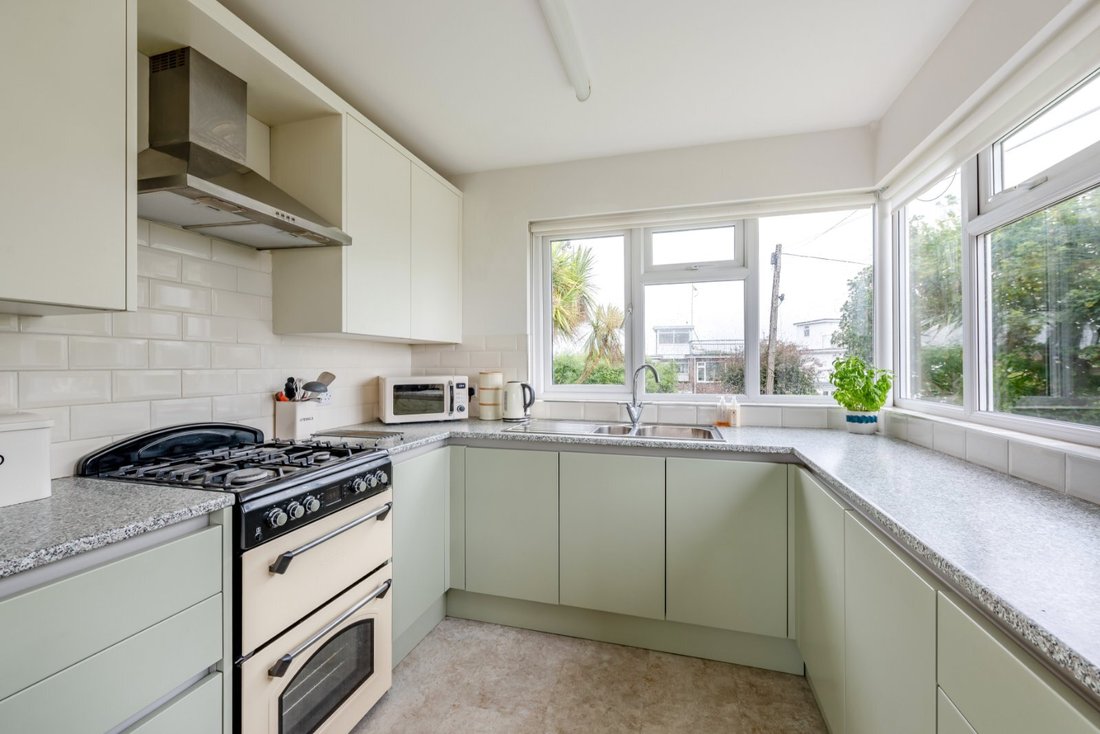
The modern open-plan kitchen is fitted with a range of sleek cabinetry, generous work surfaces and integrated appliances. Also on this level is a separate family room, offering an additional reception space and access to the external spiral staircase leading up to the roof terrace. A cloakroom completes the upper floor.
The ground floor provides four well-proportioned bedrooms all with built in wardrobes. The principal bedroom benefits from a contemporary en suite shower room, while the remaining bedrooms are served by a well-appointed family bathroom with neutral tiling and quality fittings. The internal presentation throughout is clean and understated, with light-toned finishes and well-placed glazing contributing to a sense of space and calm.
The first floor forms the main living level and the heart of the home, featuring an expansive, triple-aspect open-plan drawing room. This bright and versatile space accommodates both sitting and dining areas, with large windows and double doors drawing in natural light and providing views over the surrounding greenery.
The modern open-plan kitchen is fitted with a range of sleek cabinetry, generous work surfaces and integrated appliances. Also on this level is a separate family room, offering an additional reception space and access to the external spiral staircase leading up to the roof terrace. A cloakroom completes the upper floor.
The ground floor provides four well-proportioned bedrooms all with built in wardrobes. The principal bedroom benefits from a contemporary en suite shower room, while the remaining bedrooms are served by a well-appointed family bathroom with neutral tiling and quality fittings. The internal presentation throughout is clean and understated, with light-toned finishes and well-placed glazing contributing to a sense of space and calm.
-
Property type
House
-
Consumption
E
Features
- Garden
- Terrace
- Water View
- Mountain View
- Open Kitchen
- Modern
- Coastal
- 2D Floor Plan
- Stone Countertops
Features
Lot
- Mountain View
- Coastal
- Water View
- Modern
Indoor
- Open Kitchen
- Stone Countertops
Outdoor
- Terrace
- Balcony
- Garden
Explore the Area
Wittering Road, Hayling Island, Hampshire, England
View on Google Maps
Price per sqft
Low
High

Joined 10 months ago
You have inquired about this property
The agent will contact you soon by
Listed by
16
Listings
2025
Joined
Book home tour with Paul Machell
Choose a date and whether you'd like a virtual or in-person tour with the agent.
Preferred date
Tour type

Strutt & Parker – Chichester
31 North Street, Chichester, West Sussex, PO19 1LY, United Kingdom
View agency profile
Last updated
June 24
First listed
June 24
Listing reference
CHI260091
Similar Properties Nearby
New Listings in Hayling Island



Explore More Homes for Sale
Hayling Island popular searches
Hayling Island neighborhoods
- Homes for sale in The Pound
- Homes for sale in Elm Close Est
- Homes for sale in Salterns
- Homes for sale in Sandy Beach Estate
- Homes for sale in Beachlands
- Homes for sale in Eastoke
- Homes for sale in Mengham
- Homes for sale in North Hayling
- Homes for sale in Northney
- Homes for sale in Selsmore
- Homes for sale in South Hayling
- Homes for sale in Westfield
- Homes for sale in West Town
Related Guides & Stories
Trusted by the World's Leading Brokers
The agents behind the world's most exceptional properties list with JamesEdition.
- Listings from Sotheby's, Christie's, BARNES, and Engel & Völkers
- Every listing reviewed before it goes live
- Connect directly with verified listing agents
By continuing you agree to our Terms and Privacy Policy.