$3,045,889
Price decreased by $264,859 on Sep 24, 2026
House, Wallands Crescent, Lewes, East Sussex
- 6 Beds
- 4 Baths
- 4,231 Sqft
- Updated: September 24
- 7
About the Property
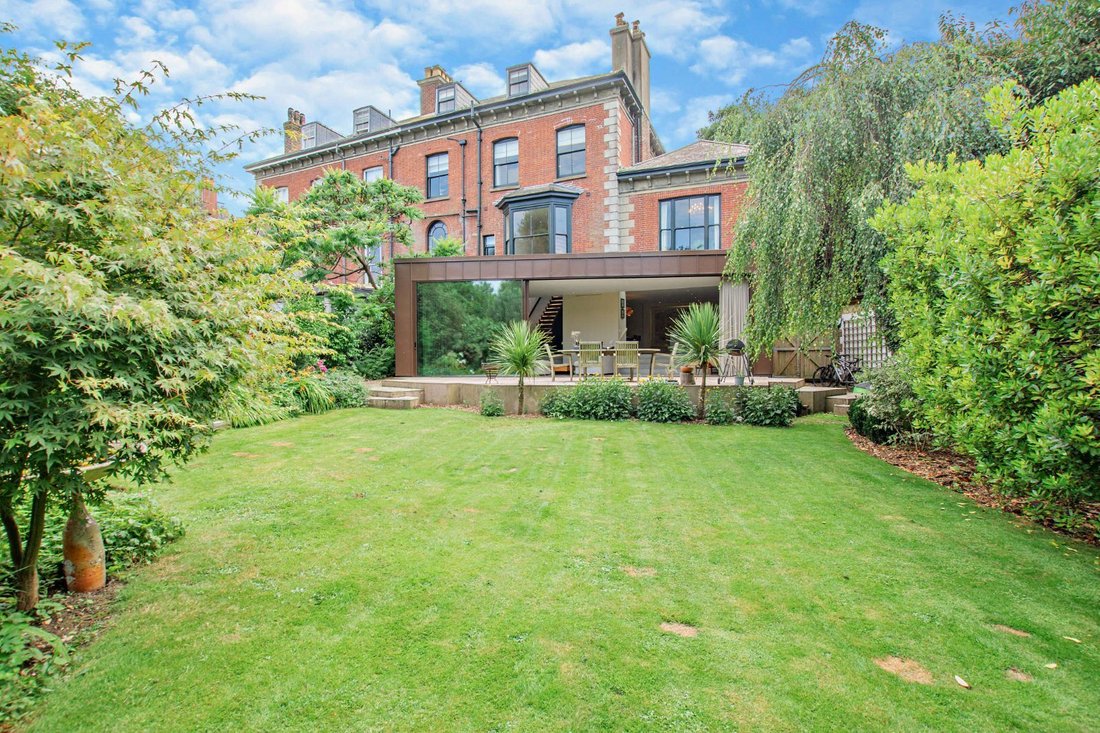
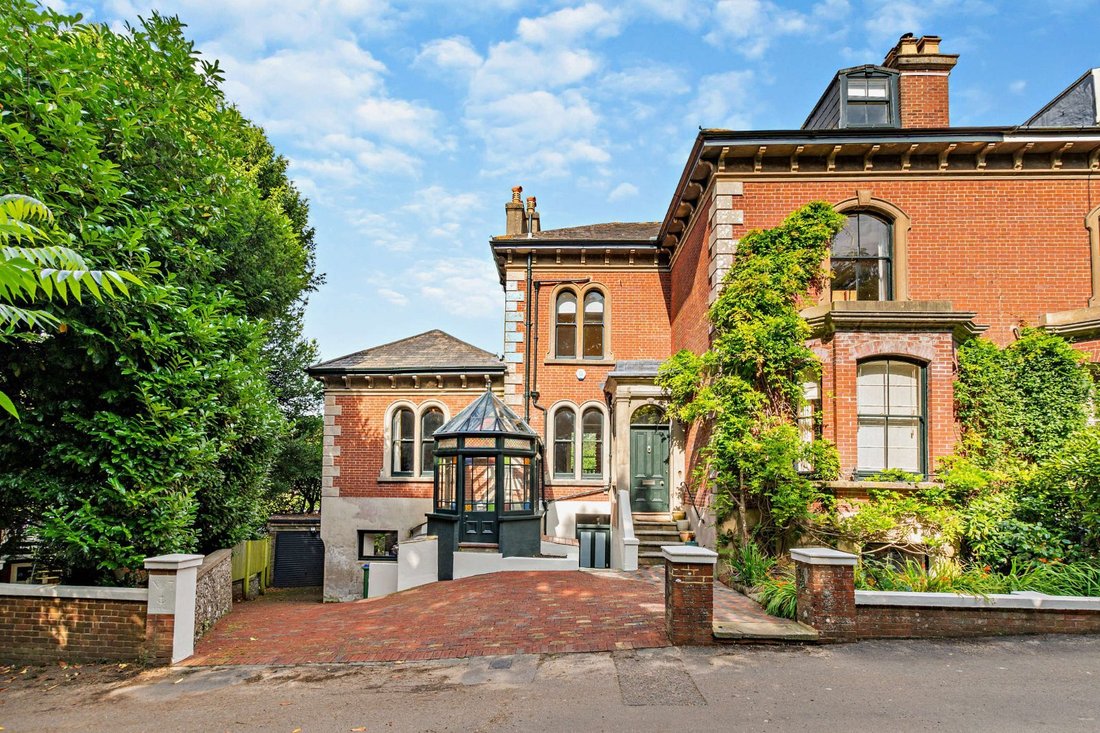
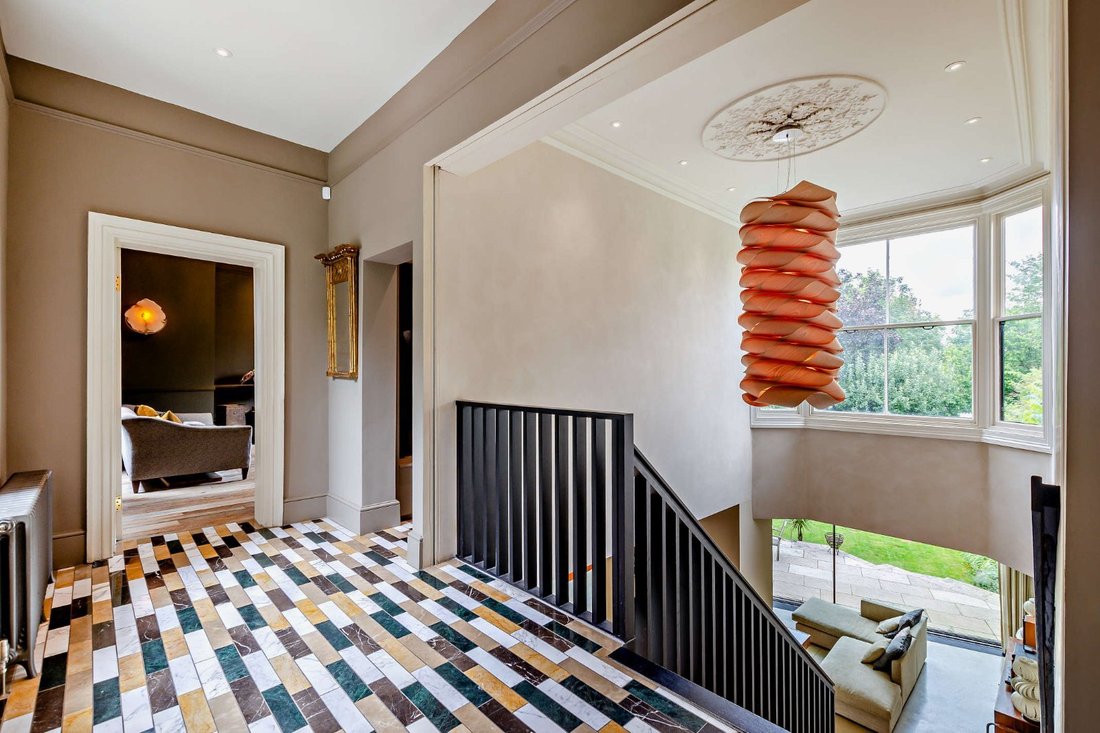
7 Wallands Crescent, on one of Lewes’ most prestigious roads, and this period proprerty provides more than 4,200 sq. ft. of sensitively modernised accommodation arranged over four floors. Retained period features include some sash glazing, high ceilings with fine cornicing, original fireplaces and a wealth of exposed wooden flooring. The accommodation flows from a welcoming reception hall with fea
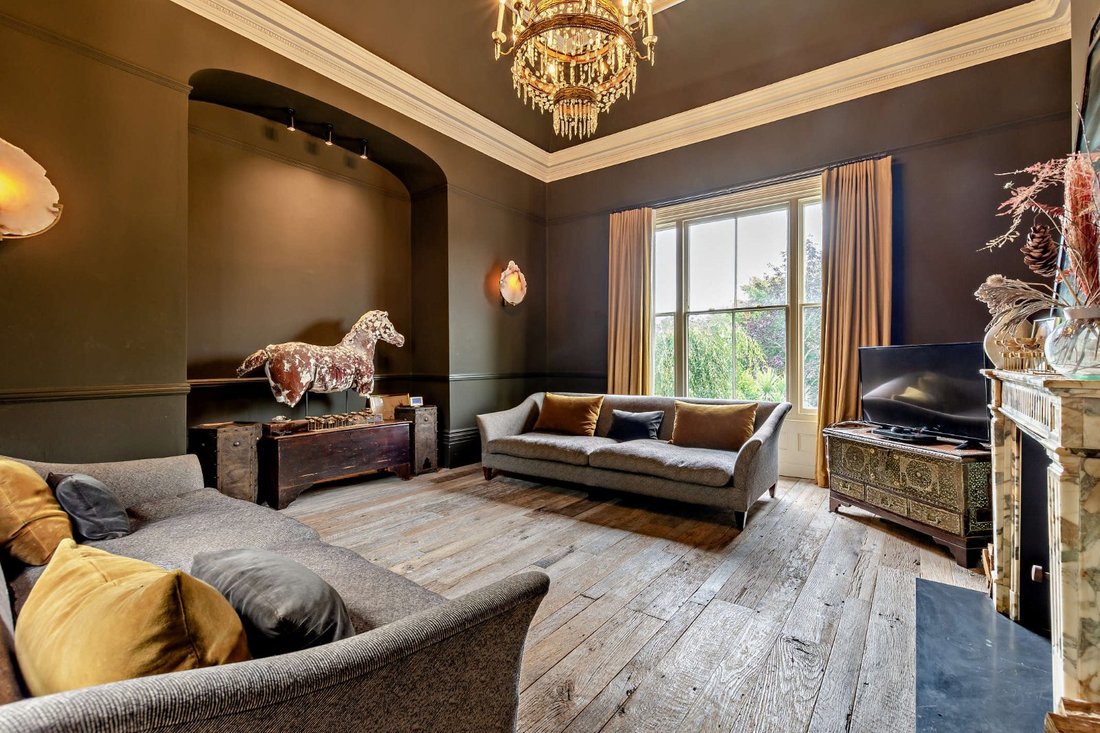
7 Wallands Crescent, on one of Lewes’ most prestigious roads, and this period proprerty provides more than 4,200 sq. ft. of sensitively modernised accommodation arranged over four floors. Retained period features include some sash glazing, high ceilings with fine cornicing, original fireplaces and a wealth of exposed wooden flooring. The accommodation flows from a welcoming reception hall with feature tiled flooring and cloakroom. It comprises a drawing room with feature bay window and fireplace with woodburner and bespoke storage to each side, a sitting room with feature fireplace, and a bedroom with en suite shower room. The lower ground floor, designed by award winning RIBA architect Charles Meloy, features an extensive split-level
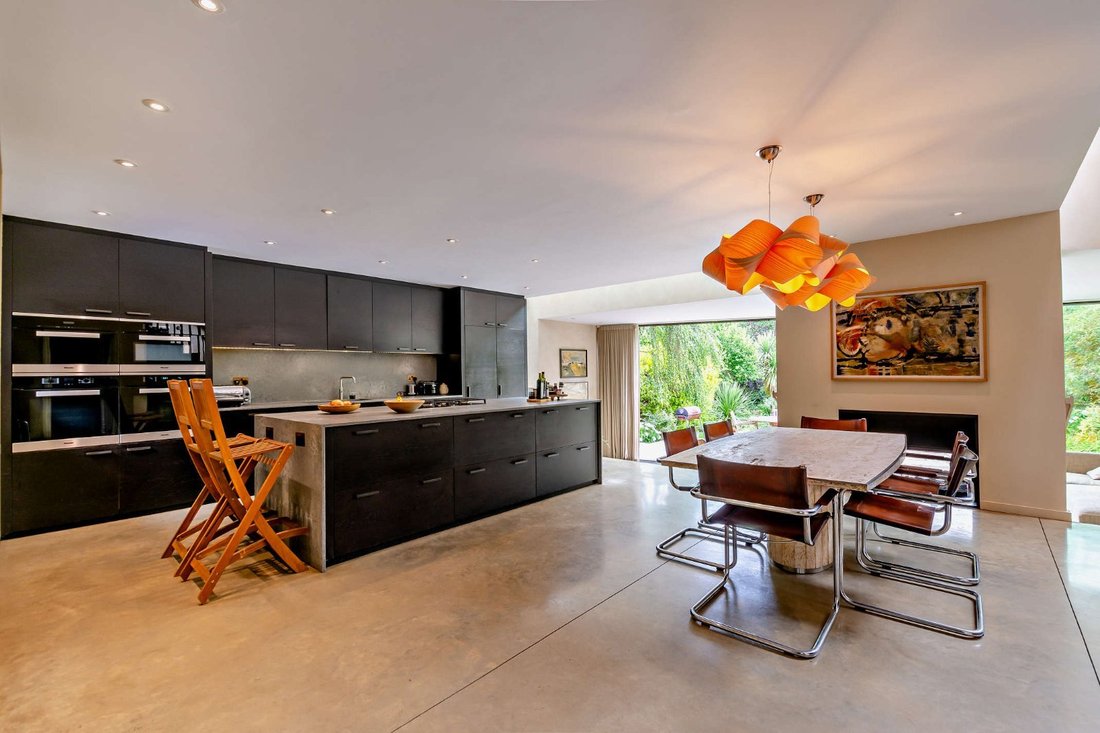
kitchen/dining/family room with a range of wall and base units including a large central island and modern integrated appliances. The dining area has full-width steps, incorporating a contemporary double-sided fireplace, which leads down to a family area with patio doors to the terrace. There is also a separate fitted utility room, a second cloakroom, and a bedroom with an en suite shower room and French doors to the garden. The first floor provides a
principal bedroom with en suite bathroom, one further bedroom and a fitted dressing room with feature fireplace, suitable for use as an additional bedroom if required. The property’s three remaining double bedrooms and a modern family bathroom can be found on the second floor. Some of the interiors were sensitively designed by local Anna Standish.
kitchen/dining/family room with a range of wall and base units including a large central island and modern integrated appliances. The dining area has full-width steps, incorporating a contemporary double-sided fireplace, which leads down to a family area with patio doors to the terrace. There is also a separate fitted utility room, a second cloakroom, and a bedroom with an en suite shower room and French doors to the garden. The first floor provides a
principal bedroom with en suite bathroom, one further bedroom and a fitted dressing room with feature fireplace, suitable for use as an additional bedroom if required. The property’s three remaining double bedrooms and a modern family bathroom can be found on the second floor. Some of the interiors were sensitively designed by local Anna Standish.
-
Property type
House
-
Price/sqft
$719
-
Consumption
E
Features
- Garden
- Terrace
- Fireplace
- Modern
- 2D Floor Plan
- Gas Stovetop
- Office
- Kitchen island
- Stone Countertops
Explore the Area
Wallands Crescent, Lewes, East Sussex, England
View on Google Maps
Price per sqft
Low
High
Listed by
11
Listings
2025
Joined
Book home tour with Gary Marples
Choose a date and whether you'd like a virtual or in-person tour with the agent.
Preferred date
Tour type

Strutt & Parker – Lewes
Suite 1, Balcombe Pit Barns Glynde, Lewes, East Sussex, BN8 6SH, United Kingdom
View agency profile
Last updated
September 24
First listed
December 1, 2025
Listing reference
LEW240091
Trusted by the World's Leading Brokers
The agents behind the world's most exceptional properties list with JamesEdition.
- Listings from Sotheby's, Christie's, BARNES, and Engel & Völkers
- Every listing reviewed before it goes live
- Connect directly with verified listing agents
By continuing you agree to our Terms and Privacy Policy.