$1,593,457
House, Stowe, Knighton, Shropshire
- 6 Beds
- 3 Baths
- 4.47 Ac lot
- Updated: April 24
-
16
Views for last 30 days
- 2
About the Property
The Property
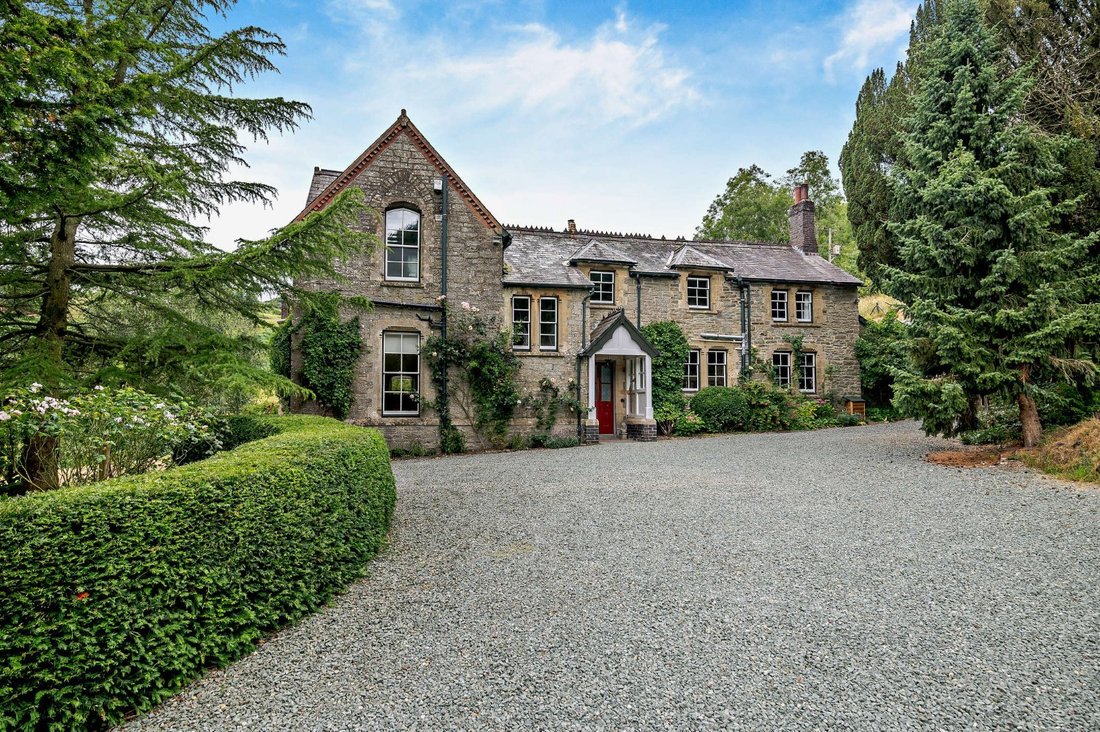
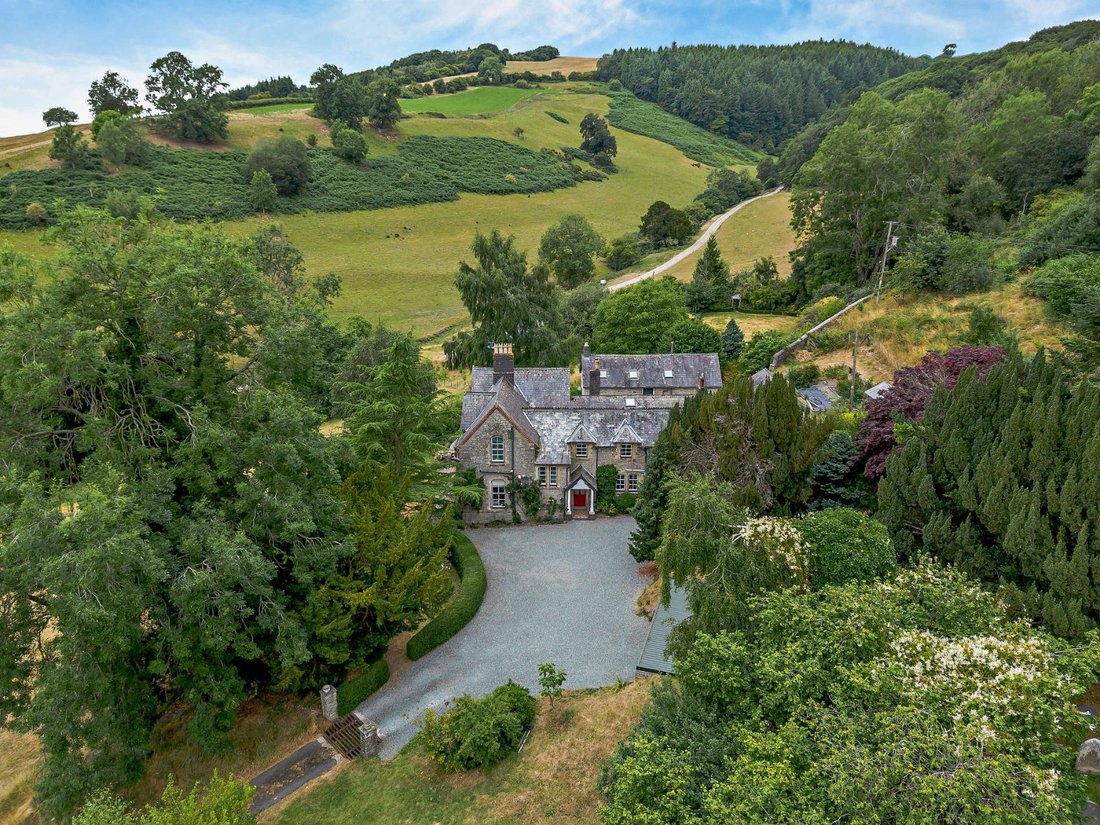
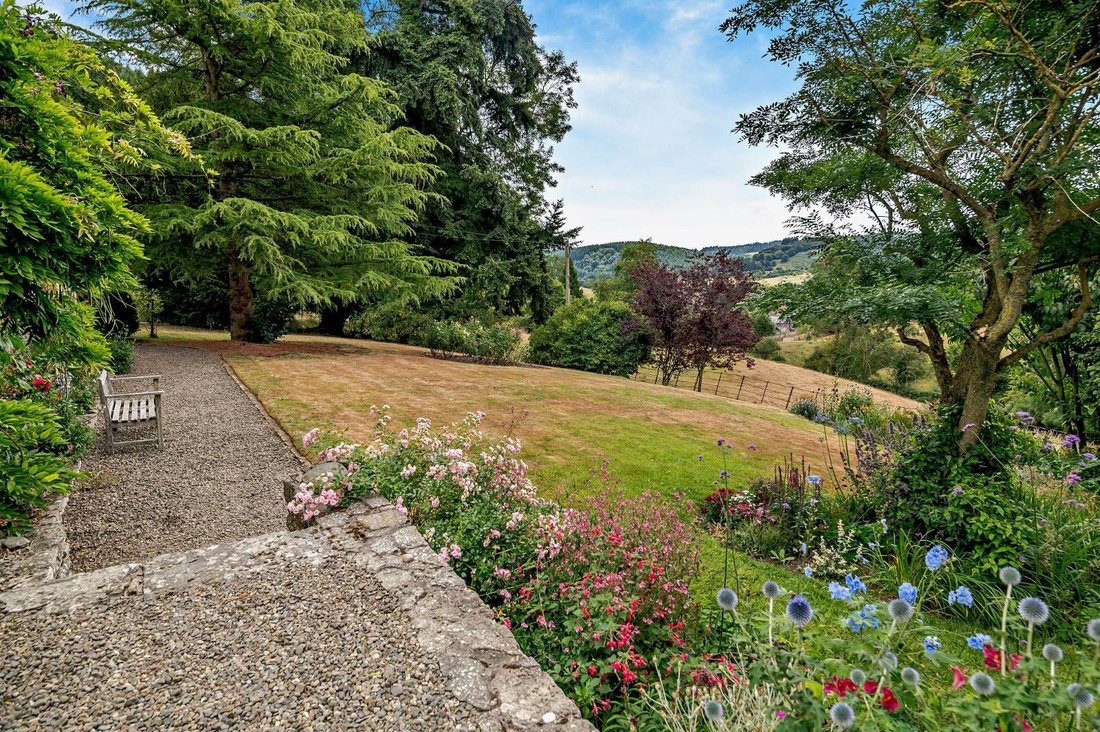
The Old Vicarage is a handsome period house surrounded by enchanting Shropshire Hills countryside. The property features impressive stone elevations, while inside there is 5,000 square feet of elegant character accommodation, with views across the delightful gardens and the spectacular valleys and woodland beyond. The Old Vicarage was extended in the 1870’s for the new vicar, who
The Old Vicarage is a handsome period house surrounded by enchanting Shropshire Hills countryside. The property features impressive stone elevations, while inside there is 5,000 square feet of elegant character accommodation, with views across the delightful gardens and the spectacular valleys and woodland beyond. The Old Vicarage was extended in the 1870’s for the new vicar, who
The Property
The Old Vicarage is a handsome period house surrounded by enchanting Shropshire Hills countryside. The property features impressive stone elevations, while inside there is 5,000 square feet of elegant character accommodation, with views across the delightful gardens and the spectacular valleys and woodland beyond. The Old Vicarage was extended in the 1870’s for the new vicar, who was at the time, the son of the Stanage Estate - this estate still own much of the surrounding land in Stowe today.
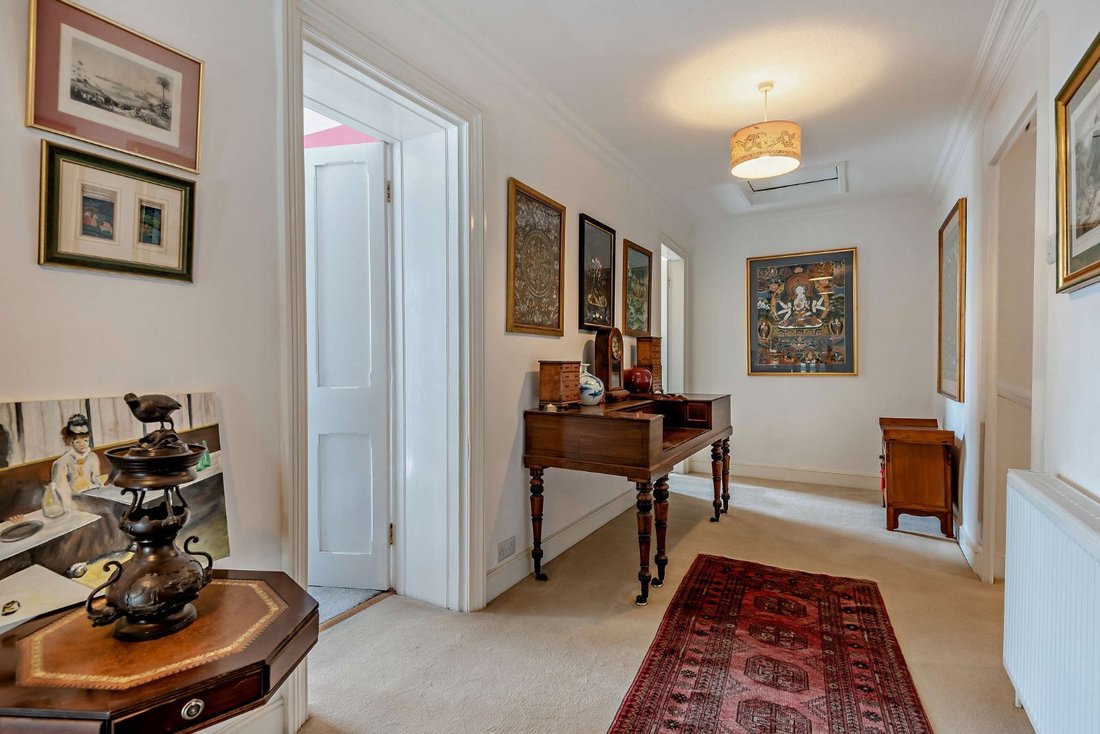
The ground floor offers five comfortable and spacious reception rooms, including the dual aspect sitting room, with its bay window and shutters revealing the wonderful views, and its tiled fireplace lending the space a sense of warmth and cosiness. There is a generous and well-proportioned dining room with ornate cornicing, ceiling rose, and tall sash windows. A pretty garden room is accessed from here. There is a cosy snug with a log burner and billiard room, beyond. This has a large ceiling lantern skylight and bi-fold doors, providing further space in which to relax or entertain. The Coach House is used as overflow entertaining space and storage, but given the relevant planning permission could be used as ancillary accommodation and comprises a sitting area with spiral stairs to a first floor along with a kitchen area. Also on the ground floor, the well-equipped kitchen with its exposed timber beams, has shaker-style units, a central island and integrated appliances, including dual ovens and a six burner gas hob, along with a very useful pantry. A separate utility room is adjacent with a wok burner, large sink and space for washing and drying machines along with a back door to the courtyard. Beneath the main house there are extensive cellars. Two staircases lead to the first floor, off which there are six well presented double bedrooms. These include the principal bedroom with its built in storage, en suite shower room and doors opening to the spectacular south-facing balcony. One further bedroom has an en suite bathroom, another has an en suite toilet and the remaining three bedrooms are served by the family bathroom.
Services: Mains electricity, private water and drainage (this may not comply with current regulations). Oil fired central heating. 3.5Kw solar panels and a 13.5 KWh battery.
The Old Vicarage is a handsome period house surrounded by enchanting Shropshire Hills countryside. The property features impressive stone elevations, while inside there is 5,000 square feet of elegant character accommodation, with views across the delightful gardens and the spectacular valleys and woodland beyond. The Old Vicarage was extended in the 1870’s for the new vicar, who was at the time, the son of the Stanage Estate - this estate still own much of the surrounding land in Stowe today.
The ground floor offers five comfortable and spacious reception rooms, including the dual aspect sitting room, with its bay window and shutters revealing the wonderful views, and its tiled fireplace lending the space a sense of warmth and cosiness. There is a generous and well-proportioned dining room with ornate cornicing, ceiling rose, and tall sash windows. A pretty garden room is accessed from here. There is a cosy snug with a log burner and billiard room, beyond. This has a large ceiling lantern skylight and bi-fold doors, providing further space in which to relax or entertain. The Coach House is used as overflow entertaining space and storage, but given the relevant planning permission could be used as ancillary accommodation and comprises a sitting area with spiral stairs to a first floor along with a kitchen area. Also on the ground floor, the well-equipped kitchen with its exposed timber beams, has shaker-style units, a central island and integrated appliances, including dual ovens and a six burner gas hob, along with a very useful pantry. A separate utility room is adjacent with a wok burner, large sink and space for washing and drying machines along with a back door to the courtyard. Beneath the main house there are extensive cellars. Two staircases lead to the first floor, off which there are six well presented double bedrooms. These include the principal bedroom with its built in storage, en suite shower room and doors opening to the spectacular south-facing balcony. One further bedroom has an en suite bathroom, another has an en suite toilet and the remaining three bedrooms are served by the family bathroom.
Services: Mains electricity, private water and drainage (this may not comply with current regulations). Oil fired central heating. 3.5Kw solar panels and a 13.5 KWh battery.
-
Property type
House
-
Consumption
E
Features
- Garden
- Garage
- Fireplace
- Mountain View
- Game Room
- 2D Floor Plan
- Gas Stovetop
- Basement
- Panoramic / Scenic View
Features
Lot
Indoor
Outdoor
Explore the Area
Stowe, Knighton, Shropshire, England
View on Google Maps
Price per sqft
Low
High

Joined 8 months ago
You have inquired about this property
The agent will contact you soon by
Listed by
6
Listings
2025
Joined
Book home tour with Clare Bicker-Caarten
Choose a date and whether you'd like a virtual or in-person tour with the agent.
Preferred date
Tour type

Strutt & Parker – Shrewsbury
Theatre Royal 16 Shoplatch, Shrewsbury, Shropshire, SY1 1HR, United Kingdom
View agency profile
Last updated
April 24
First listed
Apr 24
Listing reference
LUD240052
Similar Properties Nearby
New Listings in Shropshire




Explore More Homes for Sale
Shropshire cities
- Homes for sale in Morda
- Homes for sale in Oswestry
- Homes for sale in Shrewsbury
- Homes for sale in Alveley
- Homes for sale in Bicton
- Homes for sale in Burwarton
- Homes for sale in Caynham
- Homes for sale in Church Stretton
- Homes for sale in Claverley
- Homes for sale in Kinnerley
- Homes for sale in Knockin
- Homes for sale in Nesscliffe
- Homes for sale in Pant
- Homes for sale in Romsley
- Homes for sale in Selattyn
- Homes for sale in Trefonen
- Homes for sale in Weston Rhyn
- Homes for sale in Whittington
Shropshire property types
Shropshire popular searches
- Panoramic / Scenic View properties in Shropshire
- Properties with Terrace in Shropshire
- Properties with Bar in Shropshire
- Properties with Game Room in Shropshire
- Properties with Office in Shropshire
- River View properties in Shropshire
- Properties with Elevator in Shropshire
- Mountain View properties in Shropshire
- Properties with Garden in Shropshire
- Properties with Outdoor Kitchen in Shropshire
- Privacy properties in Shropshire
- Investment Property properties in Shropshire
- Modern properties in Shropshire
- Equestrian properties in Shropshire
- New Builds properties in Shropshire
- Properties with Fitness Center / Gym in Shropshire
- Properties with Sauna in Shropshire
- Properties with Steam Room in Shropshire
- Properties with Library in Shropshire
- Properties with Air Conditioning in Shropshire
- Properties with Jacuzzi in Shropshire
- Properties with Fireplace in Shropshire
- Properties with Pool in Shropshire
- Properties with Garage in Shropshire
- Properties with Balcony in Shropshire
- Properties with Tennis Court in Shropshire
- Mansion properties in Shropshire
- Properties with Open Kitchen in Shropshire
- Renovated properties in Shropshire
- Properties with Cinema in Shropshire
- Properties with Indoor Pool in Shropshire
- Water View properties in Shropshire
Shropshire neighborhoods
- Homes for sale in Crackleybank
- Homes for sale in Eaton Constantine
- Homes for sale in Felhampton
- Homes for sale in Horderley
- Homes for sale in Lower Hordley
- Homes for sale in Monaughty Poeth
- Homes for sale in Pentreheyling
- Homes for sale in Plaish
- Homes for sale in Queen's Head
- Homes for sale in Quina Brook
- Homes for sale in Rocksgreen
- Homes for sale in Sibdon Carwood
- Homes for sale in Skyborry Green
- Homes for sale in Uffington
- Homes for sale in Upper Affcot
- Homes for sale in Whitcliffe
- Homes for sale in Whittytree
- Homes for sale in Wistanswick
- Homes for sale in Wotherton
Related Guides & Stories
Trusted by the World's Leading Brokers
The agents behind the world's most exceptional properties list with JamesEdition.
- Listings from Sotheby's, Christie's, BARNES, and Engel & Völkers
- Every listing reviewed before it goes live
- Connect directly with verified listing agents
By continuing you agree to our Terms and Privacy Policy.