$1,187,626
Price decreased by $132,695 on Sep 15, 2026
House, St. Peters Road, Bell Cottage, Arnesby, Leicestershire
- 4 Beds
- 4 Baths
- 19,602 Sqft lot
- Updated: September 15
- 1
About the Property
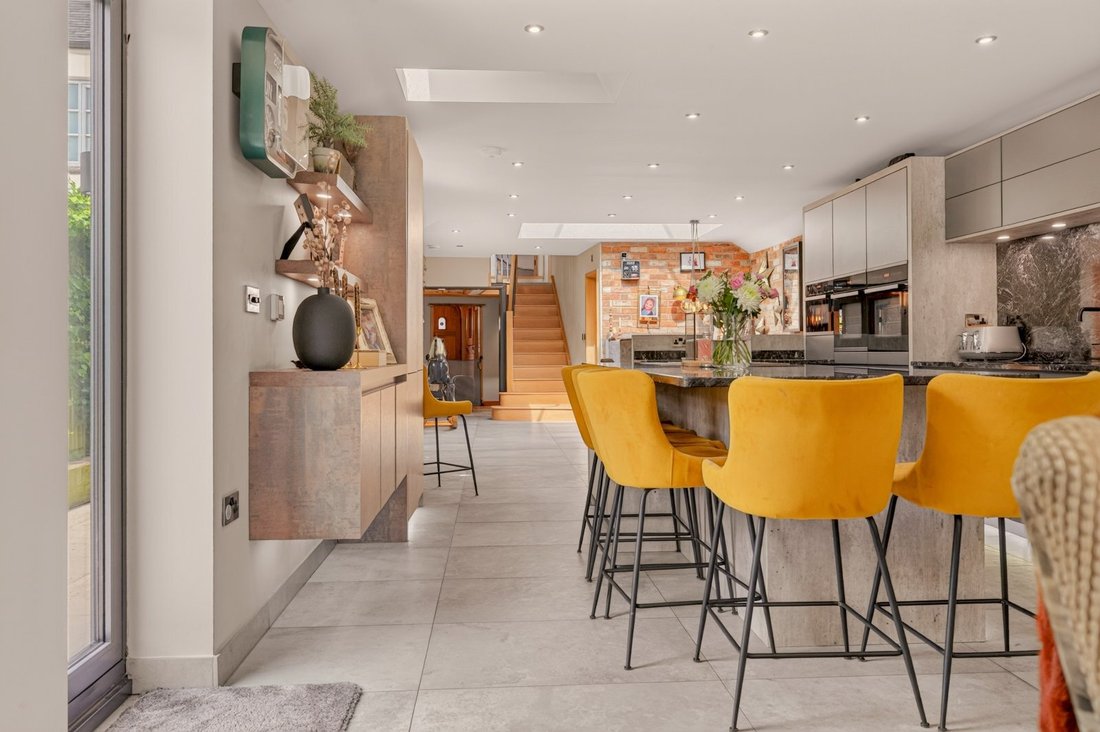

This charming cottage nestled in the heart of Arnesby has been carefully and tastefully restored. To the rear is a truly impressive open plan living space to include a kitchen with large island, dining area and sitting area. There are corner bi-fold doors that open out to seamlessly connect the home with the outside entertaining area. The original cottage is full of character with attrac
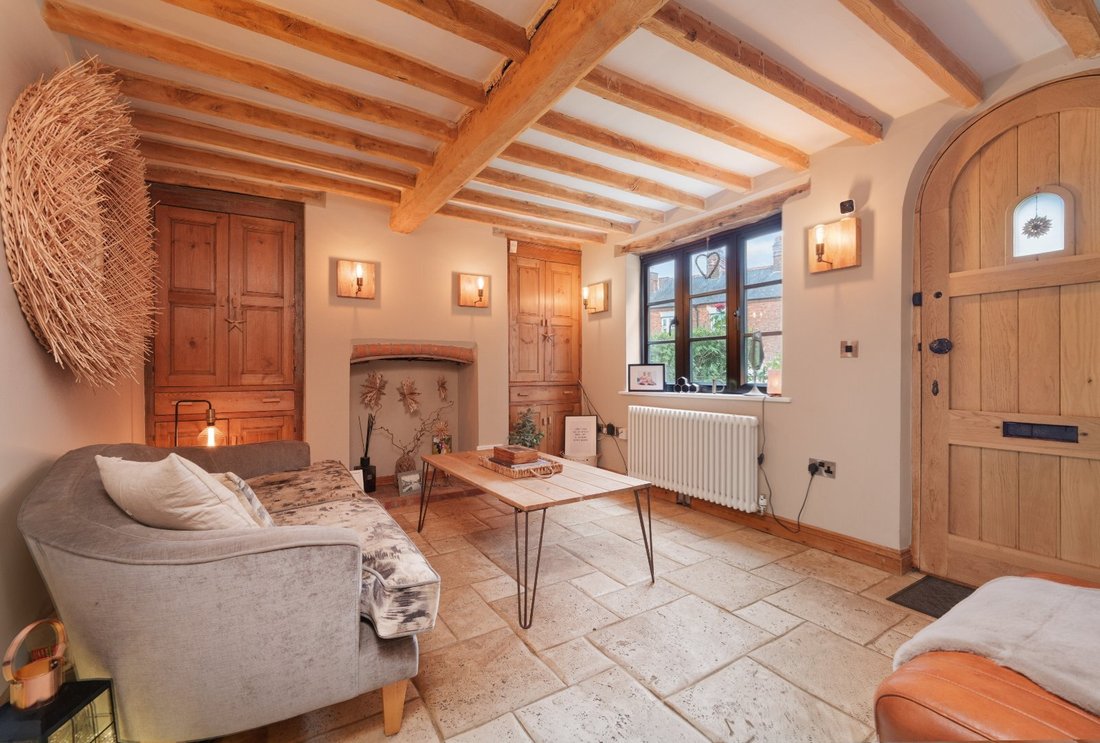
This charming cottage nestled in the heart of Arnesby has been carefully and tastefully restored. To the rear is a truly impressive open plan living space to include a kitchen with large island, dining area and sitting area. There are corner bi-fold doors that open out to seamlessly connect the home with the outside entertaining area. The original cottage is full of character with attractive exposed beams and fireplaces.
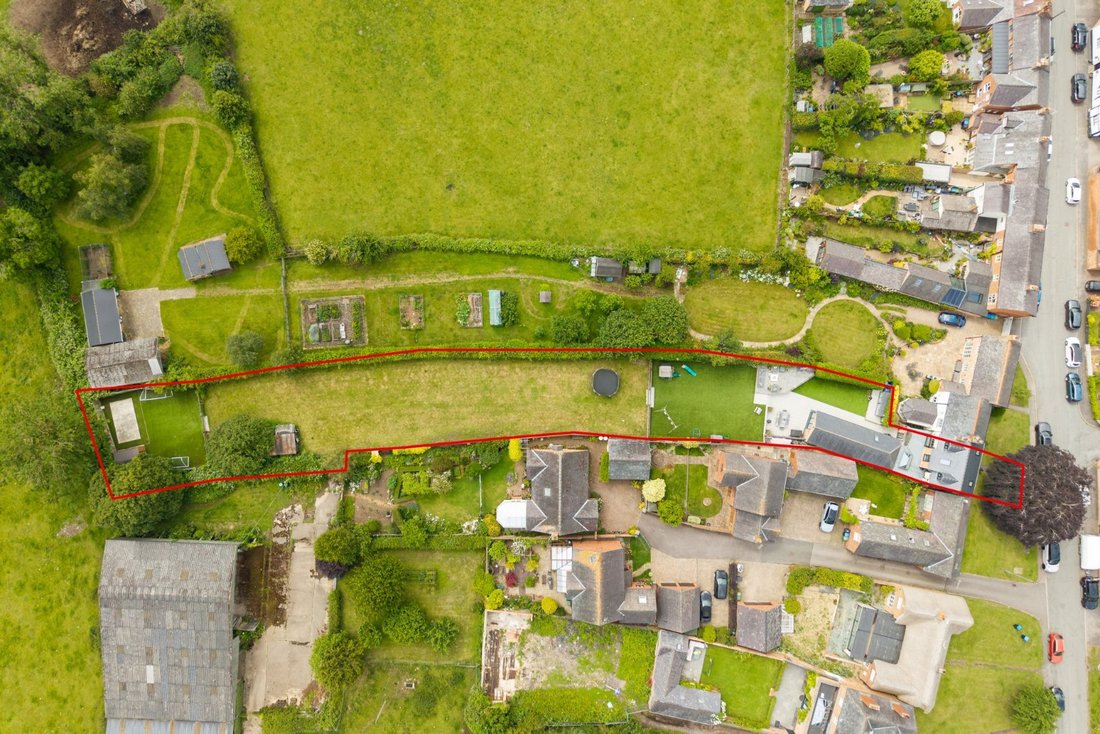
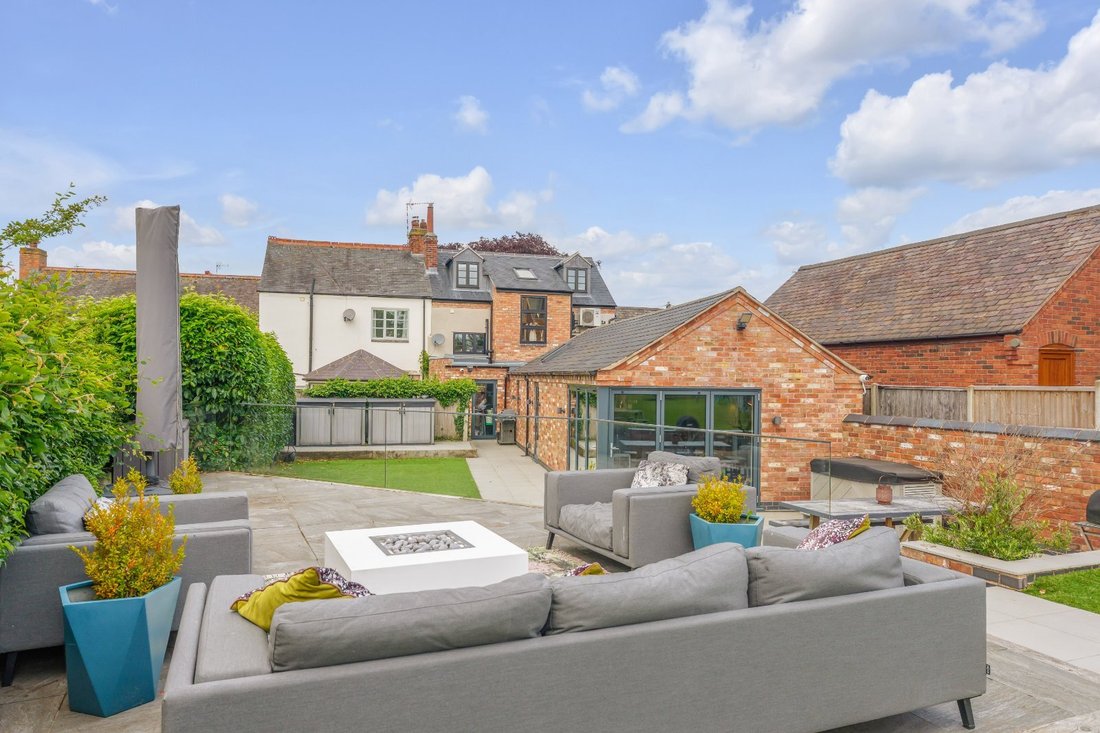
The outside space is extensive with seating terraces to the rear overlooking the garden and the small paddock beyond. The plot in total extends to approximately 0.45 acres.
Arnesby is a pretty village surrounded by attractive countryside and yet so close to Leicester, Market Harborough and an excellent road and rail network.
Ground floor
• Attractive reception room/sitting room with exposed beams and stone floor
• Snug with feature exposed brick chimney piece
• Open plan living space to the rear
• Kitchen area to include large island with stylish wall and floor cabinets
• Curved banquette seating
• Seating area with bi-fold doors providing access to the garden
• Ground floor cloakroom
• Separate utility with access to the rear
• Study with lots of storage
• Underfloor heating throughout the extension and the study
First floor
• Attractive staircase to first floor with half landing and feature window offering lovely views
• Two double bedrooms with fitted wardrobes
• Single bedroom
• Well-appointed family bathroom
• Under floor heating in the bathroom
• Aircon in all bedrooms
Second floor
• Double bedroom with fitted storage space, underfloor heating and aircon
• Superbly appointed en suite bathroom
• Excellent views
Gardens and grounds
• Seating terrace adjacent to the cottage
• Additional raised entertaining terrace
• Fully enclosed garden mainly laid to lawn
• Post and rail fence with timber gate provides access through to a small paddock area
• Garden store and outbuilding
• In total approximately 0.45 acres
Fixtures and fittings
All fixtures, fittings and furniture such as curtains, light fittings, garden ornaments and statuary are excluded from the sale. Some may be available by separate negotiation.
Services
Gas fired heating with mains electricity, water and drainage. None of the services or appliances, heating installations, plumbing or electrical systems have been tested by the selling agents.
The estimated fastest download speed currently achievable for the property postcode area is around 80 Mbps (data taken from [hidden information] on 22/06/2026). Actual service availability at the property or speeds received may be different.
We understand that the property is likely to have current mobile coverage (data taken from [hidden information] on 22/06/2026). Please note that actual services available may be different depending on the particular circumstances, precise location and network outages.
Tenure
The property is to be sold freehold with vacant possession.
Method of sale
The property is offered for sale by Private Treaty method. However the vendor reserves the right to conclude the sale by an alternative method if required.
Local Authority
Harborough District Council
Council Tax Band C
Public rights of way, wayleaves and easements
The property is sold subject to all rights of way, wayleaves and easements whether or not they are defined in this brochure.
Planning
The selling agents will not provide advice/guidance on the planning history for the property/land. Interested parties are advised to make their own investigations. It is assumed that enquiries have been satisfied, prior to an offer being made.
Anti Money Laundering Regulations (AML)
In accordance with Anti Money Laundering Regulations (AML), we are required to request forms of identification and carry out due diligence on any parties connected to a successful offer. Should an offer be made on behalf of a business/company, AML due diligence will also be necessary. Proof/source of funding must be supplied, prior to offer acceptance.
Plans and boundaries
The plans within these particulars are based on Ordnance Survey data and provided for reference only. They are believed to be correct but accuracy is not guaranteed. The purchaser shall be deemed to have full knowledge of all boundaries and the extent of ownership. Neither the vendor nor the vendor’s agents will be responsible for defining the boundaries or the ownership thereof.
Viewings
Strictly by appointment through Fisher German LLP.
Directions
Postcode – LE8 5WJ
what3words – ///[hidden information]
-
Property type
House
Features
- Garden
- Terrace
- Fireplace
- Open Kitchen
- Fire Pit
- Playground
- 2D Floor Plan
- Gate
- Office
Features
Indoor
- Office
- Fireplace
- Air Conditioning
- Kitchen island
- Bar
- Laundry Room
- Open Kitchen
- Stone Countertops
Outdoor
- Terrace
- Fire Pit
- Playground
- Outdoor Living Space
- Gate
- Garden
Explore the Area
St. Peters Road, Bell Cottage, Arnesby, Leicestershire, England
View on Google Maps
Price per sqft
Low
High
Joined 2 years ago
You have inquired about this property
The agent will contact you soon by
Listed by
Fisher German – Ashby de La Zouch
View agency profile
27
Listings
2024
Joined
Book home tour with the agent
Choose a date and whether you'd like a virtual or in-person tour with the agent.
Preferred date
Tour type
Fisher German – Ashby de La Zouch
View agency profile
Last updated
September 15
First listed
June 26
Listing reference
MHA260013
Trusted by the World's Leading Brokers
The agents behind the world's most exceptional properties list with JamesEdition.
- Listings from Sotheby's, Christie's, BARNES, and Engel & Völkers
- Every listing reviewed before it goes live
- Connect directly with verified listing agents
By continuing you agree to our Terms and Privacy Policy.