$1,426,221
House, St. Nicholas Lane, Lewes, East Sussex
- 3 Beds
- 2 Baths
- 1,731 Sqft
- Updated: September 11
About the Property
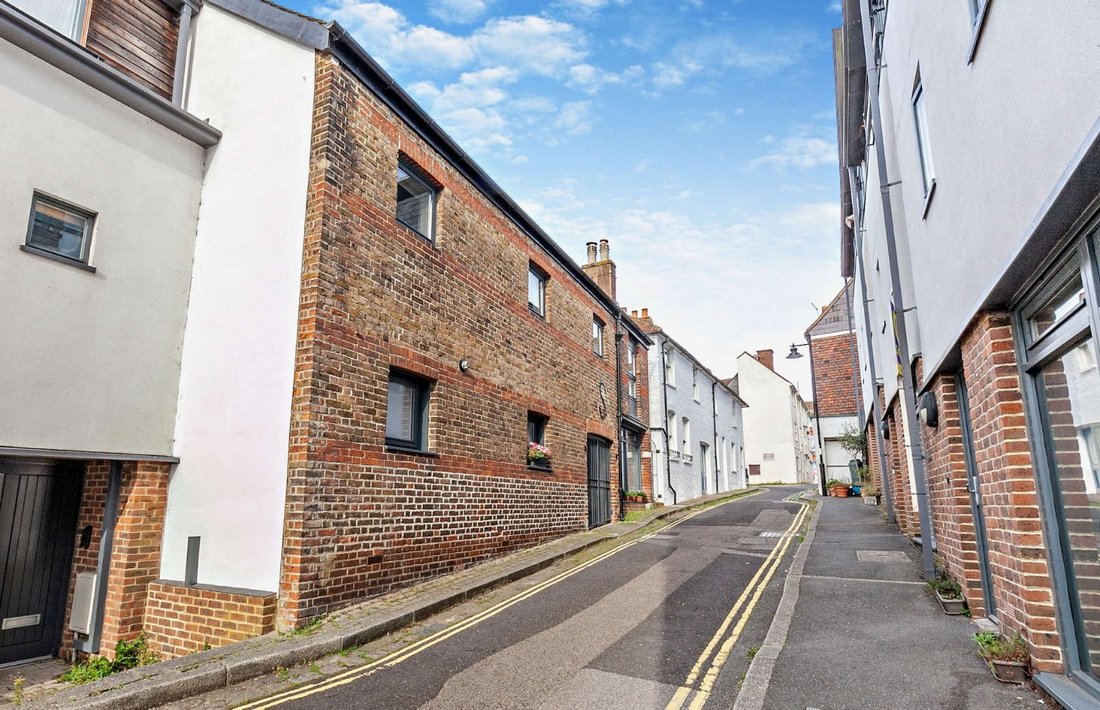
38 St Nicholas Lane began life as a Victorian warehouse for the famous Baxters printers, only being converted to living accommodation 17 years ago. In spite of an unassuming frontage, is a stylish brick-built residence that offers more than 1,700 sq. ft. of versatile and beautifully presented accommodation arranged over three airy floors. It benefits from light-filled open-plan living, along with
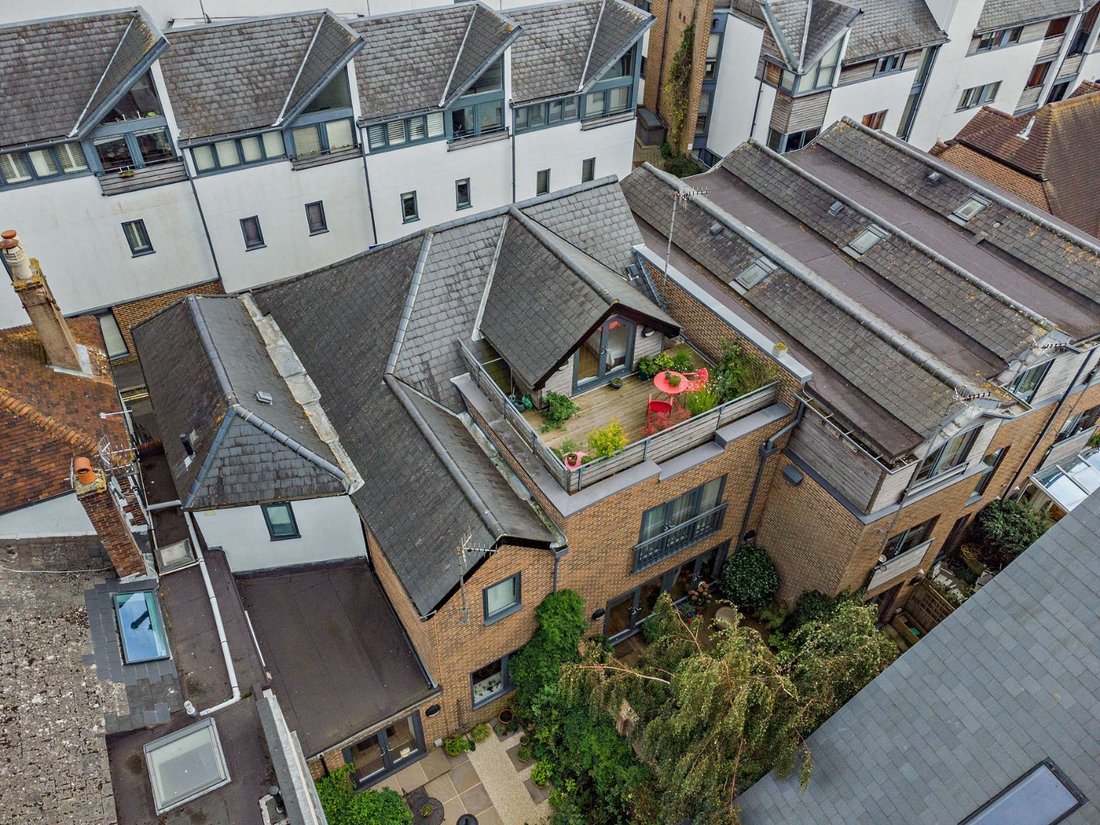
38 St Nicholas Lane began life as a Victorian warehouse for the famous Baxters printers, only being converted to living accommodation 17 years ago. In spite of an unassuming frontage, is a stylish brick-built residence that offers more than 1,700 sq. ft. of versatile and beautifully presented accommodation arranged over three airy floors. It benefits from light-filled open-plan living, along with a south-westerly facing courtyard, Juliet balcony and roof garden.
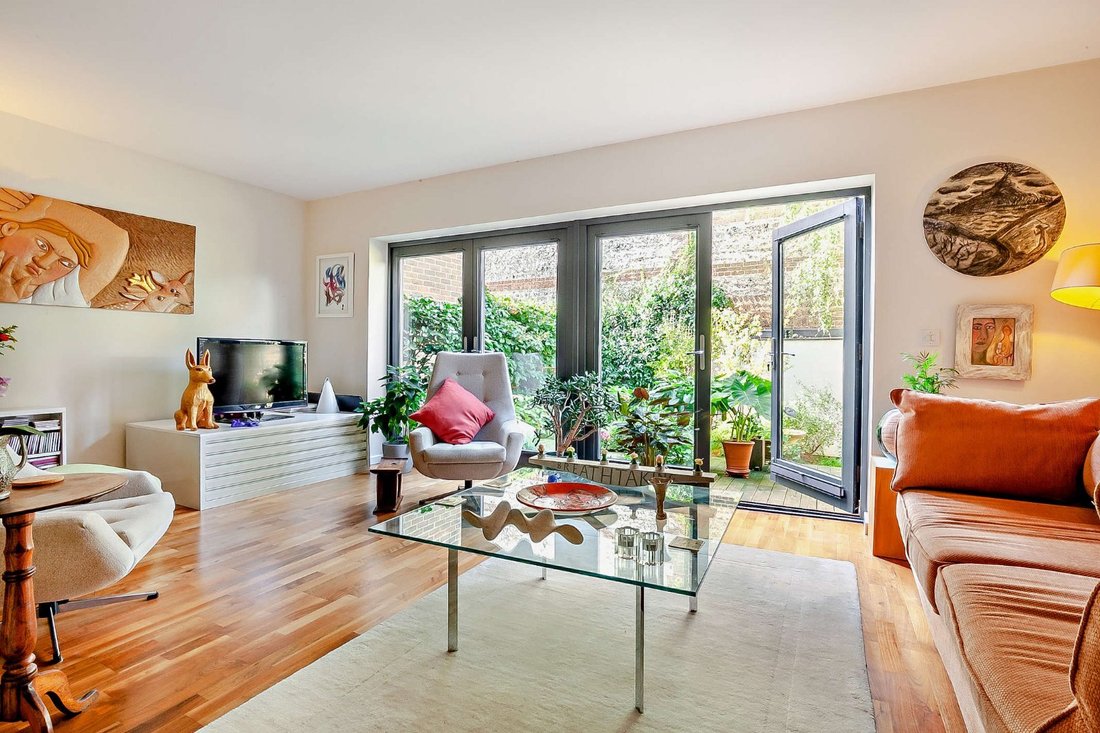
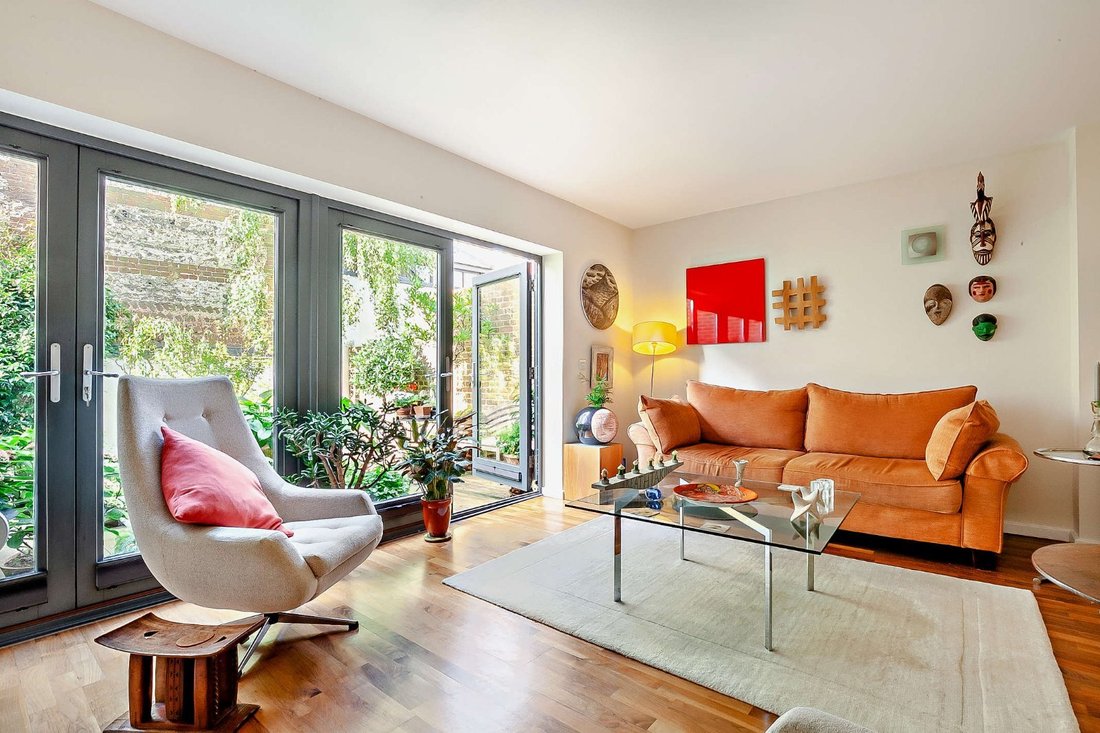
The entrance hall with cloakroom and stairway to the first floor, flows into the stylish open-plan 37 ft. kitchen, dining and sitting room, with two sets of French doors opening to the sunny, enclosed courtyard. There is ample space for dining, entertaining and relaxing with a peaceful outlook, whilst the kitchen comprises a good range of modern wall and base cabinetry and storage units, along with various integrated appliances.
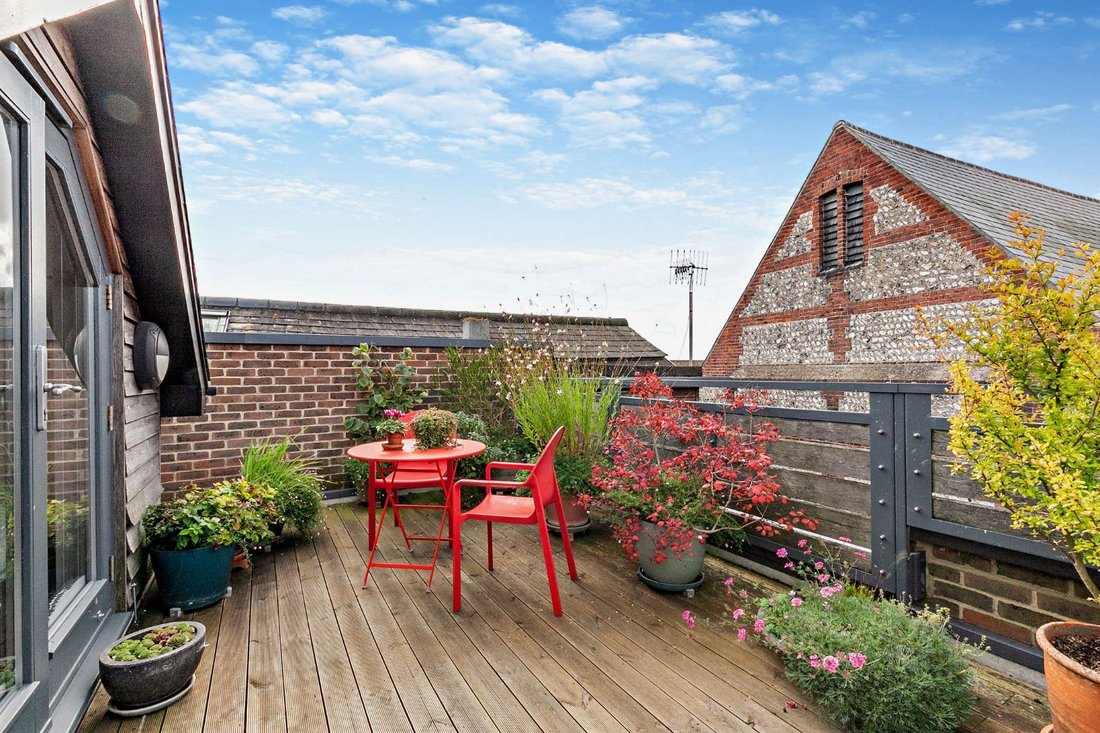
The roomy first floor is home to two 19 ft. rooms, a front bedroom currently used as an office which could be easily converted to two double bedrooms, an attractive principal bedroom with a Juliet balcony and a wall of bespoke fitted sliding wardrobes and a contemporary family bathroom. Rising to the second floor, a stunning 19 ft. bright bedroom has a sleek shower room, plenty of storage in the eaves and French doors opening directly onto the generous feature roof garden with far-reaching and breath-taking views.
The entrance hall with cloakroom and stairway to the first floor, flows into the stylish open-plan 37 ft. kitchen, dining and sitting room, with two sets of French doors opening to the sunny, enclosed courtyard. There is ample space for dining, entertaining and relaxing with a peaceful outlook, whilst the kitchen comprises a good range of modern wall and base cabinetry and storage units, along with various integrated appliances.
The roomy first floor is home to two 19 ft. rooms, a front bedroom currently used as an office which could be easily converted to two double bedrooms, an attractive principal bedroom with a Juliet balcony and a wall of bespoke fitted sliding wardrobes and a contemporary family bathroom. Rising to the second floor, a stunning 19 ft. bright bedroom has a sleek shower room, plenty of storage in the eaves and French doors opening directly onto the generous feature roof garden with far-reaching and breath-taking views.
-
Property type
House
-
Price/sqft
$823
-
Consumption
C
Features
- Garden
- Terrace
- Mountain View
- Modern
- 2D Floor Plan
- Office
- Stone Countertops
- Balcony
Explore the Area
St. Nicholas Lane, Lewes, East Sussex, England
View on Google Maps
Price per sqft
Low
High
Listed by
8
Listings
2025
Joined
Book home tour with Daniel Edmunds
Choose a date and whether you'd like a virtual or in-person tour with the agent.
Preferred date
Tour type

Strutt & Parker – Lewes
Suite 1, Balcombe Pit Barns Glynde, Lewes, East Sussex, BN8 6SH, United Kingdom
View agency profile
Last updated
September 11
First listed
December 1, 2025
Listing reference
LEW230107
Trusted by the World's Leading Brokers
The agents behind the world's most exceptional properties list with JamesEdition.
- Listings from Sotheby's, Christie's, BARNES, and Engel & Völkers
- Every listing reviewed before it goes live
- Connect directly with verified listing agents
By continuing you agree to our Terms and Privacy Policy.