$3,117,122
House, Sprats Hatch Lane, Dogmersfield, Hook, Hampshire
- 5 Beds
- 3 Baths
- 5,952 Sqft
- 5.5 Ac lot
- Updated: May 21
-
8
Views for last 30 days
- 1
About the Property
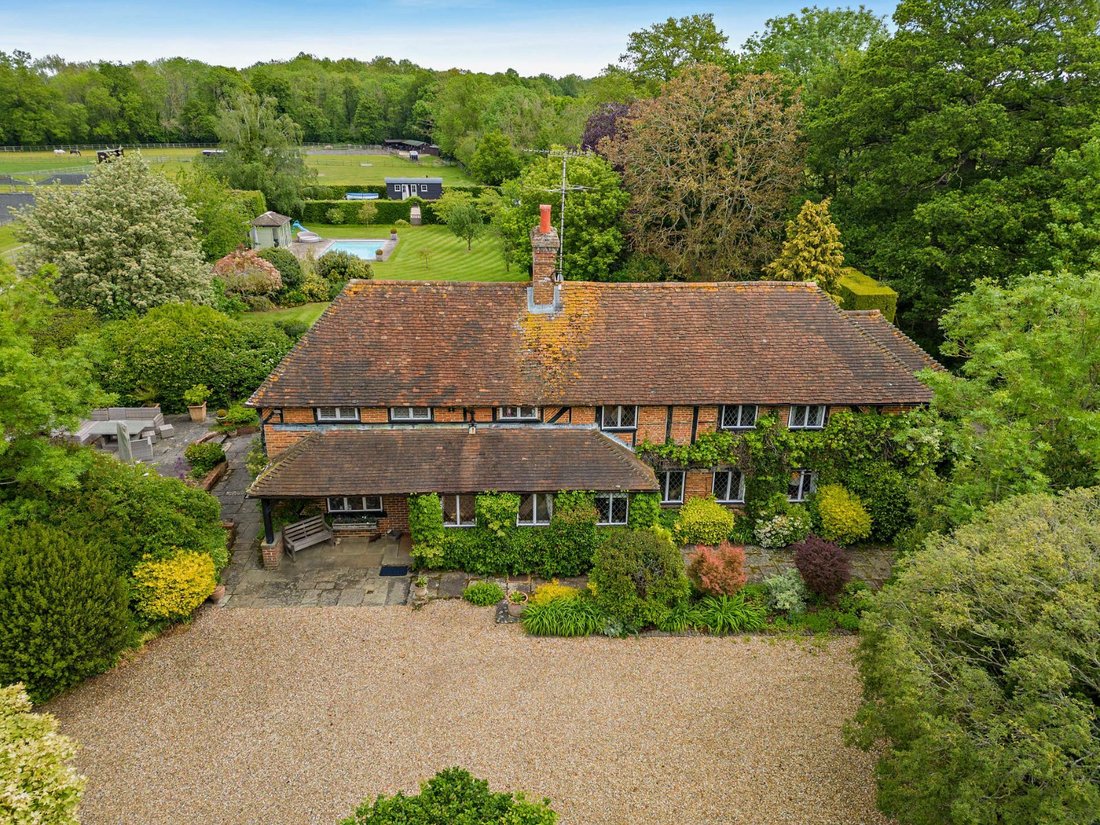
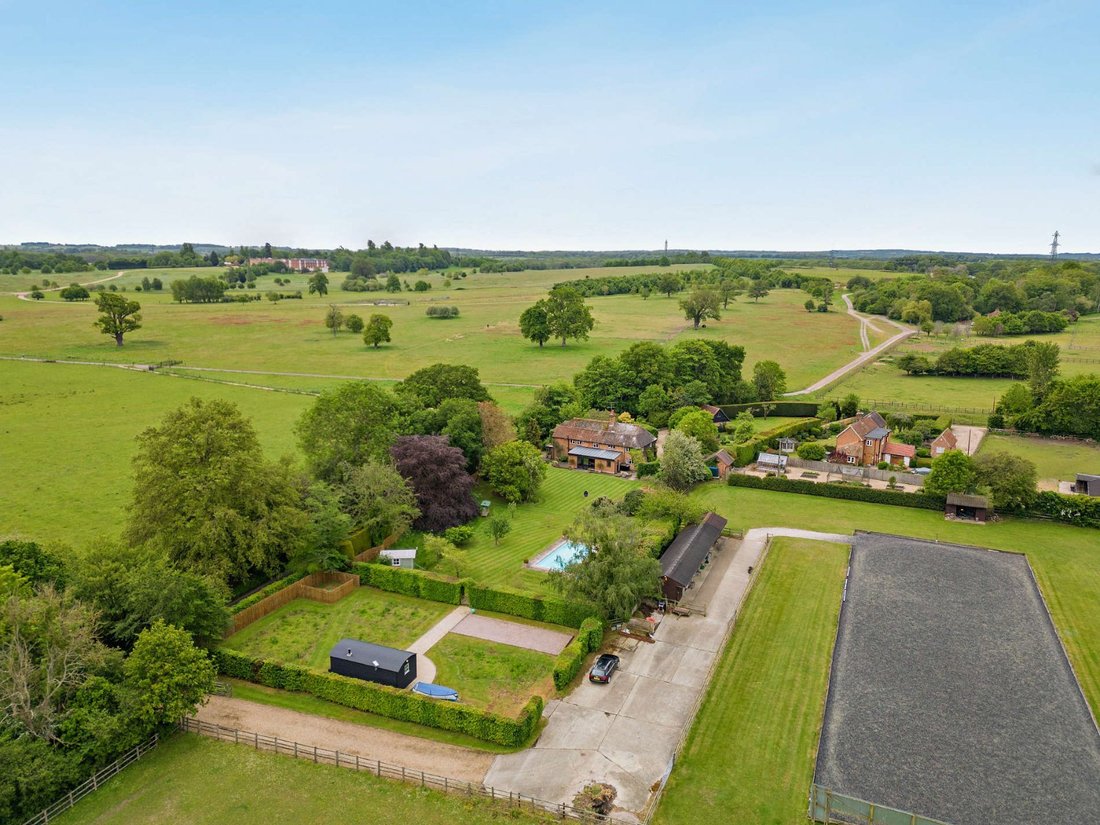
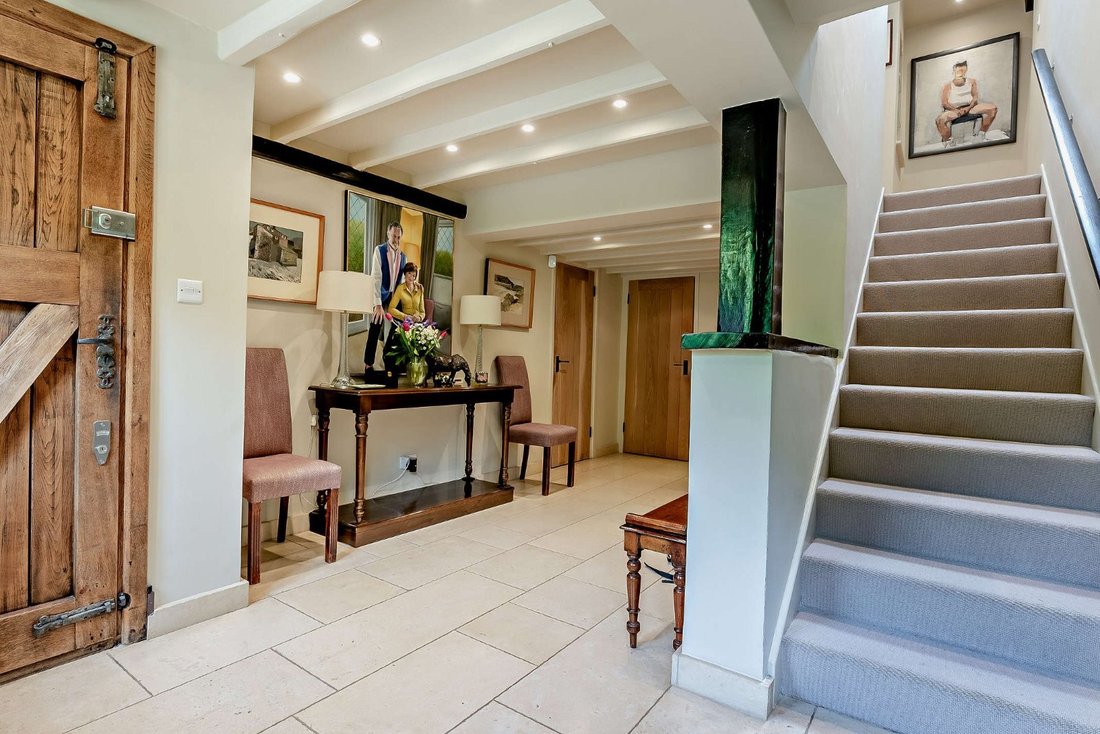
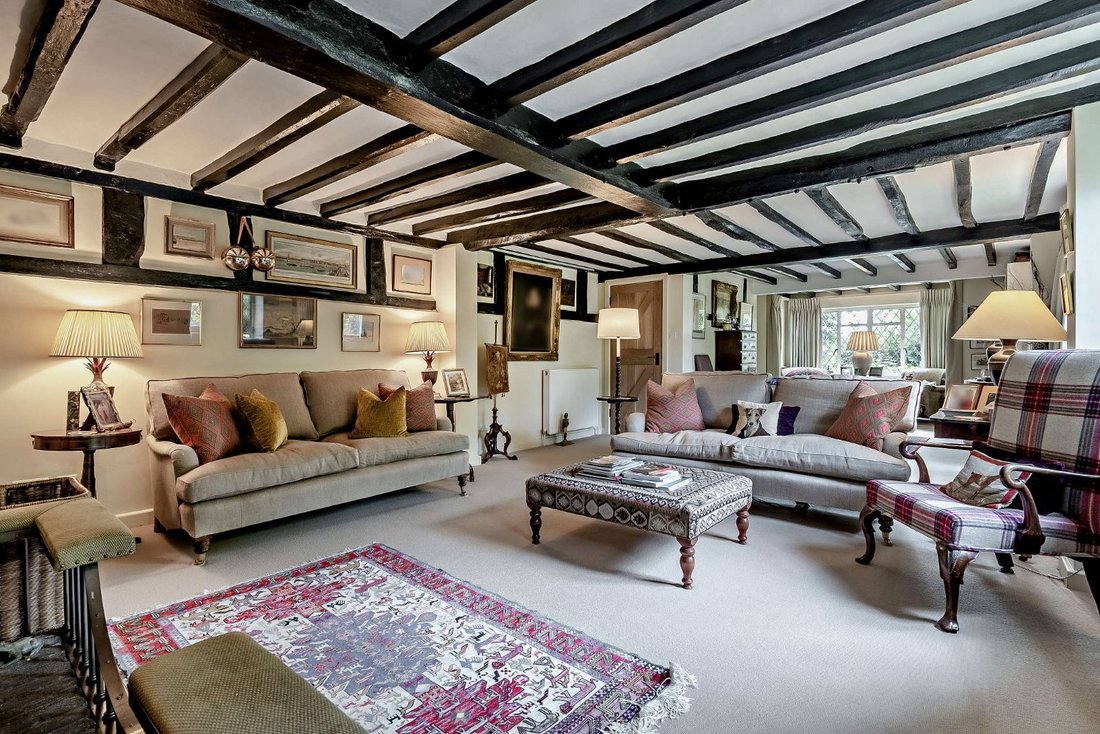
Sprats Hatch Farm is a remarkable period property offering nearly 4,000 sq ft of versatile living and utility space within the main house. The interior is rich in character, featuring original timber beams and exposed brickwork, complemented by elegant contemporary finishes throughout.
The ground floor flows from a welcoming reception hall into an expansive drawing room, centred around an
The ground floor flows from a welcoming reception hall into an expansive drawing room, centred around an
Sprats Hatch Farm is a remarkable period property offering nearly 4,000 sq ft of versatile living and utility space within the main house. The interior is rich in character, featuring original timber beams and exposed brickwork, complemented by elegant contemporary finishes throughout.
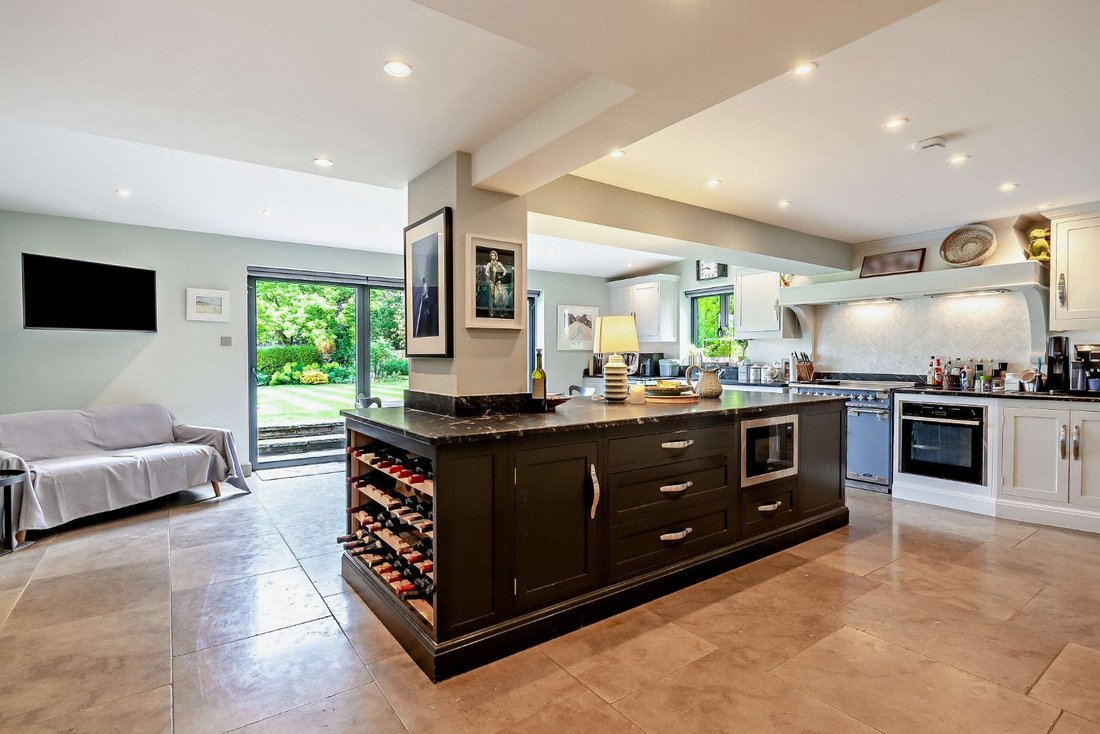
The ground floor flows from a welcoming reception hall into an expansive drawing room, centred around an impressive fireplace with heavy bressummer beam and integrated seating, alongside a formal dining room. On the opposite side is a dedicated study, which leads through double doors to a generous family room with further access to the garden. At the heart of the home is a superb open-plan kitchen and breakfast room, designed for both everyday living and entertaining. It is fitted with bespoke hand-painted cabinetry in a dual-tone palette of soft grey and deep slate, complemented by premium dark granite worktops and a double butler sink. A large central island provides extensive workspace and incorporates a wine rack. Floor-to-ceiling sliding doors open directly onto the rear sun terrace, creating a seamless connection with the gardens. A cloakroom and practical larder complete the ground floor accommodation.
On the first floor, the generous principal suite benefits from a private dressing room and large en suite bathroom, alongside three further well-proportioned bedrooms, one of which also enjoys en suite facilities. A cosy sitting room and a separate shower room complete the first floor.
The ground floor flows from a welcoming reception hall into an expansive drawing room, centred around an impressive fireplace with heavy bressummer beam and integrated seating, alongside a formal dining room. On the opposite side is a dedicated study, which leads through double doors to a generous family room with further access to the garden. At the heart of the home is a superb open-plan kitchen and breakfast room, designed for both everyday living and entertaining. It is fitted with bespoke hand-painted cabinetry in a dual-tone palette of soft grey and deep slate, complemented by premium dark granite worktops and a double butler sink. A large central island provides extensive workspace and incorporates a wine rack. Floor-to-ceiling sliding doors open directly onto the rear sun terrace, creating a seamless connection with the gardens. A cloakroom and practical larder complete the ground floor accommodation.
On the first floor, the generous principal suite benefits from a private dressing room and large en suite bathroom, alongside three further well-proportioned bedrooms, one of which also enjoys en suite facilities. A cosy sitting room and a separate shower room complete the first floor.
-
Property type
House
-
Price/sqft
$523
-
Consumption
E
Features
- Garden
- Pool
- Terrace
- Fireplace
- Equestrian
- Open Kitchen
- Walk In Closet
- 2D Floor Plan
- Outdoor Living Space
Features
Lot
Indoor
- Office
- Fireplace
- Kitchen island
- Bar
- Open Kitchen
- Stone Countertops
- Walk In Closet
Outdoor
Explore the Area
Sprats Hatch Lane, Dogmersfield, Hook, Hampshire, England
View on Google Maps
Price per sqft
Low
High

Joined 8 months ago
You have inquired about this property
The agent will contact you soon by
Listed by
15
Listings
2025
Joined
Book home tour with Daniel Vasey-MacLeod
Choose a date and whether you'd like a virtual or in-person tour with the agent.
Preferred date
Tour type

Strutt & Parker – Farnham
37 Downing Street, Farnham, Surrey, GU9 7PH, United Kingdom
View agency profile
Last updated
May 21
First listed
May 21
Listing reference
CSD222636
Similar Properties Nearby
New Listings in Dogmersfield


Explore More Homes for Sale
Dogmersfield property types
Dogmersfield popular searches
- Properties with Terrace in Dogmersfield
- Properties with Bar in Dogmersfield
- Properties with Office in Dogmersfield
- Properties with Garden in Dogmersfield
- Privacy properties in Dogmersfield
- Equestrian properties in Dogmersfield
- Properties with Wine Cellar in Dogmersfield
- Properties with Fireplace in Dogmersfield
- Properties with Pool in Dogmersfield
- Properties with Garage in Dogmersfield
- Properties with Tennis Court in Dogmersfield
- Properties with Open Kitchen in Dogmersfield
- Renovated properties in Dogmersfield
- Water View properties in Dogmersfield
Related Guides & Stories
Trusted by the World's Leading Brokers
The agents behind the world's most exceptional properties list with JamesEdition.
- Listings from Sotheby's, Christie's, BARNES, and Engel & Völkers
- Every listing reviewed before it goes live
- Connect directly with verified listing agents
By continuing you agree to our Terms and Privacy Policy.