
$2,591,499
Price decreased by $398,692 on Sep 16, 2026
House, Runcton, Chichester, West Sussex
- 5 Beds
- 5 Baths
- 5,323 Sqft
- 2.0 Ac lot
- Updated: September 15
- 4
About the Property
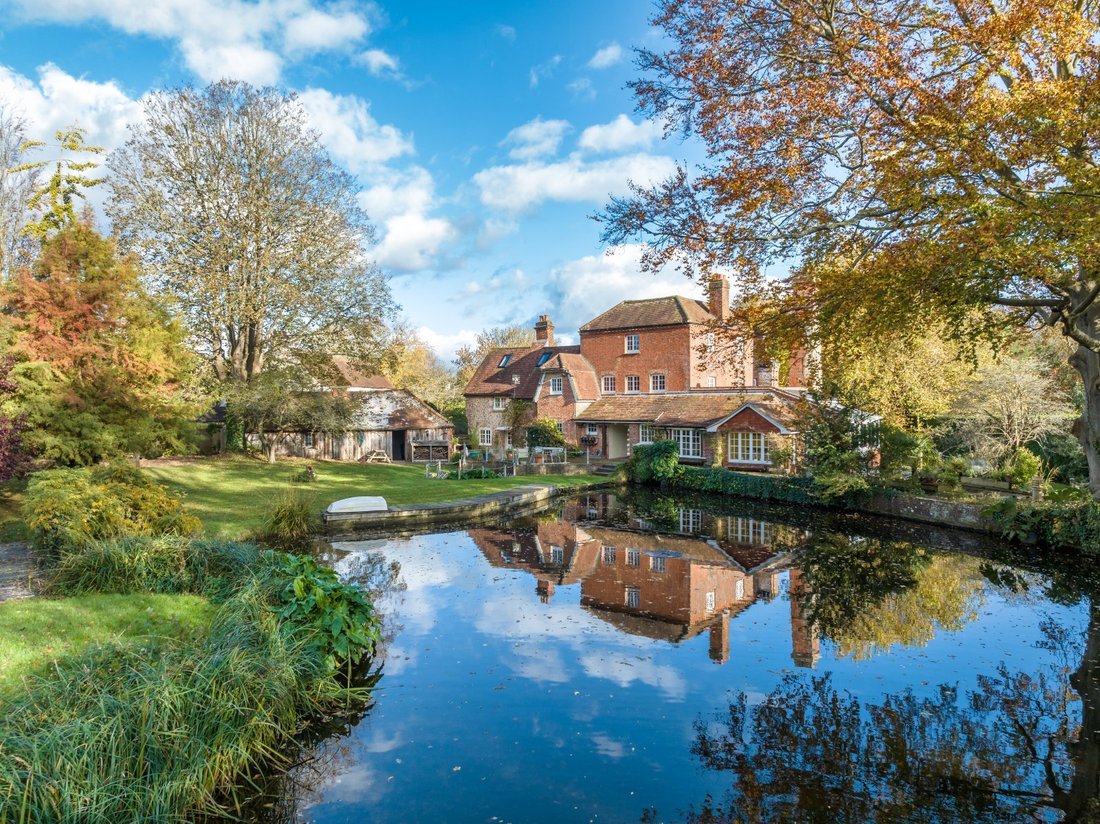
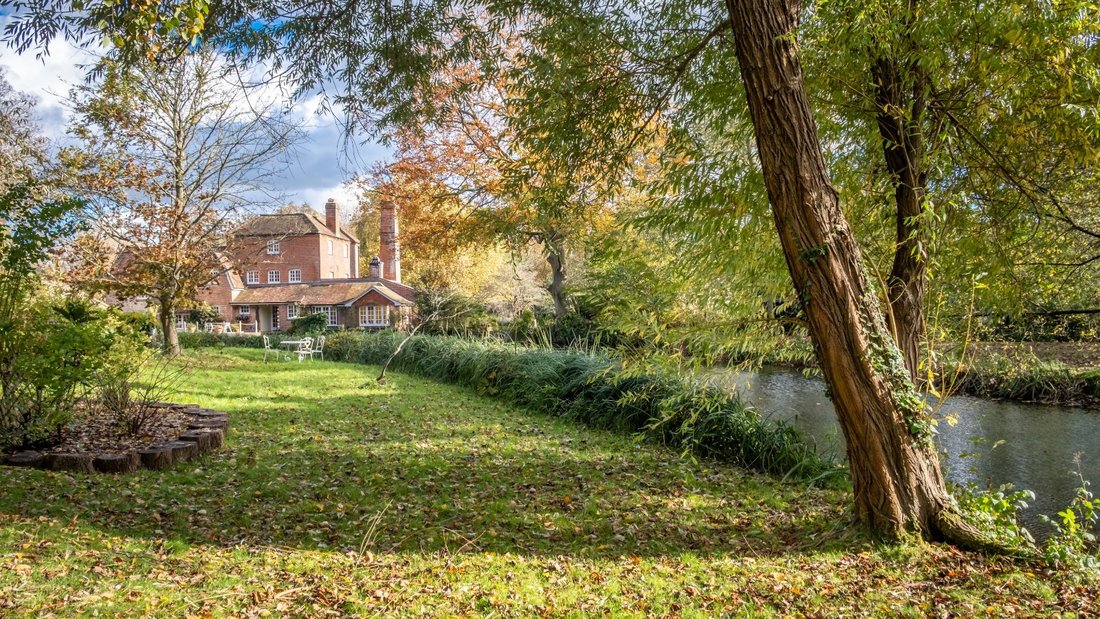
With its distinctive architecture, the north-west wing of Runcton Mill is believed to date to the 17th century, with the addition of the taller south-east wing in the 18th century. Originally the site of a grain grinding enterprise, the property was converted from an industrial mill into a unique residence which showcases historic characteristics and retained machinery co-existing in harmony in a
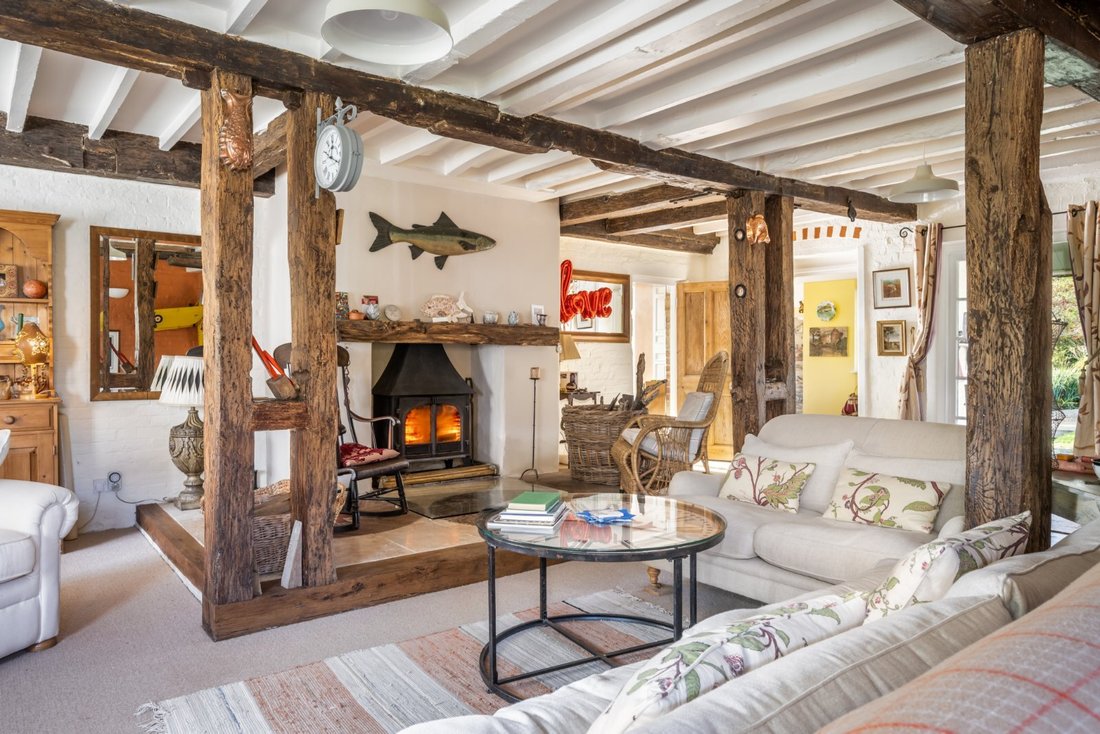
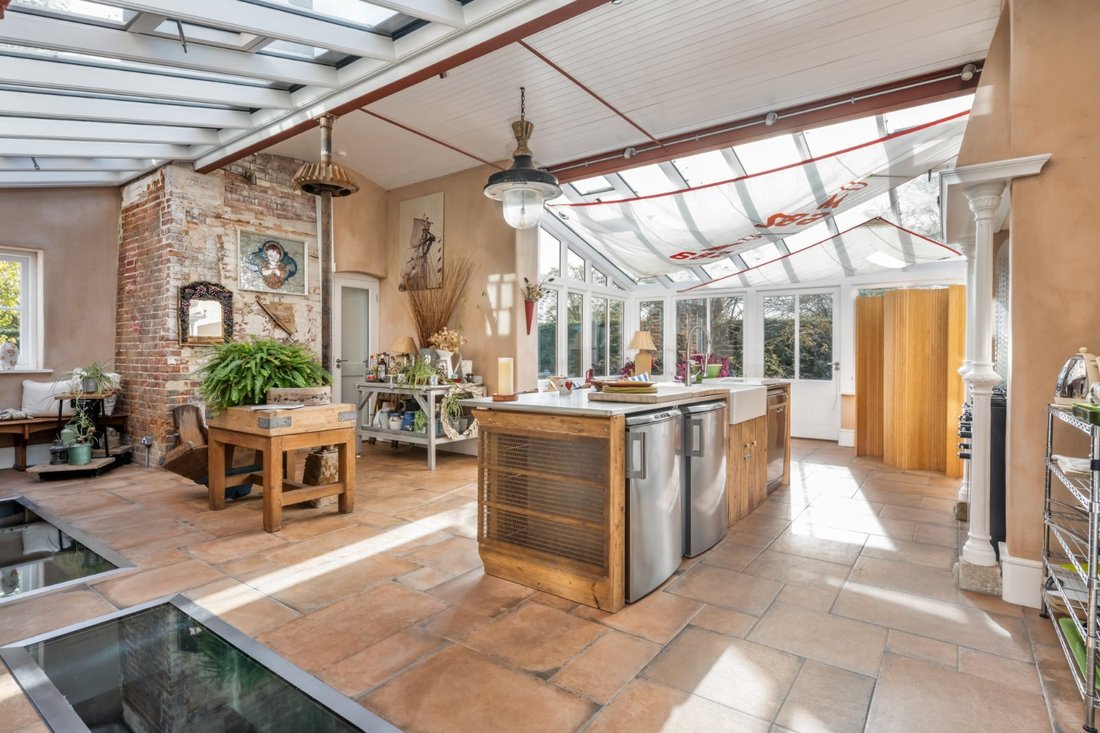
With its distinctive architecture, the north-west wing of Runcton Mill is believed to date to the 17th century, with the addition of the taller south-east wing in the 18th century. Originally the site of a grain grinding enterprise, the property was converted from an industrial mill into a unique residence which showcases historic characteristics and retained machinery co-existing in harmony in a modern day living environment. Rustic beams and posts, flagstone flooring and a feature fireplace afford enchanting surrounds, with a spacious reception hall offering the warming welcome of a very realistic electric stove set within a vintage fireplace. The elegant sitting room provides a relaxed setting, and a dining room is perfect for hosting family and friends. The kitchen/breakfast room and adjoining garden room are filled with natural light courtesy of the triple aspect with walls and ceilings of glass and external doors which offer a connection to the garden. A recent rebuild of the kitchen has created an impressive, sociable space with bespoke cabinetry, including an island unit, and glazed floor sections revealing the waterway below. The striking central stairway rises to the accommodation on the first and second floors where landings feature step-level changes and elevated views over the grounds can be enjoyed. A luxurious principal bedroom, offering a dressing room and stylish en suite bathroom, is situated on the first level along with two further en suite bedrooms. At the top of the house, under the rafters, there are two additional bedrooms, a family bathroom and a versatile-use study.
-
Property type
House
-
Price/sqft
$486
-
Consumption
D
Features
- Garden
- Terrace
- Garage
- Fireplace
- Water View
- 2D Floor Plan
- Kitchen island
- Bar
Explore the Area
Runcton, Chichester, West Sussex, England
View on Google Maps
Price per sqft
Low
High

Joined 10 months ago
You have inquired about this property
The agent will contact you soon by
Listed by
15
Listings
2025
Joined
Book home tour with Paul Machell
Choose a date and whether you'd like a virtual or in-person tour with the agent.
Preferred date
Tour type

Strutt & Parker – Chichester
31 North Street, Chichester, West Sussex, PO19 1LY, United Kingdom
View agency profile
Last updated
September 15
First listed
December 1, 2025
Listing reference
CHI210029
Similar Properties Nearby
New Listings in Chichester





Explore More Homes for Sale
Chichester property types
Chichester popular searches
- Sea View properties in Chichester
- River View properties in Chichester
- Properties with Elevator in Chichester
- Gated Community properties in Chichester
- Waterfront properties in Chichester
- Investment Property properties in Chichester
- Equestrian properties in Chichester
- New Builds properties in Chichester
- Properties with Sauna in Chichester
- Properties with Steam Room in Chichester
- Properties with Jacuzzi in Chichester
- Mansion properties in Chichester
- Properties with Open Kitchen in Chichester
- Renovated properties in Chichester
- Properties with Cinema in Chichester
- Beachfront properties in Chichester
- Properties with Indoor Pool in Chichester
Chichester neighborhoods
- Homes for sale in South Downs
- Homes for sale in Sidlesham
- Homes for sale in Watergate
- Homes for sale in Dumpford
- Homes for sale in Parklands
- Homes for sale in Temple Bar
- Homes for sale in Valdoe
- Homes for sale in Batchmere
- Homes for sale in East Wittering
- Homes for sale in Portfield
- Homes for sale in Red Hill
- Homes for sale in Rookwood
- Homes for sale in Rowlands Castle
- Homes for sale in Somerstown
- Homes for sale in Stubbermere
- Homes for sale in The Close
- Homes for sale in Upper Norwood
- Homes for sale in Wellsworth
- Homes for sale in West Broyle
- Homes for sale in Whyke
- Homes for sale in Almodington
- Homes for sale in Apuldram
- Homes for sale in Bignor
- Homes for sale in Boxgrove
- Homes for sale in Charlton
- Homes for sale in Chilgrove
- Homes for sale in Compton
- Homes for sale in Deanlane End
- Homes for sale in Earnley
- Homes for sale in Easebourne
- Homes for sale in East Lavant
- Homes for sale in Forestside
- Homes for sale in Halnaker
- Homes for sale in Ham
- Homes for sale in Harwoods Green
- Homes for sale in Lavington Park
- Homes for sale in Nyewood
- Homes for sale in Older Hill
- Homes for sale in Racton
- Homes for sale in Redford
- Homes for sale in Singleton
- Homes for sale in South Harting
- Homes for sale in South Mundham
- Homes for sale in Stoughton
- Homes for sale in Walderton
- Homes for sale in West Dean
- Homes for sale in West Harting
- Homes for sale in West Marden
- Homes for sale in West Thorney
Related Guides & Stories
Trusted by the World's Leading Brokers
The agents behind the world's most exceptional properties list with JamesEdition.
- Listings from Sotheby's, Christie's, BARNES, and Engel & Völkers
- Every listing reviewed before it goes live
- Connect directly with verified listing agents
By continuing you agree to our Terms and Privacy Policy.