$6,505,299
House, Quarrendon Street, Fulham, London
- 5 Beds
- 4 Baths
- 3,812 Sqft
- Updated: August 4
-
11
Views for last 30 days
- 2
About the Property
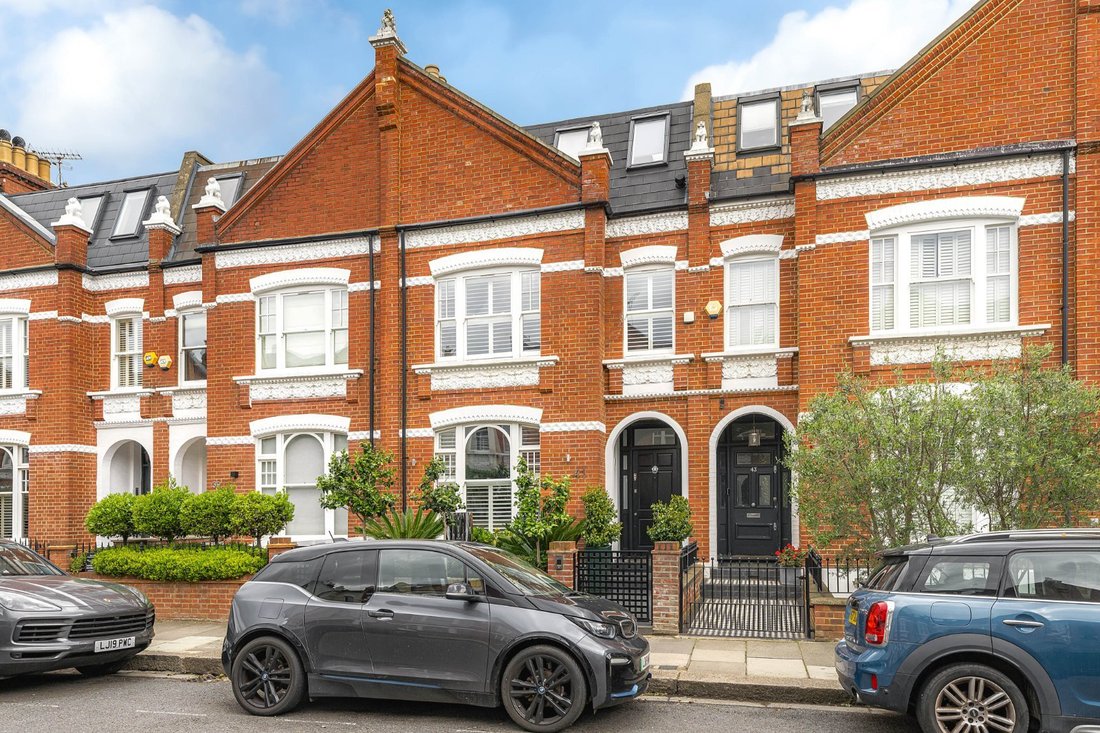
This beautifully presented 5-bedroom Lion House in the highly sought after Peterborough Estate effortlessly blends contemporary modern living and period charm. Set out across four floors, the house strikes a wonderful balance of adaptable living and entertaining spaces, with the open plan layout creating an enormous sense of space throughout, only enhanced further by the high ceilings and extra wi
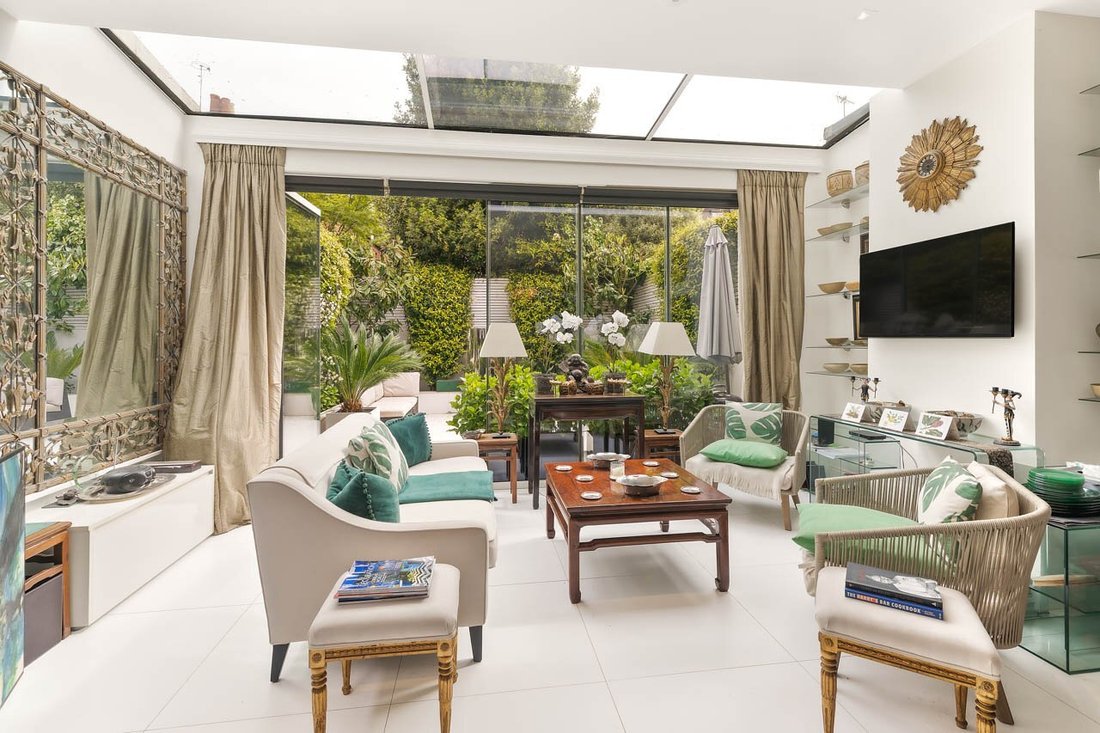
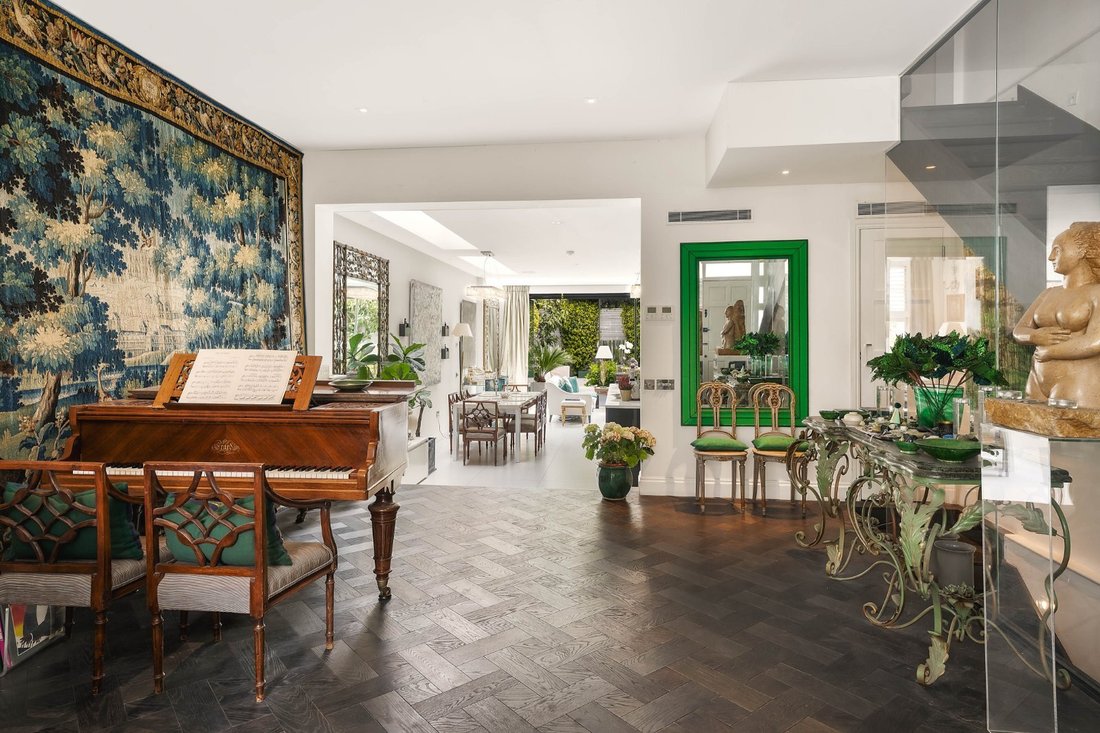
This beautifully presented 5-bedroom Lion House in the highly sought after Peterborough Estate effortlessly blends contemporary modern living and period charm. Set out across four floors, the house strikes a wonderful balance of adaptable living and entertaining spaces, with the open plan layout creating an enormous sense of space throughout, only enhanced further by the high ceilings and extra width to the house. The current owners have refurbished the house to an exceptionally high standard and have fitted the house with air conditioning and underfloor heating on each level, SONOS, with sensor lighting in all bathrooms and on the stairs.
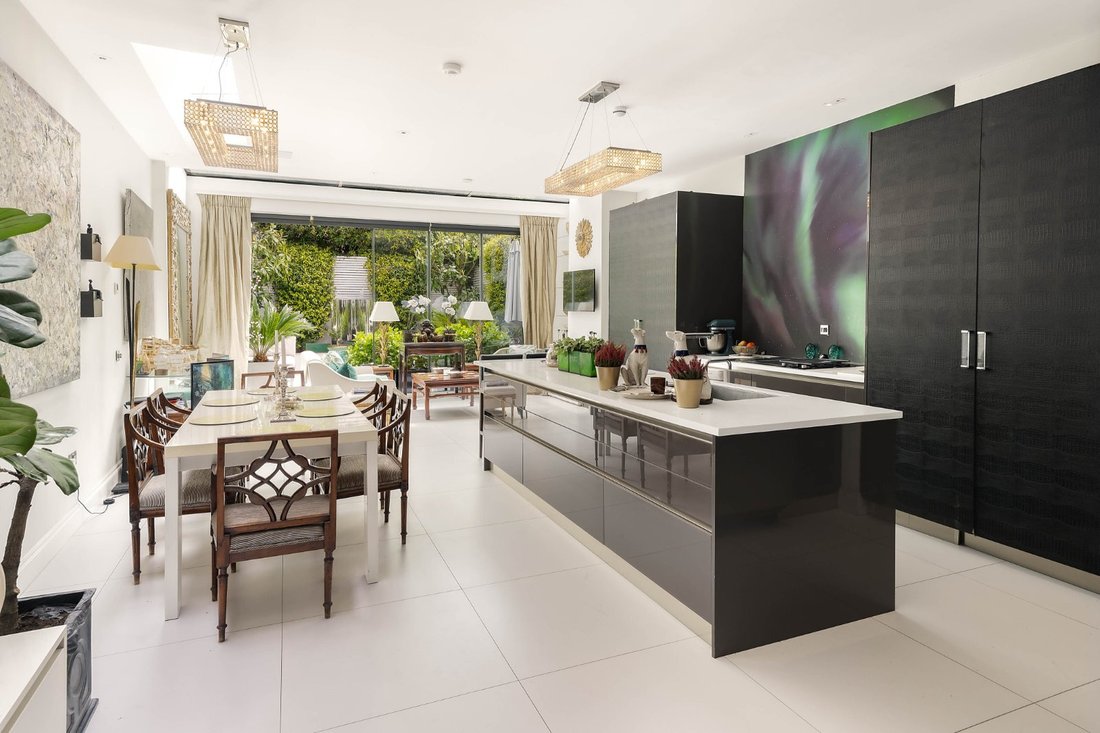
On entering the ground floor, a front formal reception room flows seamlessly into a kitchen that has been beautifully designed by Neatsmith, complete with Siemens appliances, sleek Corian worktops and an innovative floor-fitted extractor which negates the need for an overhead hood.
The lower ground floor is an impressive space, featuring 3-metre ceiling heights, currently laid out as a home cinema, fitted with a 4K Sony projector and a wine cellar that can house 300 bottles. A guest bathroom can also be found at this level along with a utility room that doubles up as a kitchenette, providing flexibility should any future owner require guest or staff accommodation.
Also on this level is a spacious double bedroom with built-in wardrobes and an en-suite bathroom.
A generous main bedroom can be found on the first floor, enjoying 2.84m ceiling heights and flooded with natural light, it offers plenty of built in storage and a dressing room that leads to an en suite bathroom that can effortlessly be split into a guest bathroom for the benefit of the rear bedroom.
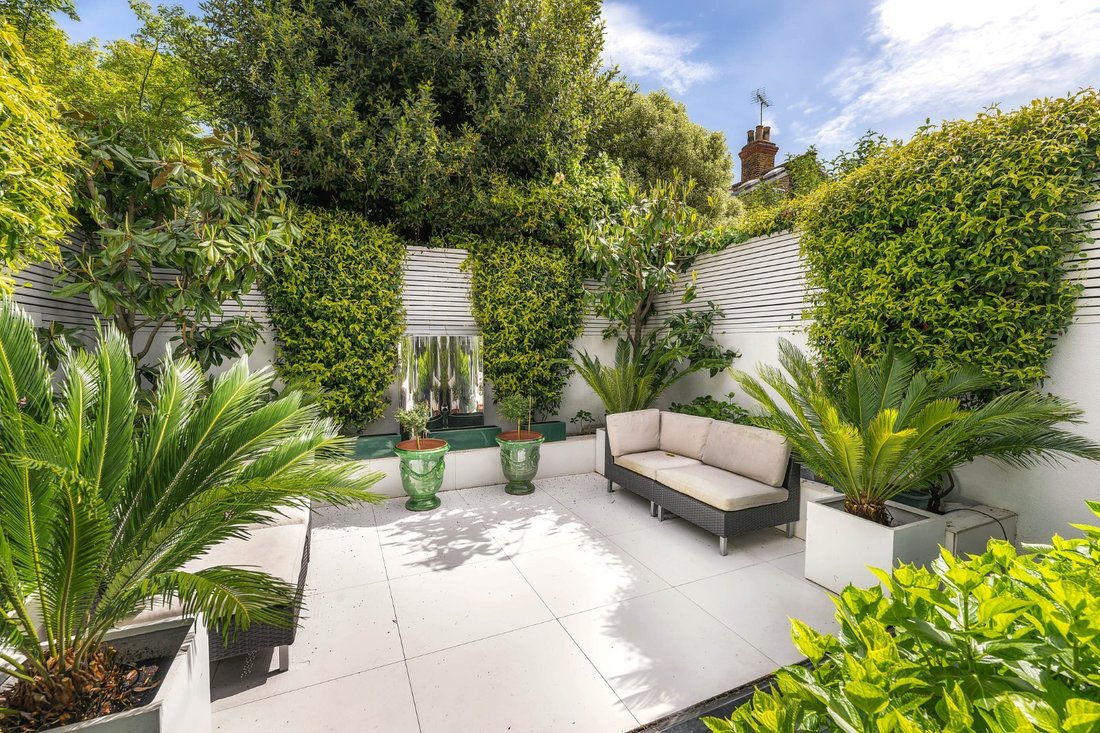
The second floor offers well-balanced accommodation with two excellent double bedrooms and a family bathroom all of which are found off a central reception room which is ideal for family living. Full length sliding doors provide immediate access to a private garden featuring continuous stone tiling from the kitchen to the garden only adding further to the clean, contemporary aesthetic.
On entering the ground floor, a front formal reception room flows seamlessly into a kitchen that has been beautifully designed by Neatsmith, complete with Siemens appliances, sleek Corian worktops and an innovative floor-fitted extractor which negates the need for an overhead hood.
The lower ground floor is an impressive space, featuring 3-metre ceiling heights, currently laid out as a home cinema, fitted with a 4K Sony projector and a wine cellar that can house 300 bottles. A guest bathroom can also be found at this level along with a utility room that doubles up as a kitchenette, providing flexibility should any future owner require guest or staff accommodation.
Also on this level is a spacious double bedroom with built-in wardrobes and an en-suite bathroom.
A generous main bedroom can be found on the first floor, enjoying 2.84m ceiling heights and flooded with natural light, it offers plenty of built in storage and a dressing room that leads to an en suite bathroom that can effortlessly be split into a guest bathroom for the benefit of the rear bedroom.
The second floor offers well-balanced accommodation with two excellent double bedrooms and a family bathroom all of which are found off a central reception room which is ideal for family living. Full length sliding doors provide immediate access to a private garden featuring continuous stone tiling from the kitchen to the garden only adding further to the clean, contemporary aesthetic.
-
Property type
House
-
Price/sqft
$1,706
Features
- Garden
- Terrace
- Modern
- Wine Cellar
- Cinema
- 2D Floor Plan
- Outdoor Living Space
- Kitchen island
- Stone Countertops
Explore the Area
Quarrendon Street, Fulham, London, Hurlingham, Hammersmith and Fulham, England
View on Google Maps
Price per sqft
Low
High

Joined 8 months ago
You have inquired about this property
The agent will contact you soon by
Listed by
1
Listings
2025
Joined
Book home tour with Christopher Holford
Choose a date and whether you'd like a virtual or in-person tour with the agent.
Preferred date
Tour type

Last updated
August 4
First listed
Jun 12
Listing reference
FLH260057
Similar Properties Nearby
New Listings in Hurlingham




Explore More Homes for Sale
Hurlingham property types
Hurlingham popular searches
- Panoramic / Scenic View properties in Hurlingham
- Properties with Terrace in Hurlingham
- Properties with Bar in Hurlingham
- Properties with Game Room in Hurlingham
- Properties with Office in Hurlingham
- River View properties in Hurlingham
- Properties with Elevator in Hurlingham
- Properties with Garden in Hurlingham
- Privacy properties in Hurlingham
- Modern properties in Hurlingham
- Properties with Fitness Center / Gym in Hurlingham
- Properties with Steam Room in Hurlingham
- Properties with Air Conditioning in Hurlingham
- Properties with Wine Cellar in Hurlingham
- Properties with Jacuzzi in Hurlingham
- Properties with Fireplace in Hurlingham
- Properties with Pool in Hurlingham
- Properties with Garage in Hurlingham
- Properties with Balcony in Hurlingham
- Properties with Tennis Court in Hurlingham
- Mansion properties in Hurlingham
- Properties with Open Kitchen in Hurlingham
- Renovated properties in Hurlingham
- Properties with Cinema in Hurlingham
- Properties with Indoor Pool in Hurlingham
- Water View properties in Hurlingham
Related Guides & Stories
Trusted by the World's Leading Brokers
The agents behind the world's most exceptional properties list with JamesEdition.
- Listings from Sotheby's, Christie's, BARNES, and Engel & Völkers
- Every listing reviewed before it goes live
- Connect directly with verified listing agents
By continuing you agree to our Terms and Privacy Policy.