$2,185,094
House, Plumpton Green, Lewes, East Sussex
- 4 Beds
- 2 Baths
- 2,225 Sqft
- 2.65 Ac lot
- Updated: June 8
- 1
About the Property
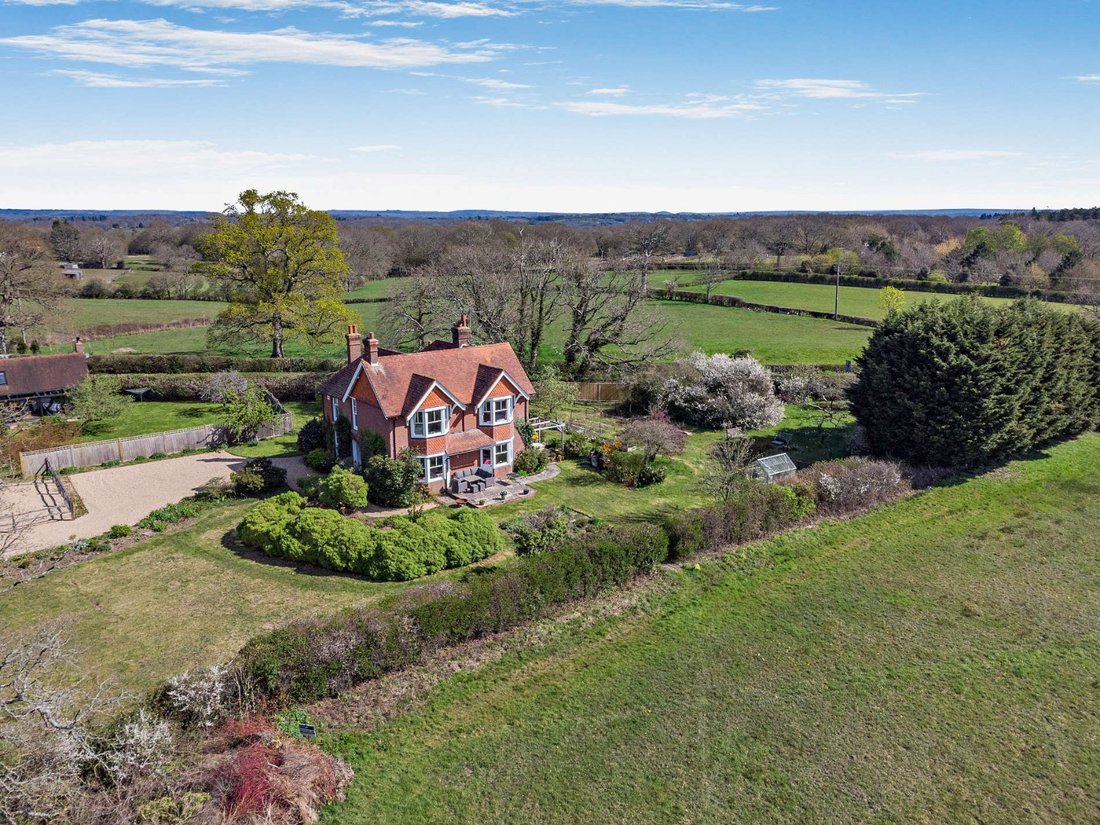
Crossways is a charming period home extending to over 2,200 sq ft of accommodation arranged over two floors. The property blends classic architectural detailing with practical modern family living, with features including stained-glass windows, original fireplaces and well-proportioned rooms throughout.
The property is entered via a striking front door with intricate stained-glass panels,
The property is entered via a striking front door with intricate stained-glass panels,
Crossways is a charming period home extending to over 2,200 sq ft of accommodation arranged over two floors. The property blends classic architectural detailing with practical modern family living, with features including stained-glass windows, original fireplaces and well-proportioned rooms throughout.
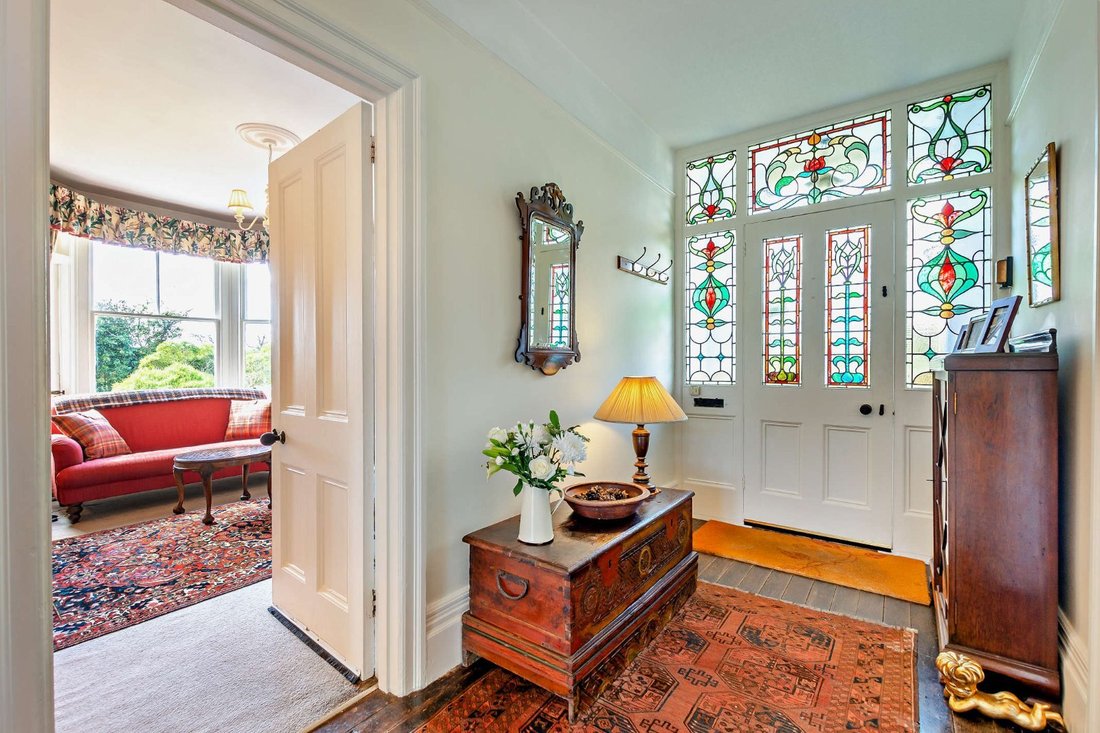
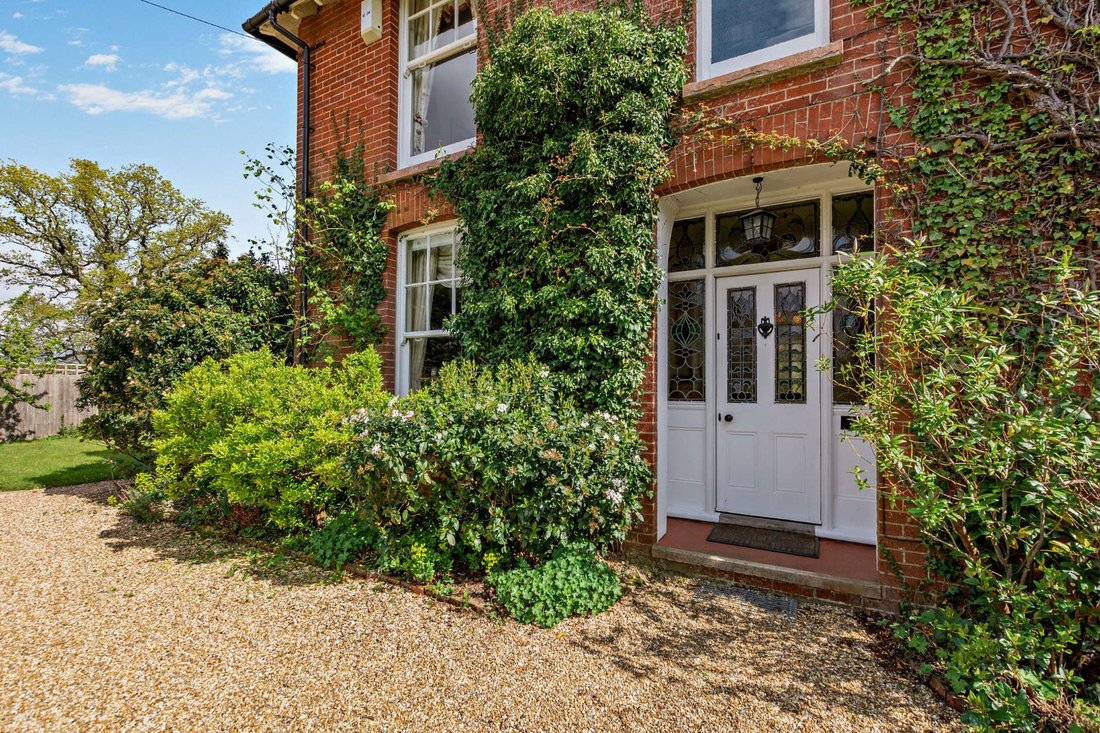
The property is entered via a striking front door with intricate stained-glass panels, opening into a welcoming reception hall. The ground floor provides three versatile reception rooms and features wooden flooring throughout. The sitting room and dining room feature large bay windows, framing views of the garden, together with handsome fireplaces. A separate study/snug, also with a fireplace, offers a quiet space for home working or relaxation.
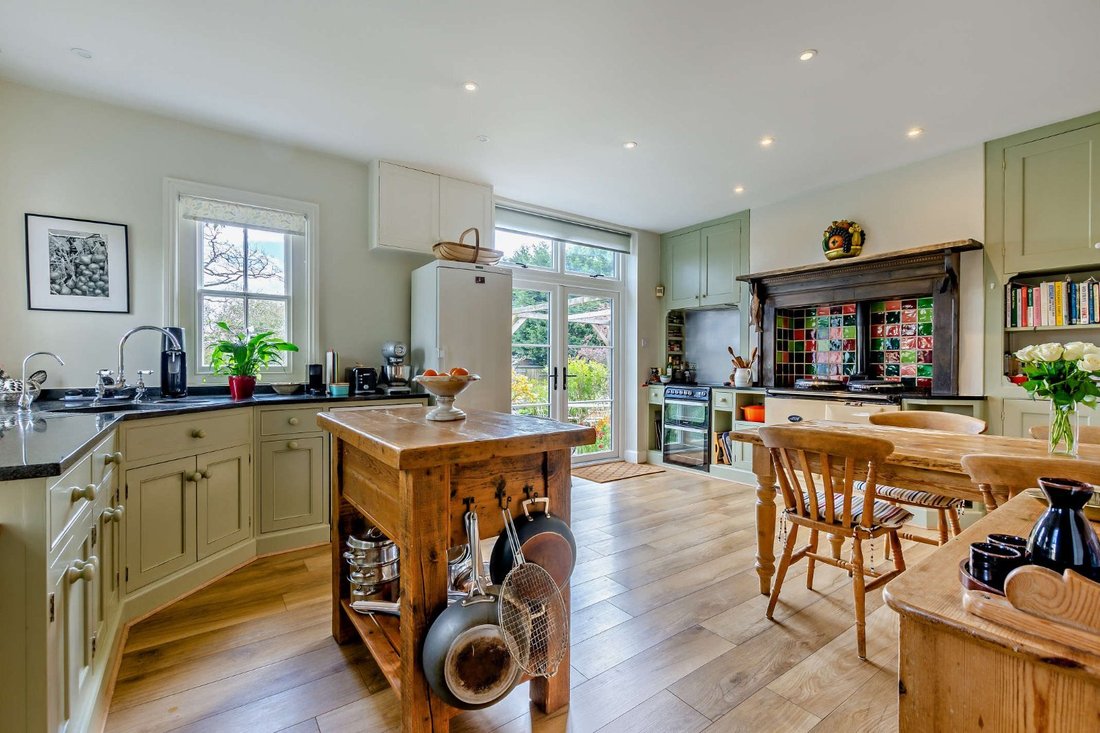
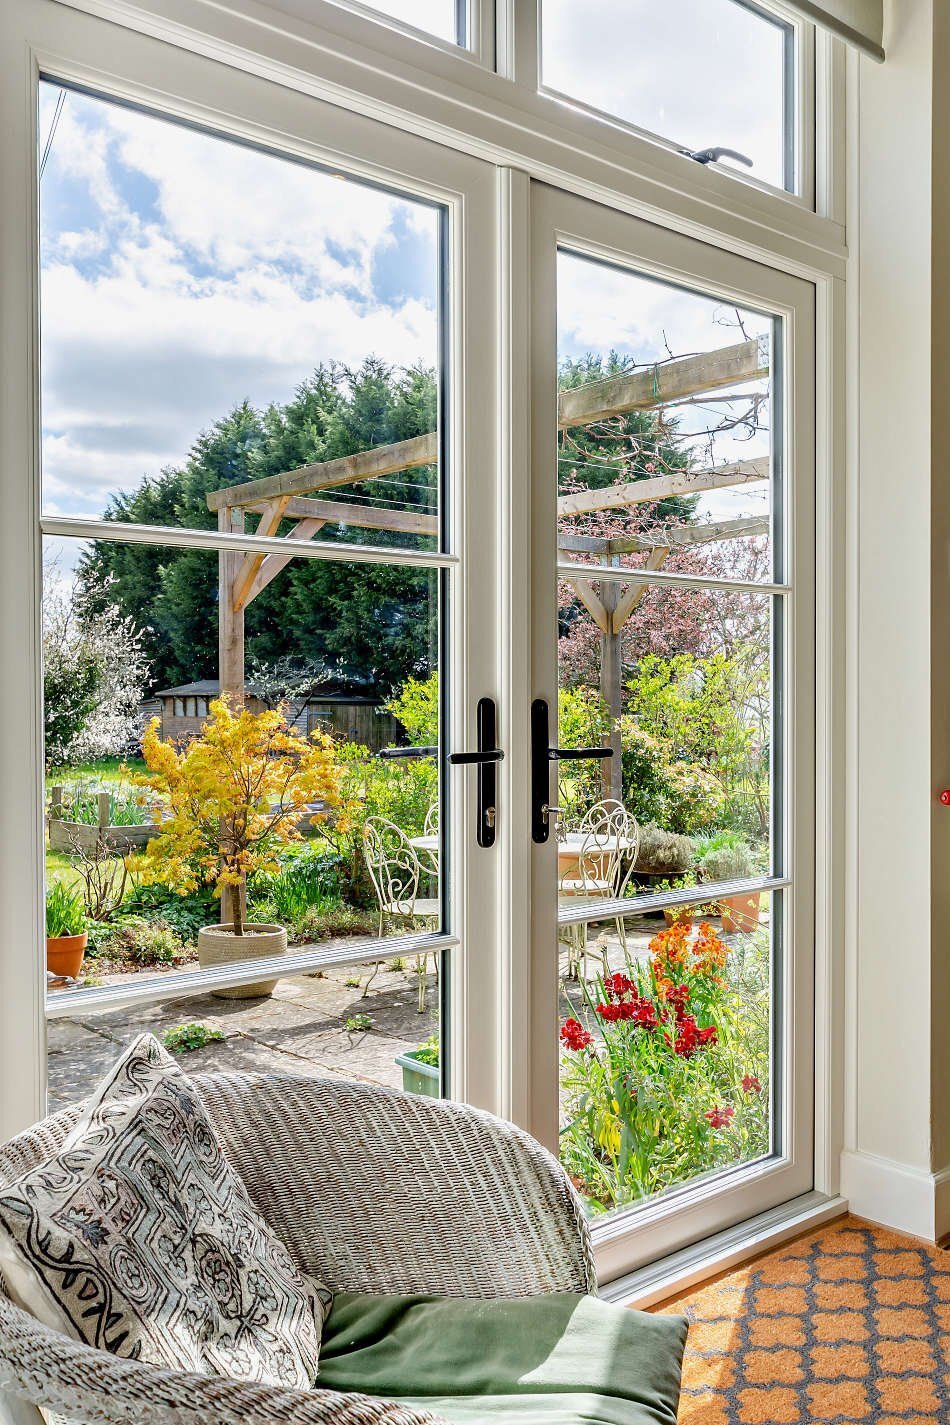
The spacious kitchen is the hub of the house, featuring a classic Aga with ample space for breakfast table, with large French doors opening out onto the terrace. It is supported by a utility room, generous boot room and an adjacent cloakroom.
On the first floor there are four well-appointed bedrooms. Two principal bedrooms have bay windows affording magnificent views of the grounds and South Downs beyond. The bedrooms are served by a shower room and a bathroom, together with a separate cloakroom.
The property is entered via a striking front door with intricate stained-glass panels, opening into a welcoming reception hall. The ground floor provides three versatile reception rooms and features wooden flooring throughout. The sitting room and dining room feature large bay windows, framing views of the garden, together with handsome fireplaces. A separate study/snug, also with a fireplace, offers a quiet space for home working or relaxation.
The spacious kitchen is the hub of the house, featuring a classic Aga with ample space for breakfast table, with large French doors opening out onto the terrace. It is supported by a utility room, generous boot room and an adjacent cloakroom.
On the first floor there are four well-appointed bedrooms. Two principal bedrooms have bay windows affording magnificent views of the grounds and South Downs beyond. The bedrooms are served by a shower room and a bathroom, together with a separate cloakroom.
-
Property type
House
-
Price/sqft
$982
-
Consumption
G
Features
- Garden
- Terrace
- Fireplace
- Mountain View
- Pergola
- 2D Floor Plan
- Panoramic / Scenic View
- Laundry Room
- Stone Countertops
Explore the Area
Listed by
8
Listings
2025
Joined
Book home tour with Daniel Edmunds
Choose a date and whether you'd like a virtual or in-person tour with the agent.
Preferred date
Tour type

Strutt & Parker – Lewes
Suite 1, Balcombe Pit Barns Glynde, Lewes, East Sussex, BN8 6SH, United Kingdom
View agency profile
Last updated
June 8
First listed
June 8
Listing reference
LEW260042
Trusted by the World's Leading Brokers
The agents behind the world's most exceptional properties list with JamesEdition.
- Listings from Sotheby's, Christie's, BARNES, and Engel & Völkers
- Every listing reviewed before it goes live
- Connect directly with verified listing agents
By continuing you agree to our Terms and Privacy Policy.