

$2,496,666
House, Pen Y Gardden, Ruabon, Wrexham, Clwyd
- 8 Beds
- 5 Baths
- 7,609 Sqft
- 15.31 Ac lot
- Updated: April 14
-
75
Views for last 30 days
- 9
About the Property
The property
Pen y Gardden Hall is a handsome and substantial period house, providing eight bedrooms and more than 5,500 square feet of attractive accommodation arranged over four floors. Dating from around 1850, the house features attractive stone elevations and large sash windows outside, while inside there are various splendid character features, including high corniced ceilings, rich wood
Pen y Gardden Hall is a handsome and substantial period house, providing eight bedrooms and more than 5,500 square feet of attractive accommodation arranged over four floors. Dating from around 1850, the house features attractive stone elevations and large sash windows outside, while inside there are various splendid character features, including high corniced ceilings, rich wood
The property
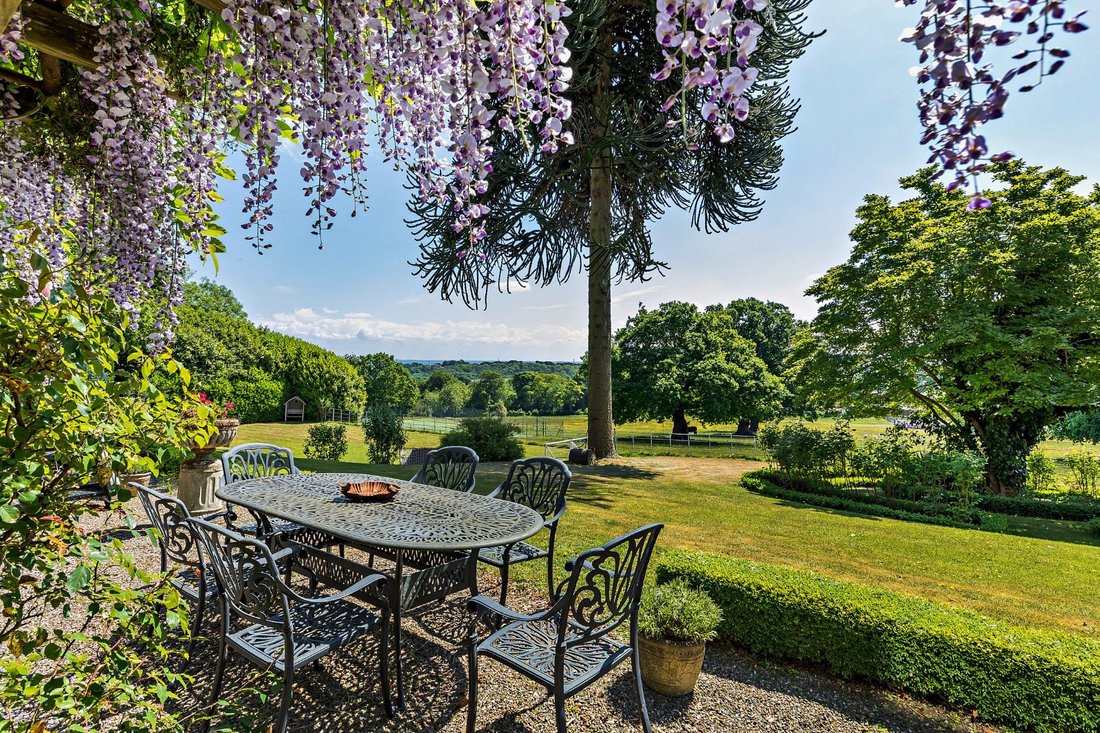
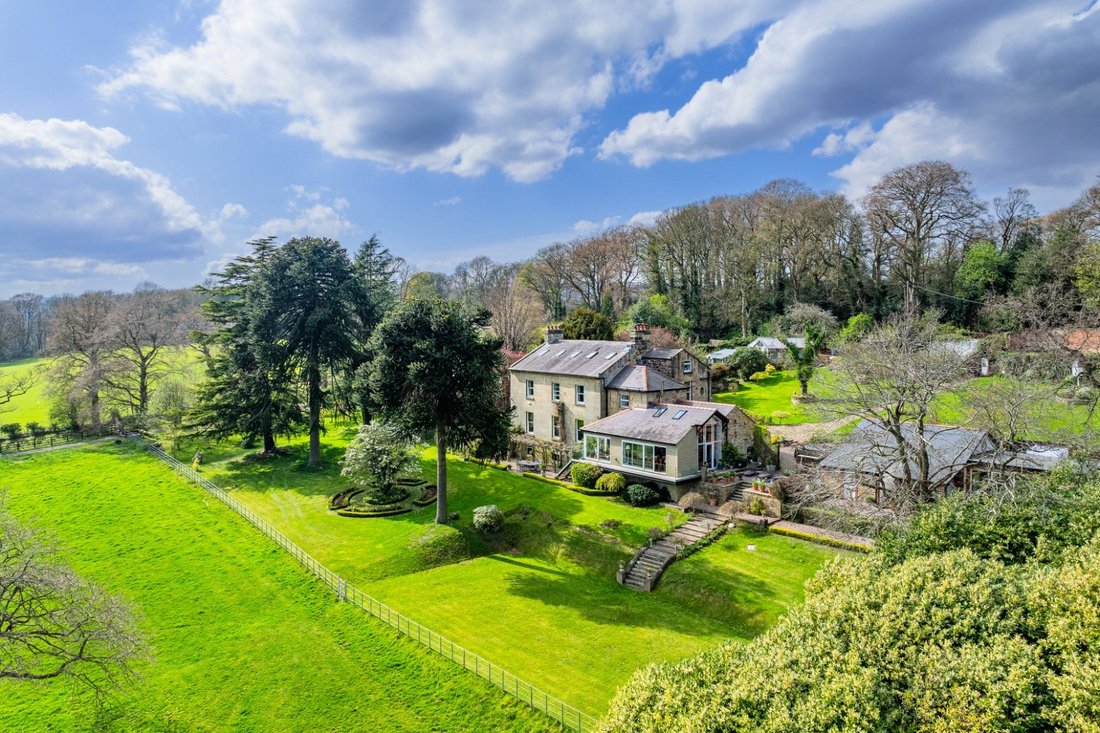
Pen y Gardden Hall is a handsome and substantial period house, providing eight bedrooms and more than 5,500 square feet of attractive accommodation arranged over four floors. Dating from around 1850, the house features attractive stone elevations and large sash windows outside, while inside there are various splendid character features, including high corniced ceilings, rich wood panelling and impressive original fireplaces.
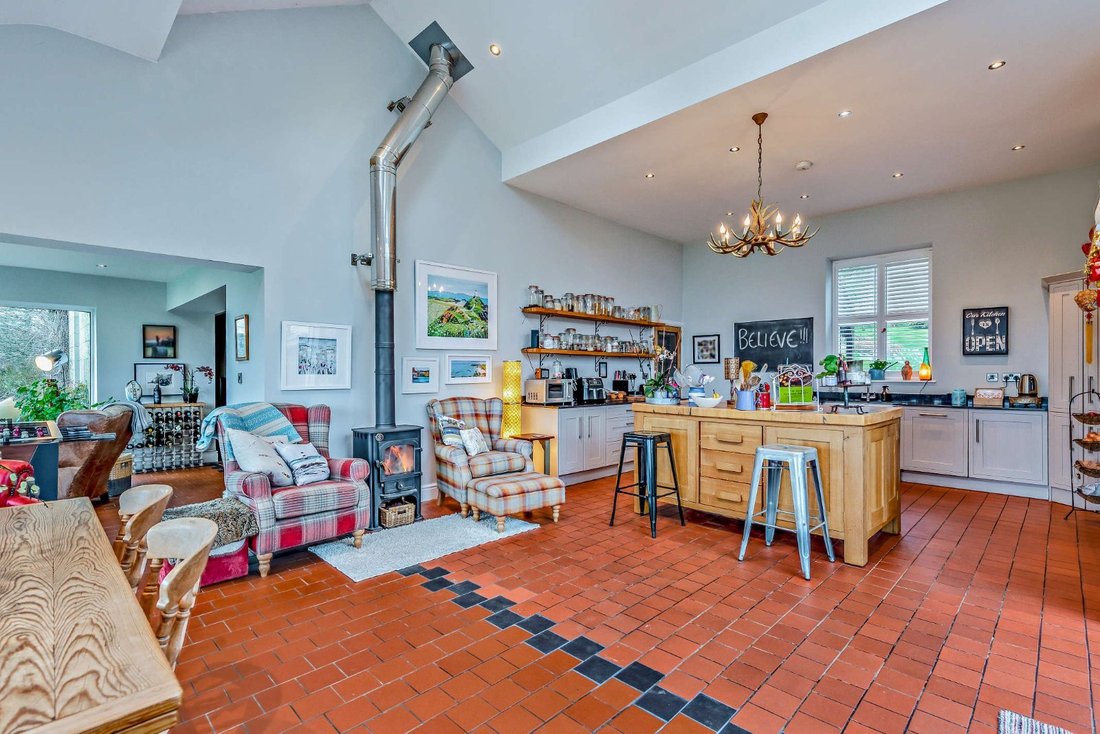
The ground floor has a stunning reception hall with part-panelled walls, a grand staircase and attractive patterned tiled floors. Off the reception hall, the main ground-floor reception rooms include the well-proportioned sitting room and the formal dining room, the sitting room benefitting from a dual aspect welcoming plenty of natural light, while the dining room has wood panelling, a chandelier light fitting and an impressive original fireplace. The ground floor also has a useful study for private home working and a relaxed family room with a logburner, which adjoins the large, extended kitchen and dining room in a semi open-plan layout. Large sliding glass doors open to the rear and skylights overhead flood the room with natural light, which has fitted units, a logburner and space for all the necessary appliances. There is a ground-floor laundry, and stairs lead to the lower level, where you will find a pantry, a wine cellar, a store and a home gym with a sauna and a shower room.
Two staircases lead to the first floor, where there are four well-presented bedrooms, including the generous principal bedroom with its en suite bathroom. One first-floor bedroom has its own washbasin, while there is also a family bathroom with a freestanding bathtub and a separate shower, as well as an additional shower room. Stairs continue to the second floor, where there are three further bedrooms, eaves storage and a family bathroom.
Pen y Gardden Hall is a handsome and substantial period house, providing eight bedrooms and more than 5,500 square feet of attractive accommodation arranged over four floors. Dating from around 1850, the house features attractive stone elevations and large sash windows outside, while inside there are various splendid character features, including high corniced ceilings, rich wood panelling and impressive original fireplaces.
The ground floor has a stunning reception hall with part-panelled walls, a grand staircase and attractive patterned tiled floors. Off the reception hall, the main ground-floor reception rooms include the well-proportioned sitting room and the formal dining room, the sitting room benefitting from a dual aspect welcoming plenty of natural light, while the dining room has wood panelling, a chandelier light fitting and an impressive original fireplace. The ground floor also has a useful study for private home working and a relaxed family room with a logburner, which adjoins the large, extended kitchen and dining room in a semi open-plan layout. Large sliding glass doors open to the rear and skylights overhead flood the room with natural light, which has fitted units, a logburner and space for all the necessary appliances. There is a ground-floor laundry, and stairs lead to the lower level, where you will find a pantry, a wine cellar, a store and a home gym with a sauna and a shower room.
Two staircases lead to the first floor, where there are four well-presented bedrooms, including the generous principal bedroom with its en suite bathroom. One first-floor bedroom has its own washbasin, while there is also a family bathroom with a freestanding bathtub and a separate shower, as well as an additional shower room. Stairs continue to the second floor, where there are three further bedrooms, eaves storage and a family bathroom.
-
Property type
House
-
Price/sqft
$328
-
Consumption
D
Features
Features
Lot
Indoor
- High Ceiling
- Office
- Fireplace
- Kitchen island
- Bar
- Laundry Room
- Sauna
- Wine Cellar
- Stone Countertops
- Fitness Center / Gym
Outdoor
- Tennis Court
- Outdoor Living Space
- Gate
- Garden
Explore the Area
Pen Y Gardden, Ruabon, Wrexham, Clwyd, Wales
View on Google Maps
Price per sqft
Low
High

Joined 8 months ago
You have inquired about this property
The agent will contact you soon by
Listed by
11
Listings
2025
Joined
Book home tour with Susanna David
Choose a date and whether you'd like a virtual or in-person tour with the agent.
Preferred date
Tour type

Strutt & Parker – Chester
14-16 Shoplatch, Shrewsbury, Shropshire, SY1 1HR, United Kingdom
View agency profile
Last updated
April 14
First listed
Apr 14
Listing reference
CSD250106
Trusted by the World's Leading Brokers
The agents behind the world's most exceptional properties list with JamesEdition.
- Listings from Sotheby's, Christie's, BARNES, and Engel & Völkers
- Every listing reviewed before it goes live
- Connect directly with verified listing agents
By continuing you agree to our Terms and Privacy Policy.