$715,428
House, Park Lane, North Newington, Banbury, Oxfordshire
- 3 Beds
- 1 Baths
- Updated: Today
About the Property
Ground floor
• Entrance hall with stairs rising to the first floor and useful understairs storage.
• Dual-aspect living room with fireplace enjoying plenty of natural light and attractive countryside views.
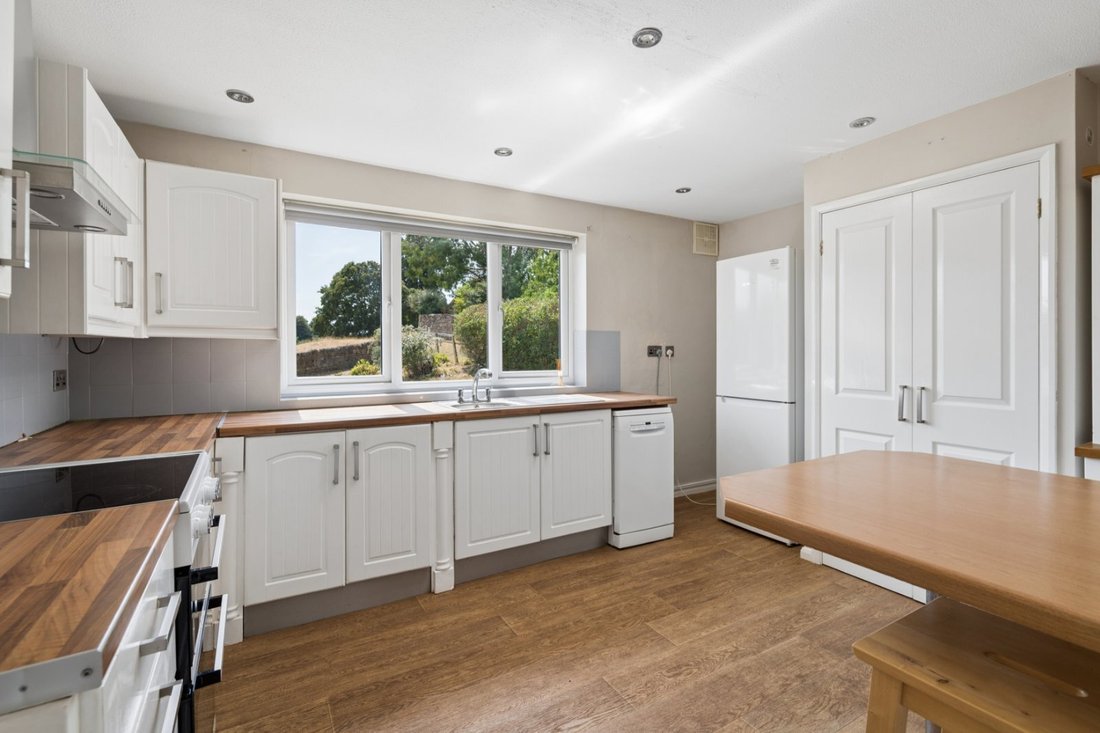
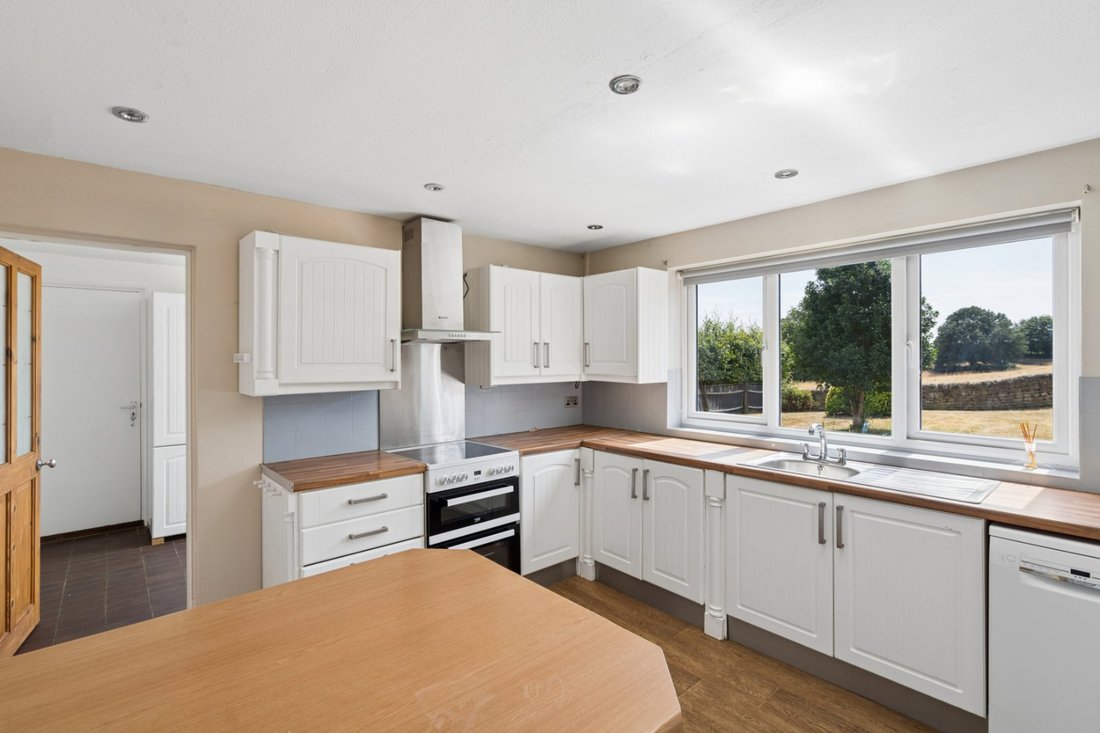
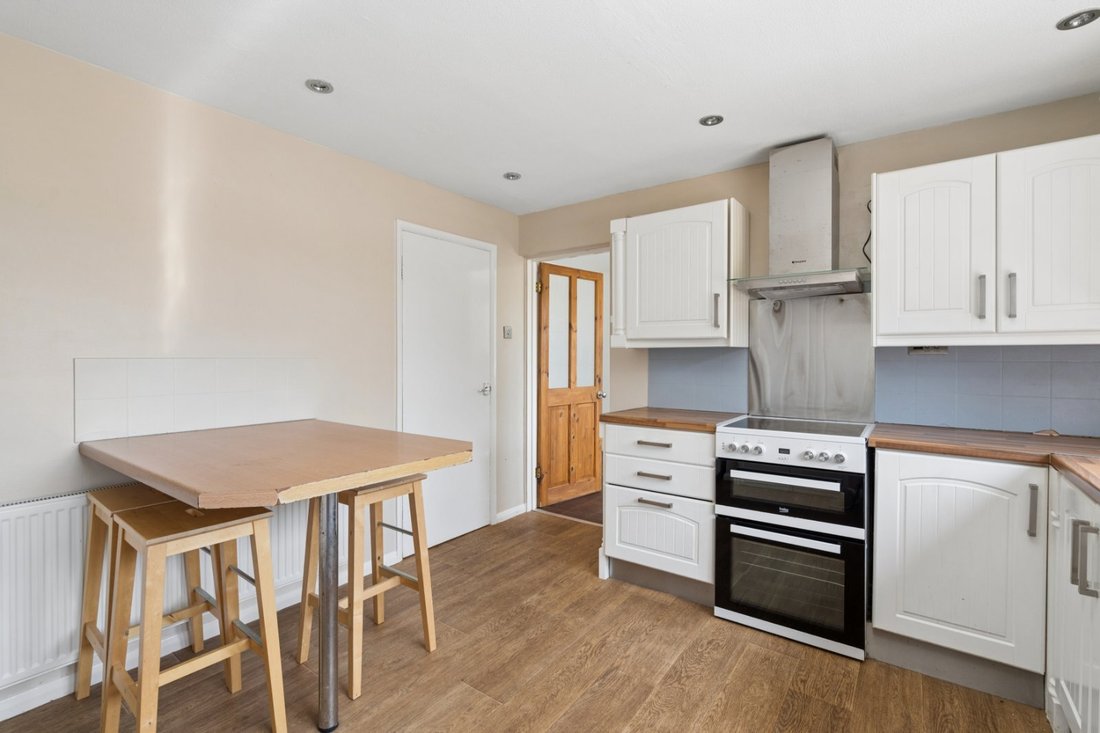
• Kitchen/breakfast room overlooking the garden fitted with a range of units and offering space for informal dining.
• Useful utility room providing additional stor
Ground floor
• Entrance hall with stairs rising to the first floor and useful understairs storage.
• Dual-aspect living room with fireplace enjoying plenty of natural light and attractive countryside views.
• Kitchen/breakfast room overlooking the garden fitted with a range of units and offering space for informal dining.
• Useful utility room providing additional storage and space for appliances, with access to the garden and garage.
• Ground floor cloakroom/WC.
• Integral single garage with internal access and storage.
• Excellent opportunity to update and personalise throughout, subject to the necessary consents.
First floor
• Landing providing access to all rooms.
• Principal bedroom with views over the neighbouring parkland and fitted wardrobes.
• Two further bedrooms.
• Family bathroom.
Gardens and grounds
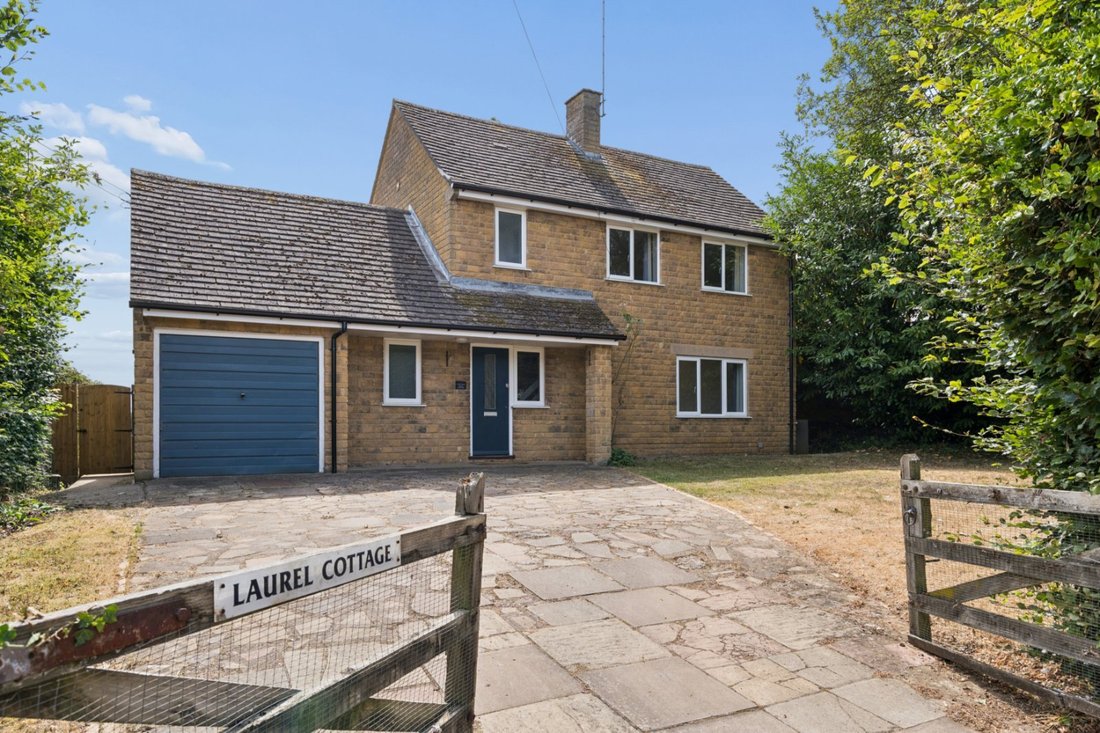
• Laurel Cottage is approached via a five-bar gate leading to a generous, paved driveway providing off-road parking for several vehicles and access to the garage.
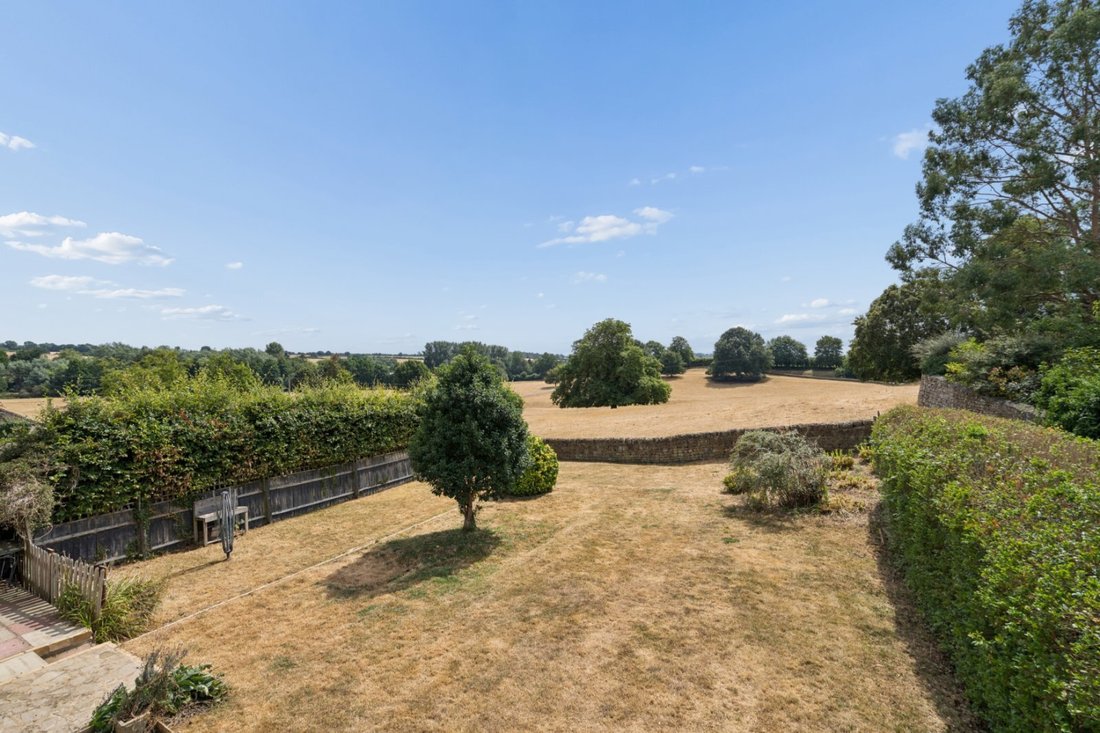
• Enclosed rear garden, predominantly laid to lawn and bordered by established hedging and mature planting.
• Attractive stone wall boundary to the rear, beyond which are uninterrupted views across open parkland.
• Patio area adjoining the house, ideal for outdoor entertaining and dining.
• Side access connecting the front and rear gardens.
Situation
North Newington is a highly regarded North Oxfordshire village, characterised by its attractive ironstone cottages and period homes, set amidst beautiful rolling countryside. The village enjoys a strong community spirit and benefits from a well-regarded public house, village hall, cricket club, children’s play area and the popular Bishop Carpenter Church of England Primary School. Secondary education is available at The Warriner School in nearby Bloxham, with school transport serving the village.
The market town of Banbury lies approximately four miles away and provides a comprehensive range of shopping, leisure and educational facilities. Excellent transport links include regular rail services from Banbury to London Marylebone in around 53 minutes, together with convenient access to the M40 motorway at Junction 11, making the village well placed for commuters whilst retaining a peaceful rural setting.
Fixtures and fittings
All fixtures, fittings and furniture such as curtains, light fittings, garden ornaments and statuary are excluded from the sale. Some may be available by separate negotiation.
Services
Oil-fired central heating. Mains water, drainage and electricity are connected.
None of the services or appliances, heating installations, plumbing or electrical systems have been tested by the selling agents.
The estimated fastest download speed currently achievable for the property postcode area is around 1800 Mbps (data taken from [hidden information] on 06/08/2026). Actual service availability at the property or speeds received may be different.
We understand that the property is likely to have current mobile coverage (data taken from [hidden information] on 06/08/2026). Please note that actual services available may be different depending on the particular circumstances, precise location and network outages.
Tenure
The property is to be sold freehold with vacant possession.
Method of sale
The property is offered for sale by Private Treaty method. However the vendor reserves the right to conclude the sale by an alternative method if required.
Local Authority
Cherwell District Council
Council Tax Band E
Public rights of way, wayleaves and easements
The property is sold subject to all rights of way, wayleaves and easements whether or not they are defined in this brochure.
The sale includes the strip of land comprising the public footpath running along the right-hand boundary of the property. The footpath remains a public right of way. The existing front hedge will be removed and the revised boundary position is marked by boundary pegs on site. The Land Registry title plan will require updating to reflect the revised boundaries.
Planning
The selling agents will not provide advice/guidance on the planning history for the property/land. Interested parties are advised to make their own investigations. It is assumed that enquiries have been satisfied, prior to an offer being made.
Anti Money Laundering Regulations (AML)
In accordance with Anti Money Laundering Regulations (AML), we are required to request forms of identification and carry out due diligence on any parties connected to a successful offer. Should an offer be made on behalf of a business/company, AML due diligence will also be necessary. Proof/source of funding must be supplied, prior to offer acceptance.
Directions
Postcode – OX15 6AD
what3words – ///[hidden information]
Plans and boundaries
The plans within these particulars are based on Ordnance Survey data and provided for reference only. They are believed to be correct but accuracy is not guaranteed. The purchaser shall be deemed to have full knowledge of all boundaries and the extent of ownership. Neither the vendor nor the vendor’s agents will be responsible for defining the boundaries or the ownership thereof.
Viewings
Strictly by appointment through Fisher German LLP.
-
Property type
House
-
Consumption
D
Features
- Garden
- Garage
- Fireplace
- Panoramic / Scenic View
- Gate
- Parking
Explore the Area
Park Lane, North Newington, Banbury, Oxfordshire, England
View on Google Maps
Price per sqft
Low
High
Joined 2 years ago
You have inquired about this property
The agent will contact you soon by
Listed by
Fisher German – Banbury
View agency profile
34
Listings
2024
Joined
Book home tour with the agent
Choose a date and whether you'd like a virtual or in-person tour with the agent.
Preferred date
Tour type
Fisher German – Banbury
View agency profile
Last updated
Today
First listed
Aug 25
Listing reference
BAN260112
Trusted by the World's Leading Brokers
The agents behind the world's most exceptional properties list with JamesEdition.
- Listings from Sotheby's, Christie's, BARNES, and Engel & Völkers
- Every listing reviewed before it goes live
- Connect directly with verified listing agents
By continuing you agree to our Terms and Privacy Policy.