$1,656,877
House, Paddock View, Mangrove Green, Cockernhoe, North Herts
- 4 Beds
- 4,293 Sqft
- Updated: Yesterday
About the Property
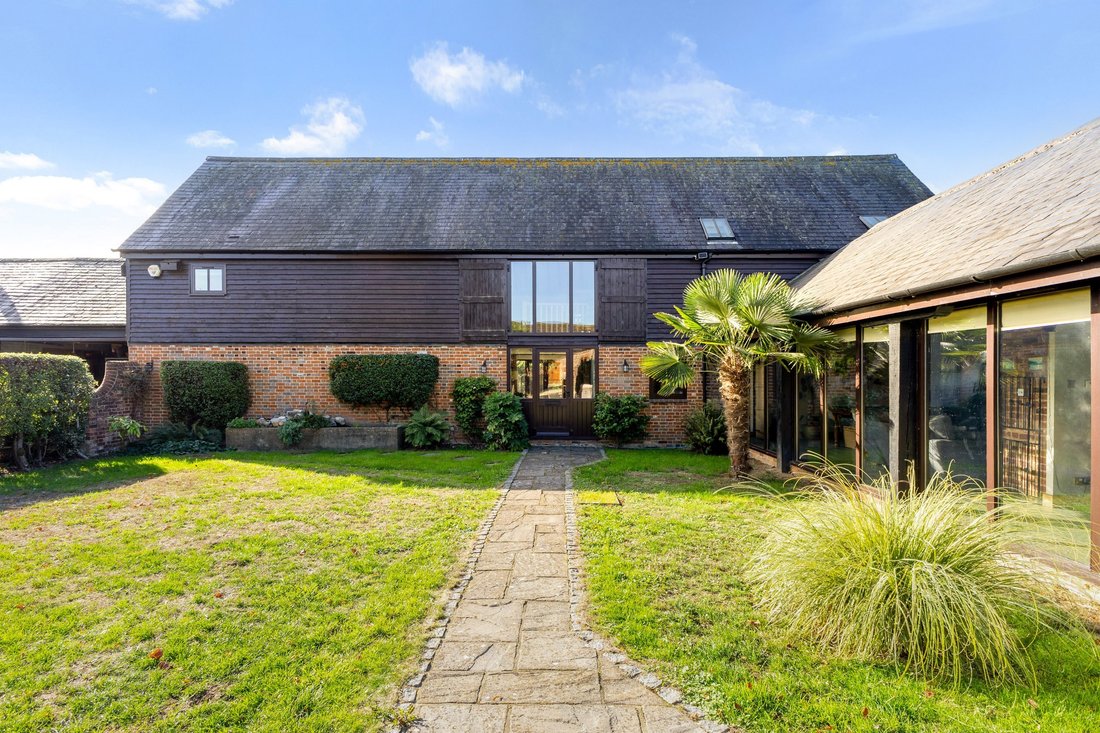
Beautifully situated, Cottonwood Barn is a former agricultural building, converted to a house in 1997. It retains traditional weatherboard elevations and an exposed timber frame, complemented by modern features including underfloor heating
and a built-in sound system.
The house opens into a spectacular open-plan living and dining area beneath a striking vaulted ceiling with exposed t
and a built-in sound system.
The house opens into a spectacular open-plan living and dining area beneath a striking vaulted ceiling with exposed t
Beautifully situated, Cottonwood Barn is a former agricultural building, converted to a house in 1997. It retains traditional weatherboard elevations and an exposed timber frame, complemented by modern features including underfloor heating
and a built-in sound system.
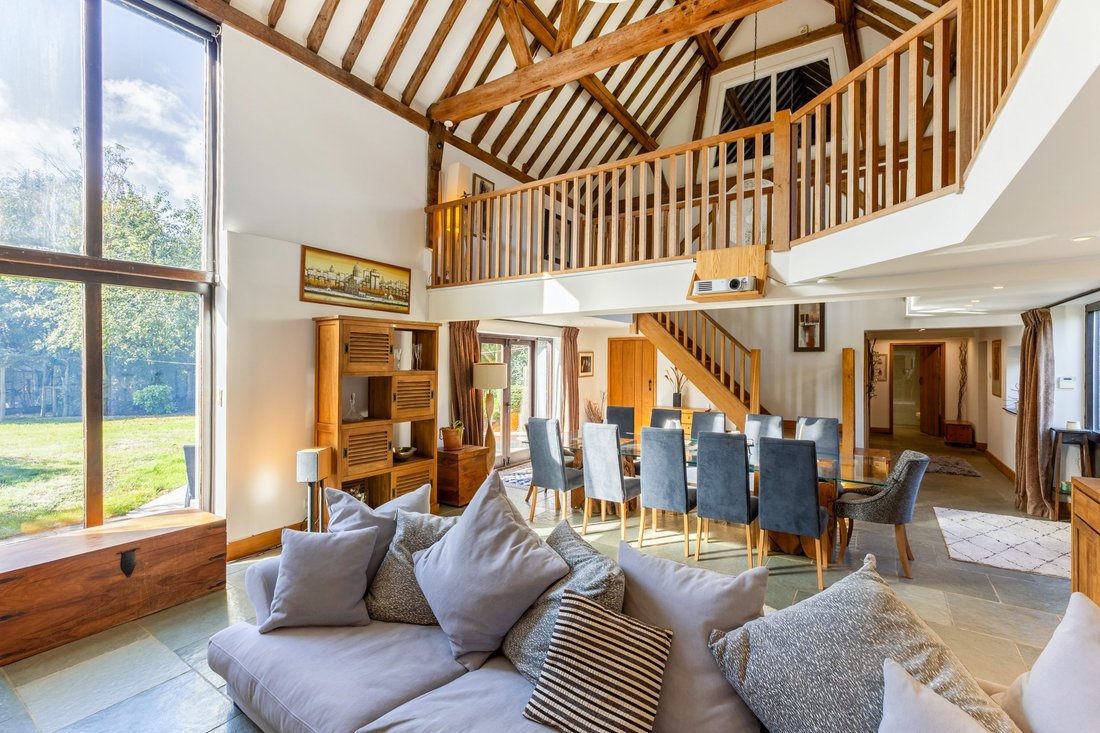
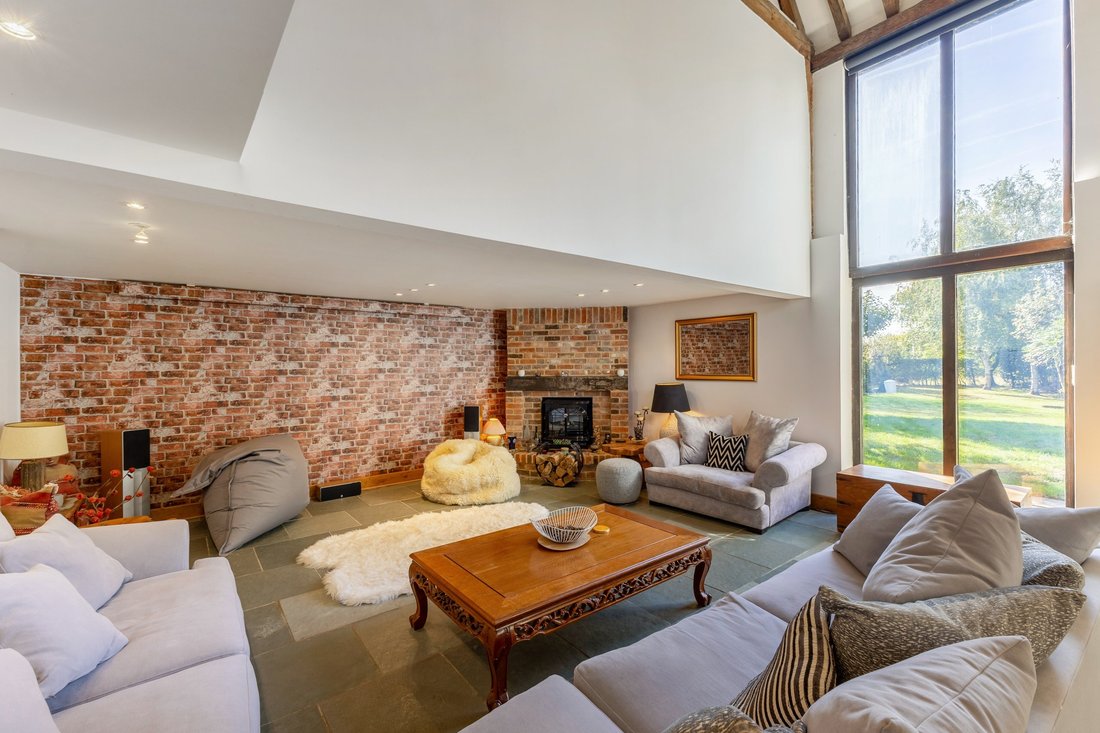
The house opens into a spectacular open-plan living and dining area beneath a striking vaulted ceiling with exposed timbers and brickwork. It is centred around an inglenook fireplace and
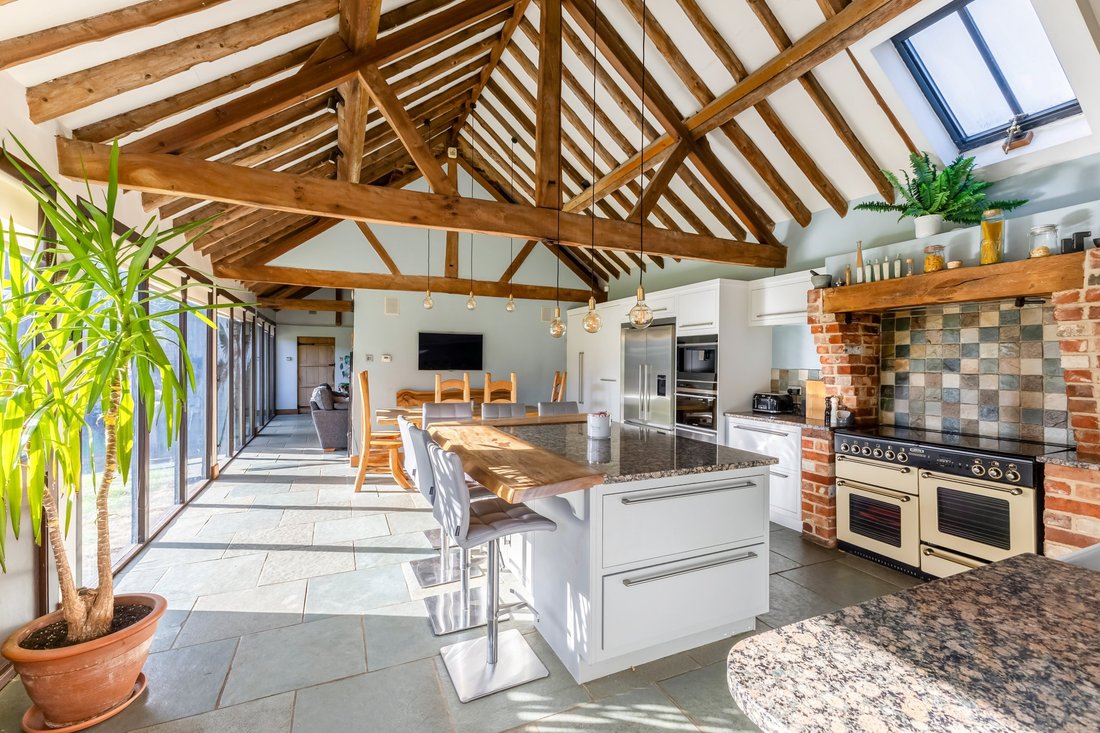
is zoned for relaxed seating and formal dining. Double-height glazing and French doors overlook south-facing gardens. The northern elevation features a full-glazed wall, with a versatile snooker room/study, with an inglenook fireplace, leading through to the kitchen/breakfast room. Centred around a generous island, the impressive kitchen features sleek white cabinetry, granite worktops and a range of integrated appliances, including a microwave, a range cooker set within a brick surround and an American-style fridge freezer. A utility room with a cloakroom and garage access lie beyond. Two double bedrooms and a shower room complete the ground floor.
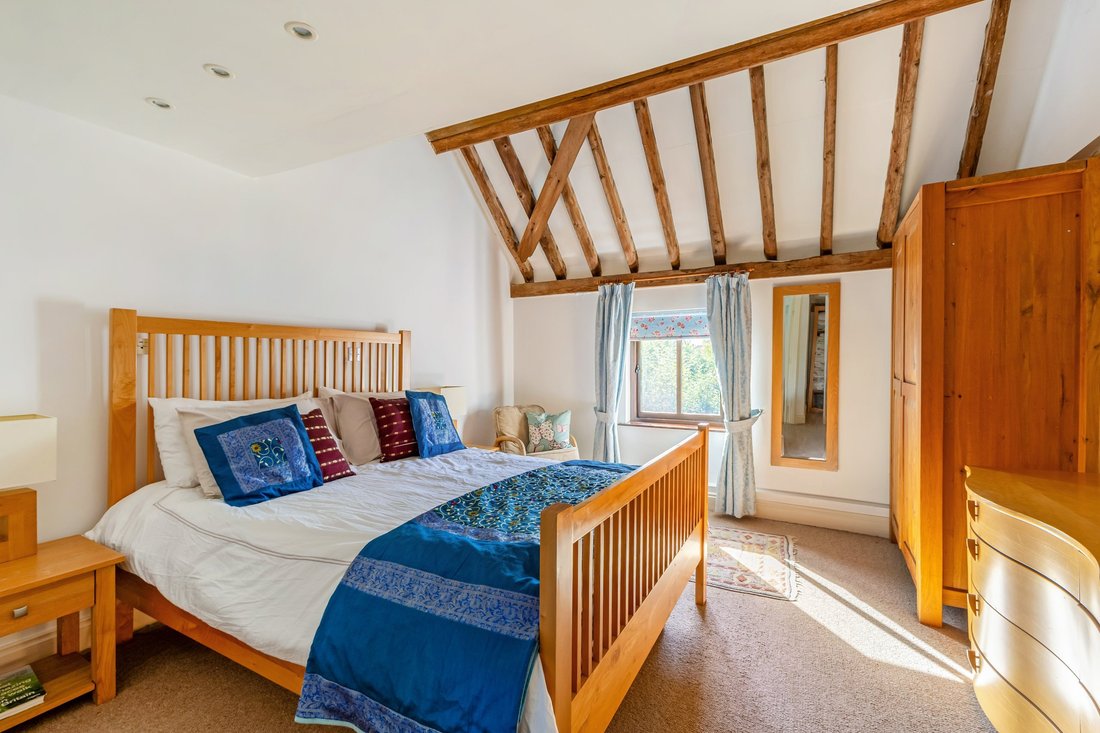
The staircase rises to a first-floor gallery overlooking the living space and leading to the principal bedroom, a private retreat with
dressing room and stylish en suite bath and shower room. A further staircase leads to a mezzanine providing useful storage or a quiet study space. At the opposite end is a fourth double bedroom with en-suite bathroom and a further mezzanine, offering useful storage or dressing space.
and a built-in sound system.
The house opens into a spectacular open-plan living and dining area beneath a striking vaulted ceiling with exposed timbers and brickwork. It is centred around an inglenook fireplace and
is zoned for relaxed seating and formal dining. Double-height glazing and French doors overlook south-facing gardens. The northern elevation features a full-glazed wall, with a versatile snooker room/study, with an inglenook fireplace, leading through to the kitchen/breakfast room. Centred around a generous island, the impressive kitchen features sleek white cabinetry, granite worktops and a range of integrated appliances, including a microwave, a range cooker set within a brick surround and an American-style fridge freezer. A utility room with a cloakroom and garage access lie beyond. Two double bedrooms and a shower room complete the ground floor.
The staircase rises to a first-floor gallery overlooking the living space and leading to the principal bedroom, a private retreat with
dressing room and stylish en suite bath and shower room. A further staircase leads to a mezzanine providing useful storage or a quiet study space. At the opposite end is a fourth double bedroom with en-suite bathroom and a further mezzanine, offering useful storage or dressing space.
-
Property type
House
-
Price/sqft
$385
-
Consumption
C
Features
Explore the Area
Paddock View, Mangrove Green, Cockernhoe, North Herts, Offley, England
View on Google Maps
Price per sqft
Low
High

Joined 4 months ago
You have inquired about this property
The agent will contact you soon by
Listed by
3
Listings
2026
Joined
Book home tour with Ann Miller
Choose a date and whether you'd like a virtual or in-person tour with the agent.
Preferred date
Tour type

Strutt & Parker – Harpenden
49 High Street, Harpenden, Hertfordshire, AL5 2SJ, United Kingdom
View agency profile
Last updated
Yesterday
First listed
October 13
Listing reference
HPN260177
Trusted by the World's Leading Brokers
The agents behind the world's most exceptional properties list with JamesEdition.
- Listings from Sotheby's, Christie's, BARNES, and Engel & Völkers
- Every listing reviewed before it goes live
- Connect directly with verified listing agents
By continuing you agree to our Terms and Privacy Policy.