$19,818,017
House, Osberton, Worksop, Nottinghamshire
- 10 Beds
- 8 Baths
- 27,838 Sqft
- 46.0 Ac lot
- Updated: June 24
- 320
About the Property
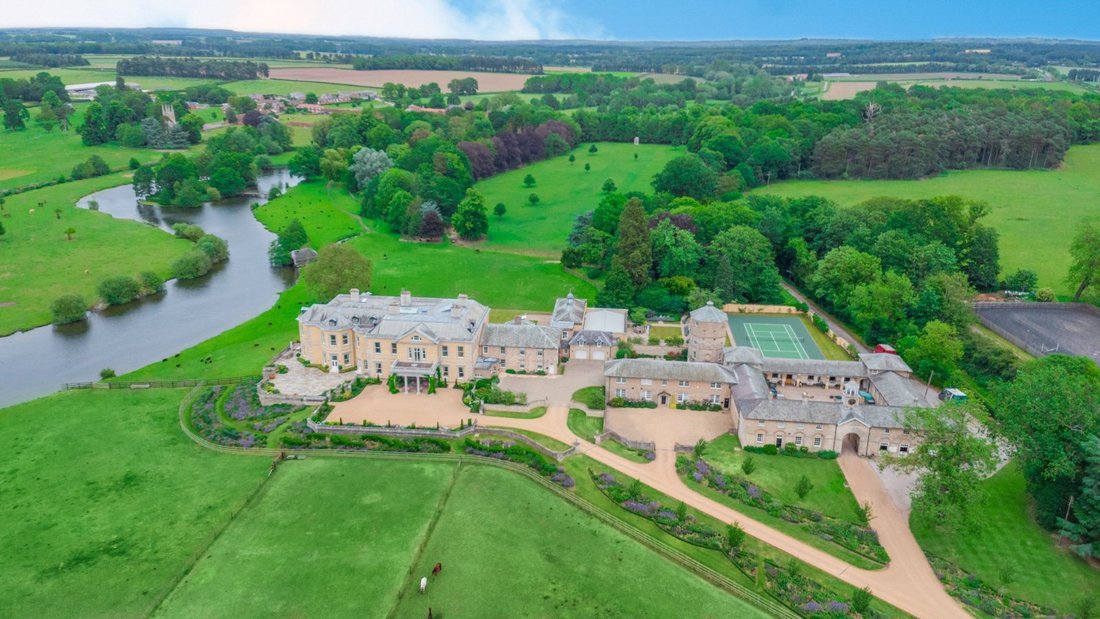
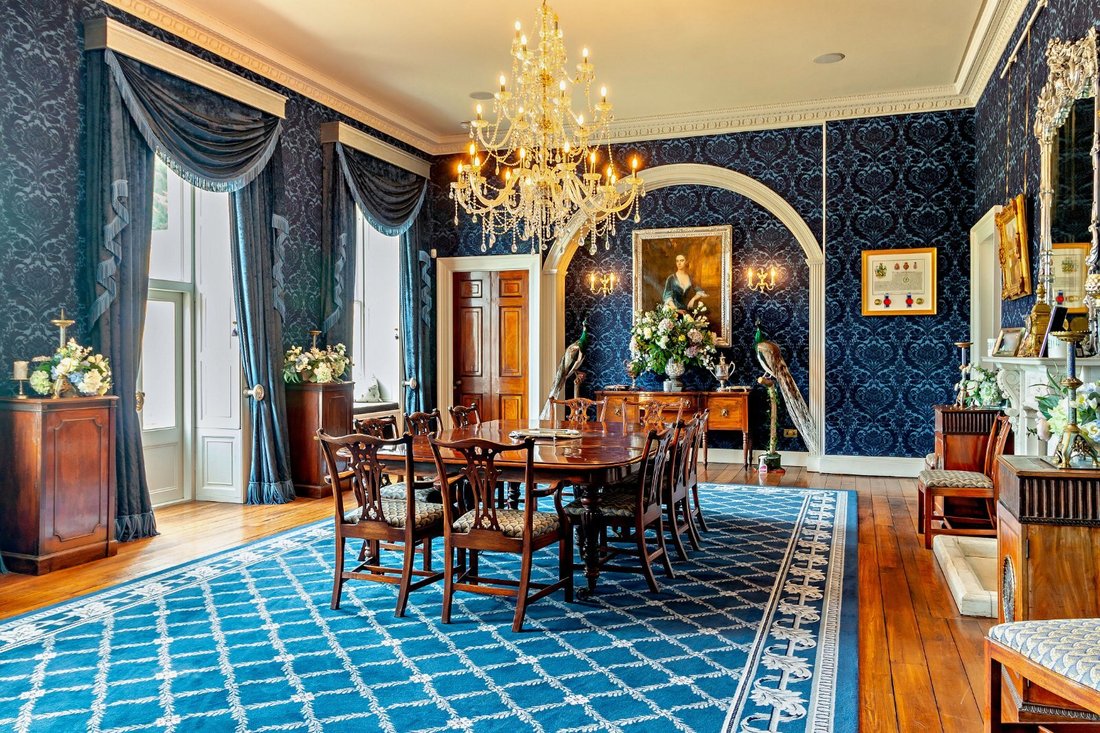
Osberton Hall is a country house of remarkable scale and architectural presence, dating from the 18th century and forming the focal point of a substantial estate within the landscapes of Sherwood Forest. The property comprises more than 27,000 square feet of regal, traditional accommodation, while outbuildings provide ancillary accommodation and a commercial stables operation.
The ground
The ground
Osberton Hall is a country house of remarkable scale and architectural presence, dating from the 18th century and forming the focal point of a substantial estate within the landscapes of Sherwood Forest. The property comprises more than 27,000 square feet of regal, traditional accommodation, while outbuildings provide ancillary accommodation and a commercial stables operation.
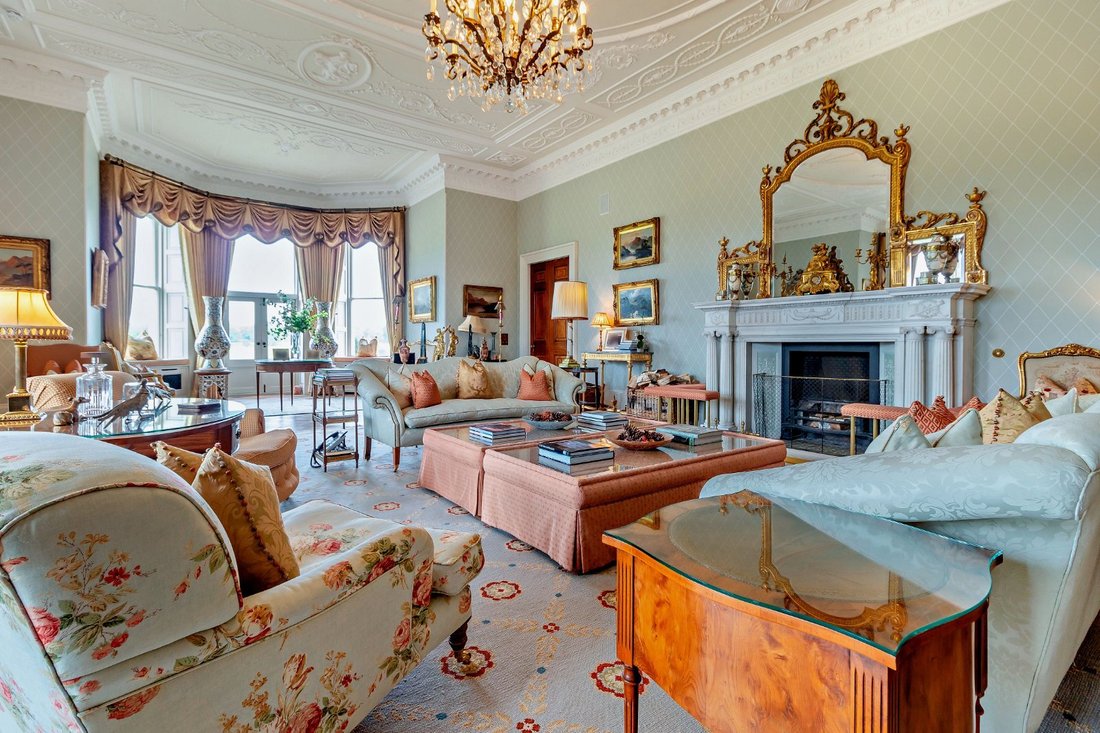
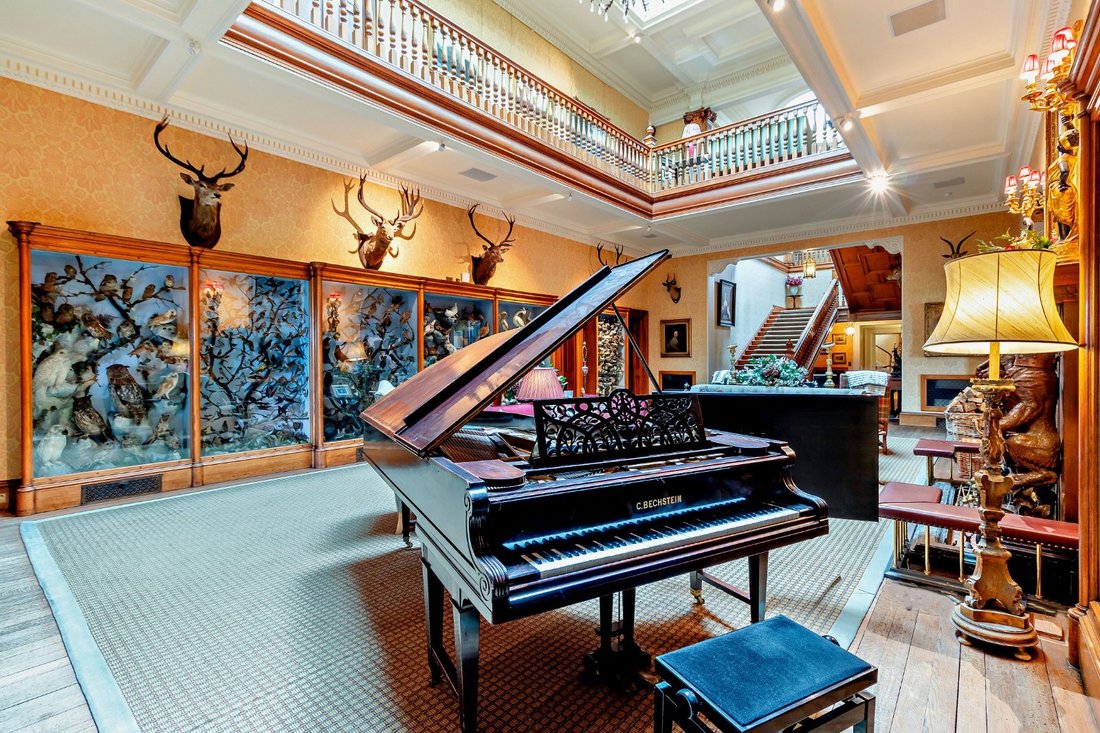
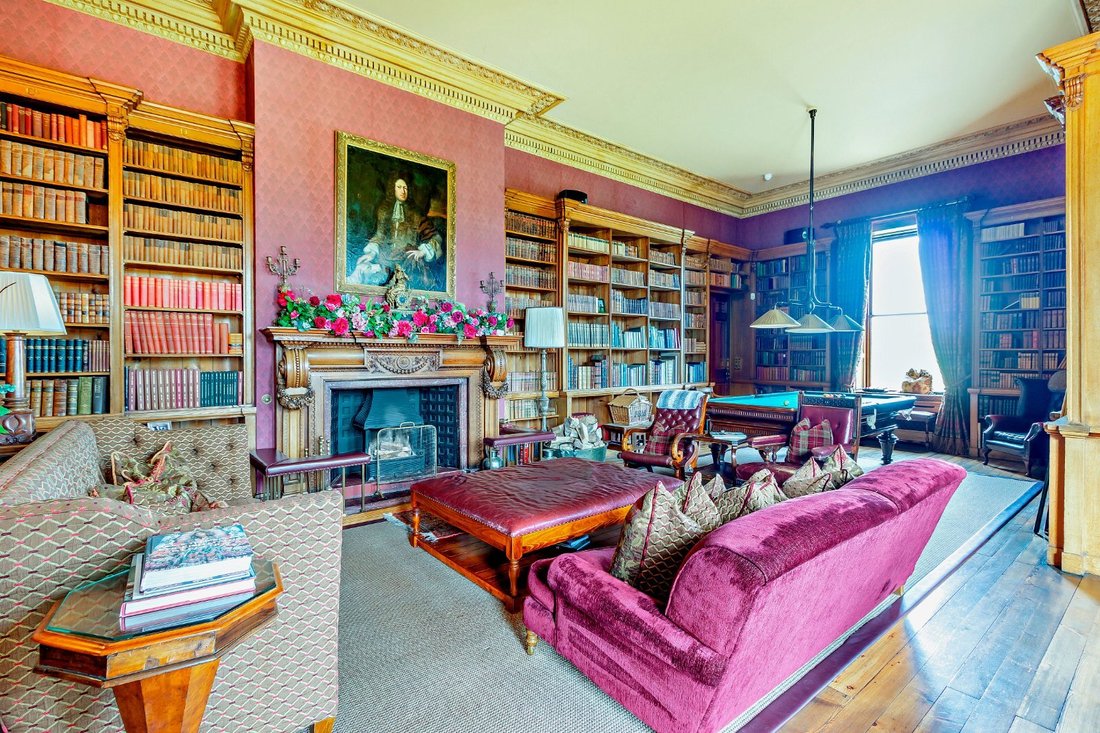
The ground floor accommodation flows from a 70ft ground hall, featuring decorative cornicing and panelling, a fireplace, and a galleried landing above. It leads to the main formal reception rooms, including the dual-aspect sitting room with its ornate ceiling plasterwork and bay windows offering views across the countryside, as well as a large library, a formal dining room, a sun room and two further sitting rooms. There is also a well-equipped
kitchen and dining room with modern units, integrated appliances and an Aga. The ground floor further benefits from an impressive indoor swimming pool with a sauna, along with changing and shower facilities.
On the first floor, a spacious open landing leads to six bedrooms, all of which are en suite, including the luxurious principal bedroom with its dressing room and en suite bathroom. A separate annexe area provides two offices, a sitting room, a kitchen/diner, two bedrooms and three bathrooms, while a separate staircase leads to a home gym. The second floor features an additional four double bedrooms, along with a large bathroom and a further shower room. There are also a further 10 second floor rooms, suitable for storage, office space or conversion into
additional bedrooms.
The ground floor accommodation flows from a 70ft ground hall, featuring decorative cornicing and panelling, a fireplace, and a galleried landing above. It leads to the main formal reception rooms, including the dual-aspect sitting room with its ornate ceiling plasterwork and bay windows offering views across the countryside, as well as a large library, a formal dining room, a sun room and two further sitting rooms. There is also a well-equipped
kitchen and dining room with modern units, integrated appliances and an Aga. The ground floor further benefits from an impressive indoor swimming pool with a sauna, along with changing and shower facilities.
On the first floor, a spacious open landing leads to six bedrooms, all of which are en suite, including the luxurious principal bedroom with its dressing room and en suite bathroom. A separate annexe area provides two offices, a sitting room, a kitchen/diner, two bedrooms and three bathrooms, while a separate staircase leads to a home gym. The second floor features an additional four double bedrooms, along with a large bathroom and a further shower room. There are also a further 10 second floor rooms, suitable for storage, office space or conversion into
additional bedrooms.
-
Property type
House
-
Price/sqft
$711
Features
- Garden
- Pool
- Terrace
- Fireplace
- Indoor Pool
- Equestrian
- Library
- Tennis Court
- Sauna
Features
Lot
- Panoramic / Scenic View
- Water View
- Equestrian
Indoor
- High Ceiling
- Office
- Fireplace
- Sauna
- Library
- Indoor Pool
- Fitness Center / Gym
Outdoor
- Terrace
- Balcony
- Pool
- Tennis Court
- Garden
Explore the Area
Listed by
3
Listings
2025
Joined
Book home tour with James Robinson
Choose a date and whether you'd like a virtual or in-person tour with the agent.
Preferred date
Tour type

Strutt & Parker – National Country House Department
43 Cadogan Street, London, SW3 2PR, United Kingdom
View agency profile
Last updated
June 24
First listed
June 24
Listing reference
CSD260442
Trusted by the World's Leading Brokers
The agents behind the world's most exceptional properties list with JamesEdition.
- Listings from Sotheby's, Christie's, BARNES, and Engel & Völkers
- Every listing reviewed before it goes live
- Connect directly with verified listing agents
By continuing you agree to our Terms and Privacy Policy.