$1,980,477
House, Old Broyle Road, West Broyle, Chichester, West Sussex
- 5 Beds
- 3 Baths
- 3,057 Sqft
- Updated: June 12
- 2
About the Property
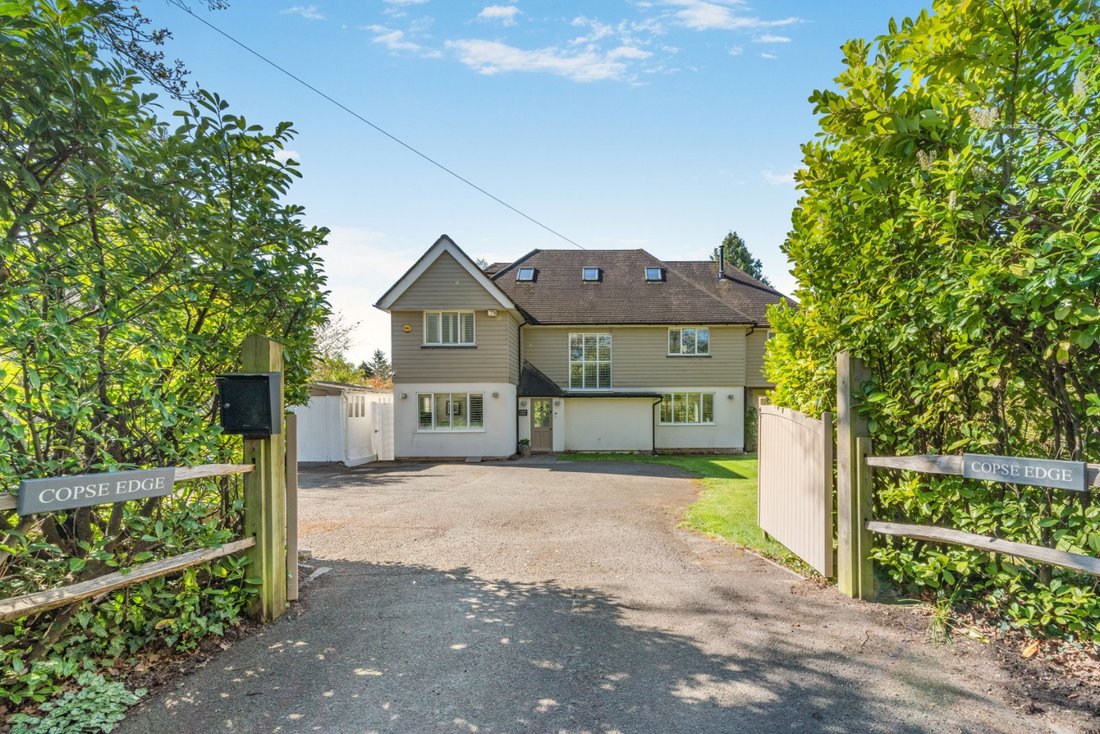
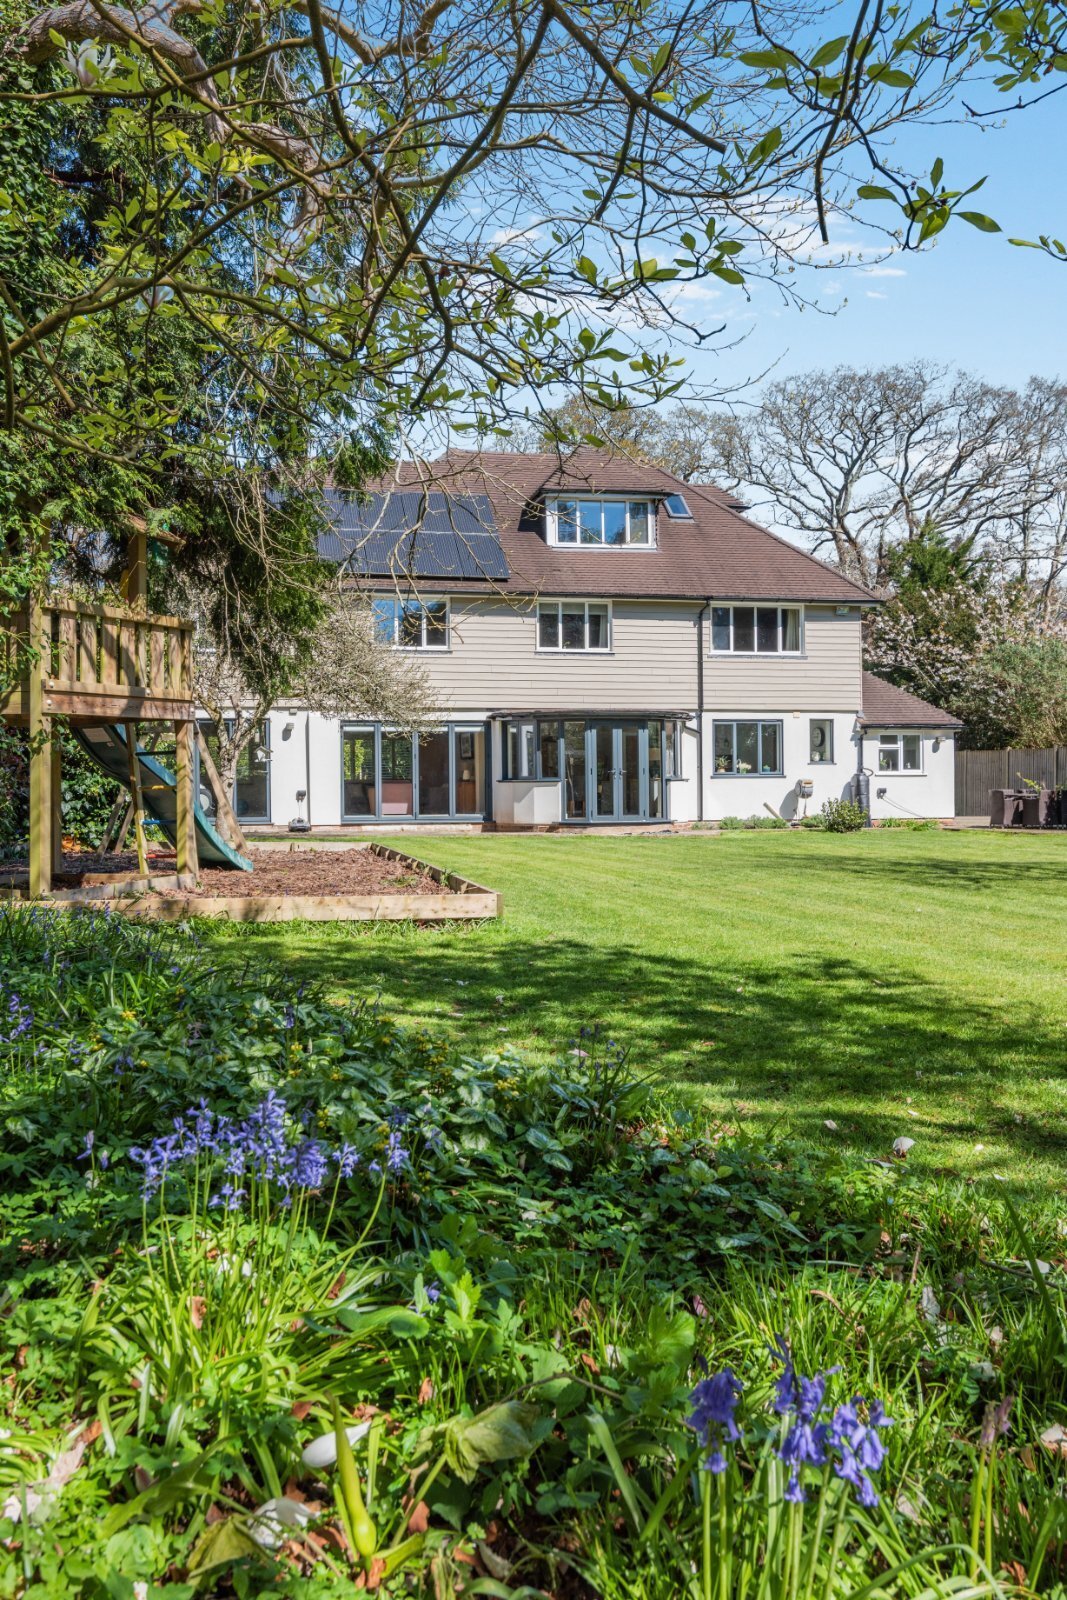
Copse Edge is an impressive residence arranged over three floors. The property combines contemporary styling with light-filled accommodation and a considered flow between the principal living spaces and the garden. The ground floor accommodation is arranged around a central hall with a cloakroom. It includes a bright dining room, enjoying panoramic views through its curved bay and direct access to
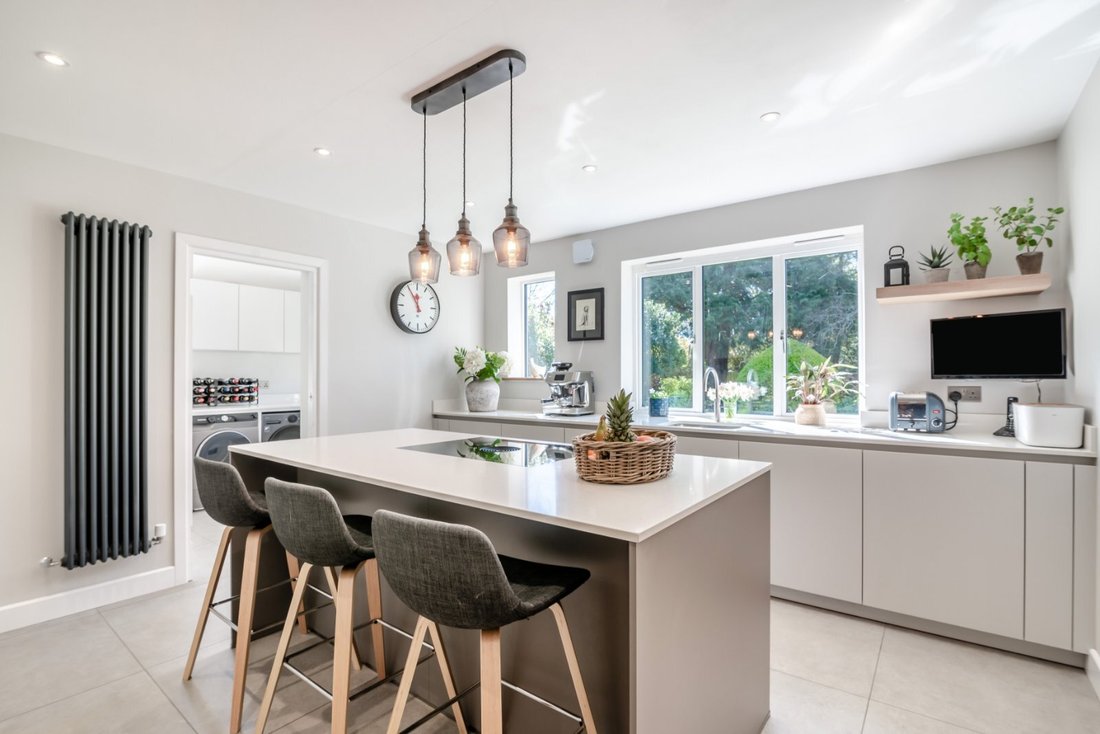
Copse Edge is an impressive residence arranged over three floors. The property combines contemporary styling with light-filled accommodation and a considered flow between the principal living spaces and the garden. The ground floor accommodation is arranged around a central hall with a cloakroom. It includes a bright dining room, enjoying panoramic views through its curved bay and direct access to the gardens. The dining room leads through to the kitchen/breakfast
room, which offers a substantial open-plan space fitted with sleek handleless cabinetry and a large central island with integrated cooking. This is supported by a good-sized utility room and a
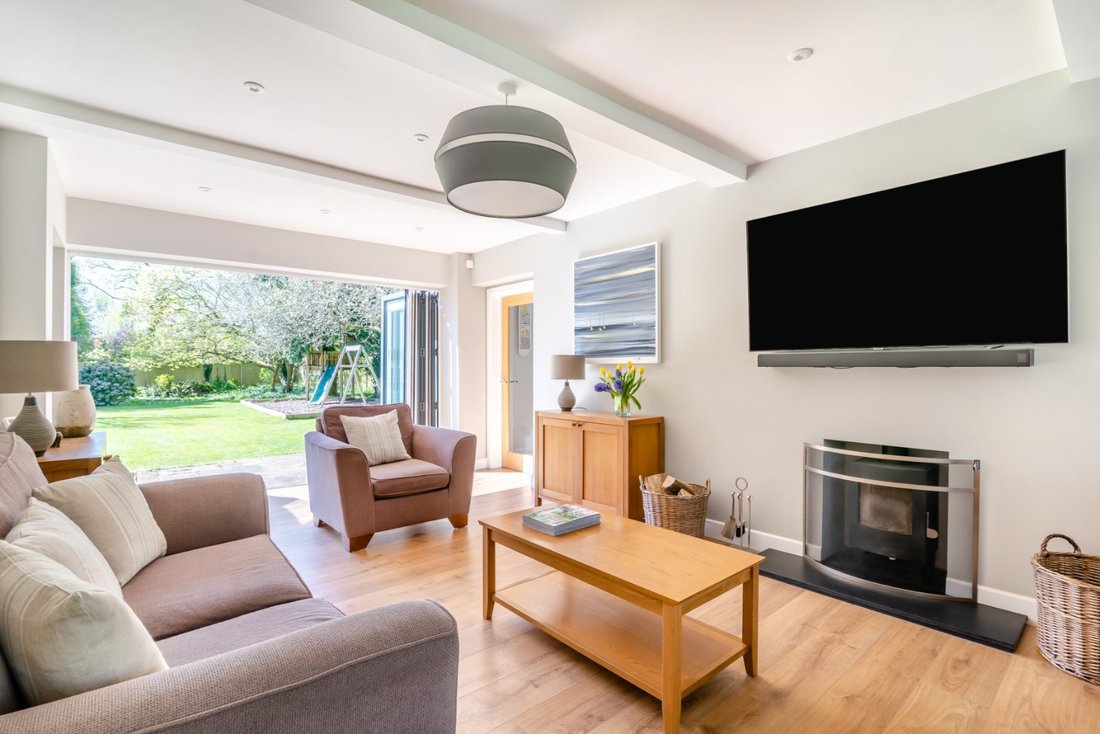
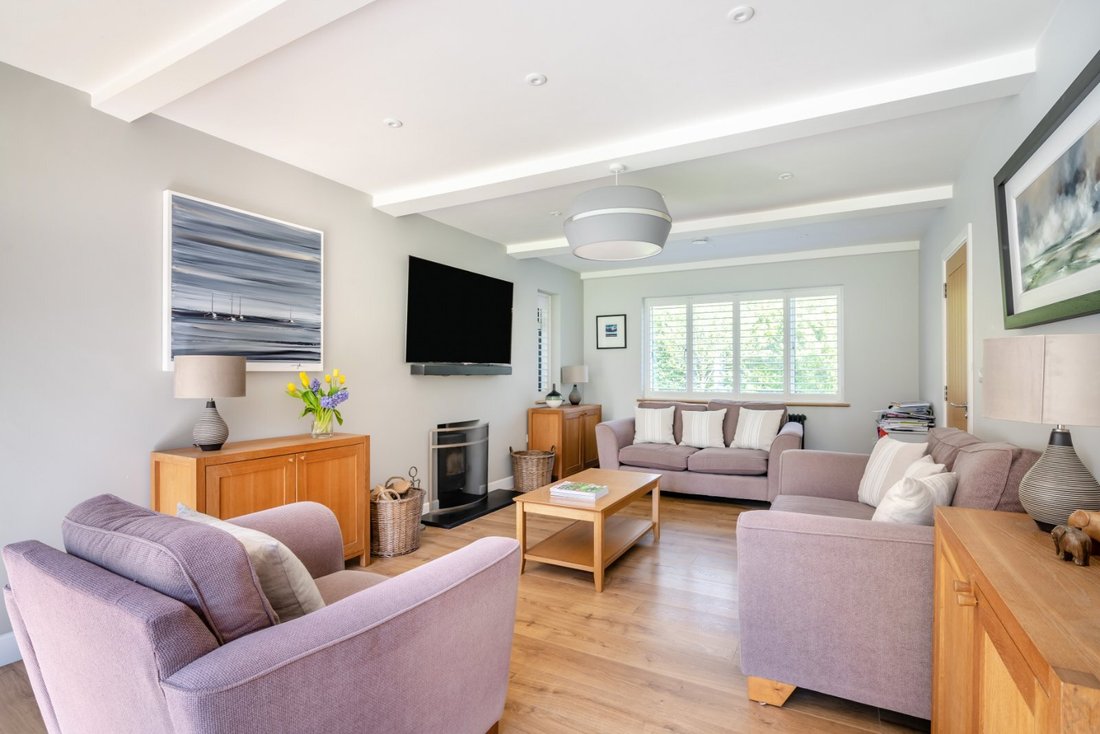
separate boiler room. A separate sitting room provides a comfortable reception space, featuring a wood-burning stove and wide bi-fold doors opening onto the terrace. There is also a well-proportioned front-facing study, while a versatile gym offers further accommodation with direct access to the outside.
On the first floor, the landing leads to four generous, light-filled bedrooms, one of which benefits from en suite facilities. Another of the bedrooms has a walk-in dressing room adjacent, and there is also a luxurious family bathroom on this level. The second floor is dedicated to the principal suite, comprising a spacious bedroom with a vaulted ceiling and skylights, a walk-in
dressing room with fitted storage, and an en suite bathroom with bath and separate shower.
room, which offers a substantial open-plan space fitted with sleek handleless cabinetry and a large central island with integrated cooking. This is supported by a good-sized utility room and a
separate boiler room. A separate sitting room provides a comfortable reception space, featuring a wood-burning stove and wide bi-fold doors opening onto the terrace. There is also a well-proportioned front-facing study, while a versatile gym offers further accommodation with direct access to the outside.
On the first floor, the landing leads to four generous, light-filled bedrooms, one of which benefits from en suite facilities. Another of the bedrooms has a walk-in dressing room adjacent, and there is also a luxurious family bathroom on this level. The second floor is dedicated to the principal suite, comprising a spacious bedroom with a vaulted ceiling and skylights, a walk-in
dressing room with fitted storage, and an en suite bathroom with bath and separate shower.
-
Property type
House
-
Price/sqft
$647
-
Consumption
C
Features
- Garden
- Terrace
- Fireplace
- Water View
- Playground
- Open Kitchen
- Fitness Center / Gym
- Mountain View
- Walk In Closet
Features
Lot
Indoor
- High Ceiling
- Office
- Fireplace
- Air Conditioning
- Kitchen island
- Washer Dryer
- Bar
- Open Kitchen
- Stone Countertops
- Walk In Closet
- Fitness Center / Gym
Outdoor
Explore the Area
Old Broyle Road, West Broyle, Chichester, West Sussex, England
View on Google Maps
Price per sqft
Low
High

Joined 10 months ago
You have inquired about this property
The agent will contact you soon by
Listed by
16
Listings
2025
Joined
Book home tour with Paul Machell
Choose a date and whether you'd like a virtual or in-person tour with the agent.
Preferred date
Tour type

Strutt & Parker – Chichester
31 North Street, Chichester, West Sussex, PO19 1LY, United Kingdom
View agency profile
Last updated
June 12
First listed
June 12
Listing reference
CHI170143
Trusted by the World's Leading Brokers
The agents behind the world's most exceptional properties list with JamesEdition.
- Listings from Sotheby's, Christie's, BARNES, and Engel & Völkers
- Every listing reviewed before it goes live
- Connect directly with verified listing agents
By continuing you agree to our Terms and Privacy Policy.