$1,980,477
House, Mill Lane, Sidlesham Quay, Chichester, West Sussex
- 6 Beds
- 5 Baths
- 1.04 Ac lot
- Updated: May 20
- 5
About the Property
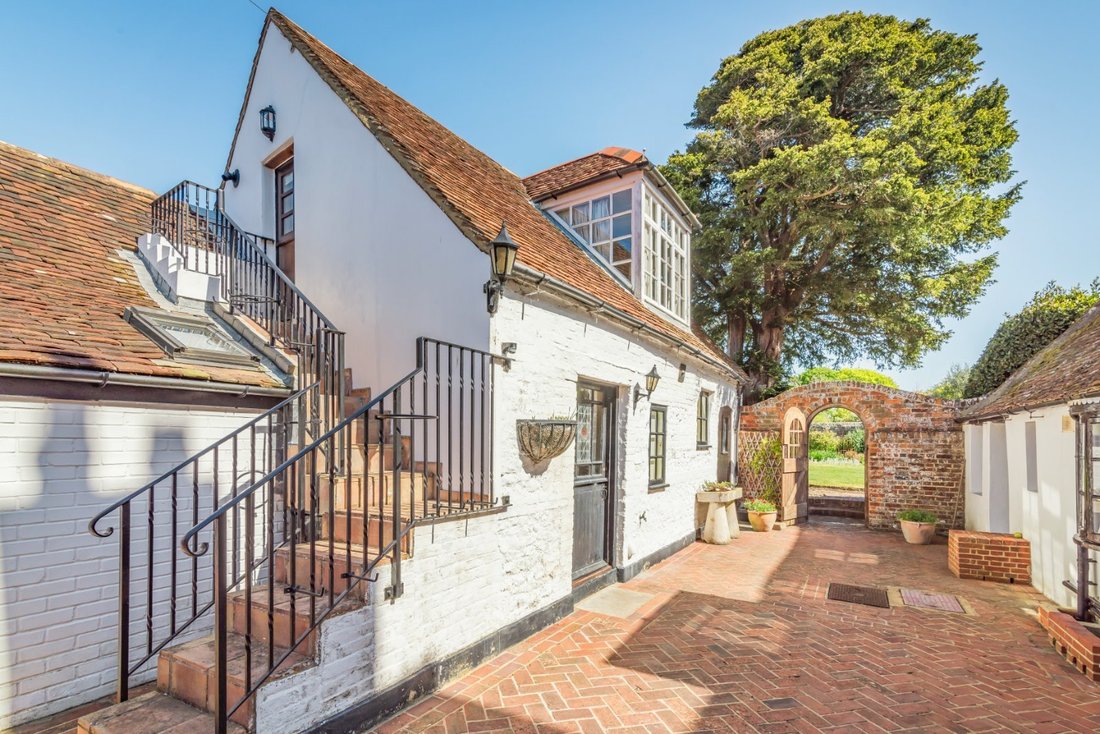
The Old Mill House is a fine detached property, constructed mainly of brick and flint elevations, part tile hung and part rendered, under a tiled roof. Externally the house displays an intriguing frontage believed to date from the 18th Century with a half-hipped stuccoed gable, sash windows and Venetian shutters. The rear façade displays the earlier origins of the house, believed to be circa 16th
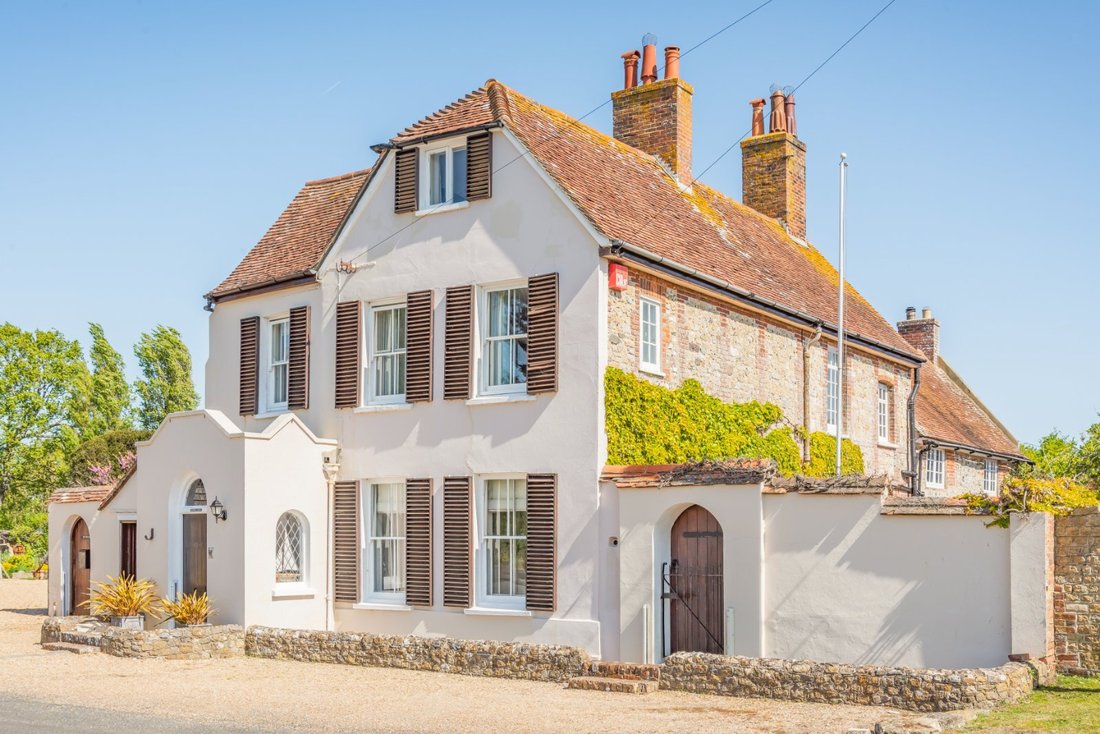
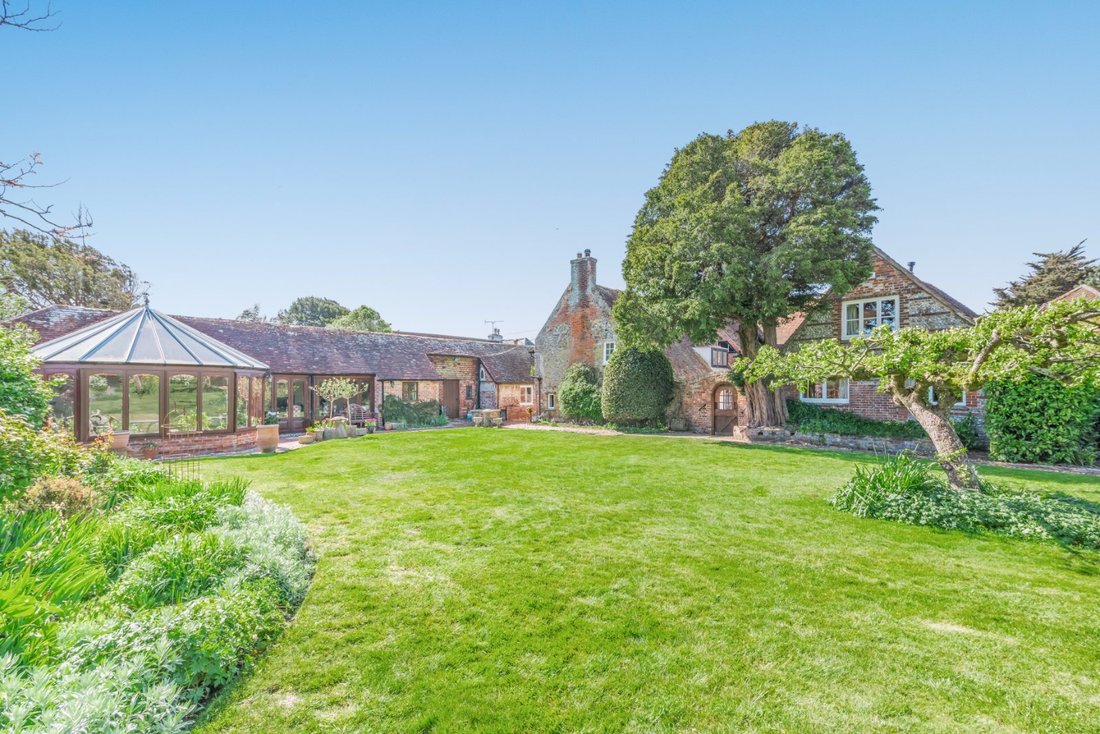
The Old Mill House is a fine detached property, constructed mainly of brick and flint elevations, part tile hung and part rendered, under a tiled roof. Externally the house displays an intriguing frontage believed to date from the 18th Century with a half-hipped stuccoed gable, sash windows and Venetian shutters. The rear façade displays the earlier origins of the house, believed to be circa 16th Century. The wealth of period features includes stone and brick floors, window seats, fireplaces and exposed beams. The high ceilings in many of the rooms provide an elegant ambience and a light and airy atmosphere.
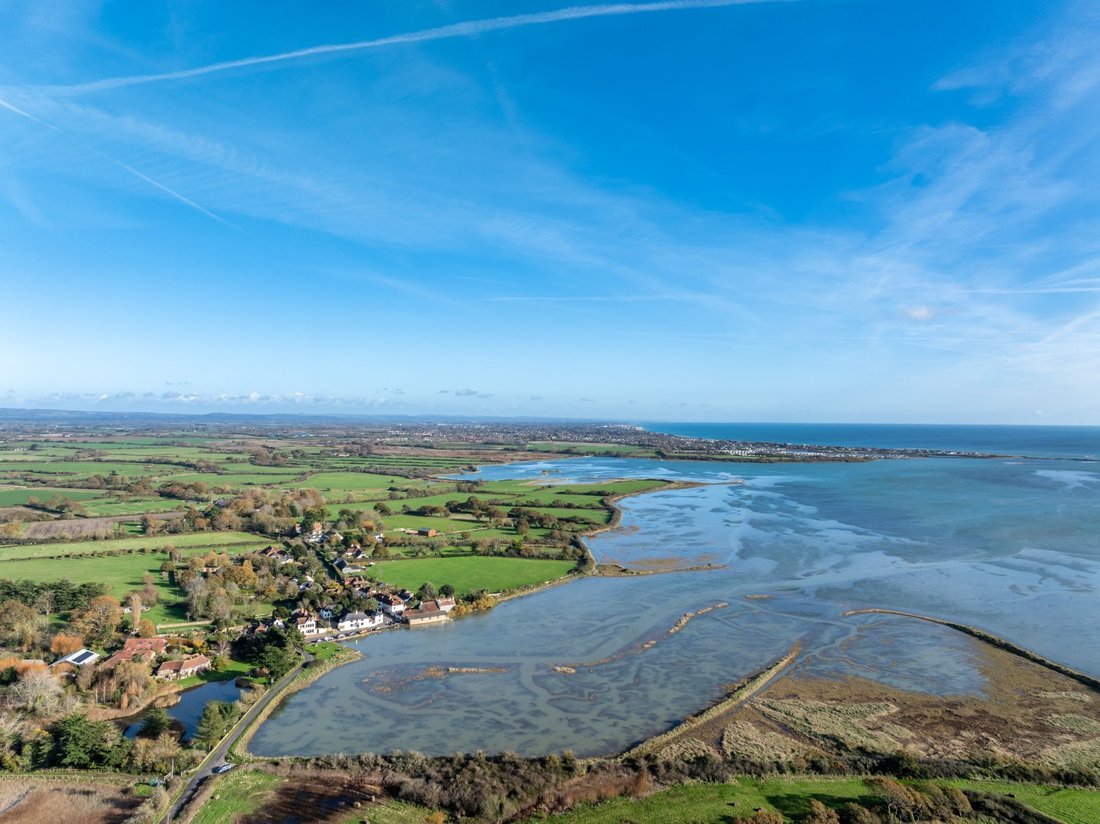
Leading from the spacious reception hall with flagstone flooring is a double aspect drawing room with exposed brick wall and open fireplace. Adjoining is the sitting room with fireplace and double doors opening to the enclosed side garden with lawn and elevated morning terrace. Located to the rear, in the older part of the property, is the kitchen/dining room with feature bay window, oil fired Aga, and walk-in larder. There is a useful scullery and a large utility room with secondary staircase to the first floor. From the entrance hall, the main staircase leads to the first floor with four double bedrooms, one with en-suite shower room, and two bathrooms. Stairs provide access to the second floor fifth bedroom with adjoining store room. There are wonderful views over the harbour from the drawing room and the two bedrooms situated at the front of the property.
Leading from the spacious reception hall with flagstone flooring is a double aspect drawing room with exposed brick wall and open fireplace. Adjoining is the sitting room with fireplace and double doors opening to the enclosed side garden with lawn and elevated morning terrace. Located to the rear, in the older part of the property, is the kitchen/dining room with feature bay window, oil fired Aga, and walk-in larder. There is a useful scullery and a large utility room with secondary staircase to the first floor. From the entrance hall, the main staircase leads to the first floor with four double bedrooms, one with en-suite shower room, and two bathrooms. Stairs provide access to the second floor fifth bedroom with adjoining store room. There are wonderful views over the harbour from the drawing room and the two bedrooms situated at the front of the property.
-
Property type
House
-
Consumption
F
Features
- Garden
- Terrace
- Fireplace
- Water View
- Tennis Court
- Walk In Closet
- 2D Floor Plan
- Gate
- High Ceiling
Explore the Area
Mill Lane, Sidlesham Quay, Chichester, West Sussex, England
View on Google Maps
Price per sqft
Low
High

Joined 10 months ago
You have inquired about this property
The agent will contact you soon by
Listed by
10
Listings
2025
Joined
Book home tour with Alex Leigh
Choose a date and whether you'd like a virtual or in-person tour with the agent.
Preferred date
Tour type

Strutt & Parker – Chichester
31 North Street, Chichester, West Sussex, PO19 1LY, United Kingdom
View agency profile
Last updated
May 20
First listed
May 20
Listing reference
CHI260057
Similar Properties Nearby
New Listings in Sidlesham



Explore More Homes for Sale
Sidlesham property types
Sidlesham popular searches
- Properties with Terrace in Sidlesham
- Properties with Bar in Sidlesham
- Properties with Office in Sidlesham
- Properties with Garden in Sidlesham
- Privacy properties in Sidlesham
- Waterfront properties in Sidlesham
- Modern properties in Sidlesham
- Properties with Fireplace in Sidlesham
- Properties with Garage in Sidlesham
- Properties with Balcony in Sidlesham
- Properties with Tennis Court in Sidlesham
- Properties with Open Kitchen in Sidlesham
- Water View properties in Sidlesham
Related Guides & Stories
Trusted by the World's Leading Brokers
The agents behind the world's most exceptional properties list with JamesEdition.
- Listings from Sotheby's, Christie's, BARNES, and Engel & Völkers
- Every listing reviewed before it goes live
- Connect directly with verified listing agents
By continuing you agree to our Terms and Privacy Policy.